Waterbury Vermont Real Estate


CambridgeHyde ParkJohnsonMorristownStowe – Wolcott

Waterbury, Vermont has a rich history that dates back 1763 and King George III, and this town of nearly 6000 people has thrived for two-and-a-half centuries. Waterbury, VT is home to a wide variety of commerce, from mom-n-pop corner stores to Ben & Jerry’s ice cream, and community. So why not take a peek at the homes for sale in Waterbury, VT? Families, young entrepreneurs and professional startups are all welcome in Waterbury, VT. Waterbury’s downtown is vibrant and exciting, and the town has some of the best public transit. The Green Mountain Transit Agency runs buses between Waterbury and Burlington, Montpelier, Morrisville, and Stowe. Amtrak also runs trains from Waterbury to Washington, D.C. Check out Waterbury, VT real estate, which is a great place to raise a family in a historic town with its eye on the future.

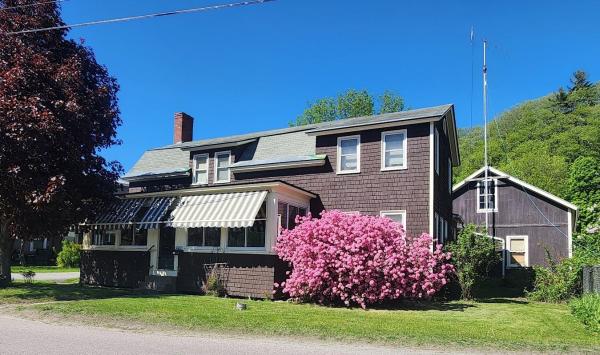
There are a bunch of opportunities with this sweet 1951 bungalow. It was once a two bedroom home and can,as a conditional use, return to a single family home. It has a full sized bathroom and an extra shower in the over 1100 square feet of living space. Many of the original features like hardwood floors, trim and built in cupboards remain. Currently being used as a commercial space for a construction company. The main entrance from the rear is an 18x15 room with lots of light and windows. Then, step into the great room that can be reimagined into kitchen, dining, and living areas. Permitted uses include short term rental, daycare, restaurant, retail, art studio, gallery, and personal services to name a few. Located halfway between exits 9 and 10 off of Interstate 89, easy access to Montpelier, Sugarbush Valley, Stowe. Near skiing, mountain biking, kayaking, Waterbury Reservoir. Sidewalks make for a safe exploring of the main road through town leading to the restaurants, breweries, cafes, music and pottery studios. Also listed in MLS#5075715.
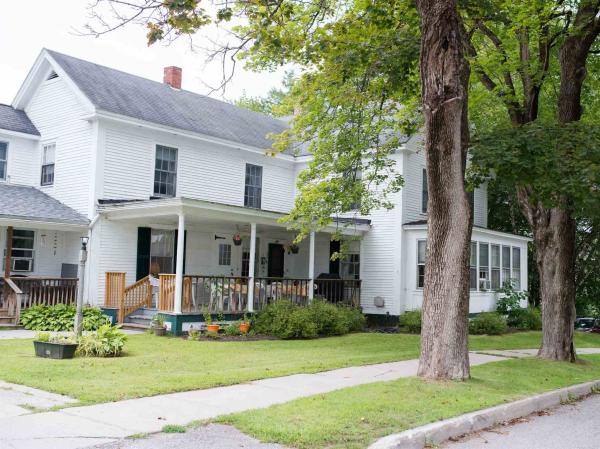
Experience timeless charm in this classic Waterbury Village farmhouse, gracefully nestled among meticulously landscaped gardens. Step inside through a welcoming mudroom entry that blends functionality with style. Revel in exquisite natural woodwork, sunlit gleaming hardwood floors, and an abundance of windows that bathe the home in warmth. The inviting enclosed sunporch offers a serene space for morning coffee or relaxing with a good book. The main level boasts a handi-capped asseccible spacious first-floor bedroom and a full bath, ensuring comfort and convenience for guests or single-level living. Entertain with ease in the expansive country kitchen, elegant dining room, and spacious living room, all centered around a charming brick fireplace with a cozy gas insert perfect for gatherings year-round. Ascend the gorgeous, handcrafted staircase to discover four generously sized bedrooms, 2 with walk-in closets, each offering tranquil retreats with ample natural light. A tastefully updated half bath enhances the upper level’s comfort, making it perfect for family living or hosting overnight guests. Enjoy a highly walkable location, with sidewalks leading to vibrant local shops, acclaimed restaurants, and all the amenities Waterbury Village has to offer. For car enthusiasts or those who value abundant storage, the exceptional five-car detached garage features a full second floor ideal for a workshop, studio, or expansive storage needs. A 25 minute car ride to 4 major ski areas! OPEN HOUSE SATURDAY AND SUNDAY AUGUST 15 & 16 FROM 10am - 2:00pm
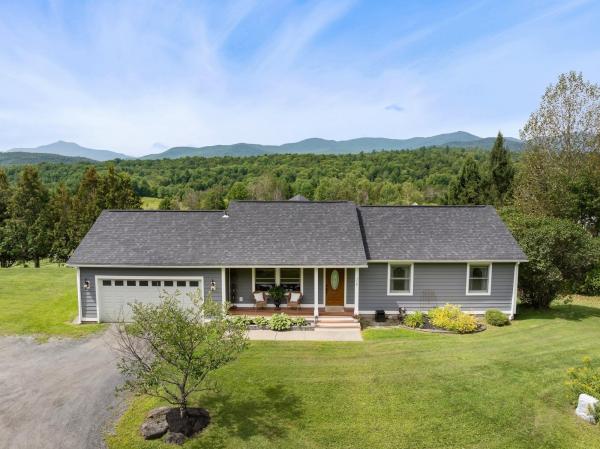
Welcome to this charming vintage Huntington home. Enjoy the serenity of a private, tree-lined setting that delivers the best of Vermont's rural beauty and relaxed way of life. Outside, the grounds are a homesteader's playground. Harvest from 3 apple trees, a cherry tree, and a plum tree. Pick heritage black raspberries, wander through table grape vines, and admire perennial flowers alongside a fragrant lilac bush. Six raised garden beds stand ready for everything from tomatoes to your annual attempt at growing too much zucchini. For the cycling enthusiast, the property features its own pump track, fun-sized mountain bike trails, and skills park—because sometimes the best ride starts in your own backyard. The chicken coop even comes equipped with an automated door opener, allowing your feathered residents to maintain a level of independence most can only dream of. And for those wondering whether the land can support true Vermont living: the current owners have successfully produced an entire quart of maple syrup right here on the property. Is it enough for a pancake breakfast? Maybe. Is it enough to brag about? Absolutely. Step inside and enjoy the ease of one-level living. The kitchen features granite countertops and opens to a formal dining area, creating an ideal space for gathering with family and friends. The sun-filled living room boasts a bay window that brings in abundant natural light and views of the surrounding landscape. Down the hall are three bedrooms and a full bath, thoughtfully arranged to provide both privacy and functionality. You're only 5 minutes from Cold Hollow Cider Mill and 10 minutes from downtown Waterbury, making fresh cider donuts and town amenities dangerously accessible. Whether you're seeking a country retreat, a backyard adventure park, or a place where chickens, cyclists, gardeners, and syrup enthusiasts can coexist in harmony, this property delivers.
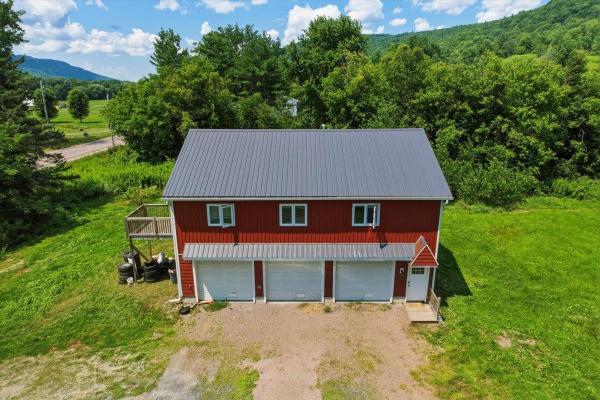
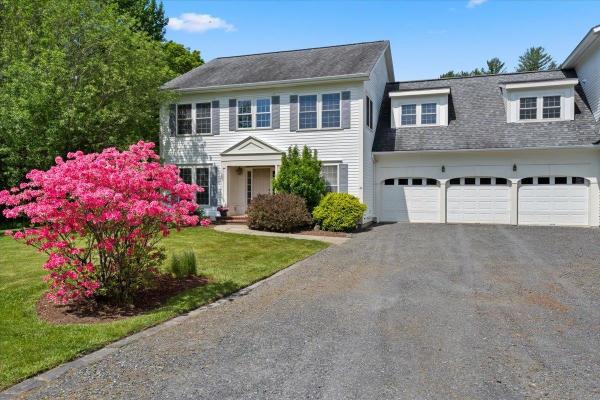
Don’t miss out on this high-quality custom construction home offering modern comfort, exceptional functionality, and a prime location only two miles north of Waterbury Village. The first level features an impressive 28.5' x 34.5' three-bay garage with ample depth for a workshop, hobby space, or trade-related storage and organization. A convenient ¾ bath serves the garage level, perfect for washing work off after a long day or a place to rinse off the pets after a nice outing. The property also offers potential for a home occupation, subject to town approval. Inspired by the classic carriage house design, the second level showcases an open-concept living space with soaring cathedral ceilings that create a bright, airy atmosphere. Hardwood flooring and oversized tile extend throughout the main living areas. The well-appointed kitchen features an abundance of cabinetry with soft-close drawers, quartz countertops, and stainless-steel appliances, including a gas range with a modern vent hood and full-height tile backsplash. Just off the kitchen are the laundry area, utility room, and a beautifully finished full bath with tile finishes. Step outside to the west-facing rear deck, the perfect spot to enjoy afternoon sun and spectacular Vermont sunsets. The primary suite offers a peaceful retreat with east-facing windows that welcome morning light, a private deck, and an elegant ensuite bath featuring a custom-tiled shower with a pebble stone floor. Above the bedrooms, a spacious 12' x 24' loft provides valuable storage space and is accessed by a beautiful hardwood staircase with a wood banister. Ideally situated for outdoor enthusiasts, the property offers convenient access to some of Vermont's premier ski destinations, including Bolton Valley, Stowe Mountain Resort, Mad River Glen, and Sugarbush Resort.
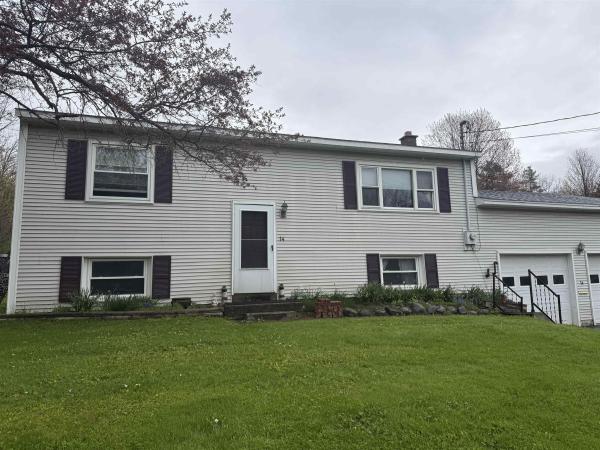
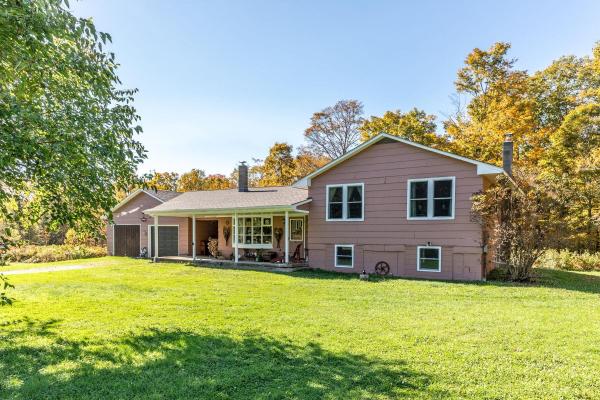
Step into a piece of Vermont history with this classic Flander's Lumber “Wonder Home” in the heart of Waterbury. Flander's slogan was, "Created by Vermonters, Built by Vermonters, and Erected by Vermonters." Set on a generous .48-acre lot, this 3-bedroom, two full bath home offers timeless character, versatile living, and endless potential. Inside, you’ll find a living room with a classic picture window upstairs and a cozy rec room downstairs perfect for entertaining or relaxing. There's an attached 2-car garage and paved driveway for everyday convenience. This iconic home blends vintage appeal with the opportunity to make it your own, all within close proximity to Waterbury’s shops, restaurants, and outdoor recreation. Kitchen appliances and disposal have recently been upgraded. Set on a corner lot that has the kind of backyard that is perfect for horseshoes, volleyball, soccer, and football. Imagine backyard barbecues. Set up high on a small hill, this home is not in the flood zone. More pictures to come. 24 hour notice for showings. Development potential for the rear lot as long as permitted by town and state. Buyer and Buyers' agents to do their own due diligence.
Set on a quiet dead-end road in Waterbury Center, this 3-bedroom, 2-bath home offers a peaceful country setting with sweeping views of Camel’s Hump and the surrounding rolling hills. The location and views create an exceptional backdrop for a property ready for its next chapter. Inside, the home offers a spacious layout highlighted by cathedral ceilings in the living room and modifications made for ADA accessibility. Two separate entrances provide added flexibility and could lend themselves well to creating distinct upper and lower living spaces, subject to permitting and local regulations. The property is currently part of an estate and is being sold as-is. There is work to be done, including replacement of the decks and windows, along with additional updates and improvements. For a buyer willing to take on the project, the home presents an opportunity to make meaningful improvements that could add considerable value while creating a property tailored to their needs. With three bedrooms, two bathrooms, generous living space, beautiful mountain and countryside views, and a peaceful Waterbury Center location, the fundamentals are already here. Bring your vision and take advantage of the opportunity to transform this property into something truly special. An inspection report is available for serious inquiries. Property is being sold as-is.
The Squire House is a ridiculously sized home for one family. The property is located in the Village of Waterbury - walking distance to all the shops in town. There are 11 bedrooms and 7 bathrooms in over 5,000 sq ft above grade in the house and barn. While part of the lot is in the flood plain, the structures are not and therefore don't require flood insurance. The house didn't flood during Irene. The lot, double the size of most on the street, offers a huge back yard with stone grill area. There is significant redevelopment potential but subdividing the lot and making a 4 units structure on each lot turning for a total of 8 multifamily units can be built. Broker is a principal. The house doesn't have appliances and needs work if someone wants to keep it as a single family house and barn.
Investment Opportunity close to Waterbury Reservoir, Stowe, and I-89 … This welcoming and bright 3-BR farmhouse has been beautifully renovated and offers updated kitchen and baths, and wide board floors. Bright lower level is currently used as office space and storage area. The 3+/- acres includes 3 additional permitted lots - two duplex sites and one 2-BR single family home. Driveway, septic, and power is the responsibility of the purchaser. Municipal water to all sites. If a different configuration is desired, i.e. three 3-BR single family homes, that is possible with further investigation and efforts by the purchaser. Permitted lots and farmhouse are not in flood zone - the land across Rte. 100 identified as Lot 5 with 0.94+/- acres, is in flood zone and is used for density for the development. NOTE...The development has a new permit. Access is now off Howard Ave. Access from Rte. 100 is to be closed. This will provide easier and more direct access to the development and to the farmhouse.
Welcome to your private Vermont sanctuary - an immaculate and beautifully maintained 3 bedroom, 3 bath home that perfectly blends classic mountain charm with exceptional versatility. Inside...the sunlit living room has soaring cathedral ceilings that create a dramatic, airy backdrop for relaxation or entertaining, while a brand-new, recently installed HVAC system ensures effortless year-round comfort. Above the 2-car garage is generous unfinished bonus space offering potential for a private home office or art studio. The finished lower level has a convenient separate entrance directly from the garage, and offers 2 bedrooms and 2 baths. Outside, take in lovely, picturesque views of the Worcester Range before stepping out to enjoy the unbeatable location. You're just minutes from the greens at Blush Hill Country Club and the Country Club of Vermont, summer days on Waterbury Reservoir, miles of hiking trails on Mt. Hunger, world-class skiing at both Stowe Mountain Resort and Sugarbush, and easy I-89 access.
A rare opportunity to own 17.3 spectacular acres in Waterbury, Vermont, featuring a unique seasonal, three-story, one-bedroom semi-finished home constructed with distinctive Liberty Head Post & Beam craftsmanship. A street-level garage with a workshop below adds functionality and storage, while Graves Brook flanks the home on two sides, creating a truly magical setting that feels like a tree house nestled among the woods. Rich in character and unique architectural details, the home offers the opportunity to live on the property while building your dream home. Some finish work remains, allowing you to complete the existing home to your own taste or enjoy it as a special seasonal retreat.The land is exceptional, with a beautiful combination of wooded acreage, open meadow, and incredible views. Several hundred feet of frontage along Stuart Lane provides access and possibilities, while the acreage offers development potential, subject to town and state approvals. Bordered on one side by the Country Club of Vermont, this property offers a rare combination of privacy, natural beauty, recreation, and opportunity. A truly special Vermont property with endless possibilities. Minutes to I 89, Rte. 100 and easy access to Burlington, Montpelier, Stowe. Property sold as is. Also listed in MLS#5106282
Set in the heart of Waterbury, this meticulously maintained 1825 farmhouse offers an inspired blend of heritage craftsmanship and modern luxury. Every detail has been thoughtfully elevated. The main level invites flexible living with a beautifully designed ¾ bath and the option to create private first-floor quarters ideal for guests or multi-generational lifestyles. Multiple gas fireplaces warm both levels of the home, creating an atmosphere of comfort and understated elegance. A heated garage with its own Rinnai unit enhances year-round convenience, while thoughtfully updated bathrooms and carefully selected period-appropriate hardware honor the home’s historic character. A full chimney and fireplace rebuild completed in January 2026 adds both peace of mind and architectural refinement. The exterior grounds feel like a private, curated retreat. Mature landscaping includes a graceful magnolia tree, a sweeping willow, slate stonework, generous garden spaces, and a fully fenced backyard designed for effortless outdoor enjoyment. Completing the property are a series of exceptional bonus spaces: a dedicated model train room, workshop areas, and expansive storage above the garage—supported by its own 100-amp electrical panel—offering endless potential for creative or professional pursuits. Located within the Route 100 Zoning District, offering coveted multi-use flexibility for a variety of lifestyle or business needs, less than 20 minutes from world-class skiing and recreation at Stowe Mountain Resort and moments from the Waterbury Center State Park, this residence combines historic charm, modern amenities, and lifestyle flexibility.
In a clearing in the woods, just off the beaten path, sits a bright and beautiful home atop a grassy knoll. This home features lots of windows, open spaces, tons of storage, and all the features you want in your next home! Spacious updated kitchen with quartz countertops, sliders to the oversized deck, and comfortable dining and living spaces just off the kitchen. Just down the hall, you'll find the updated bathroom, large bedroom with two closets, and a primary bedroom featuring a luxurious bathroom with a proper soaking tub and radiant heat! On the walkout lower level is another bedroom, 1/2 bath, laundry, media room, and recreation space. Outside you'll find a large 2-car heated garage, sauna, and lots of places to explore on your 2.75 acres: rock outcroppings, wooded areas, and open spaces for games and recreation. Close to nature preserves, skiing, restaurants, and all that Vermont has to offer.
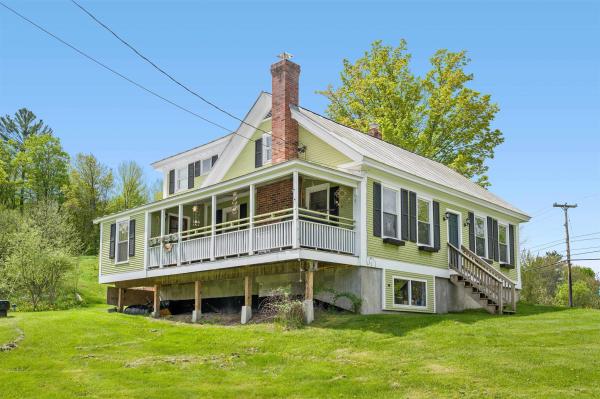
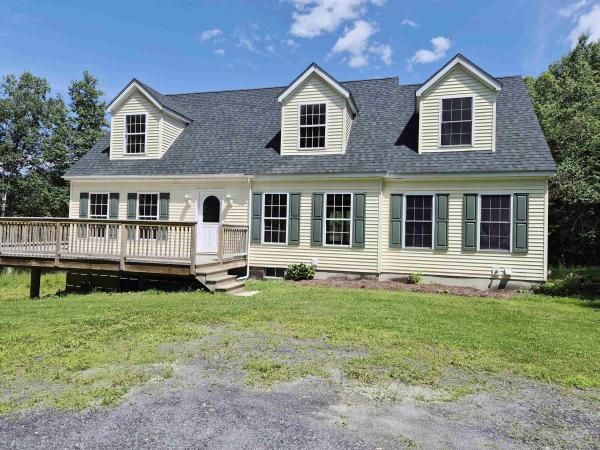
This Cape Cod style home commands Green Mountain Views and sits in a setting that rewards those seeking both privacy and natural beauty. The four-bedroom, three-and-a-half-bath layout provides distinct spaces for living and sleeping, with thoughtful room separation throughout. Inside, hardwood flooring runs though the main living areas, creating warmth and continuity as you move from room to room. The kitchen features granite countertops, offering durability and a clean aesthetic for daily cooking and meal preparation. The bedrooms are distributed across the floor plan to maximize privacy, while the bathrooms are positioned for convenient access. The over all flow supports comfortable everyday living without unnecessary complications. The property's proximity to Waterbury Reservoir makes it an ideal choice for those who value outdoor recreation and natural surroundings. Schedule a showing and experience this home firsthand.
This 4 bedroom 3 bath Cape features great views of Camel’s Hump with expanded views possible. The 10 acre property is located in the very desirable Perry Lea neighborhood of Waterbury and offers privacy and the sounds of nature. No road noise here on the end of a dead-end street. Golf cart drive to the Country Club of Vermont. The house has an attached oversized 3 car garage. There is finished space above the garage with an additional separate entrance on the back of the building. More than 400 square feet of unfinished space on the second floor. Have a look at the Virtual Tour for details. The living room has a brick chimney with a connection for a woodstove or fireplace. 3’x14’ screened sunroom accessed from the living room has views of Camel’s Hump and potential views of the Perry Hill ridgeline. The large 10 acre lot features flat side, front and back yards. The lot slopes down to Graves Brook, which provides a wonderful sound track for the property and is a recreation area for all ages. Have a look at the video of the lower property. There is a second woodstove connection in the finished part of the basement. Heating is propane forced hot water with a mini-split air conditioning system. The property has a private well and septic system. The house was designed in 1988 by Milford Cushman. And there is a shed included. See attached septic system drawing for 4 bedrooms. BTV 32 miles BOS 3 hours Stowe Mountain Resort 17 miles Sugarbush 25 miles
Perched on almost three acres, this Waterbury Center retreat offers breathtaking, front-row views of the Green Mountains and a direct sightline to one of Vermont’s most iconic summits, Camel’s Hump. The main residence is designed for seamless, high-end living, anchored by an expanded primary suite that serves as a private, indulgent sanctuary. Here, a beautifully renovated luxury bath features custom finishes, elegant tilework, and a deep, freestanding soaker tub positioned to create a spa-like retreat within your own home. The bright, open living space flows effortlessly drawing the eye to large windows framing the panoramic mountain sunsets. Extensive recent improvements including a new roof, siding, furnace, renovated kitchen, and primary bath with a soaker tub, ensure complete move-in-ready peace of mind. A detached two-car garage features an upstairs living space offering flexible guest quarters without compromising the property's peaceful setting. Located just minutes from Stowe, downtown Waterbury, and I-89, this scenic estate seamlessly combines legendary Vermont views with effortless access to world-class skiing, hiking, and dining. Home may be purchased furnished or unfurnished.
Welcome to 64 Homestead Lane, a beautifully maintained home offering the perfect balance of Vermont charm, thoughtful upgrades, and exceptional access to the outdoors. Conveniently located just minutes from I-89 and Route 100, this property is adjacent to Harvey Farm and provides direct access to an extensive trail network ideal for walking dogs, biking, running, and cross-country skiing. Set on a meticulously landscaped lot, the home's curb appeal is enhanced by cobblestone borders along the driveway and inviting outdoor living spaces. A combination of stamped concrete and bluestone patios and walkways creates the perfect setting for entertaining and relaxation. Enjoy summer evenings beneath the Sunsetter electric awning, unwind in the new hot tub (2024), gather around the custom fire pit with removable insert, or rinse off after a day on the trails in the outdoor shower. A dedicated gas line for grilling and a natural spring-fed 12-zone irrigation system with drip lines for planters add convenience and functionality. Inside, high ceilings and abundant natural light create a bright and welcoming atmosphere. The flexible floor plan offers multiple options for home offices, hobby rooms, guest space, or study areas. The spacious primary suite features a private balcony and an adjoining room ideal for a nursery, sitting room, dressing area, or additional office. The insulated three-bay deep garage has been fitted with pegboard storage and offers exceptional space for vehicles, tools, and recreational equipment. Nearly half of the basement has been finished, while the remaining area provides ample storage and future expansion potential. Additional features include a whole-house fan and a complete fire alarm sprinkler system. Combining extensive upgrades, direct trail access, and a sought-after location near Waterbury and Stowe, 64 Homestead Lane offers the very best of Vermont living. Please note that the blue house visible in some photos is not included in the sale.
Modern, warm, spacious, intimate. This custom Waterbury Center home somehow pulls off all four. Thoughtful and intentional, with an organic Vermont feel, it was designed around something you notice immediately: a connection to the outdoors. Windows are everywhere, perfectly placed to pull in sunlight and frame the views. Inside almost feels like outside, and the layout keeps inviting you there. Morning coffee on the sprawling covered porch. Long summer nights on the screened porch you may never want to leave. A private deck off the primary suite when you want the view all to yourself. Inside, the details feel equally considered. The mudroom brings custom built-ins and slate floors, with an adjacent three-quarter bath and bedroom offering direct outdoor access. The kitchen pairs soapstone counters and cherry cabinetry with a massive island and storage for days. It flows into the living room, where custom built-ins and a wood stove bring warmth, then straight out to that screened porch. This is a house that knows how to gather. Upstairs, the primary suite is its own retreat with two walk-in closets, a soaking tub, rain shower, and private deck. Two additional bedrooms with views share a dedicated bath, and yes, the laundry is right where it should be, on the sleeping floor. Three finished floors mean plenty of room to spread out without losing that intimate feel. The third floor is the ultimate flex space. Office, studio, gym, hangout, creative headquarters? Your call. Still want more? The full unfinished walk-out basement is ready for whatever comes next, already plumbed for a future bathroom with an additional washer and dryer hookup. The possibilities keep going: a wastewater permit is in place for a future one-bedroom ADU above the oversized garage. Private without feeling remote. Convenient without giving up the Vermont experience. Thoughtful without trying too hard. This is a home that feels good to be in, easy to live in, and very hard to leave.
Welcome to 334 Upland Mowing Road , a truly special Waterbury property where privacy, nature, and Vermont living come together. Set on 23.54 acres along a quiet country road, this property offers a peaceful retreat surrounded by mature hardwoods, open meadow, forested trails, gardens, and a pond. From the moment you make your way down the winding drive, it is easy to appreciate the sense of seclusion and tranquility this property provides. The land creates a wonderful backdrop for enjoying the outdoors, whether you are exploring the trails, relaxing in the gardens, or simply sitting quietly and taking in the sounds of nature. Wildlife is abundant here, making this a special place for anyone who appreciates Vermont's natural beauty. Deer, birds, and other woodland visitors are frequent sights, and the changing seasons bring something new to enjoy throughout the year. The custom contemporary home was thoughtfully designed to take advantage of its natural surroundings, with expansive windows, vaulted ceilings, abundant natural light, and an open-concept layout. The property offers multiple spaces for relaxing and entertaining, while the surrounding acreage provides plenty of room to breathe and enjoy the privacy that is increasingly hard to find. Located just minutes from the conveniences of Waterbury and Stowe while feeling worlds away, 334 Upland Mowing Road offers a rare opportunity to own a substantial piece of Vermont land in a peaceful, private setting. Come experience the quiet, the wildlife, and the unmistakable feeling that you have found your own little corner of Vermont.
Welcome to your modern Vermont sanctuary. Custom-built in 2018, this four-bedroom, three and a half bathroom estate seamlessly combines contemporary architectural design with top tier energy efficiency. Fruit trees line the long driveway as you approach the home. Perched gracefully on a private 2.64-acre lot, the home frames sweeping, panoramic mountain views from almost every vantage point, offering front row seats to Vermont’s legendary foliage, snow-dusted peaks, and vibrant sunrises. Step inside to an open concept living area where abundant natural light floods through expansive windows, highlighting clean modern lines, sleek finishes, and effortless flow between the main spaces. The modern kitchen comes outfitted with sleek appliances, ample counter space, and custom cabinetry, making it equally suited for casual morning coffee or hosting weekend dinner parties. Upstairs, the tranquil primary suite features generous closet space, picturesque window views, and a refined ensuite bath. With four full bedrooms and three and a half baths, there is exceptional space for family, guests, and dedicated home office setups. The lower level extends your living area even further with a fully finished basement, offering ideal space for a media room, home gym, game room, or guest suite. Built to high performance standards in 2019, the home ensures year-round comfort with high-efficiency insulation, solar-ready hookups, tesla battery backup, radiant heating, a durable metal roof, and hardy board siding designed to withstand Green Mountain winters while keeping utility costs remarkably low. Situated at the peak Rachel Lane, you will enjoy the perfect balance of seclusion and convenience. You are just minutes from downtown Waterbury’s renowned craft breweries and local dining, with quick access to Stowe Mountain Resort, Mad River Glen, and Interstate 89 for effortless travel.
314 Lincoln Street is a residential property located in Waterbury Vermont encompassing 108.3 acres of land in a picturesque country setting with an historical residence. The parcel is located 0.5 miles from Interstate 89, Exit 10, and 1 mile from Waterbury Village. The land consists of bucolic pastures, a portion of Graves Brook, some wooded hills, and pastoral views of the Green Mountains. Waterbury is located at the crossroads of Interstate 89 and VT Route 100 in the heart of the Green Mountains. It’s an easy commute to both Burlington and Montpelier and is a 30-minute drive from Burlington International Airport as well as a 2-hour drive to Montreal. Waterbury is known for its proximity to skiing, hiking, biking, golfing, and fishing destinations. Tucked between Stowe Mountain Resort and Sugarbush Resort this location is at the epicenter of Vermont’s outdoor recreation. Downtown Waterbury boasts a number of small shops and excellent restaurants and breweries as well as regional employers and a large state office complex. The property also abuts the Country Club of Vermont.
Enjoy breathtaking panoramic vistas from Camel's Hump to Mt. Mansfield through nearly every window in this fabulous, newly renovated home. Sip your morning coffee in the hot tub as the sun climbs, then step inside to discover an interior that’s as breathtaking as the scenery. On the main level you will find a kitchen equipped with high end appliances and stunning quartz countertops, a spacious living room warmed by a sleek, wall-mounted, gas fireplace and Brazilian cherry floors, all showcasing spectacular mountain views through oversized windows. The main floor also includes a generous dining area ideal for entertaining and a den for work-from-home days. Upstairs, the luxurious primary suite offers awe-inspiring views and a spa-like bathroom. Three additional bedrooms on this level provide ample space for family and guests. The walk-out lower level is designed for comfort and versatility, with a cozy TV room that opens to the outdoors, an office, and two bonus rooms. Located on a beautifully landscaped lot with an outbuilding for lawn and garden storage. Modern conveniences abound: a high-efficiency boiler, A/C throughout, on-demand hot water, and an advanced security system that lets you unlock doors, adjust temperatures, and silence alarms from anywhere. This home is a rare blend of luxury, comfort, and nature's beauty designed for those who appreciate fine living and unparalleled views. A must-see property that offers proven rental income.
This architecturally designed contemporary farmhouse sits on 13.4± acres and combines beautiful craftsmanship with attention to detail, including beautiful views from every window. Situated convenient to Burlington, Stowe and The Mad River Valley, and minutes from Waterbury Village (which in 2024 was featured by The Boston Globe as “the best little foodie town in New England”), this home is located on a secluded private road with mountain views, and a serene environment. The first floor has an elegant entry foyer, living room, dining room, primary bedroom suite, office/bedroom, mudroom replete with a dog shower, powder room and gourmet kitchen with Sub Zero, Wolf and Cove appliances, custom made cherry cabinets, Vermont Verde marble countertops and a separate breakfast nook and den. The second floor includes three bedrooms, two full baths, and spectacular views of both the Mansfield and Worcester mountain ranges. The finished basement has a custom-built office, full bathroom, and a workout room. Both the basement and first floors have radiant heated floors. Outdoor features include extensive landscaping with perennial gardens, stone patios, a hot tub, firepit, swimming pond and a post and beam constructed, standalone tree/playhouse. Energy and heating features include solar panels and heat pumps that provide warmth in the winter and air conditioning during the summer months. This home has it all.
Located high above the valley on 12 private acres, Vista House is one of Northern Vermont’s most original and striking modern residences. Designed by the nationally acclaimed Birdseye Architecture and completed in 2019, this award-winning property delivers unmatched panoramic views of the Green Mountains and Waterbury Reservoir. Every inch of the 4,700± square-foot layout is sophisticated and tailored. Expanses of floor-to-ceiling glass create a seamless visual connection to the landscape, while white oak flooring, Vermont marble and slate, and western red cedar siding highlight the level of finish quality. The interior layout is purposefully open, with bold sightlines, dramatic ceiling heights, and interconnected living spaces that are ideal for both entertaining and a private retreat. A sleek, chef-caliber kitchen anchors the main level, flanked by a walk-in pantry and a glass-wrapped breakfast area. The first-floor primary suite offers complete privacy and wide-ranging views. Downstairs, three ensuite bedrooms and a secondary living area with kitchenette complete the lower walk-out level. Radiant heat throughout, high-speed connectivity, and smart design choices ensure comfort year-round. The property sits in close proximity to protected forest land and just minutes from top ski and recreation destinations as well as the energetic food and entertainment scene of booming downtown Waterbury.

© 2026 PrimeMLS. All rights reserved. This information is deemed reliable but not guaranteed. The data relating to real estate for sale on this web site comes in part from the IDX Program of PrimeMLS. Subject to errors, omissions, prior sale, change or withdrawal without notice.

Leave a Reply