

Request a showing
Pick a Saturday or another date in the next 4 weeks, then leave your contact details.
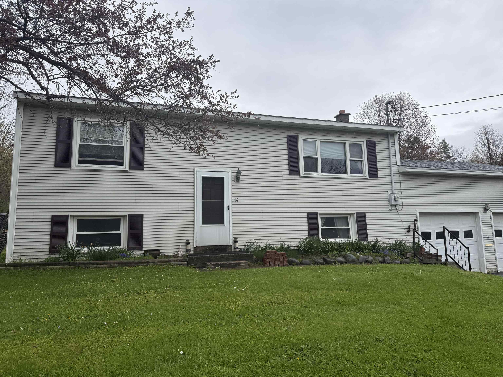
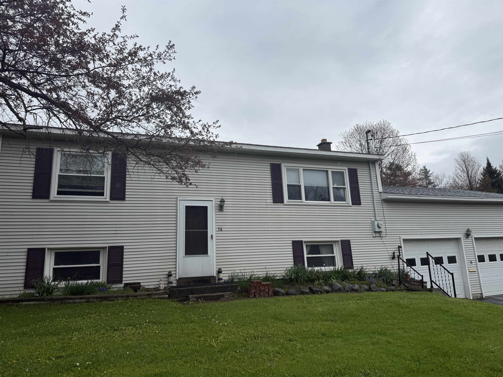
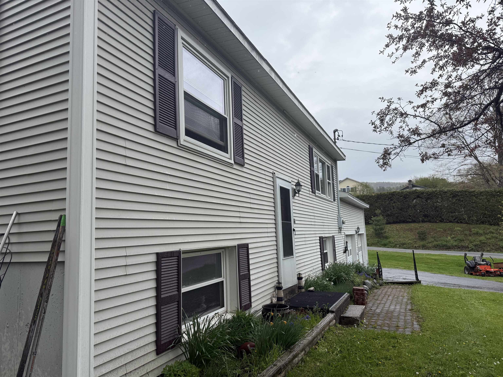
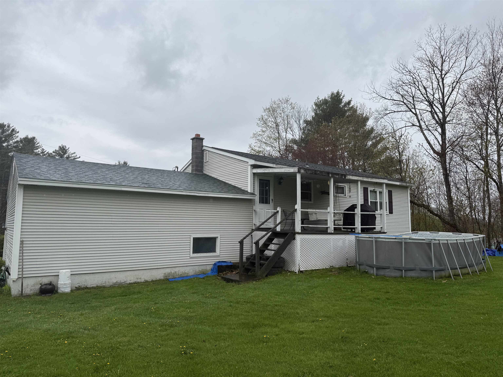
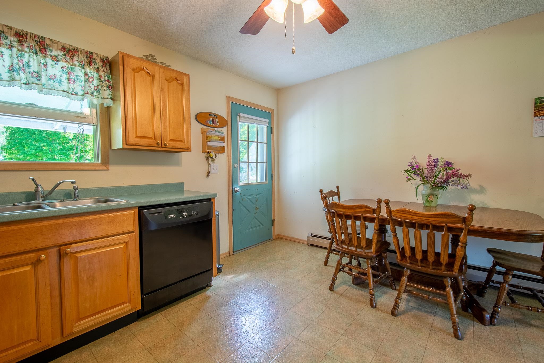
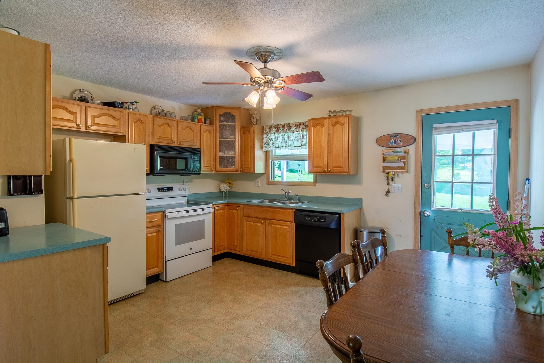
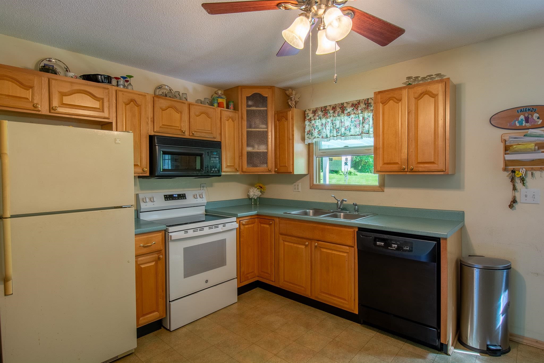
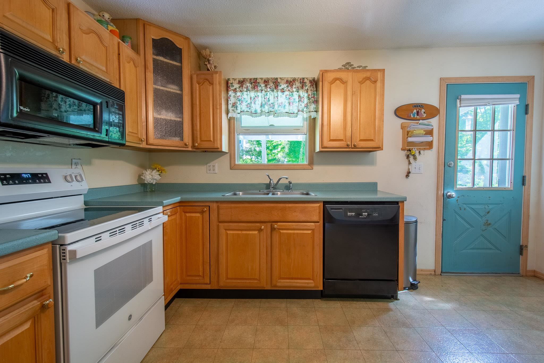
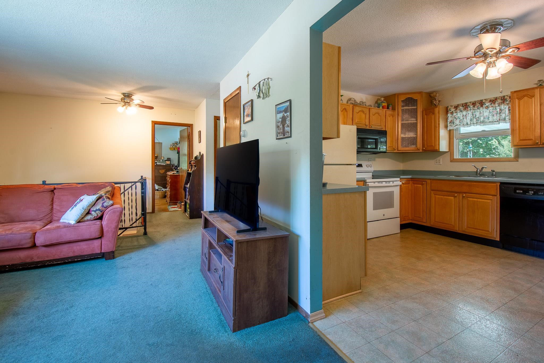
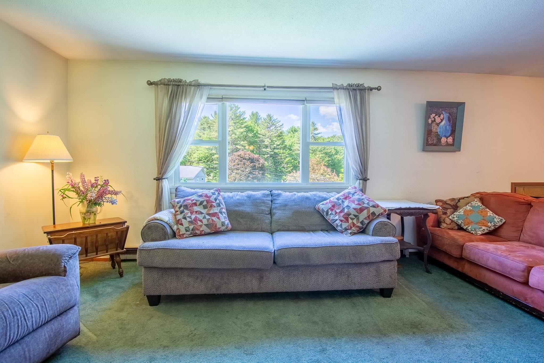
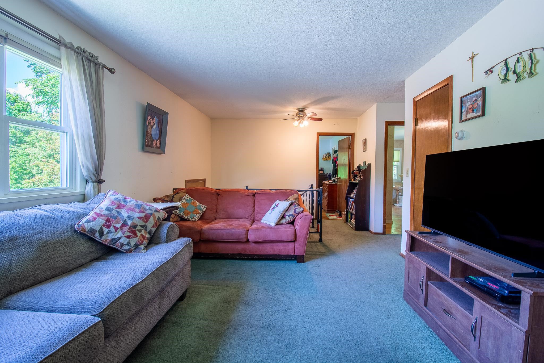
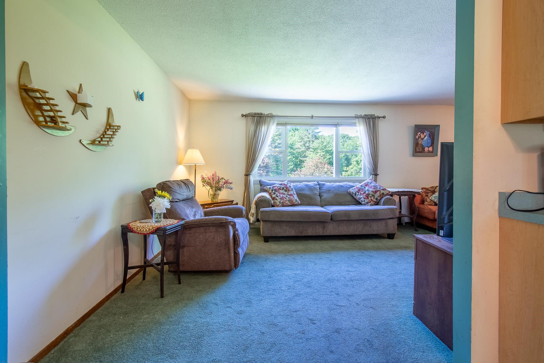
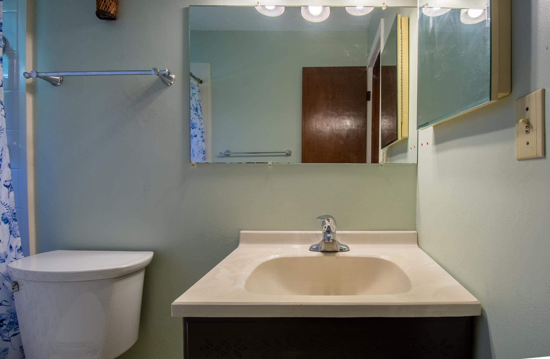
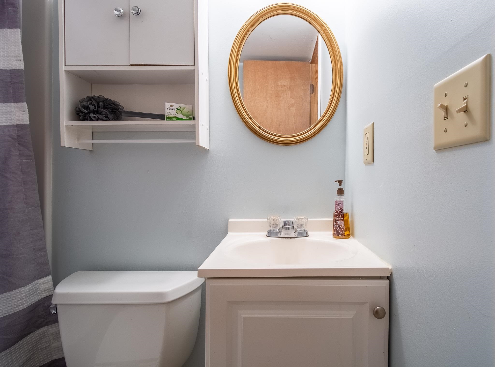
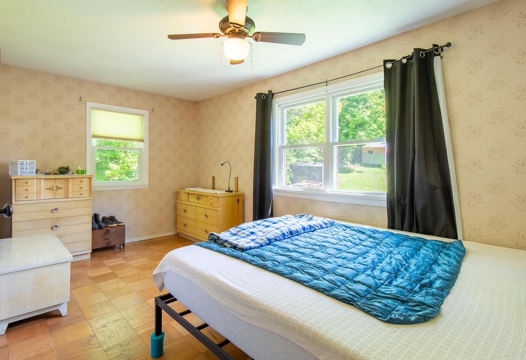
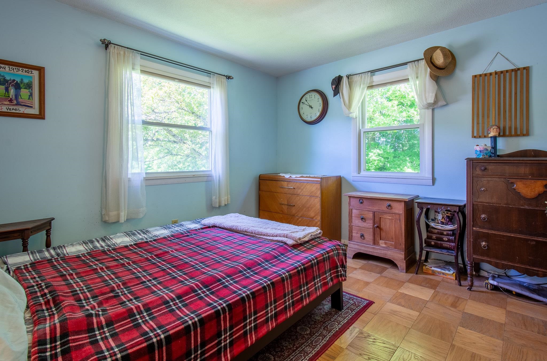
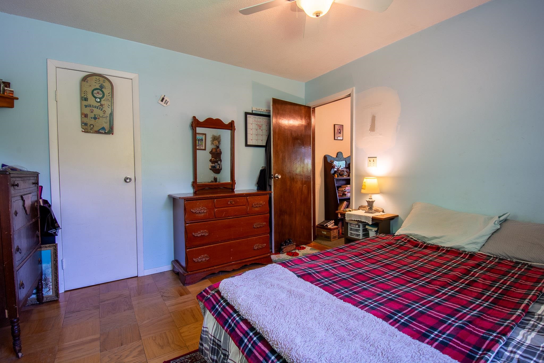
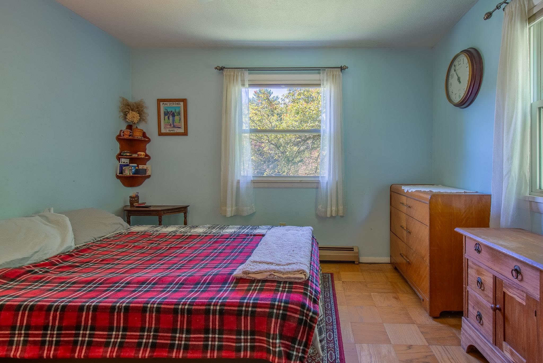
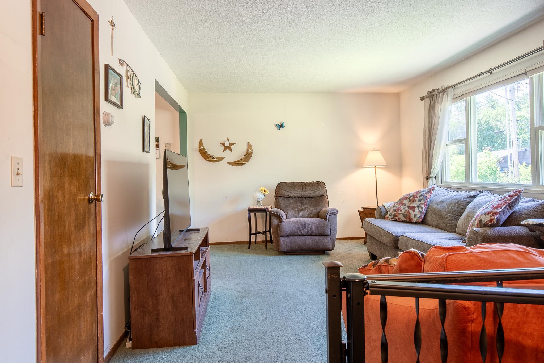


Listed by: BHHS Vermont Realty Group/Waterbury Filomena Siner
General Property Information
- Property Status
- Active
- Price
- $525, 000
- Property Type
- Single Family
- County
- VT-Washington
- Agency / Brokerage
- Filomena Siner
BHHS Vermont Realty Group/Waterbury - List Date
- 5/10/2026 8:00 PM
- Acres
- 0.48
- Year Built
- 1971
- Bedrooms
- 3
- Total Baths
- 2
- Sq. Ft. (Total)
- 1,152
- Tax Year
- 2025
- Taxes
- $4,799

Description
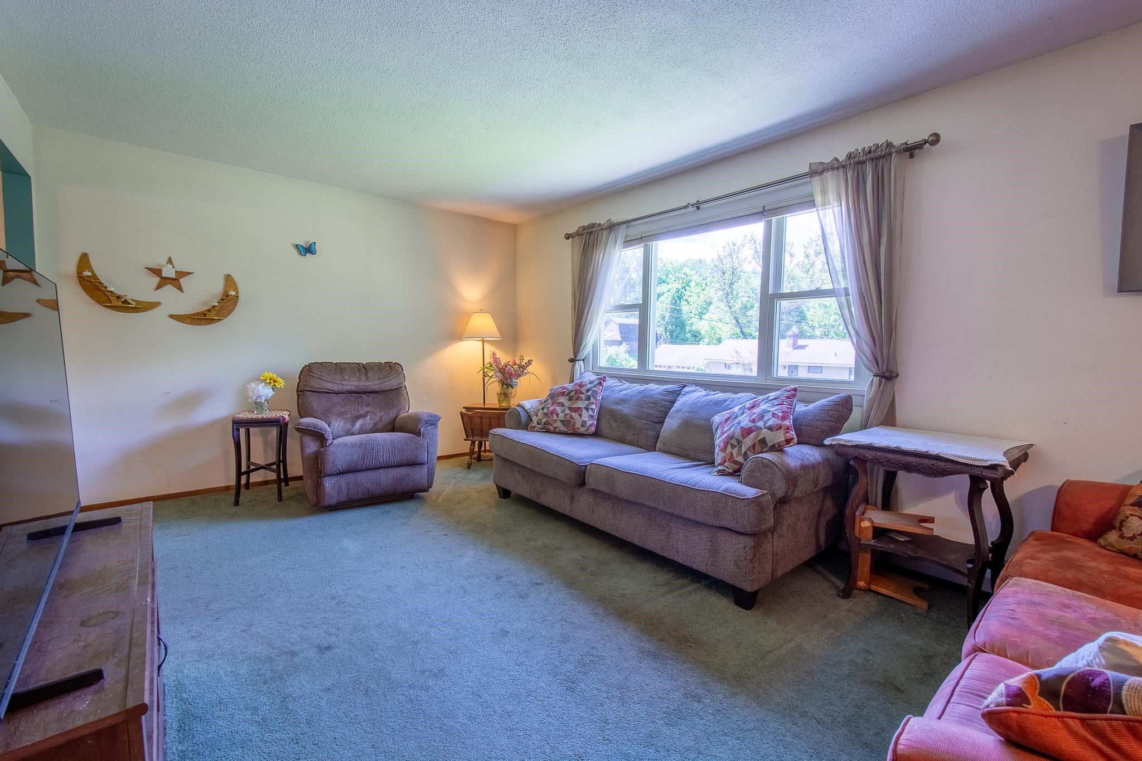
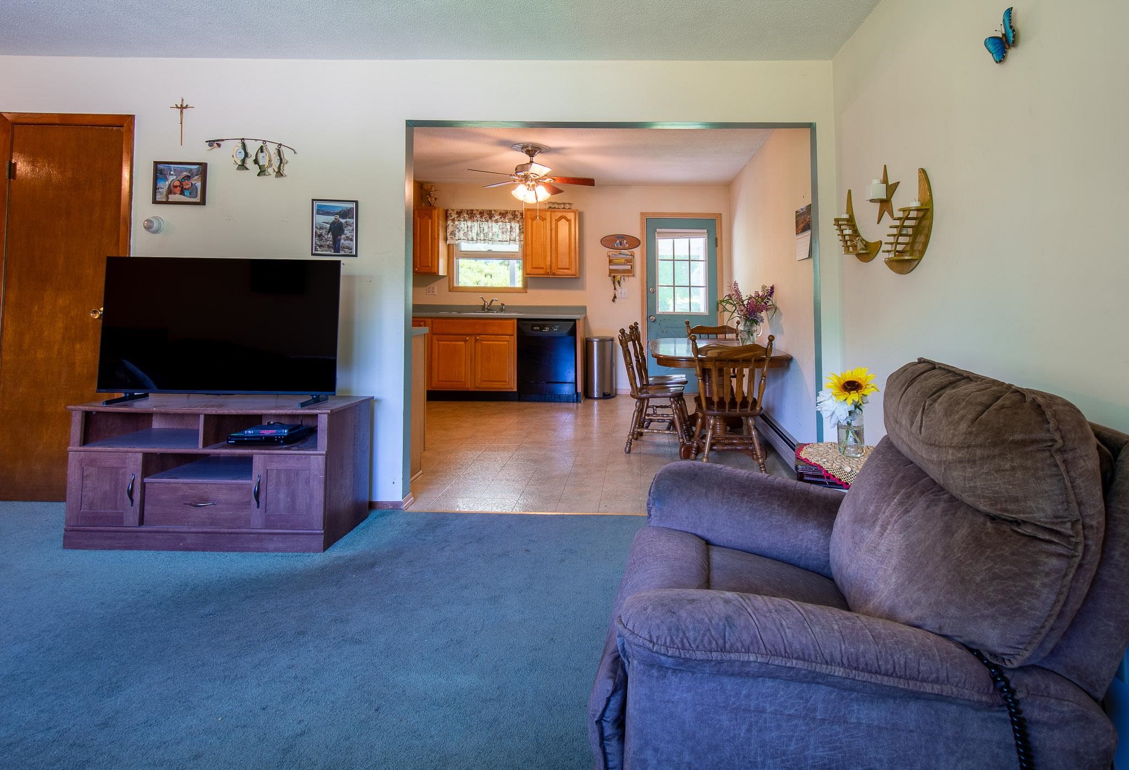
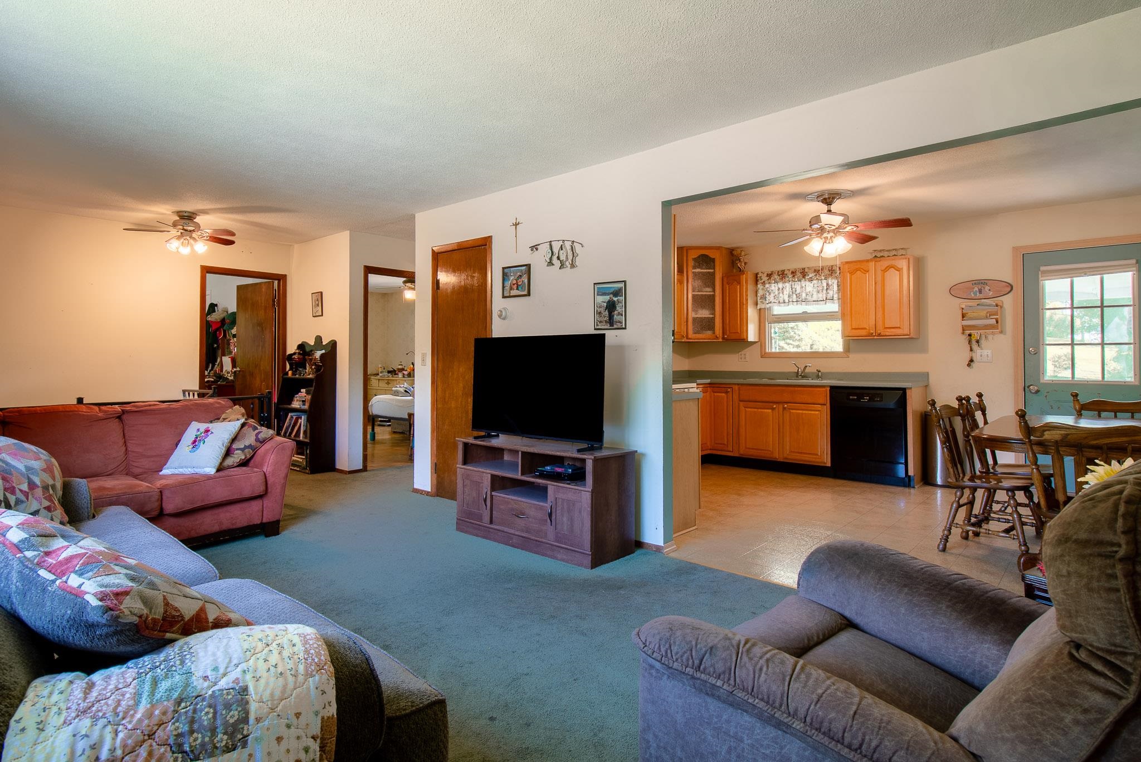
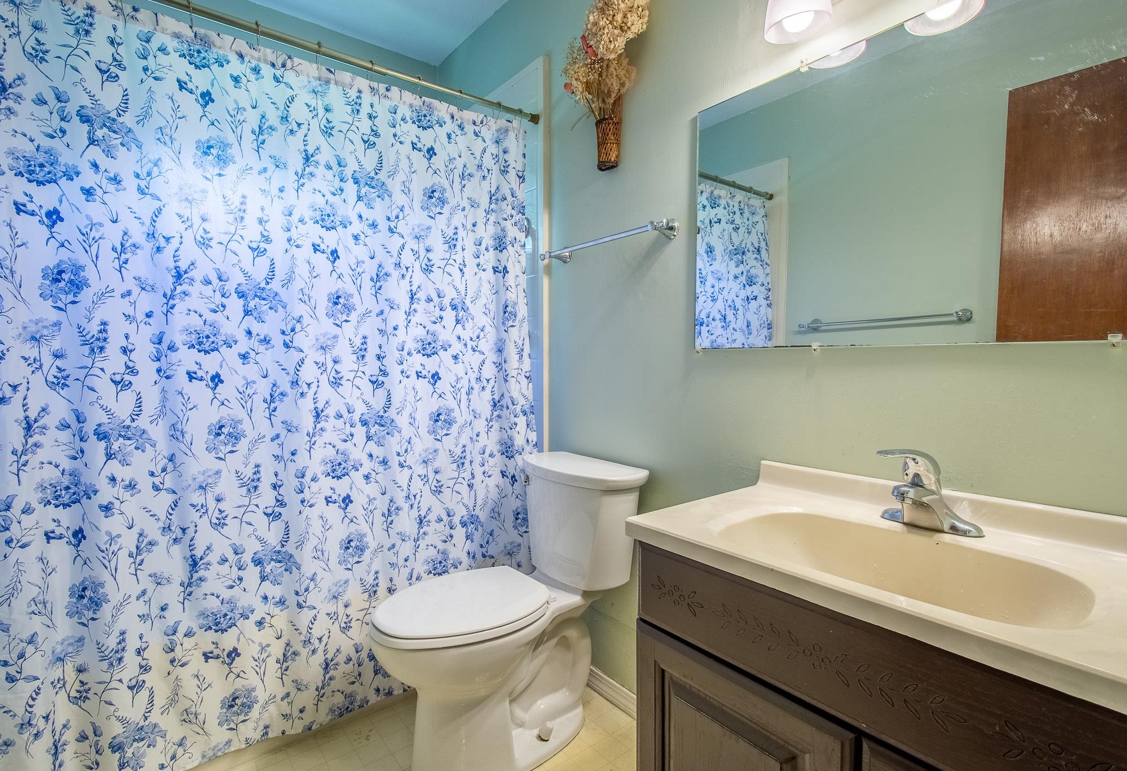
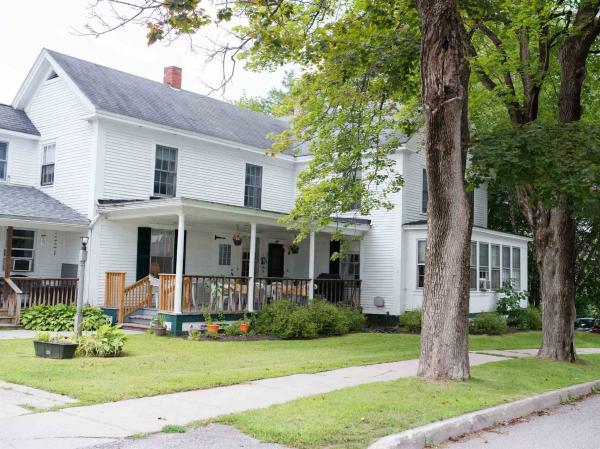
Step into a piece of Vermont history with this classic Flander's Lumber “Wonder Home” in the heart of Waterbury. Flander's slogan was, "Created by Vermonters, Built by Vermonters, and Erected by Vermonters." Set on a generous .48-acre lot, this 3-bedroom, two full bath home offers timeless character, versatile living, and endless potential. Inside, you’ll find a living room with a classic picture window upstairs and a cozy rec room downstairs perfect for entertaining or relaxing. There's an attached 2-car garage and paved driveway for everyday convenience. This iconic home blends vintage appeal with the opportunity to make it your own, all within close proximity to Waterbury’s shops, restaurants, and outdoor recreation. Kitchen appliances and disposal have recently been upgraded. Set on a corner lot that has the kind of backyard that is perfect for horseshoes, volleyball, soccer, and football. Imagine backyard barbecues. Set up high on a small hill, this home is not in the flood zone. More pictures to come. 24 hour notice for showings. Development potential for the rear lot as long as permitted by town and state. Buyer and Buyers' agents to do their own due diligence.
Map
Interior Features
- # Of Stories
- 1
- Sq. Ft. (Total)
- 1,152
- Sq. Ft. (Above Ground)
- 864
- Sq. Ft. (Below Ground)
- 288
- Sq. Ft. Unfinished
- 864
- Rooms
- 4
- Bedrooms
- 3
- Baths
- 2
- Appliances Included
- Dishwasher, Disposal, Microwave, Refrigerator, Electric Stove
- Heating
- Baseboard
- Basement Desc
- Partially Finished
Town Market Snapshot
Source: Data provided by PrimeMLS, graph generated by Pall Spera Company
Exterior Features
- Style of Residence
- Raised Ranch
- House Color
- Gray
- Time Share
- No
- Land Desc.
- Corner, Landscaped, Level, Near Shopping, Near Skiing, Near Snowmobile Trails, Near Railroad, Near School(s)
- Roof Desc.
- Shingle
- Driveway Desc.
- Paved
- Foundation Desc.
- Concrete
- Sewer Desc.
- Public
- Garage / Parking
- Yes
- Garage Spaces
- 2
- Road Frontage
- 311
- Zoning
- Village Residential
- Elementary School
- Brookside Elementary School
- Middle School
- Crossett Brook Middle School
- High School
- Harwood Union High School
Affordability Estimate
Quick payment estimate for this listing. Not a loan offer — rates and terms vary.
Est. monthly principal & interest —
Estimate excludes taxes, insurance, HOA, and PMI. Consult a lender for accurate figures.
You May Also Like
View more nearby


Ask about this property
Message Emily Borner about MLS #5088736.
