

Request a showing
Pick a Saturday or another date in the next 4 weeks, then leave your contact details.
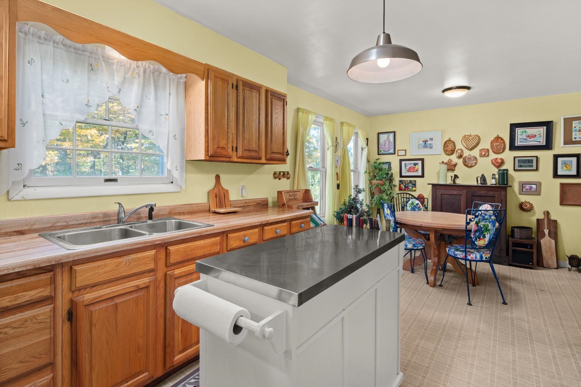
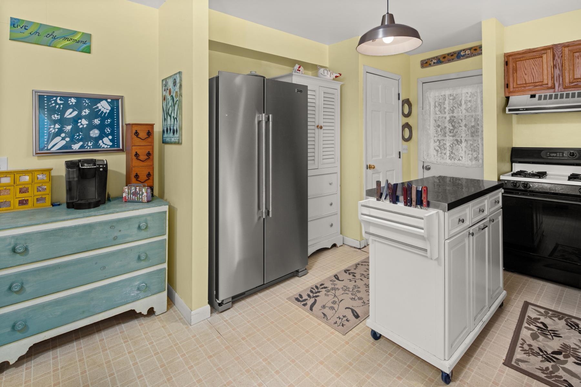
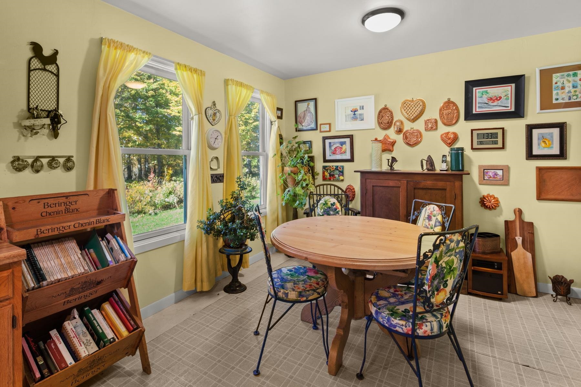
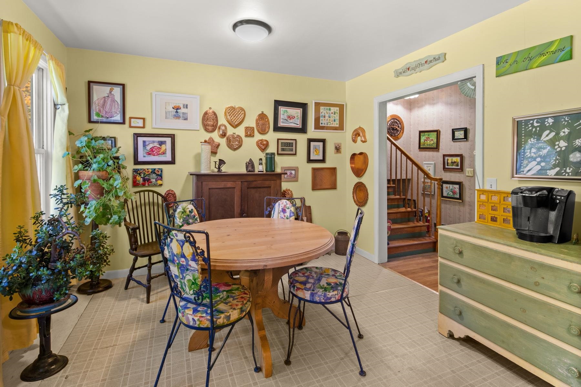
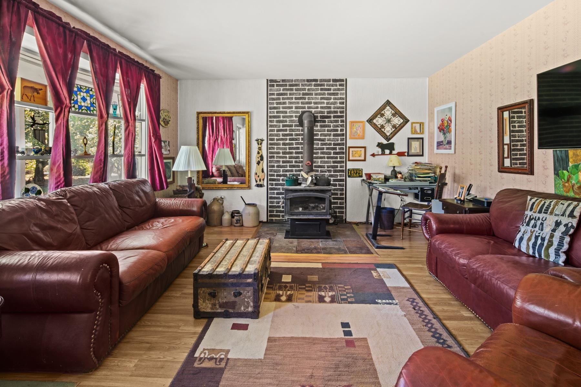
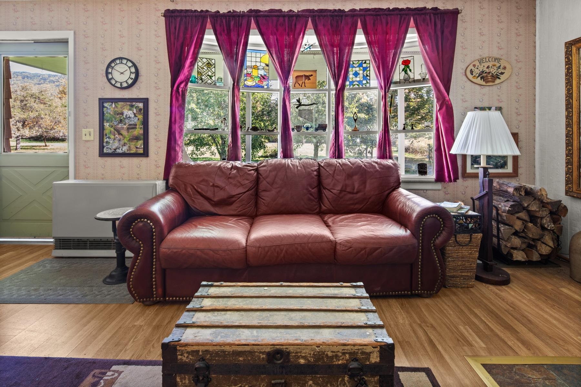
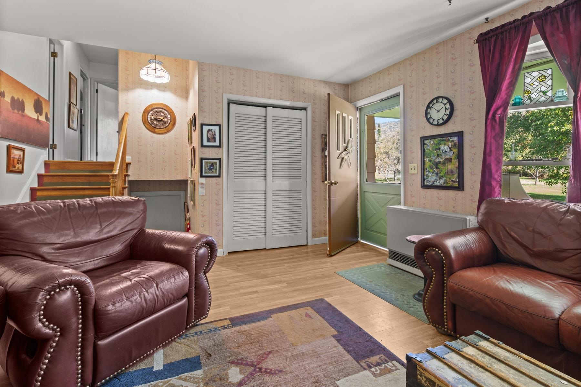
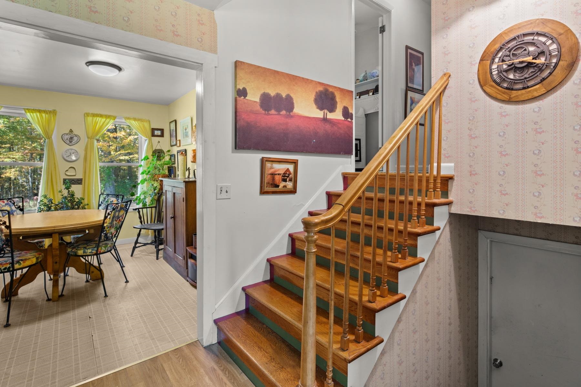
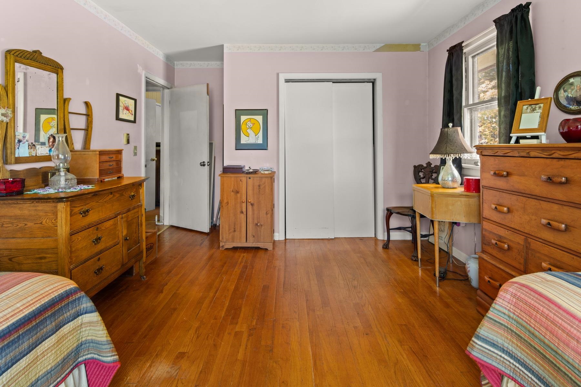
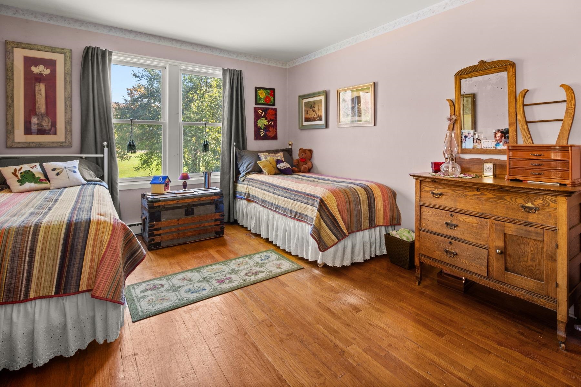
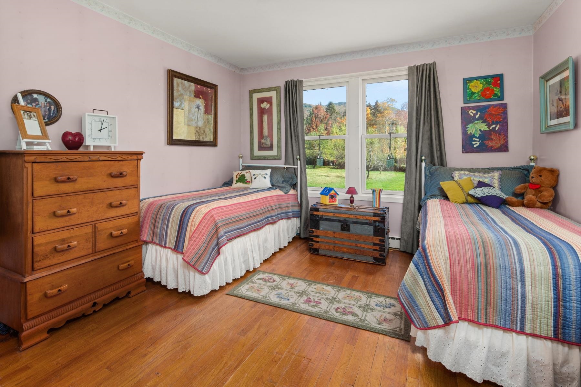
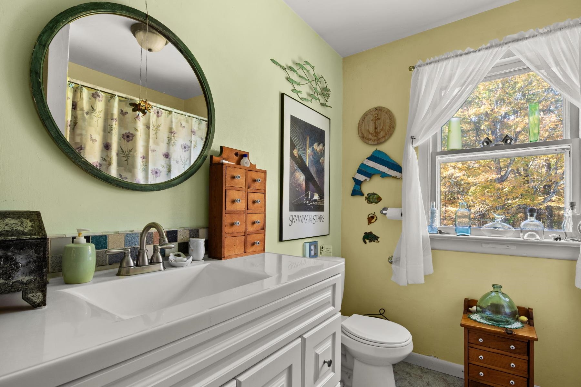
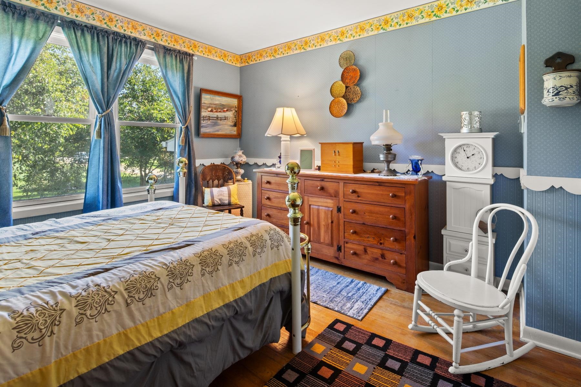
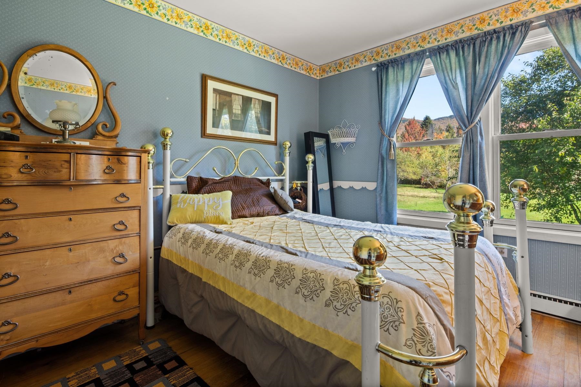
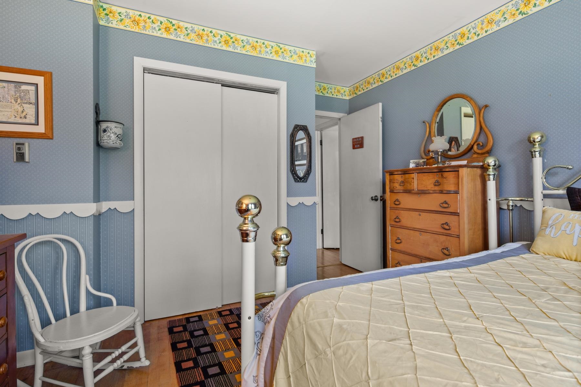
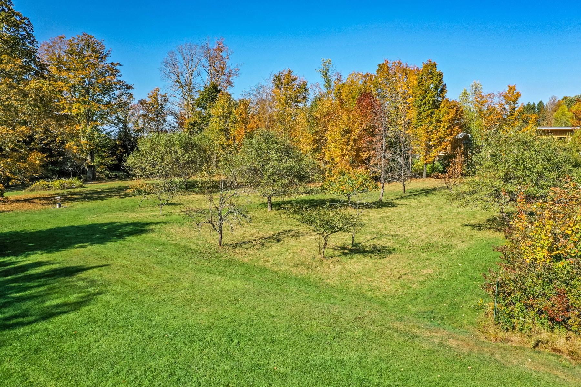
Listed by: Morrisville Office Penny Mason-Anderson
General Property Information
- Property Status
- Active
- Price
- $675, 000
- Property Type
- Single Family
- County
- VT-Washington
- Agency / Brokerage
- Penny Mason-Anderson
Morrisville Office
penny.masonanderson@pallspera.com
(802) 888-1102 - Cooperation Fee
- 2.5%
- List Date
- 10/1/2025 8:00 PM
- Last Updated
- 10/5/2026 7:56 PM
- Acres
- 5
- Year Built
- 1969
- Bedrooms
- 3
- Total Baths
- 1
- Sq. Ft. (Total)
- 1,938
- Tax Year
- 2025
- Taxes
- $4,688
Description
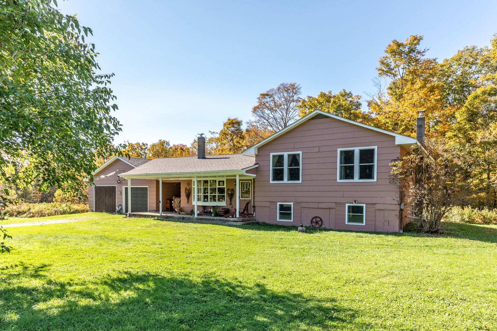
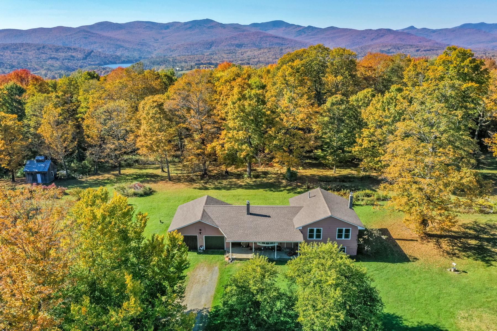
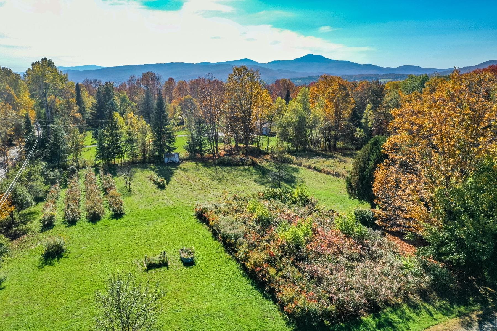
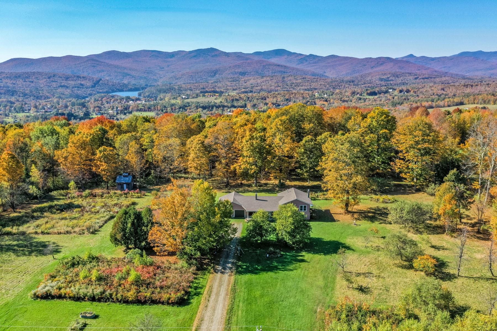
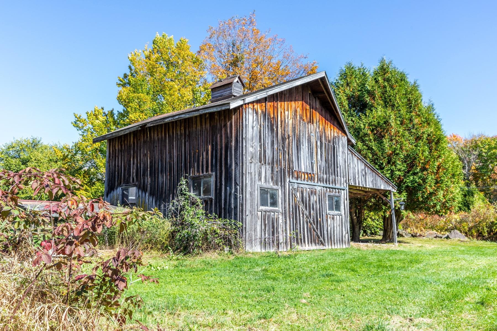
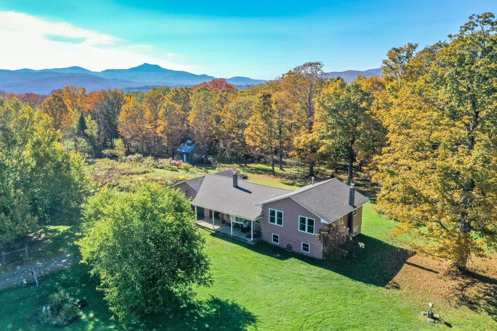
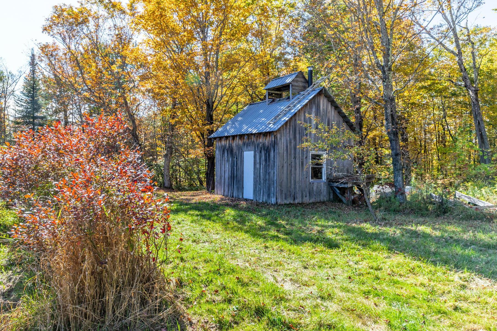
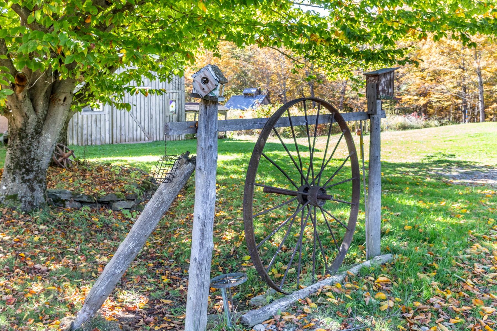
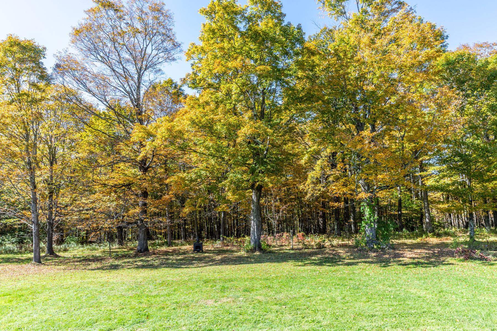
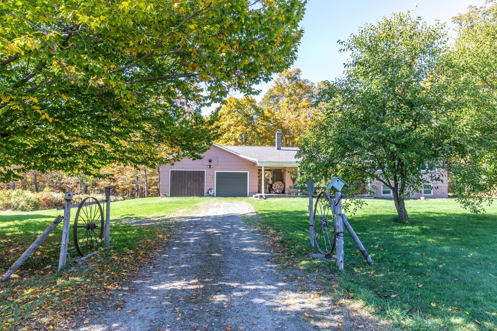
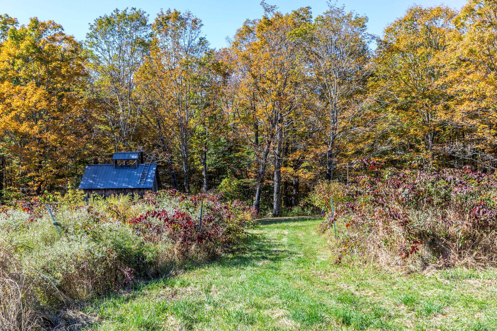
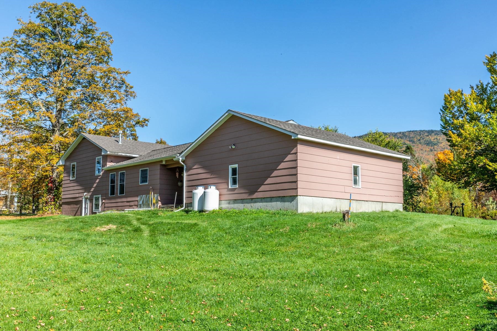
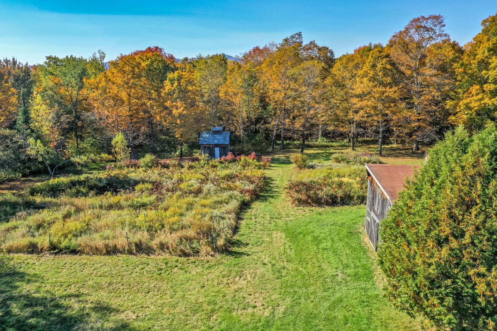
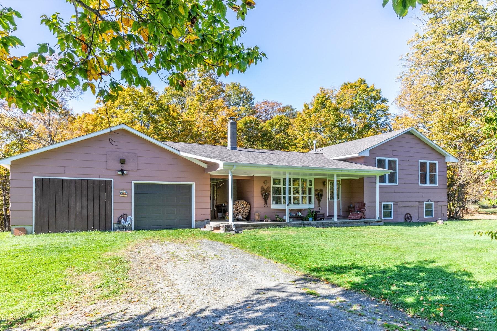
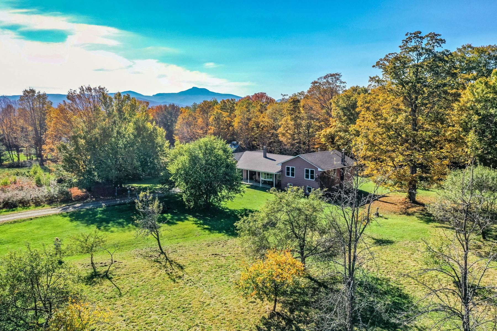
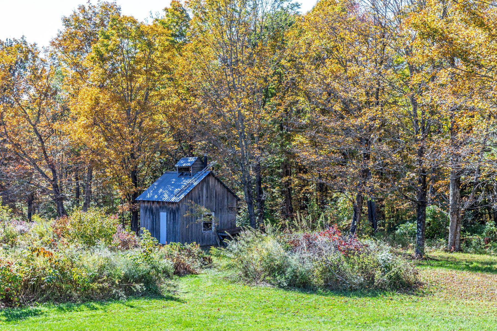
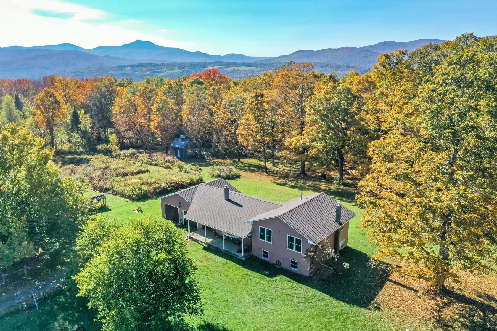
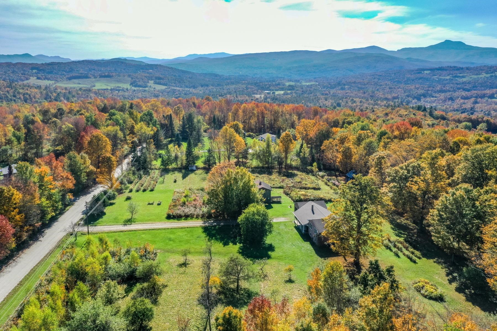
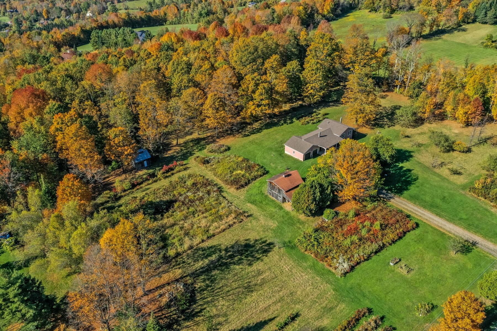
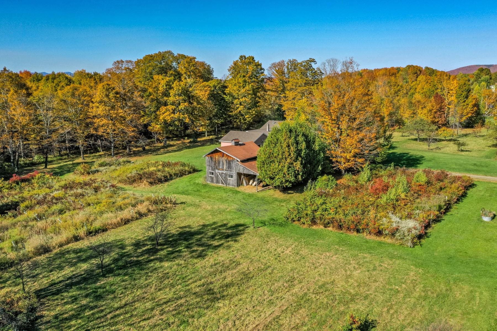
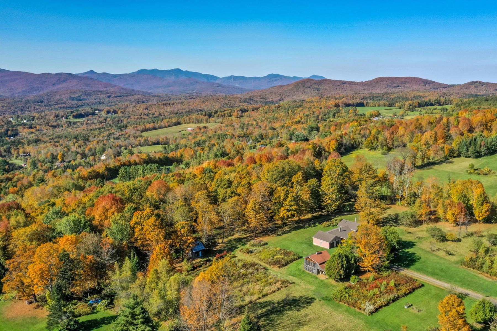
Welcome to Daisy Knoll Berry Farm! This charming 3-bedroom home is situated on over 5 acres of highly useable land, offering an incredible opportunity for those looking to embrace a farming lifestyle. The property features a convenient 2-car garage, a covered entry leading into the home, and offers comfortable two-level living with additional space in the basement. For aspiring fruit and berry farmers, this property is a dream come true. It boasts an impressive array of mature fruit trees, including apple, pear, plum, and cherry, as well as an abundance of blueberry, blackberry, current, and yasta berry bushes, providing the potential for sustainable living off the land. The existing barn is ready for new animals, and for those interested in maple sugaring, a dedicated sugarhouse is also on site. Should you desire, the expansive lot also presents the potential for subdivision, making it an ideal option for creating a family compound. Conveniently located, Daisy Knoll Berry Farm is just 8 minutes from I-89, 30 minutes from Burlington airport, and 20 minutes from Montpelier, offering both rural tranquility and accessibility.
Map
Interior Features
- # Of Stories
- 1
- Sq. Ft. (Total)
- 1,938
- Sq. Ft. (Above Ground)
- 1,242
- Sq. Ft. (Below Ground)
- 696
- Sq. Ft. Unfinished
- 696
- Rooms
- 5
- Bedrooms
- 3
- Baths
- 1
- Interior Desc
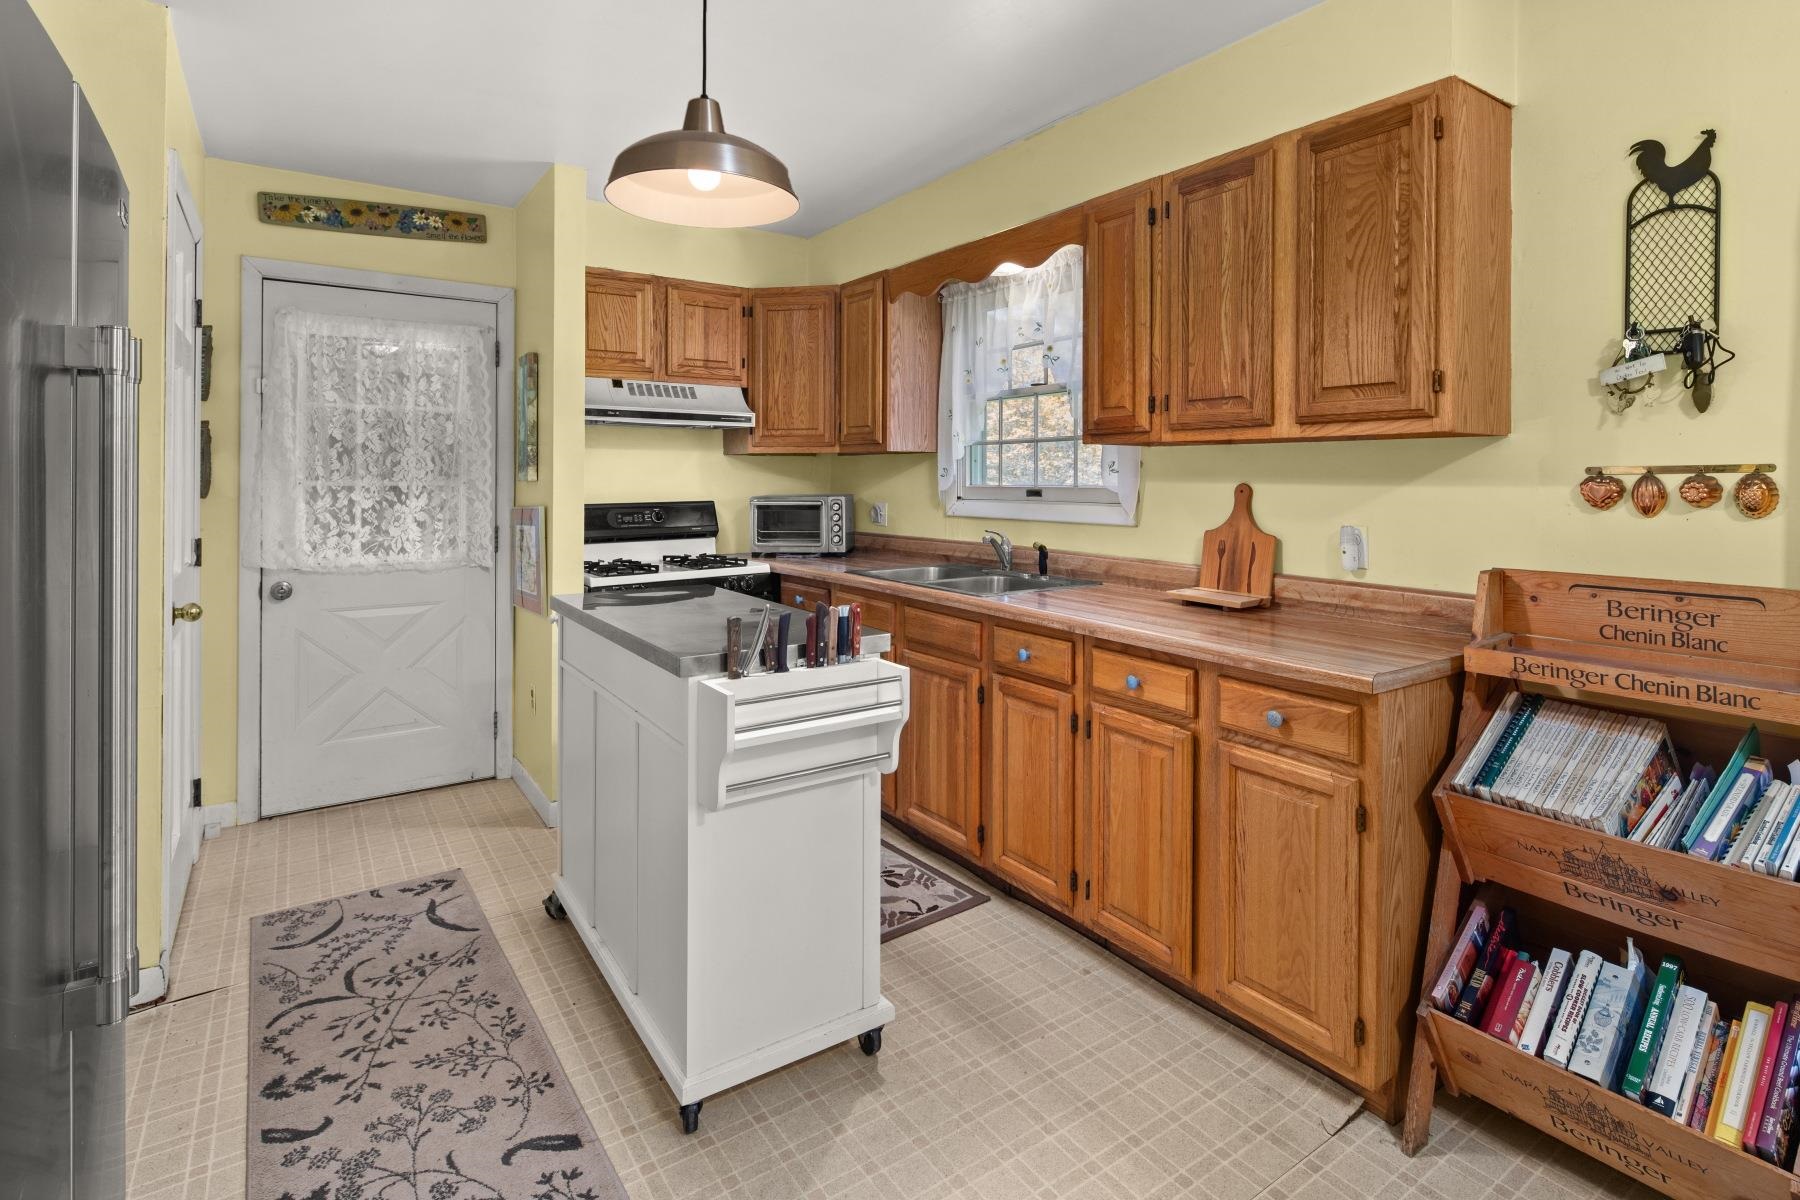
- Dining Area, Hearth, Kitchen/Dining, Living/Dining, Basement Laundry
- Appliances Included
- Dryer, Refrigerator, Washer
- Flooring
- Carpet, Hardwood, Laminate, Wood
- Heating
- Propane, Direct Vent, Electric, Hot Air, Wood Stove
- Basement Desc
- Concrete, Concrete Floor, Daylight, Full, Partially Finished, Roughed In, Walkout
Town Market Snapshot
Source: Data provided by PrimeMLS, graph generated by Pall Spera Company
Exterior Features
- Style of Residence
- Modified, Multi-Level, Ranch
- House Color
- Tan
- Time Share
- No
- Exterior Details
- Barn, Building, Garden Space, Natural Shade, Other - See Remarks, Outbuilding, Covered Porch
- Land Desc.
- Agricultural, Country Setting, Horse/Animal Farm, Level, Orchards, Secluded, Trail/Near Trail, Wooded, Near Skiing, Neighborhood
- Suitable Land Usage
- Field/Pasture, Maple Sugar, Mixed Use, Orchards, Residential
- Roof Desc.
- Architectural Shingle
- Driveway Desc.
- Gravel
- Foundation Desc.
- Concrete
- Sewer Desc.
- On-Site Septic Exists, Private
- Garage / Parking
- Yes
- Garage Spaces
- 2
- Road Frontage
- 507
- Zoning
- Waterbury
- Elementary School
- Brookside Elementary School
- Middle School
- Harwood Union Middle/High
- High School
- Harwood Union High School
Affordability Estimate
Quick payment estimate for this listing. Not a loan offer — rates and terms vary.
Est. monthly principal & interest —
Estimate excludes taxes, insurance, HOA, and PMI. Consult a lender for accurate figures.
Cooperation fee: 2.5%. All cooperation fees must be agreed upon in writing in a fully executed Commission Allocation Agreement and will be paid at closing. These cooperation fees are negotiated solely between an agent and client and are not fixed, pre-established or controlled.
You May Also Like
View more nearby


Ask about this property
Message Penny Mason-Anderson about MLS #5063994.
