

Request a showing
Pick a Saturday or another date in the next 4 weeks, then leave your contact details.
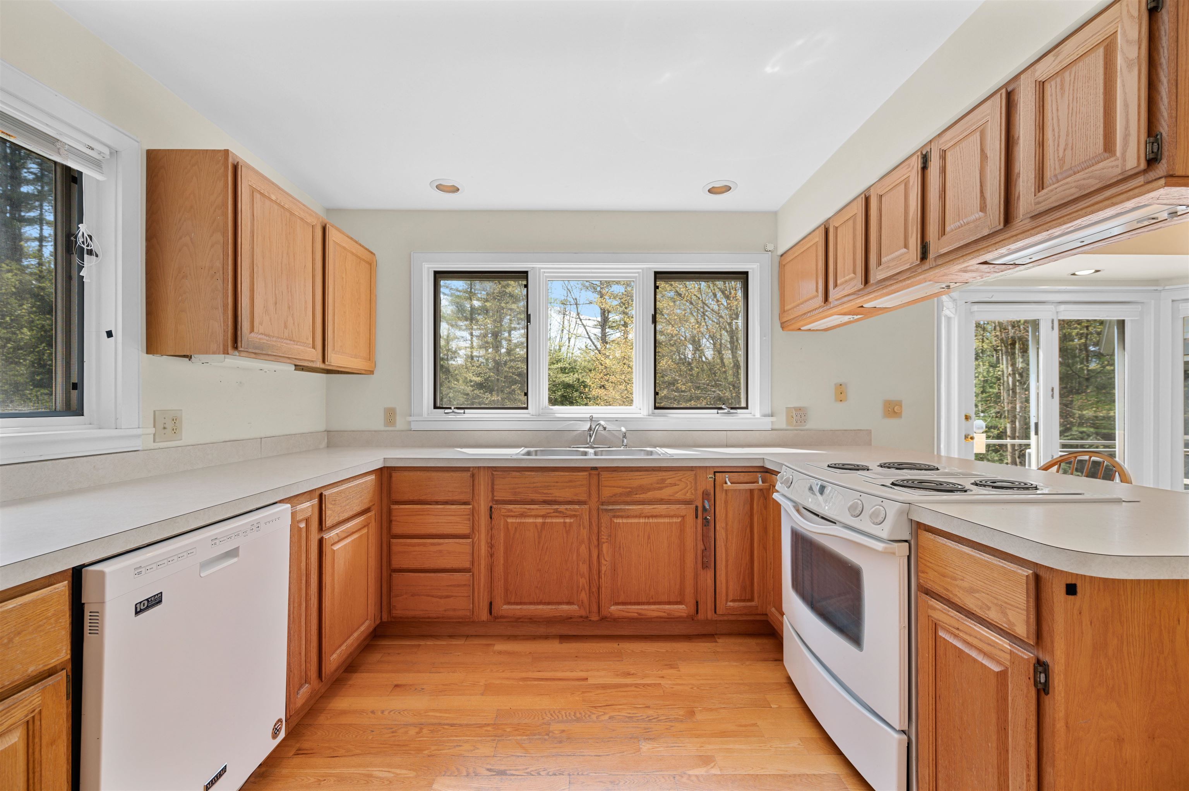
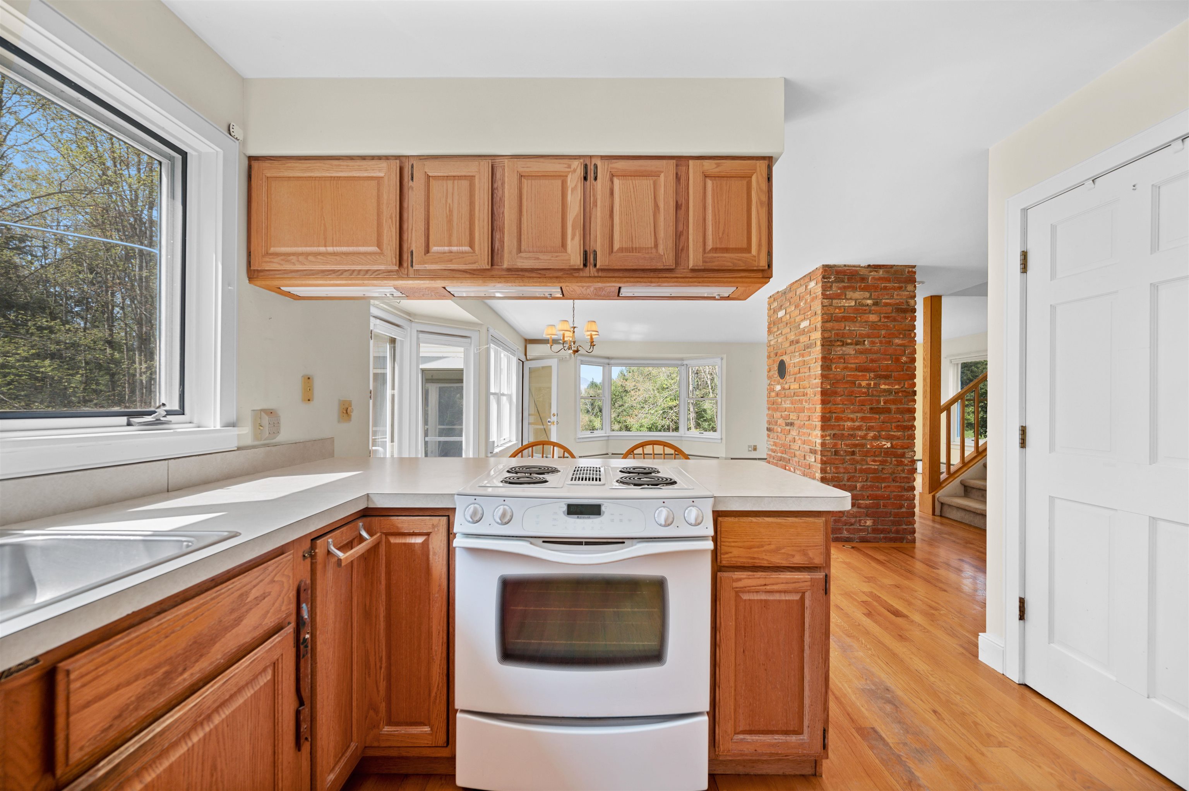
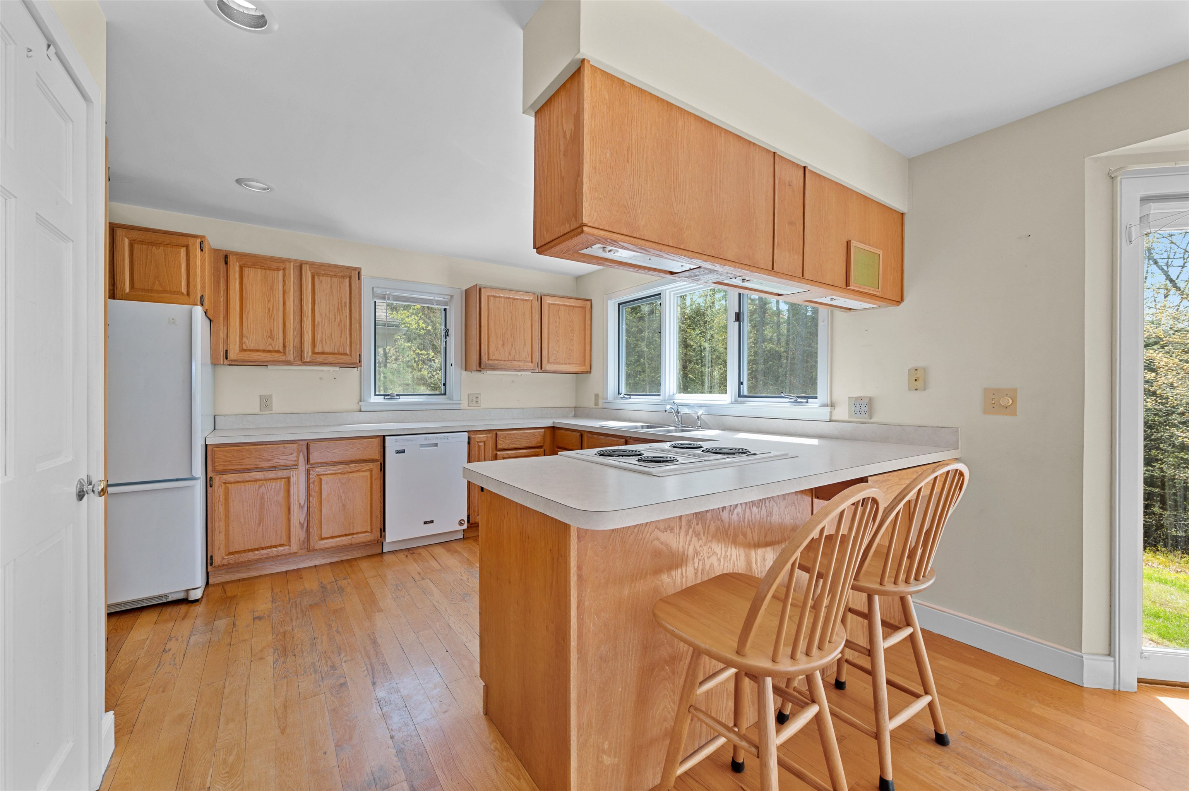
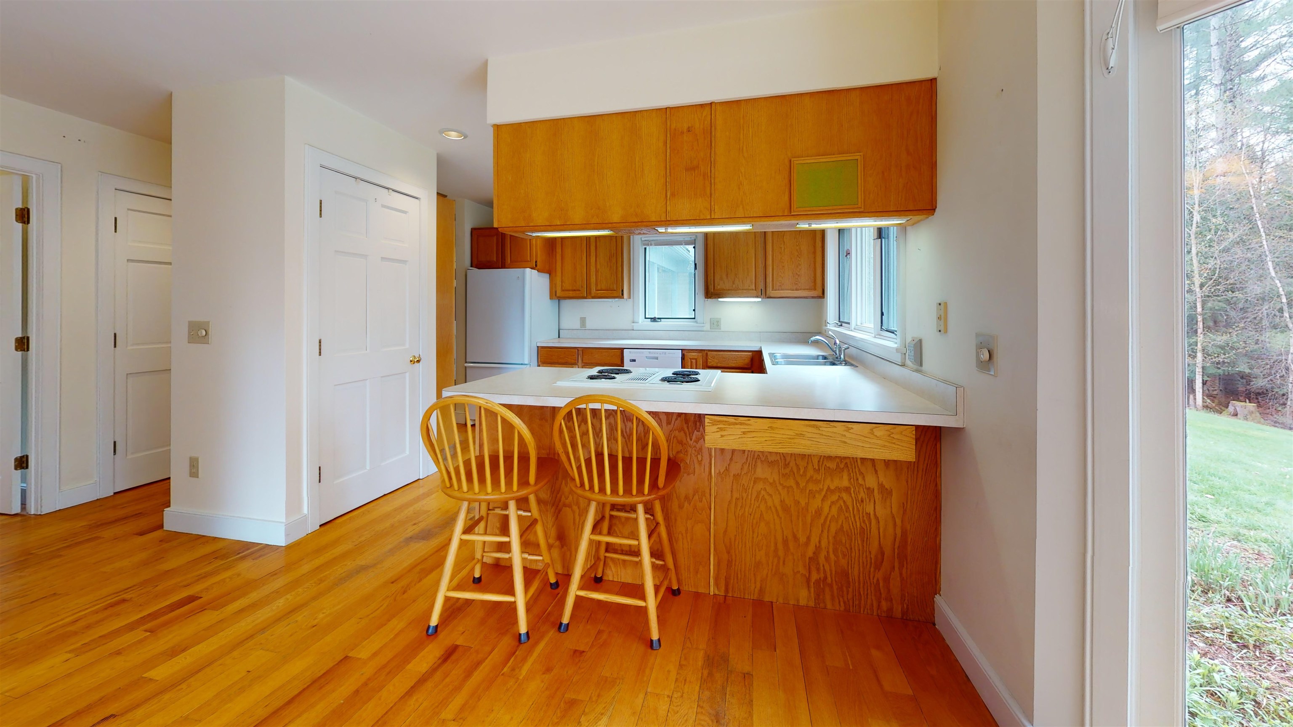
Listed by: Stowe Village Office George Bambara
General Property Information
- Property Status
- Active
- Price
- $915, 000
- Property Type
- Single Family
- County
- VT-Washington
- Agency / Brokerage
- George Bambara
Stowe Village Office
george.bambara@pallspera.com
(802) 253-1806 - Cooperation Fee
- 2.5%
- List Date
- 8/5/2026 8:00 PM
- Last Updated
- 10/2/2026 3:06 PM
- Acres
- 10.2
- Year Built
- 1987
- Bedrooms
- 4
- Total Baths
- 3
- Sq. Ft. (Total)
- 2,996
- Tax Year
- 2026
- Taxes
- $13,646
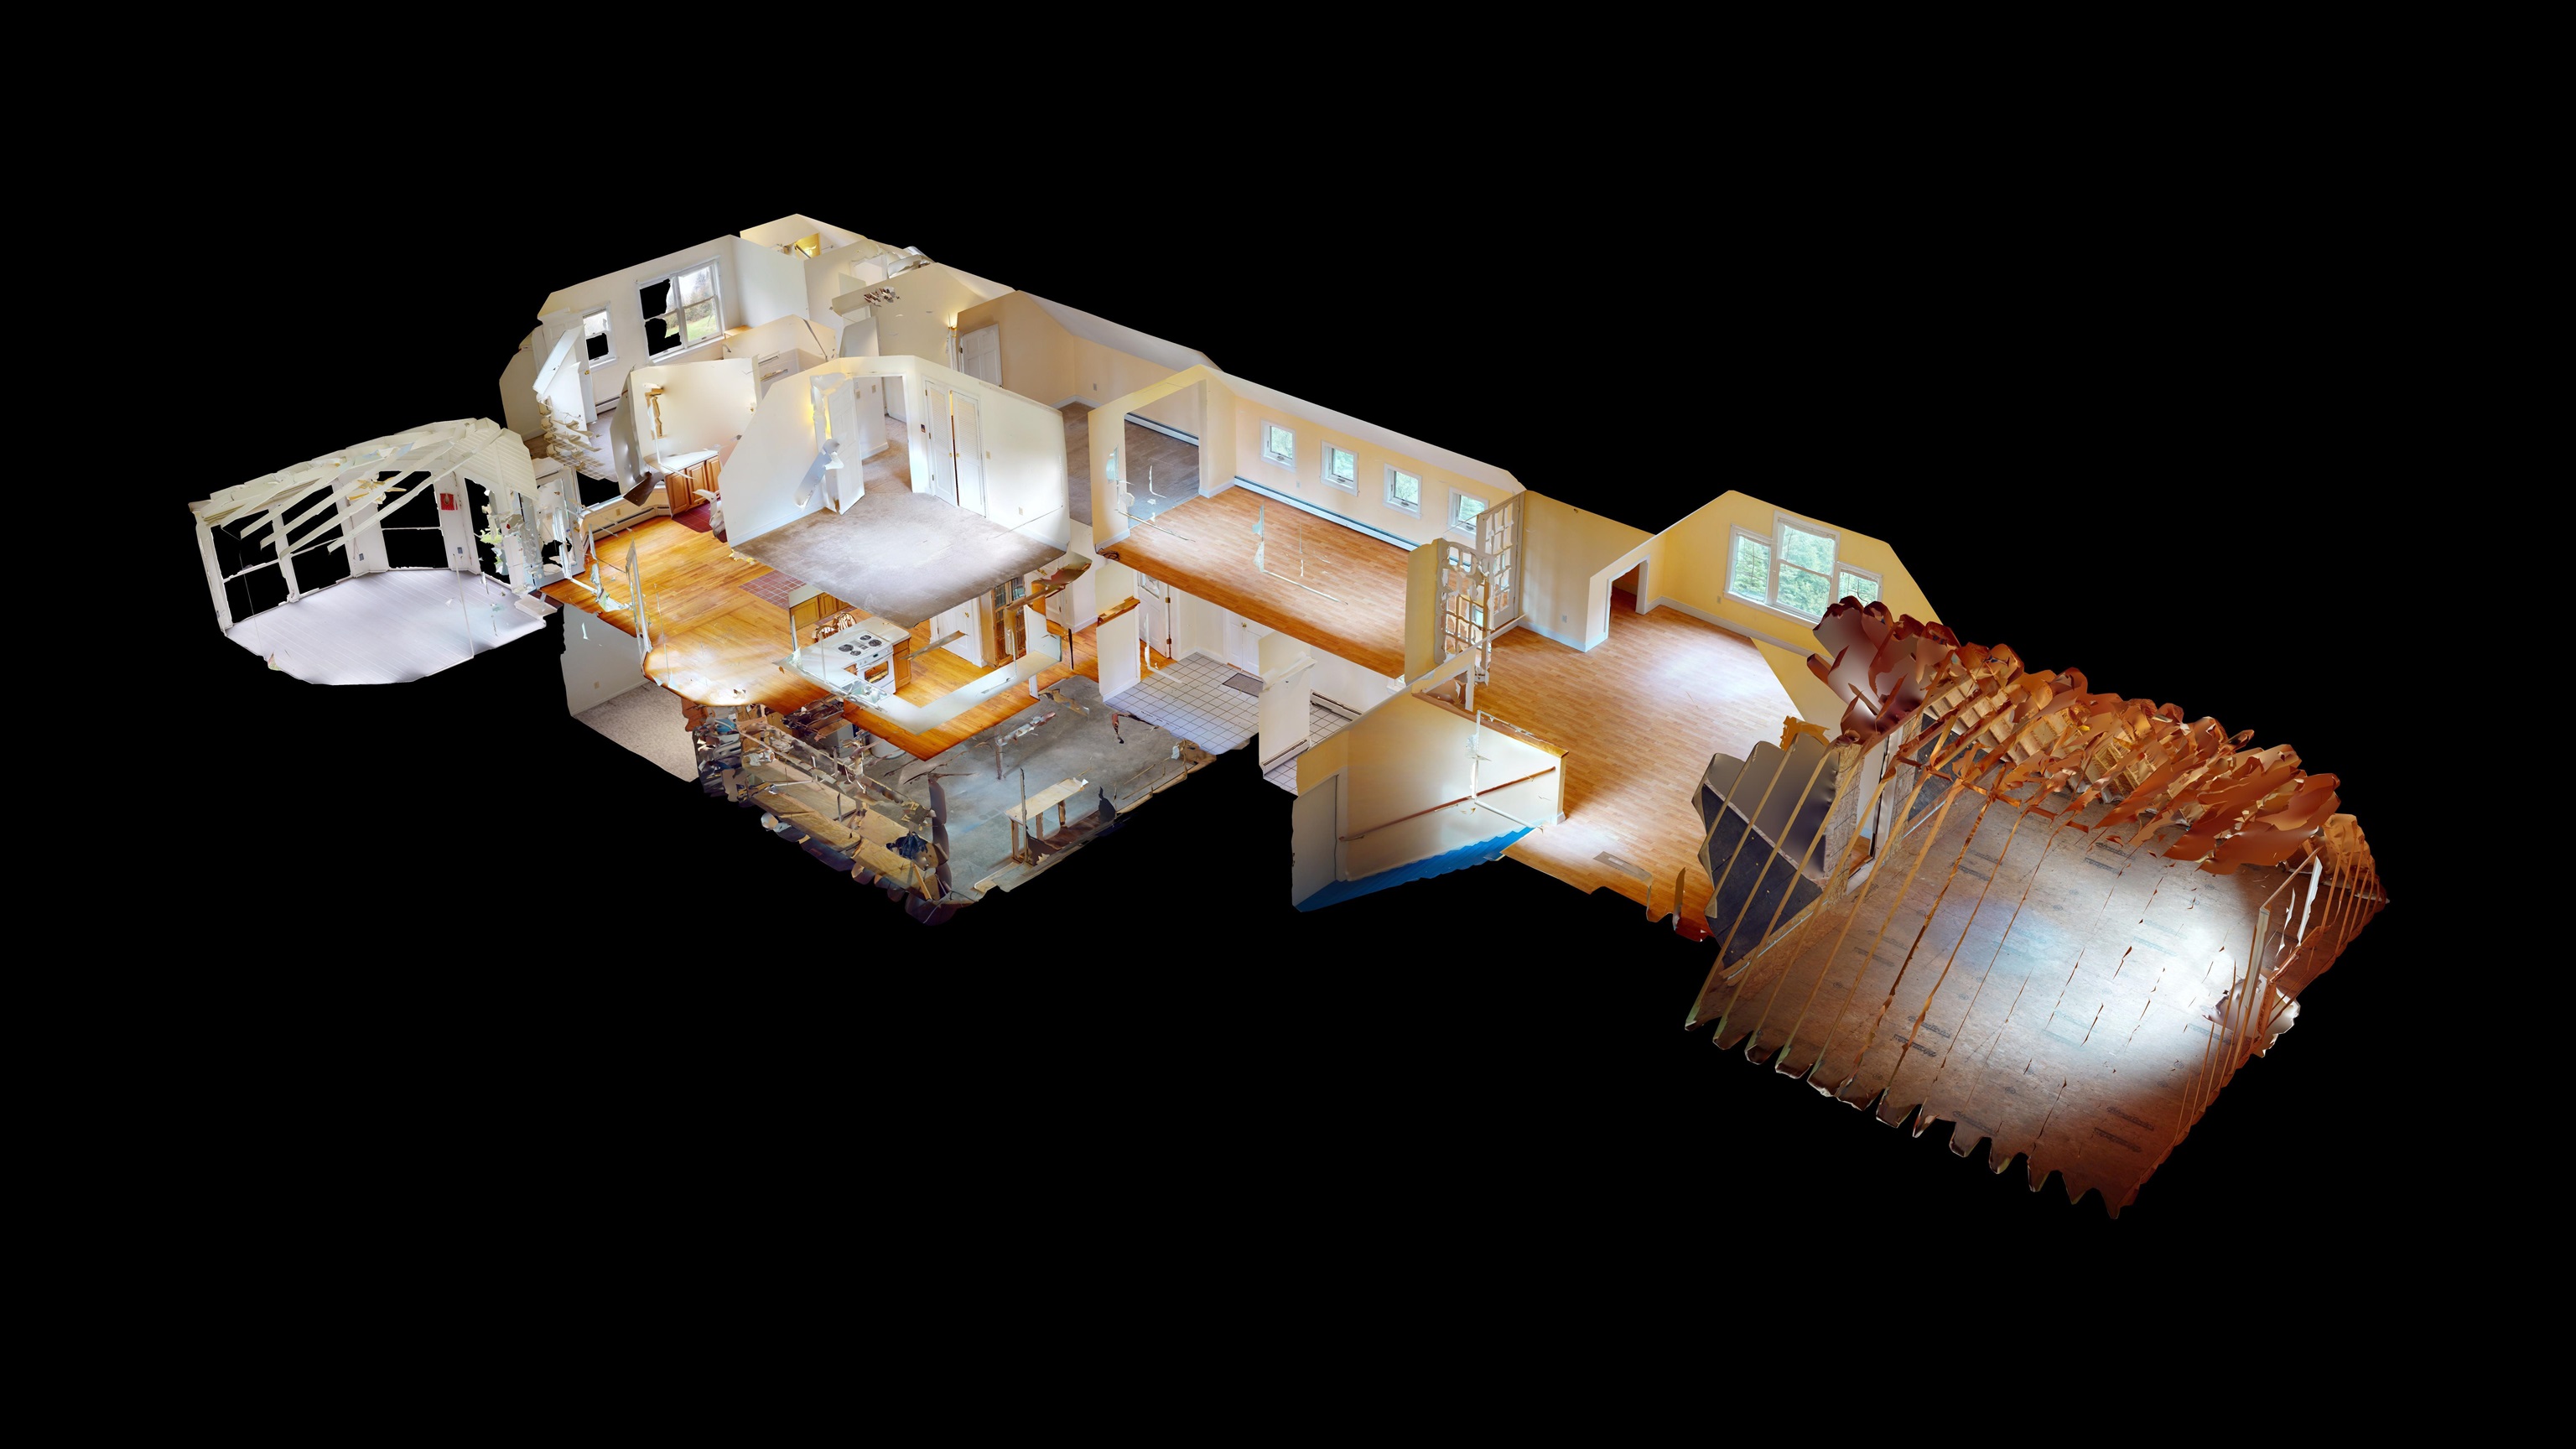
Virtual Tour
Description
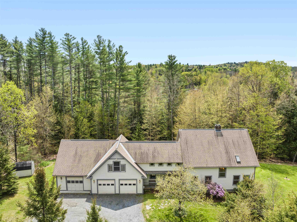
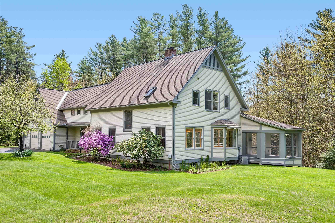
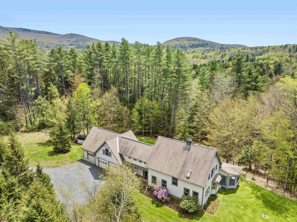
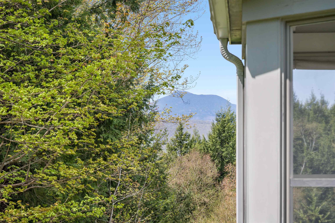
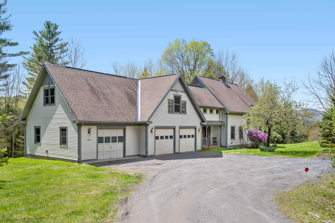
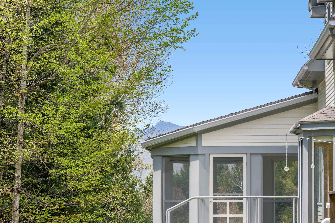
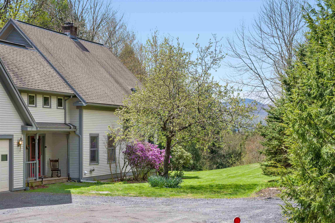
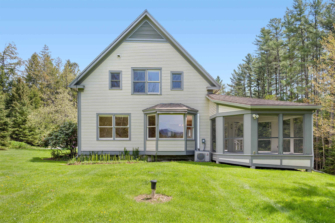
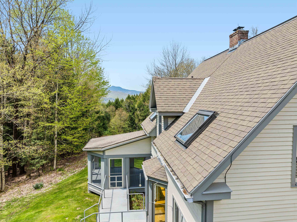
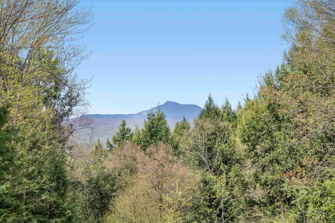
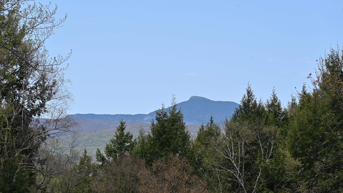
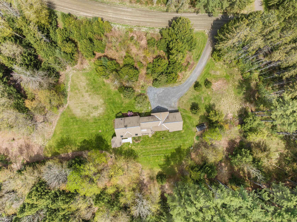
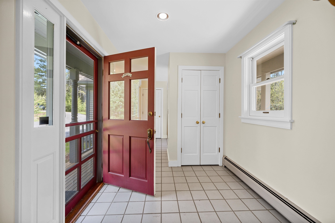
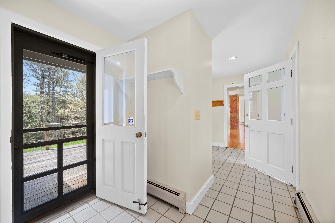
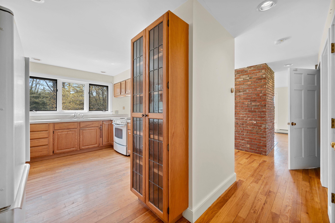
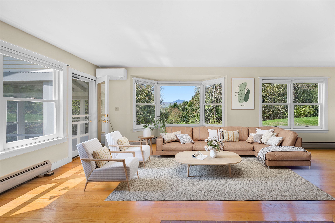
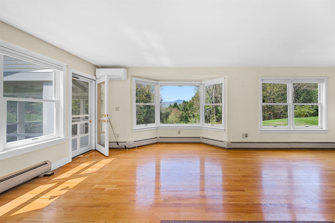
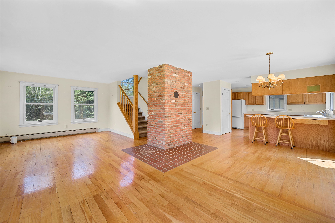
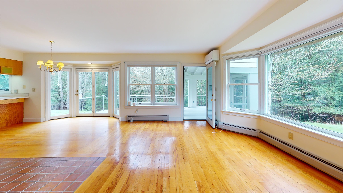
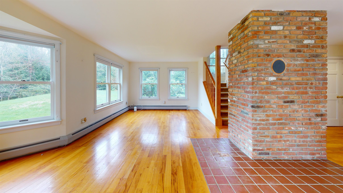
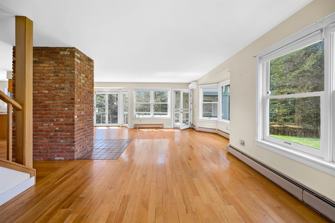
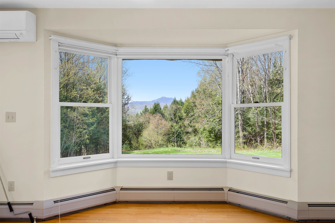
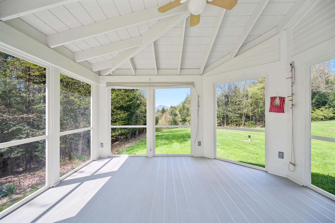
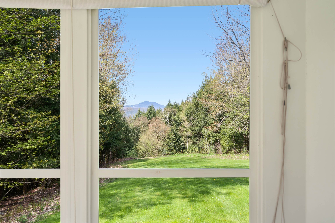
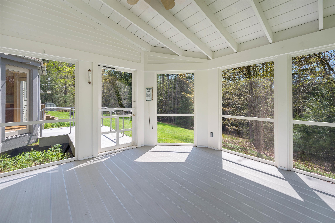
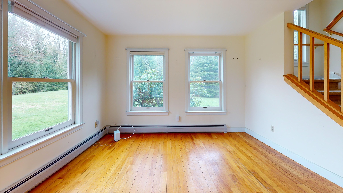
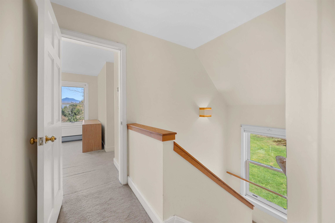
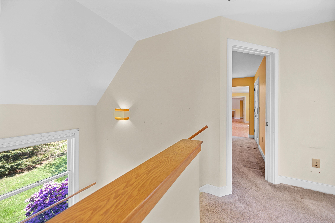
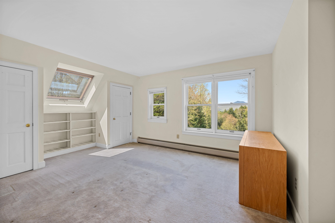
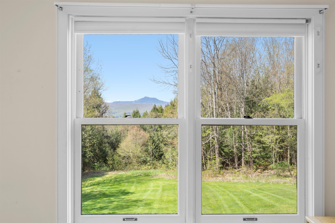
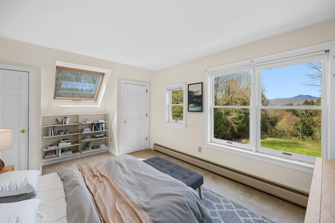
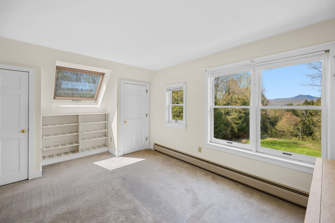
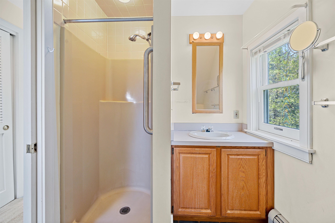
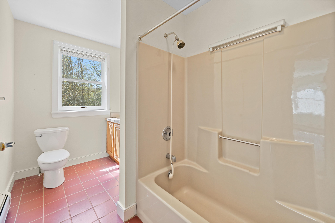
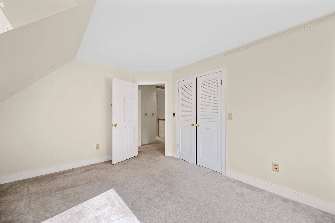
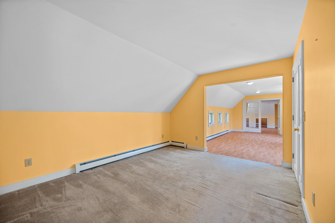
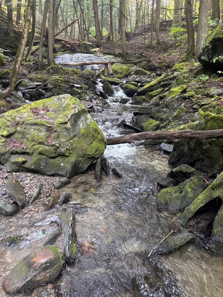
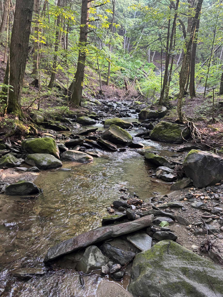
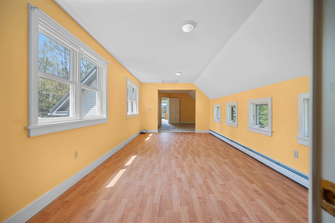
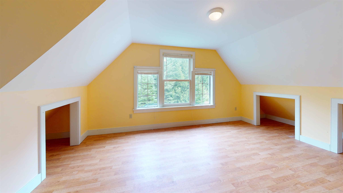
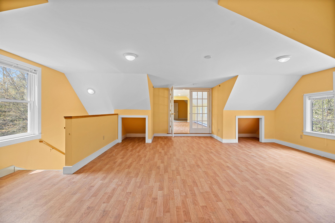
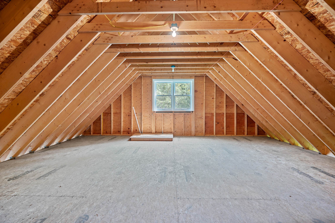
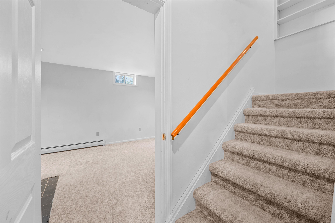
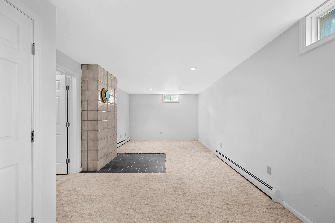
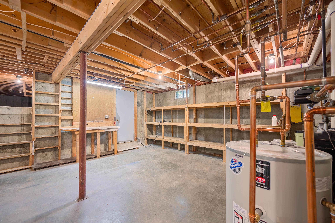
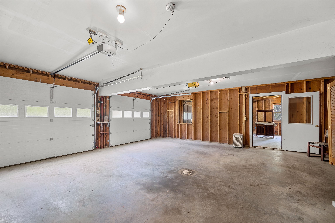
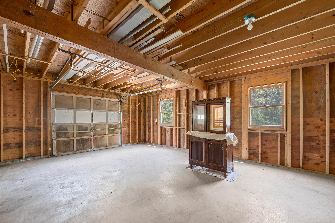
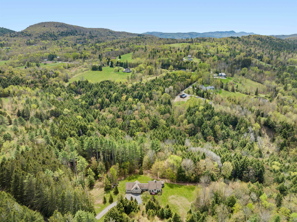
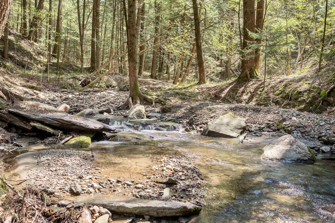
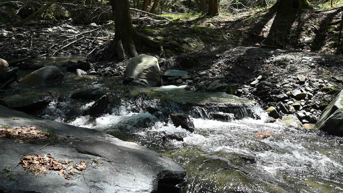
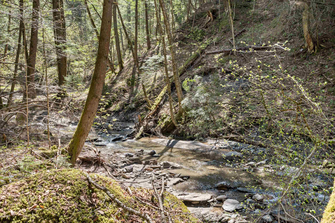
This 4 bedroom 3 bath Cape features great views of Camel’s Hump with expanded views possible. The 10 acre property is located in the very desirable Perry Lea neighborhood of Waterbury and offers privacy and the sounds of nature. No road noise here on the end of a dead-end street. The Vermont Department of Taxes set the Common Level of Appraisal for Waterbury at 51.06%. The Town of Waterbury is reassessing all properties for 2027. The projected market value of this property for the Vermont Department of taxes is $953, 400. The house has an attached oversized 3 car garage. There is finished space above the garage with an additional separate entrance on the back of the building. More than 400 square feet of unfinished space on the second floor. Have a look at the Virtual Tour for details. The living room has a brick chimney with a connection for a woodstove or fireplace. 3’x14’ screened sunroom accessed from the living room has views of Camel’s Hump and potential views of the Perry Hill ridgeline. The large 10 acre lot features flat side, front and back yards. The lot slopes down to Graves Brook, which provides a wonderful sound track for the property and is a recreation area for all ages. Have a look at the video of the lower property. There is a second woodstove connection in the finished part of the basement. Heating is propane forced hot water with a mini-split air conditioning system. The property has a private well and septic system. The house was designed in 1988 by Milford Cushman. And there is a shed included. See attached septic system drawing for 4 bedrooms. BTV 32 miles BOS 3 hours Stowe Mountain Resort 17 miles Sugarbush 25 miles
Map
Interior Features
- # Of Stories
- 3
- Sq. Ft. (Total)
- 2,996
- Sq. Ft. (Above Ground)
- 2,632
- Sq. Ft. (Below Ground)
- 364
- Sq. Ft. Unfinished
- 520
- Rooms
- 16
- Bedrooms
- 4
- Baths
- 3
- Heating
- Propane, Baseboard, Hot Water, Wall Units, Mini Split
- Basement Desc
- Bulkhead, Concrete, Crawl Space, Partially Finished, Interior Stairs
Town Market Snapshot
Source: Data provided by PrimeMLS, graph generated by Pall Spera Company
Exterior Features
- Style of Residence
- Cape
- Time Share
- No
- Land Desc.
- Country Setting, Mountain View, Recreational, Secluded, Trail/Near Trail, View, Walking Trails, Waterfall, Wooded, Near Country Club, Near Skiing, Near Snowmobile Trails, Near Public Transport, Near Railroad
- Roof Desc.
- Architectural Shingle
- Driveway Desc.
- Gravel
- Foundation Desc.
- Concrete
- Sewer Desc.
- Private, Septic
- Garage / Parking
- Yes
- Garage Spaces
- 3
- Road Frontage
- 300
- Zoning
- Low Density Residential
- Elementary School
- Brookside Elementary School
- Middle School
- Harwood Union Middle/High
- High School
- Harwood Union High School
Affordability Estimate
Quick payment estimate for this listing. Not a loan offer — rates and terms vary.
Est. monthly principal & interest —
Estimate excludes taxes, insurance, HOA, and PMI. Consult a lender for accurate figures.
Cooperation fee: 2.5%. All cooperation fees must be agreed upon in writing in a fully executed Commission Allocation Agreement and will be paid at closing. These cooperation fees are negotiated solely between an agent and client and are not fixed, pre-established or controlled.
You May Also Like
View more nearby

Ask about this property
Message George Bambara about MLS #5103632.
