- $389,000
- MLS#: 5090453
- 1377
- SQ. Feet
- 5.50
- Acres
- 2
- Baths
- 3
- Bedrooms
1 of 27

General Property Information
- Property Status:
- Active Under Contract
- Price:
- $389, 000
- Assessed:
- $0
- Assessed Year:
- County:
- VT-Windham
- Acres:
- 5.50
- Property Type:
- Single Family
- Year Built:
- 1987
- Agency/Brokerage:
- Kristen Ziter Taylor
Brattleboro Area Realty - Bedrooms:
- 3
- Total Baths:
- 2
- Sq. Ft. (Total):
- 1377
- Tax Year:
- 2025
- Taxes:
- $5, 044
- Association Fees:

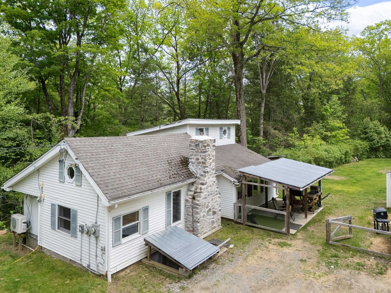
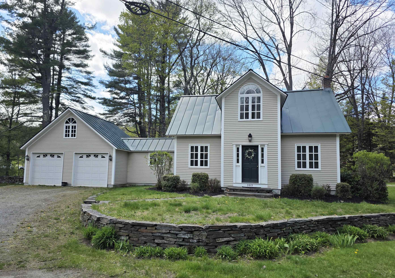
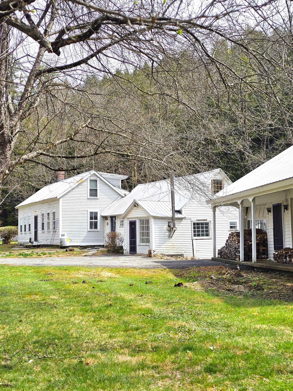
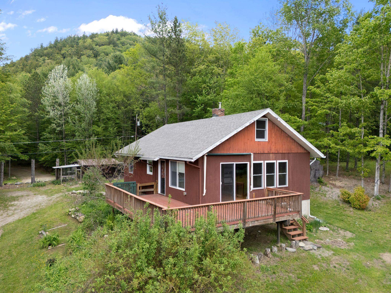
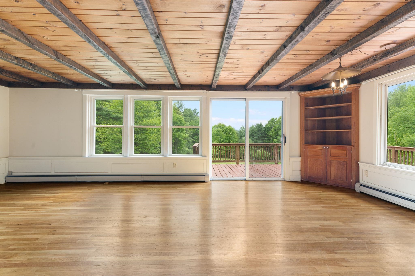
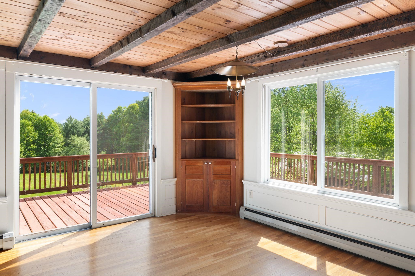
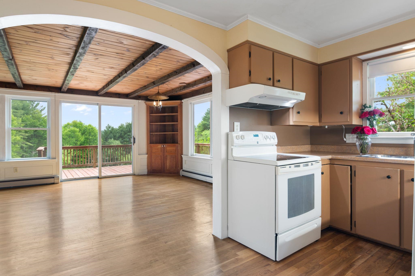
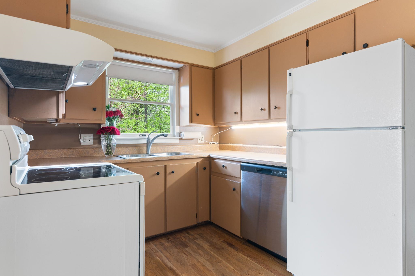
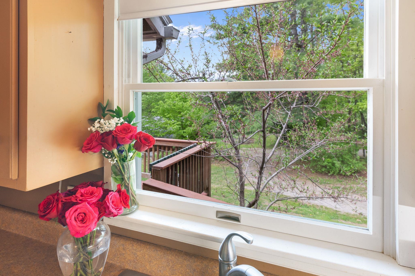
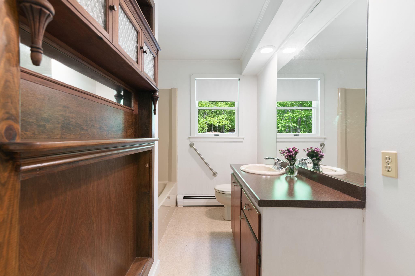
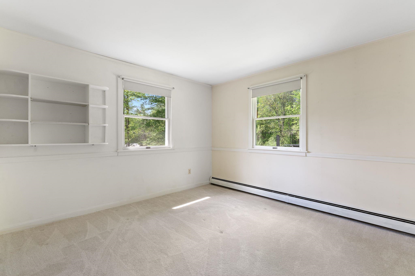
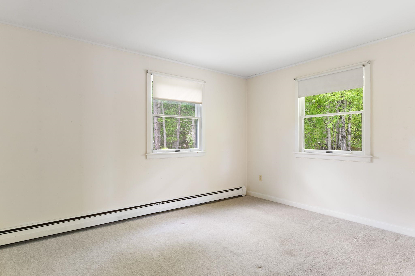
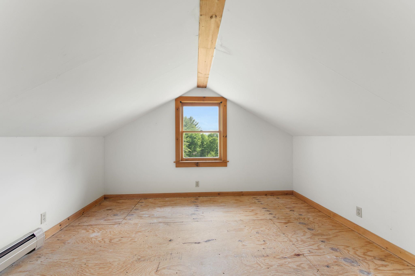
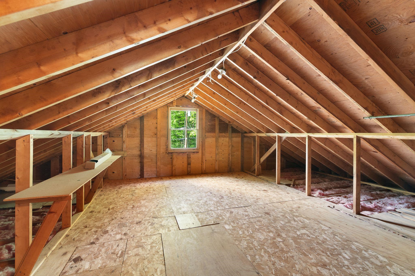
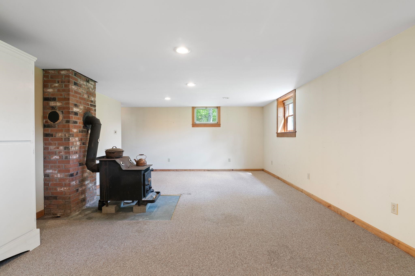
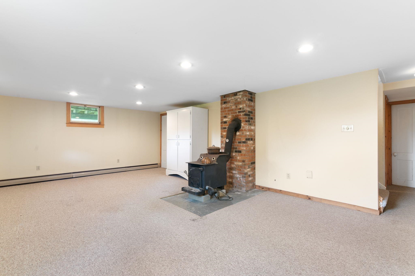
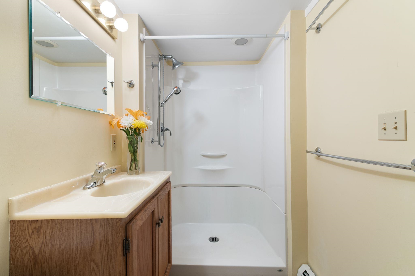
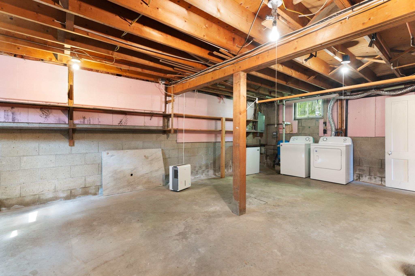
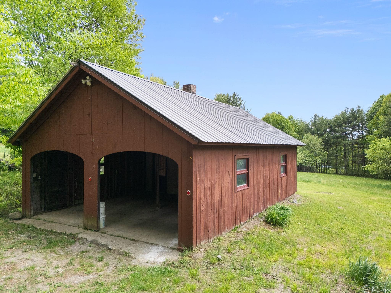
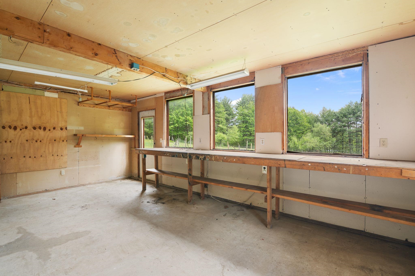
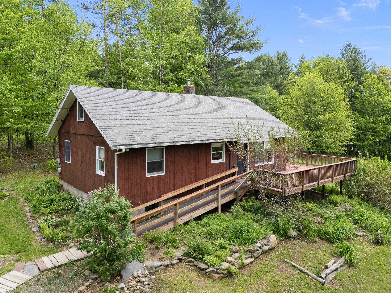
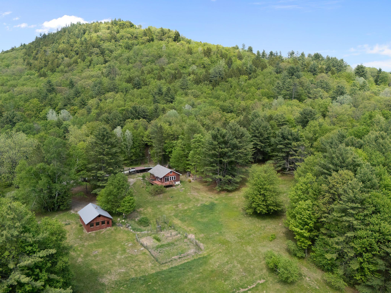
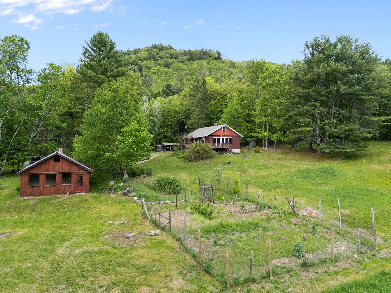
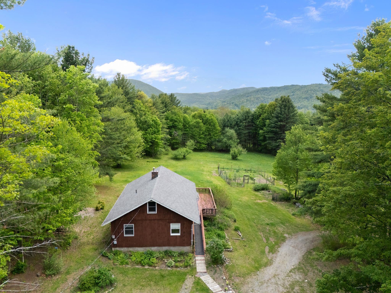
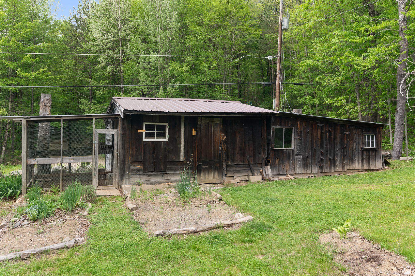
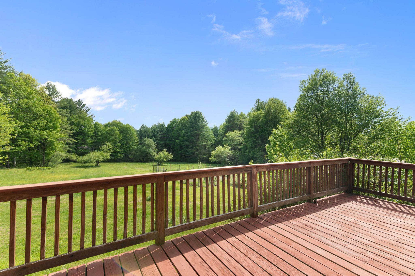
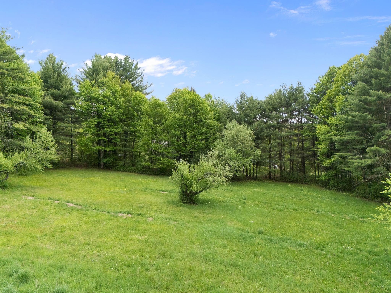
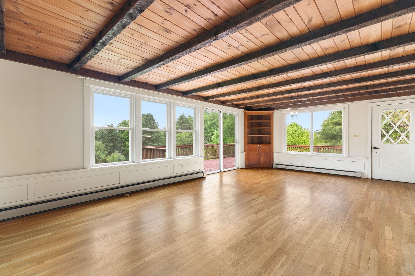
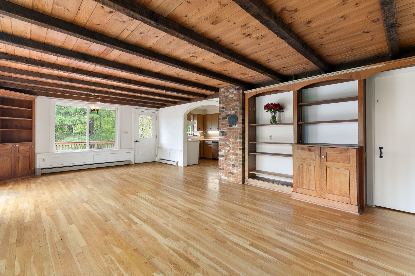
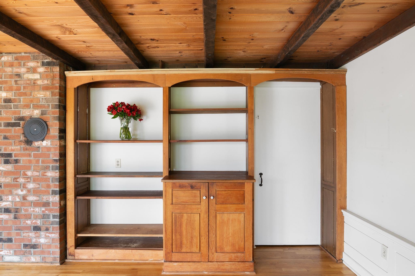
Historical build by local artist, incorporating wood pews and other architectural pieces reclaimed from an old Vermont church, culminating into a beautiful country home. Appreciate the picturesque views of this 5.5+- acres located on a quiet road, looking south to a lovely meadow, complete with fruit trees and a pine-lined border. This home is perfectly sized with 3 bedrooms, 2 baths and a large partially finished basement with ancillary wood stove. The first floor offers an open, light-filled kitchen/dining/living with oak floors and pretty built-ins. Upstairs is a large room and an ample attic. To complete this quaint, affordable home, there is a two-car garage with a southern-facing windowed room that would be perfect for a studio, solarium or workshop. In the side yard is a large, divided shed that has raised flocks of chickens and has made a perfect garden shed. The extensive perennial flower beds will provide beauty as they are, yet there is plenty of room to grow your own garden if you choose. Access local walking trails and enjoy encounters with songbirds, owls, hawks, deer, foxes and other wildlife. This home is set in a quintessential Vermont community complete with a covered bridge, swimming holes and farm stands, yet is 15 minutes from town. Ideal for those wishing to downsize, seeking a VT retreat, or a family starting out, this will not just be your next home; this can be the setting of your beautiful story.
Interior Features
- # Of Stories:
- 1
- Sq. Ft. (Total):
- 1377
- Sq. Ft. (Above Ground):
- 988
- Sq. Ft. (Below Ground):
- 389
- Sq. Ft. Unfinished:
- 599
- Rooms:
- 6
- Bedrooms:
- 3
- Baths:
- 2
- Interior Desc:
- Dining Area, Living/Dining, Natural Woodwork
- Appliances Included:
- Dishwasher, Dryer, Electric Range, Refrigerator, Washer
- Flooring:
- Hardwood, Softwood, Vinyl
- Heating Cooling Fuel:
- Water Heater:
- Basement Desc:
- Concrete
Exterior Features
- Style of Residence:
- Other
- House Color:
- red
- Time Share:
- No
- Resort:
- Exterior Desc:
- Exterior Details:
- Deck, Outbuilding
- Amenities/Services:
- Land Desc.:
- Country Setting, Level, Rural
- Suitable Land Usage:
- Roof Desc.:
- Architectural Shingle
- Driveway Desc.:
- Dirt
- Foundation Desc.:
- Block
- Sewer Desc.:
- Septic
- Garage/Parking:
- Yes
- Garage Spaces:
- 2
- Road Frontage:
- 604
Other Information
- List Date:
- 2026-05-22
- Last Updated: