- $450,000
- MLS#: 5088263
- 2024
- SQ. Feet
- 0.75
- Acres
- 3
- Baths
- 3
- Bedrooms
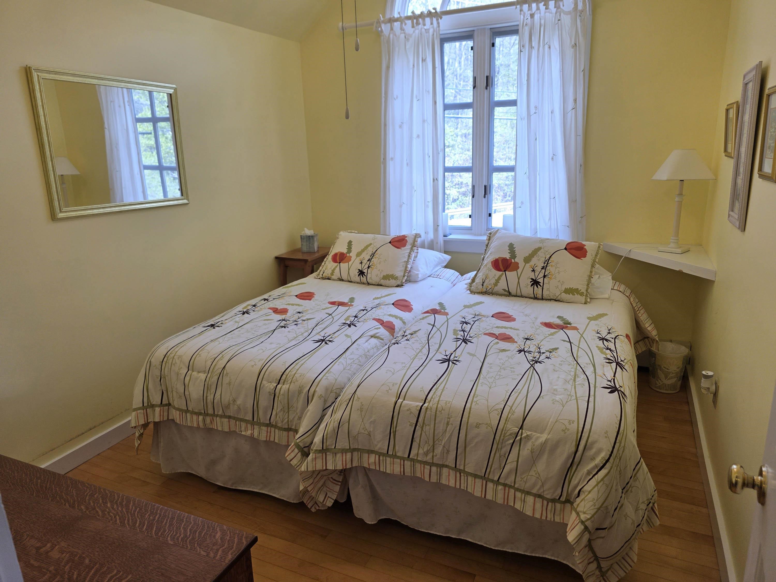
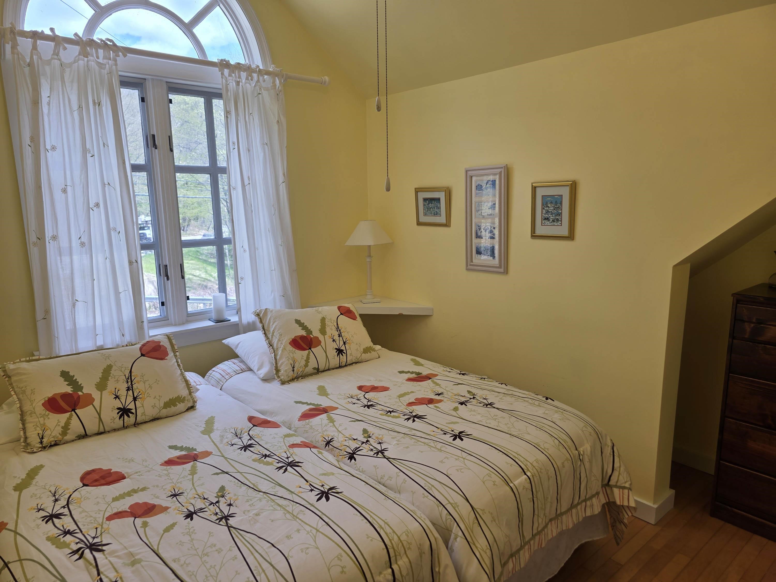
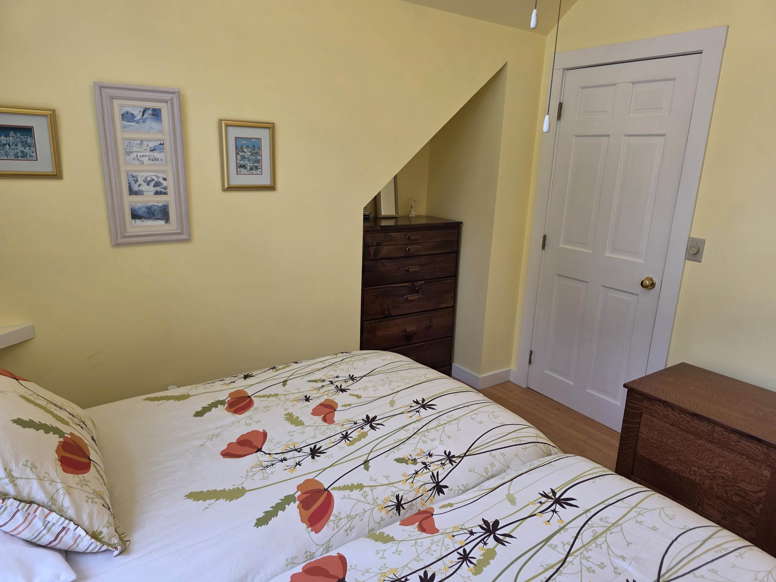
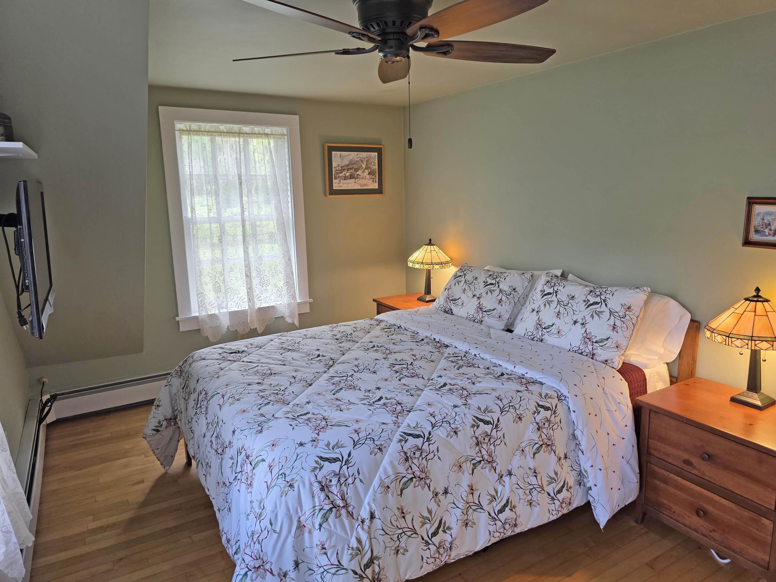
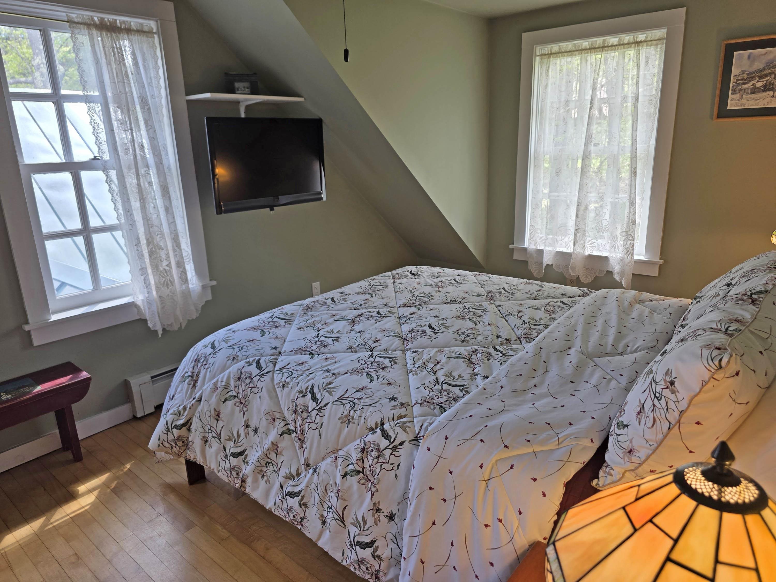
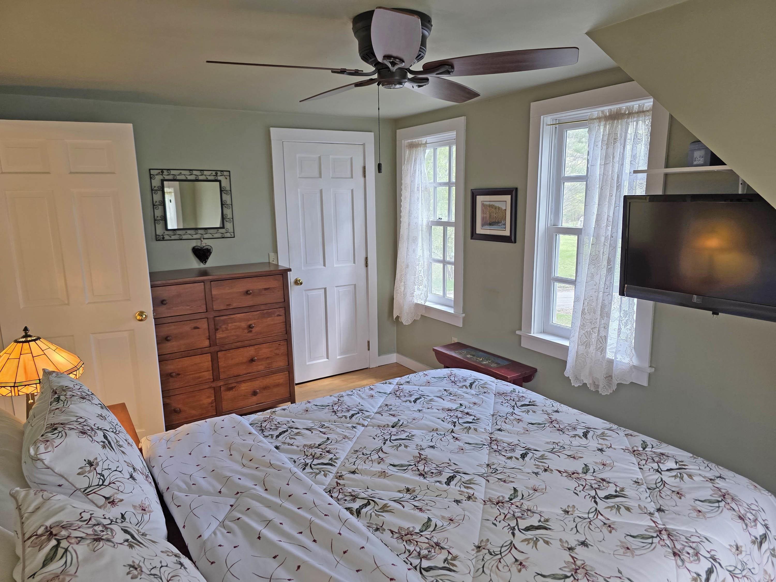
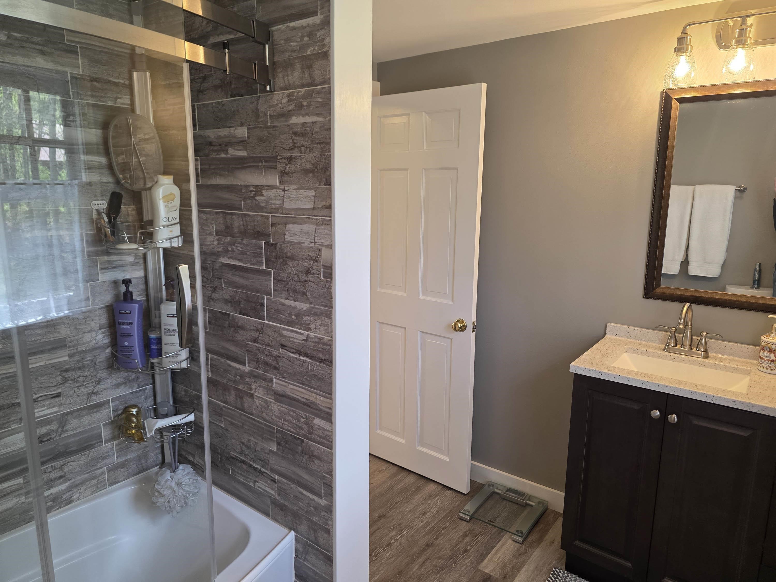
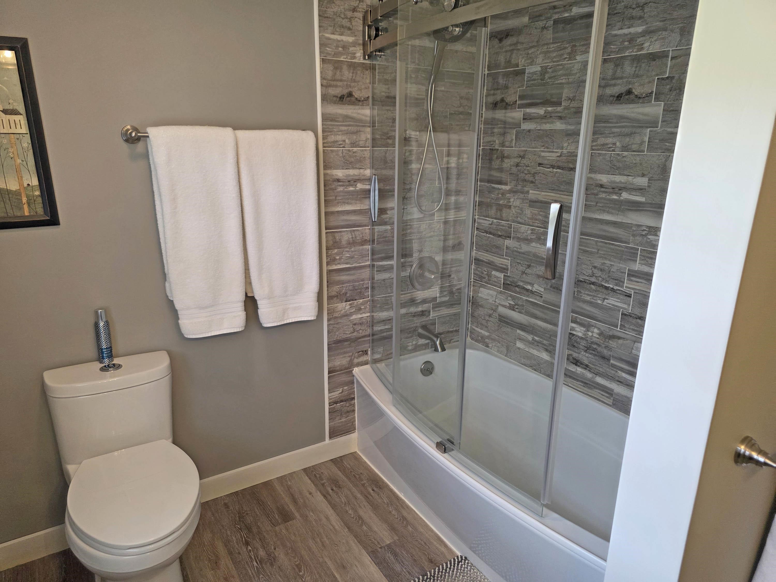
1 of 35

General Property Information
- Property Status:
- Active Under Contract
- Price:
- $450, 000
- Assessed:
- $0
- Assessed Year:
- County:
- VT-Windham
- Acres:
- 0.75
- Property Type:
- Single Family
- Year Built:
- 1906
- Agency/Brokerage:
- Thom Dahlin
Berkley & Veller Greenwood Country - Bedrooms:
- 3
- Total Baths:
- 3
- Sq. Ft. (Total):
- 2024
- Tax Year:
- 2025
- Taxes:
- $4, 949
- Association Fees:

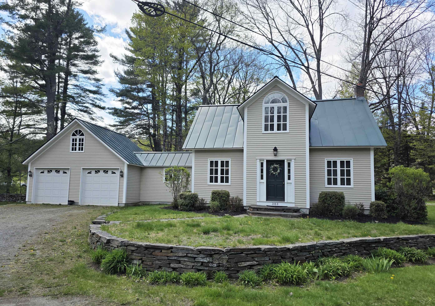
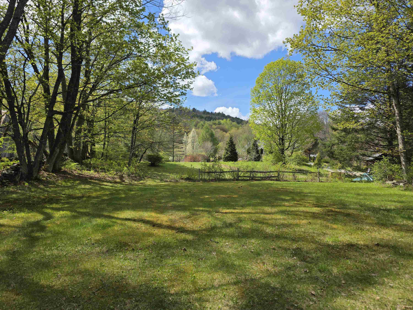
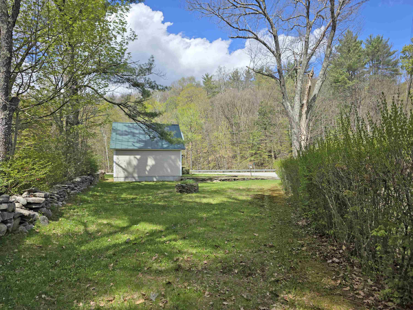
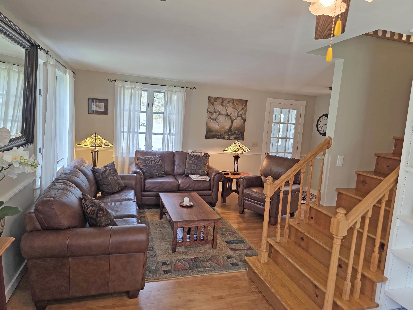
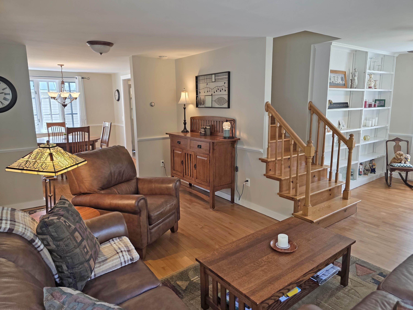
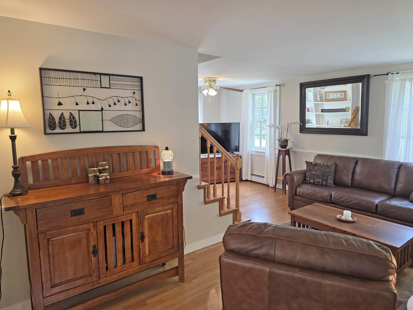
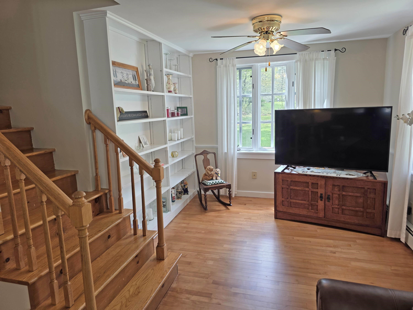
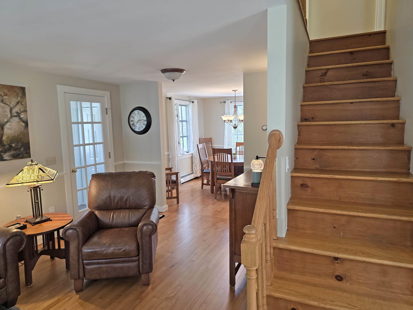
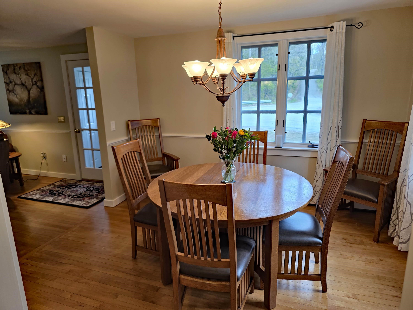
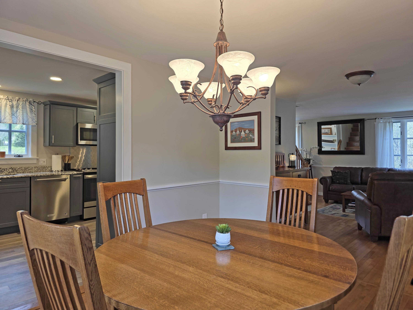
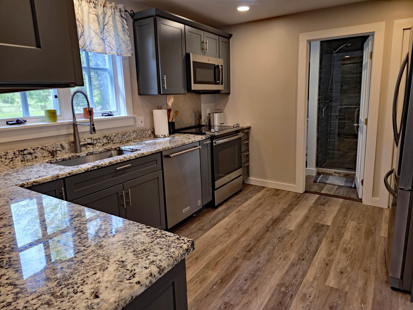
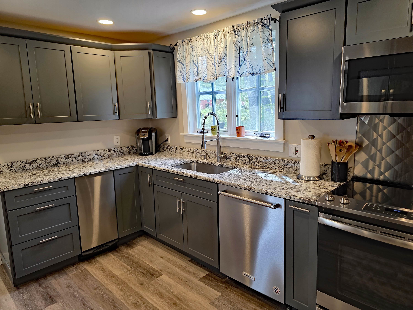
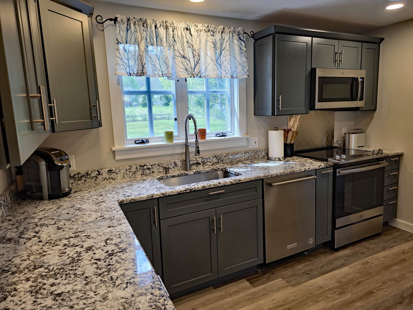
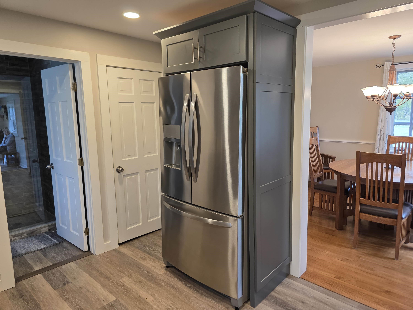
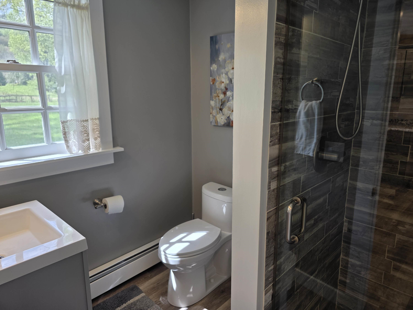
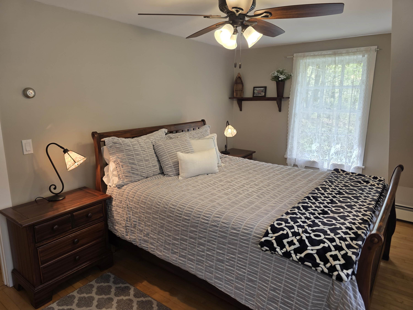
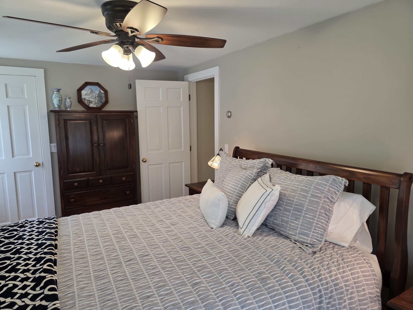
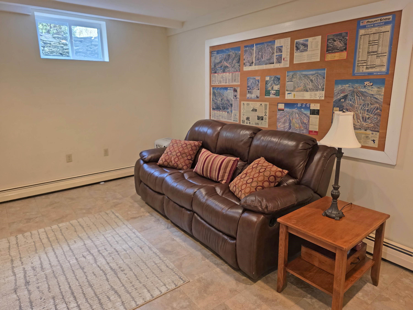
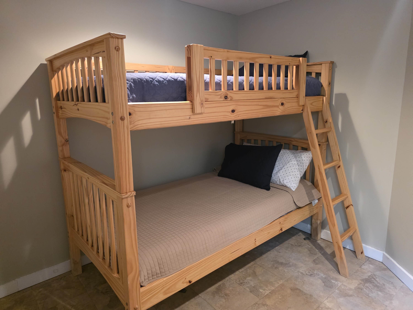
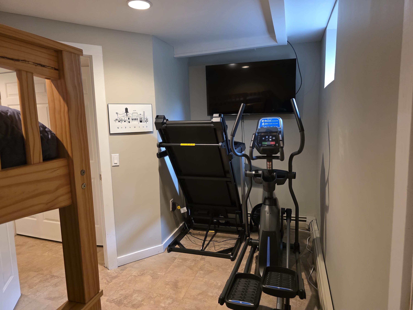
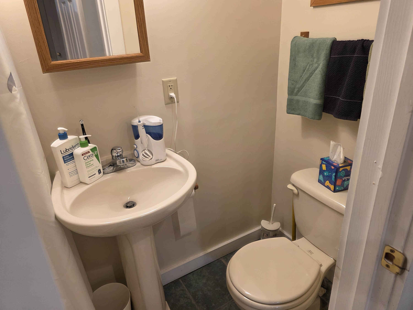
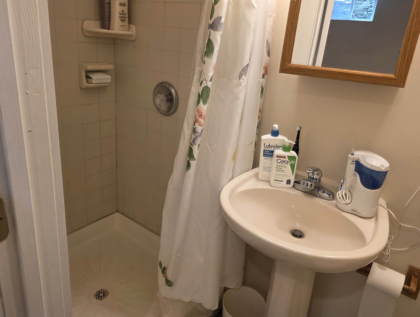
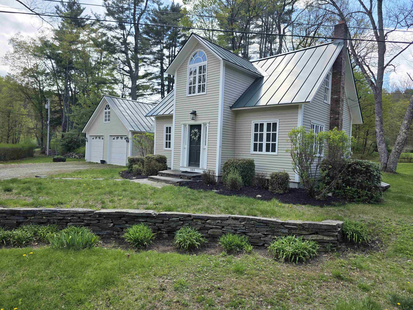
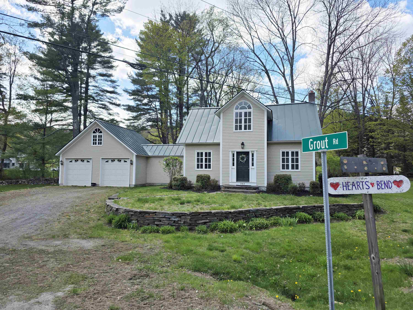
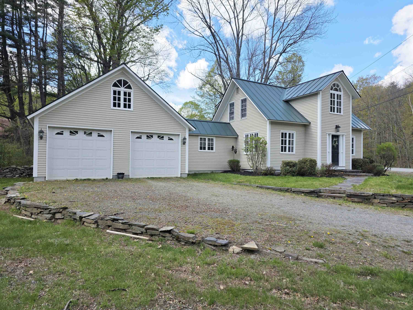
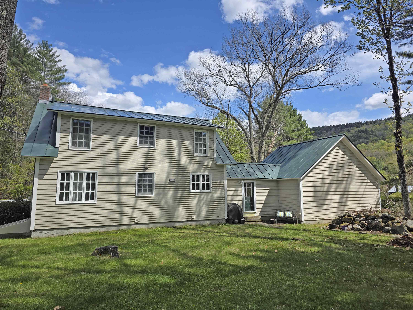
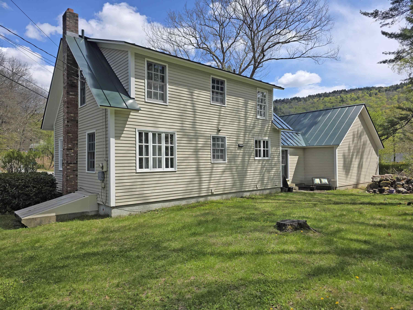
Steeped in local history and meticulously preserved, this immaculate 1906 schoolhouse-turned-residence is a rare find in the heart of Newfane. After two decades as a cherished family retreat, this pristine three-bedroom home is ready for its next chapter. Positioned at the scenic intersection of South Wardsboro and Grout Pond Roads, the property is a true sensory sanctuary, where the gentle murmur of Smith Brook meets lush backyard vistas. The interior is a masterclass in blending historic character with modern sophistication. At its heart lies a chef-inspired kitchen adorned with exquisite granite countertops, while the fully finished lower level offers a versatile family room, private gym, and dedicated shower. Thoughtful details abound, including oversized garage doors designed for adventure-ready SUVs. Best of all? This is a true turn-key opportunity, sold completely furnished—from the linens to the glassware—allowing you to step into the Vermont lifestyle the moment you receive the keys. Delayed showings until May 16th, with an Open House from 10-1 p.m.
Interior Features
- # Of Stories:
- 1.75
- Sq. Ft. (Total):
- 2024
- Sq. Ft. (Above Ground):
- 1364
- Sq. Ft. (Below Ground):
- 660
- Sq. Ft. Unfinished:
- 0
- Rooms:
- 8
- Bedrooms:
- 3
- Baths:
- 3
- Interior Desc:
- Ceiling Fan, Draperies, Furnished, Living/Dining, Natural Light, Indoor Storage, No Access to Attic
- Appliances Included:
- Dishwasher, Dryer, Range Hood, Microwave, Electric Range, Refrigerator, Trash Compactor, Washer, Domestic Water Heater, Electric Water Heater, Water Heater off Boiler, Owned Water Heater, Exhaust Fan, Vented Exhaust Fan
- Flooring:
- Hardwood, Vinyl Plank
- Heating Cooling Fuel:
- Water Heater:
- Basement Desc:
- Bulkhead, Climate Controlled, Concrete, Daylight, Finished, Full, Insulated, Interior Stairs, Storage Space, Sump Pump, Basement Stairs
Exterior Features
- Style of Residence:
- Cape
- House Color:
- Beige
- Time Share:
- No
- Resort:
- Exterior Desc:
- Exterior Details:
- Amenities/Services:
- Land Desc.:
- Corner, Country Setting, Level, Mountain View, Open, Stream, Near Shopping, Near Skiing, Rural, Near Hospital, Near School(s)
- Suitable Land Usage:
- Roof Desc.:
- Standing Seam
- Driveway Desc.:
- Dirt
- Foundation Desc.:
- Concrete
- Sewer Desc.:
- On-Site Septic Exists
- Garage/Parking:
- Yes
- Garage Spaces:
- 2
- Road Frontage:
- 185
Other Information
- List Date:
- 2026-05-12
- Last Updated: