- $349,900
- MLS#: 5083236
- 2307
- SQ. Feet
- 2.00
- Acres
- 3
- Baths
- 3
- Bedrooms
1 of 49

General Property Information
- Property Status:
- Pending
- Price:
- $349, 900
- Assessed:
- $0
- Assessed Year:
- County:
- VT-Windham
- Acres:
- 2.00
- Property Type:
- Single Family
- Year Built:
- 1790
- Agency/Brokerage:
- Randi Ziter
Brattleboro Area Realty - Bedrooms:
- 3
- Total Baths:
- 3
- Sq. Ft. (Total):
- 2307
- Tax Year:
- 2025
- Taxes:
- $4, 062
- Association Fees:

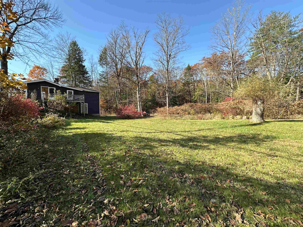
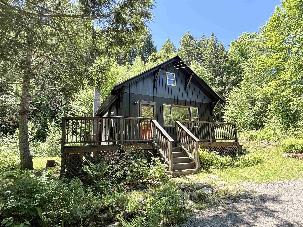
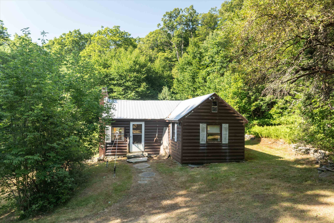
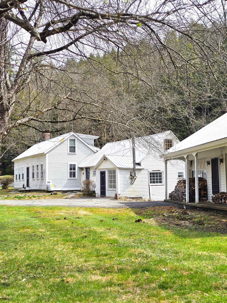
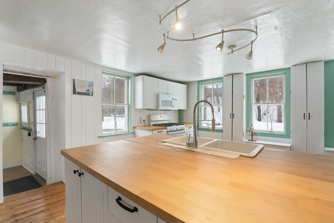
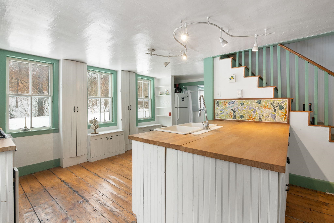
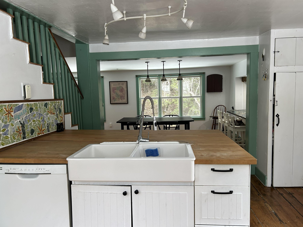
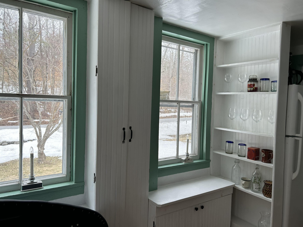
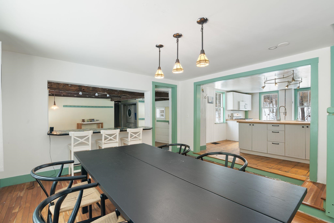
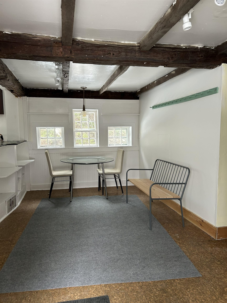
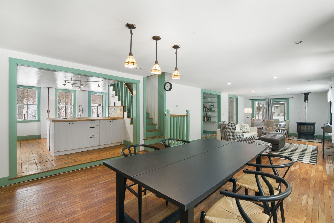
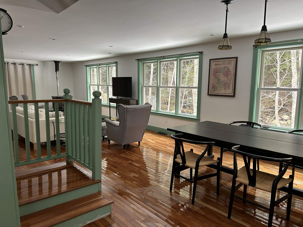
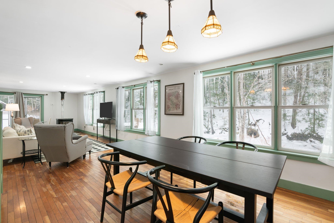
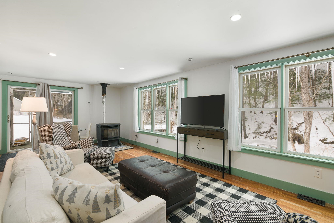
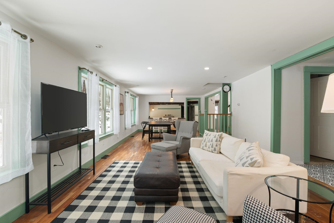
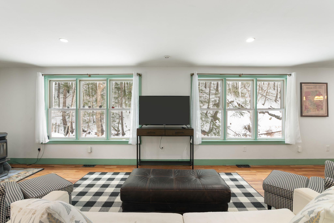
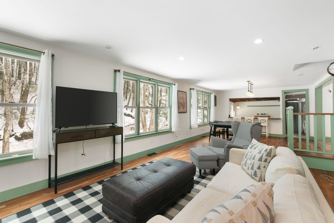
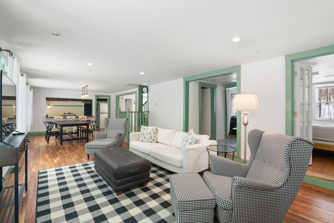
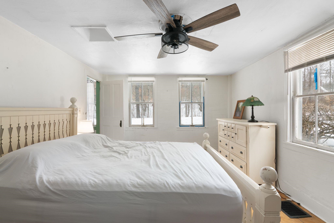
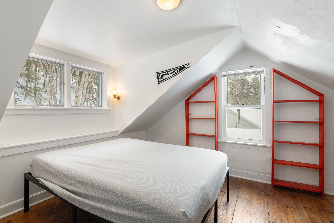
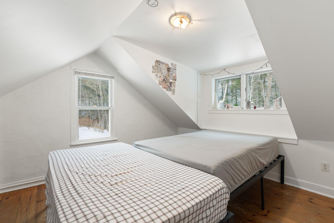
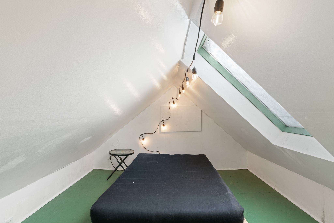
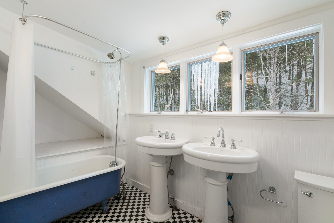
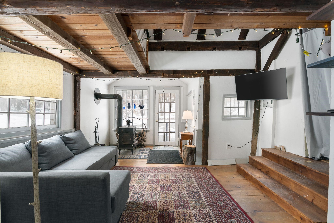
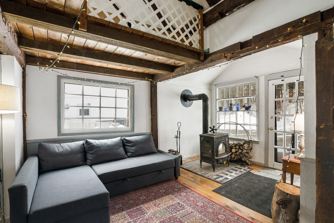
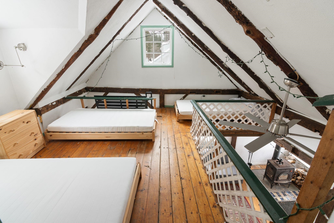
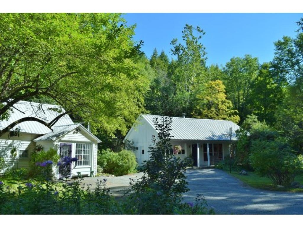
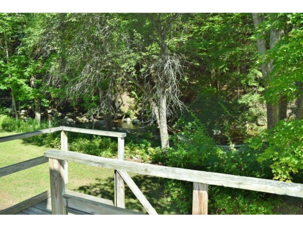
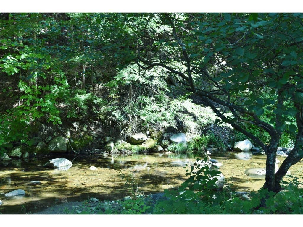
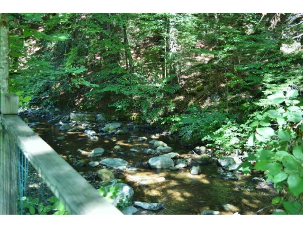
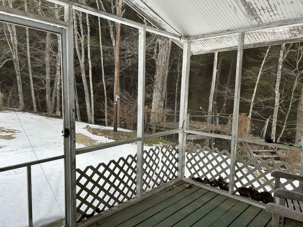
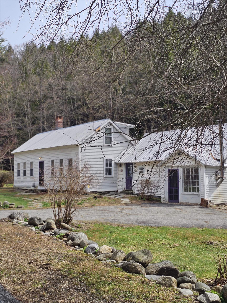
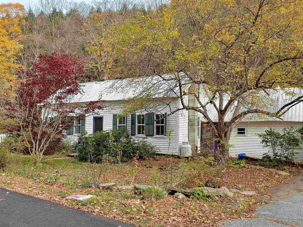
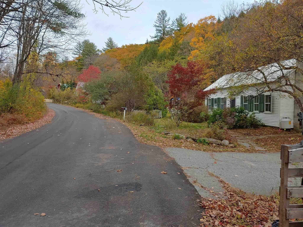
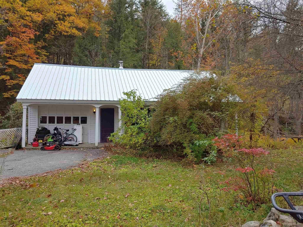
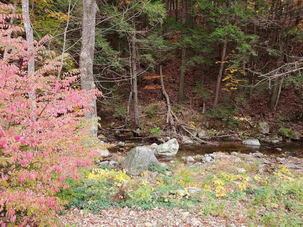
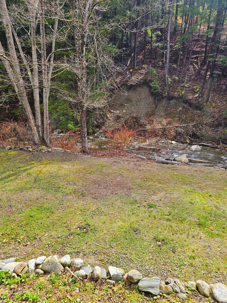
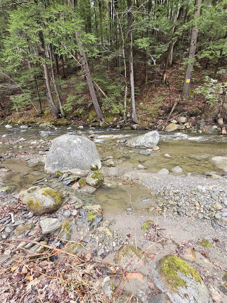
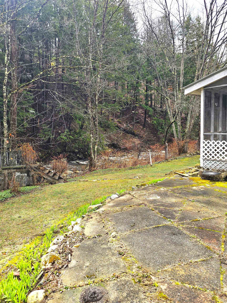
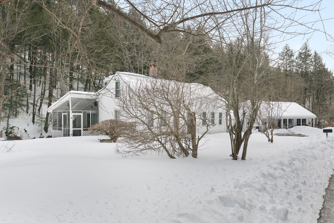
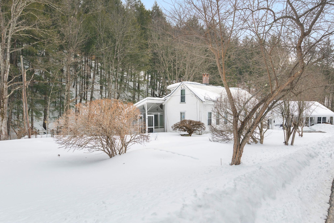
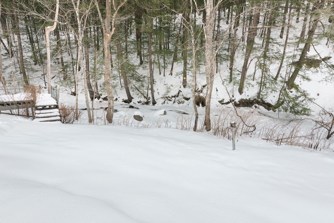
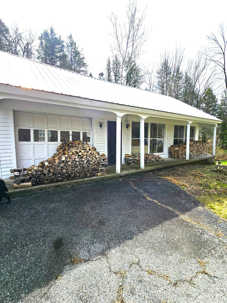
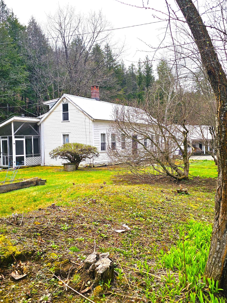
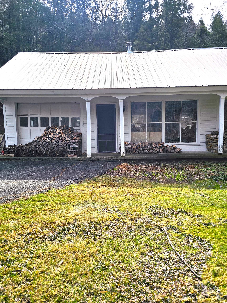
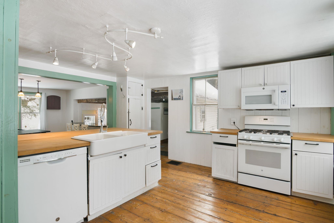
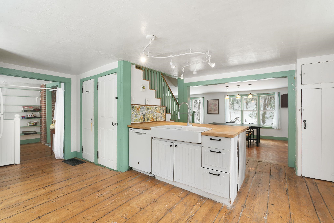
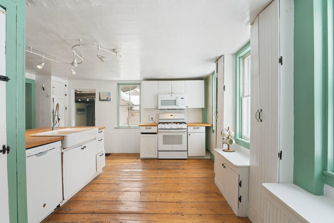
Motivated Sellers. Dramatic Price Reduction. It is the SETTING that truly sets this property apart and makes all of your effort worth while. Come with energy and your efforts will be rewarded. Live comfortably and securely while you upgrade. This 1790 historic cape is waiting to reclaim splendor and idyllic beauty. Fully modernized for comfortable living, your upgrades, remodeling and energized vison can be approached over time. The first floor has the spaciousness of open concept design. There is an inviting flow from the kitchen, bathed in natural light, to the great-room that combines dining and living room. A wall of continuous windows overlooks the lazy Smith Brook and woods beyond. The outdoor calm radiates into the interior. The home’s elevation positions it comfortingly above the flood plain. The first floor has bedroom, bath and laundry. Two dormered bedrooms and full bath are on the second floor. What was once the original carriage house, actually housing a horse and carriage, has been creatively transformed into a lofted addition that is ideal as a professional office or Bed and Breakfast. This section has its own entrance. This area of the house has a unique design with full bath, vaulted ceiling, loft and an over-sized second floor bonus room. It is heated with a wood stove and electrical wall units. The property offers an auxilary building with 880 sq ft of space with a direct access, drive-in basement. Two acres, much of it open, sunny lawn; the soothing babbling of a meandering brook; a swimming hole and gardens wanting to be reclaimed, an easy stroll into Newfane center and Dutton’s farmstand; a 10 minute drive to downtown Brattleboro along the spectacularly scenic West River (a drive to die for); and roughly 30 minutes to the ski mountains. Come with energy. Come with desire. Here is your opportunity.
Interior Features
- # Of Stories:
- 2
- Sq. Ft. (Total):
- 2307
- Sq. Ft. (Above Ground):
- 2307
- Sq. Ft. (Below Ground):
- 0
- Sq. Ft. Unfinished:
- 256
- Rooms:
- 8
- Bedrooms:
- 3
- Baths:
- 3
- Interior Desc:
- Dining Area, Living/Dining, Natural Light, Natural Woodwork, Indoor Storage, Wood Stove Hook-up, 1st Floor Laundry
- Appliances Included:
- Dishwasher, Dryer, Gas Range, Refrigerator, Washer
- Flooring:
- Hardwood
- Heating Cooling Fuel:
- Water Heater:
- Basement Desc:
- Crawl Space, Dirt, Dirt Floor, Interior Stairs, Sump Pump, Unfinished, Interior Access, Basement Stairs
Exterior Features
- Style of Residence:
- Cape
- House Color:
- Time Share:
- No
- Resort:
- Exterior Desc:
- Exterior Details:
- Garden Space, Natural Shade, Porch, Screened Porch, ROW to Water, Window Screens
- Amenities/Services:
- Land Desc.:
- Country Setting, Landscaped, Level, Major Road Frontage, Open, River Frontage, Secluded, Stream, Water View
- Suitable Land Usage:
- Roof Desc.:
- Membrane, Standing Seam
- Driveway Desc.:
- Crushed Stone, Dirt
- Foundation Desc.:
- Below Frost Line, Fieldstone, Stone
- Sewer Desc.:
- Leach Field, Mound Leach Field, Leach Field On-Site, Mound, On-Site Septic Exists, Septic
- Garage/Parking:
- No
- Garage Spaces:
- 0
- Road Frontage:
- 530
Other Information
- List Date:
- 2026-04-13
- Last Updated: