- $358,300
- MLS#: 5089390
- 1701
- SQ. Feet
- 6.70
- Acres
- 2
- Baths
- 2
- Bedrooms
1 of 49

General Property Information
- Property Status:
- Active
- Price:
- $358, 300
- Assessed:
- $0
- Assessed Year:
- County:
- VT-Windham
- Acres:
- 6.70
- Property Type:
- Single Family
- Year Built:
- 2005
- Agency/Brokerage:
- Jessica Landers
Barrett and Valley Associates Inc. - Bedrooms:
- 2
- Total Baths:
- 2
- Sq. Ft. (Total):
- 1701
- Tax Year:
- 2026
- Taxes:
- $5, 594
- Association Fees:

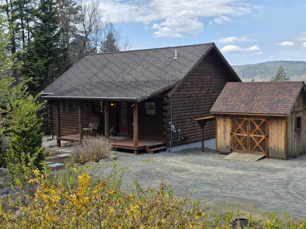
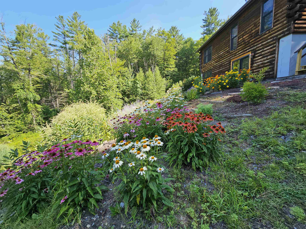
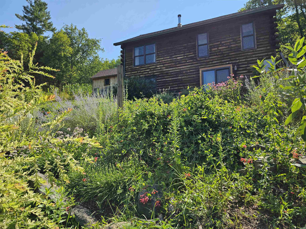
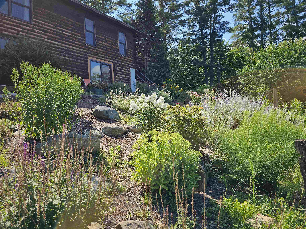
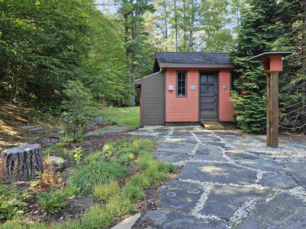
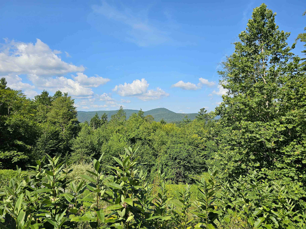
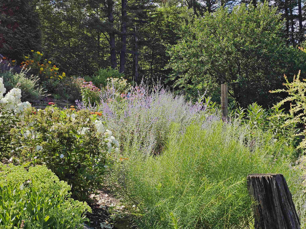
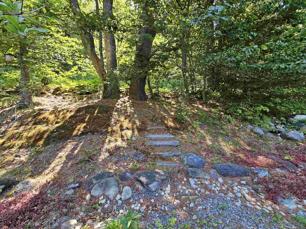
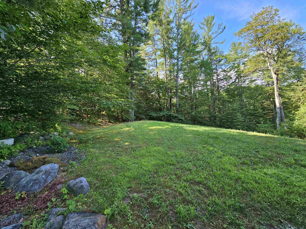
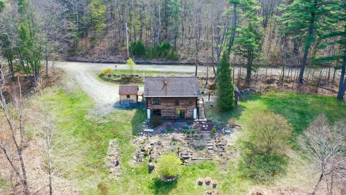
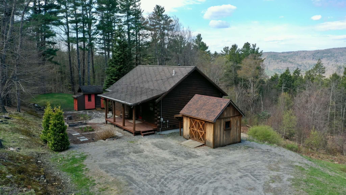
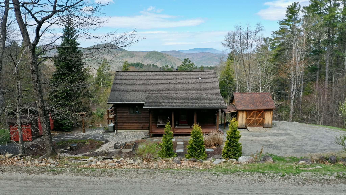
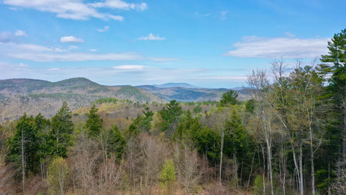
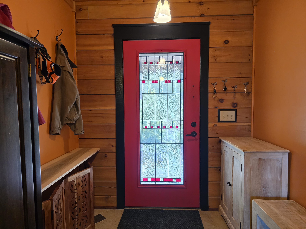
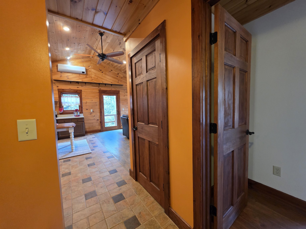
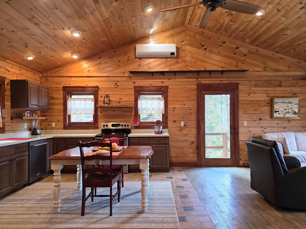
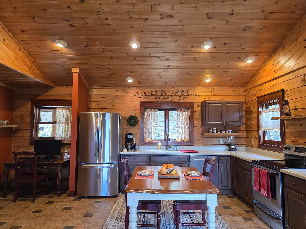
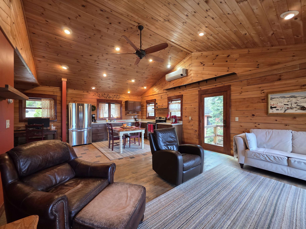
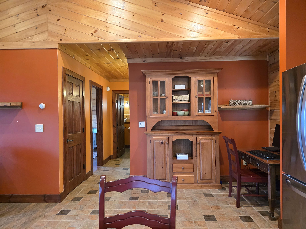
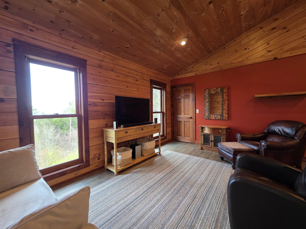
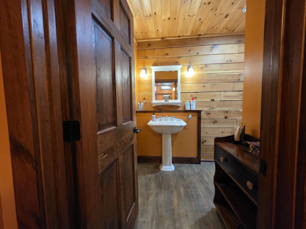
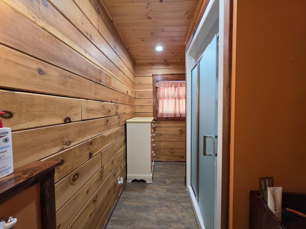
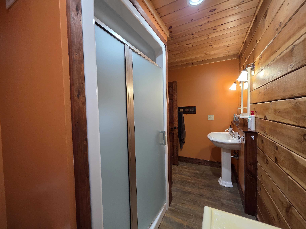
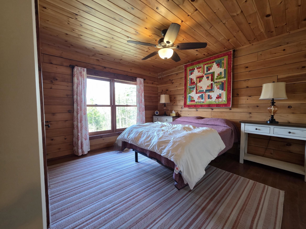
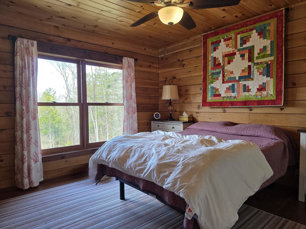
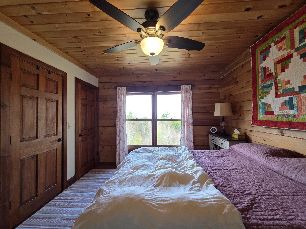
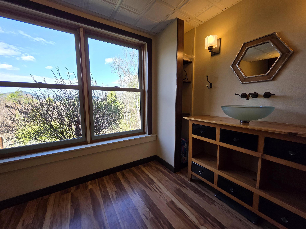
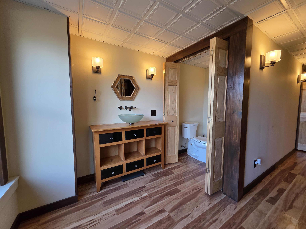
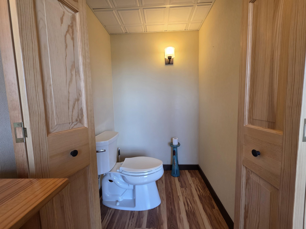
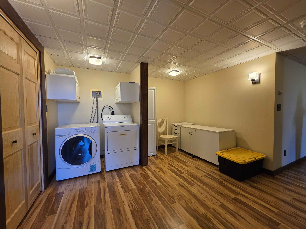
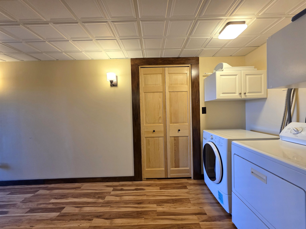
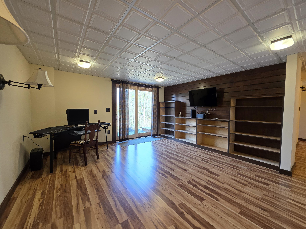
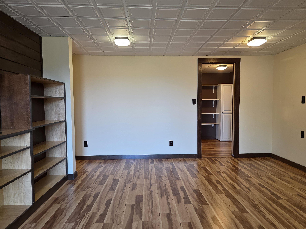
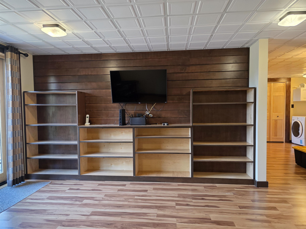
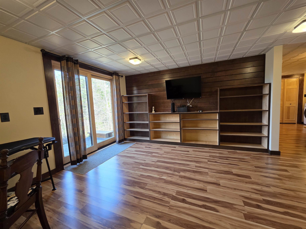
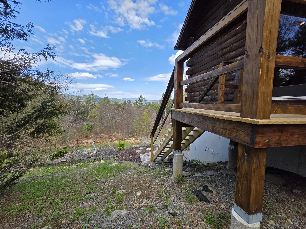
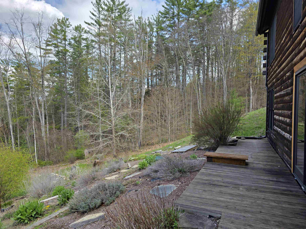
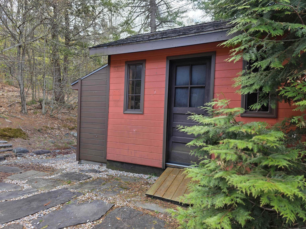
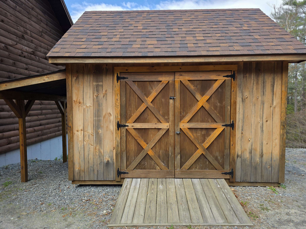
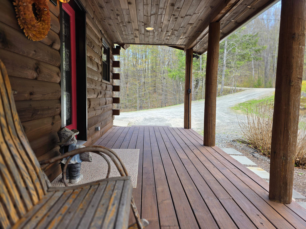
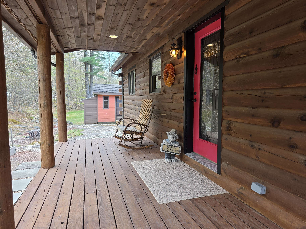
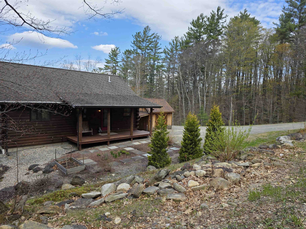
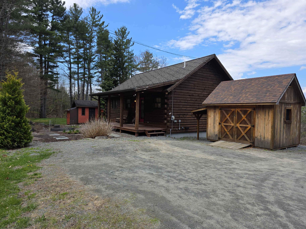
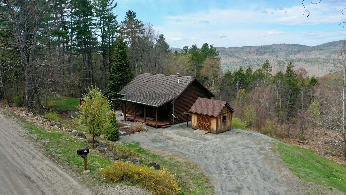
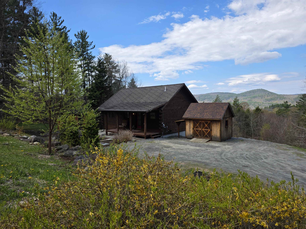
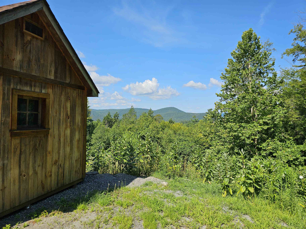
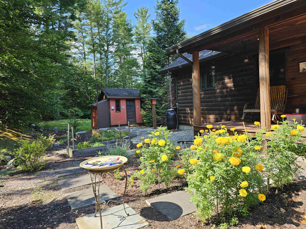
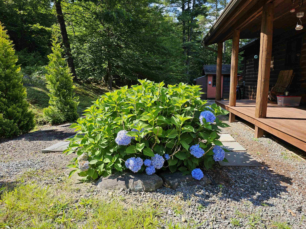
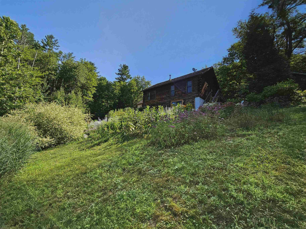
Pristine and charming 2-bedroom log cabin with long-range mountain views coming soon in Townshend, Vermont! Showings begin Saturday, May 23rd at the Open House from 10:00 AM–2:00 PM. This beautifully maintained home offers the perfect blend of natural beauty, privacy, and thoughtful craftsmanship. Meticulously cared for, the home is truly move-in ready and designed for comfortable, low-maintenance living — ideal as either a full-time residence or a peaceful Vermont getaway. The home’s septic system was designed and installed for a 4-bedroom residence, offering excellent future expansion potential. Outside, you’ll find a detached workshop with electricity and covered generator storage, plus an additional outbuilding for lawn and garden equipment. Improved with stone walkways, raised garden beds ready for vegetables or flowers and a perfect spot to watch the local wildlife wander through. Enter by the covered farmer’s porch into a practical mudroom that opens to the warm and inviting main living area. The first floor features a bedroom, full bath, and open-concept living space highlighted by vaulted ceilings and floor-to-ceiling windows that capture the stunning mountain views. The lower level includes a second bedroom with a walk-in closet and direct access to a thoughtfully designed butterfly and bird garden filled with pollinator-friendly plantings. A second bathroom, laundry area, and easily accessible utilities complete the lower level. Enjoy a true “top of the world” feeling at the end of the road while remaining just 10 minutes from Route 30, all the essentials at River Bend Farm Market, and convenient access to skiing, shopping, and dining or commuting. Some furnishings are included.
Interior Features
- # Of Stories:
- 1
- Sq. Ft. (Total):
- 1701
- Sq. Ft. (Above Ground):
- 945
- Sq. Ft. (Below Ground):
- 756
- Sq. Ft. Unfinished:
- 189
- Rooms:
- 5
- Bedrooms:
- 2
- Baths:
- 2
- Interior Desc:
- Ceiling Fan, Dining Area, Draperies, Kitchen/Living, Natural Light, Natural Woodwork, Vaulted Ceiling, Attic with Pulldown
- Appliances Included:
- Dishwasher, Dryer, Electric Range, Refrigerator, Washer
- Flooring:
- Ceramic Tile, Laminate
- Heating Cooling Fuel:
- Water Heater:
- Basement Desc:
- Climate Controlled, Concrete, Daylight, Finished, Full, Interior Stairs, Walkout, Exterior Access
Exterior Features
- Style of Residence:
- Log
- House Color:
- Natural
- Time Share:
- No
- Resort:
- Exterior Desc:
- Exterior Details:
- Garden Space, Natural Shade, Outbuilding, Covered Porch, Shed
- Amenities/Services:
- Land Desc.:
- Country Setting, Level, Mountain View, Sloping, View, Wooded, Rural
- Suitable Land Usage:
- Roof Desc.:
- Shingle
- Driveway Desc.:
- Crushed Stone
- Foundation Desc.:
- Poured Concrete
- Sewer Desc.:
- 1000 Gallon, Mound Leach Field, Pumping Station, Septic Design Available
- Garage/Parking:
- No
- Garage Spaces:
- 0
- Road Frontage:
- 423
Other Information
- List Date:
- 2026-05-17
- Last Updated: