- $349,000
- MLS#: 5090867
- 2000
- SQ. Feet
- 12.80
- Acres
- 2
- Baths
- 3
- Bedrooms
1 of 40

General Property Information
- Property Status:
- Active Under Contract
- Price:
- $349, 000
- Assessed:
- $0
- Assessed Year:
- County:
- VT-Windham
- Acres:
- 12.80
- Property Type:
- Single Family
- Year Built:
- 1992
- Agency/Brokerage:
- Kristen Ziter Taylor
Brattleboro Area Realty - Bedrooms:
- 3
- Total Baths:
- 2
- Sq. Ft. (Total):
- 2000
- Tax Year:
- 2025
- Taxes:
- $4, 385
- Association Fees:

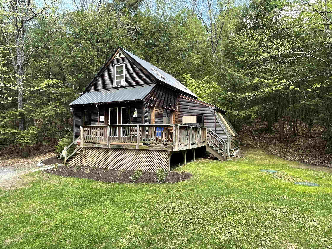
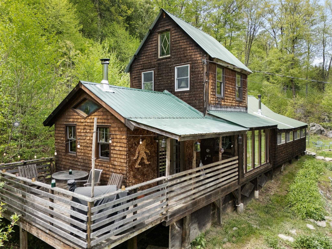
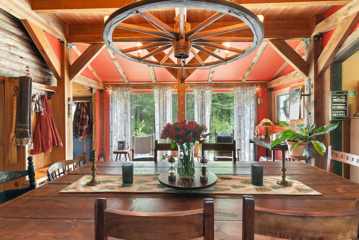
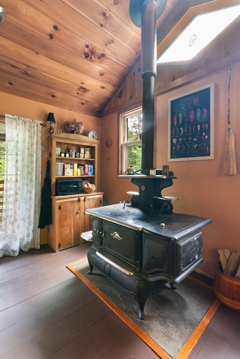
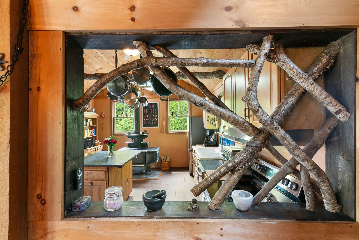
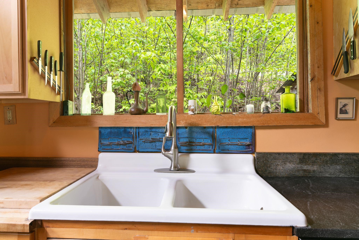
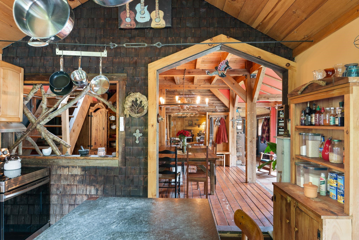
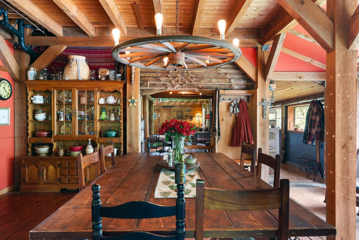
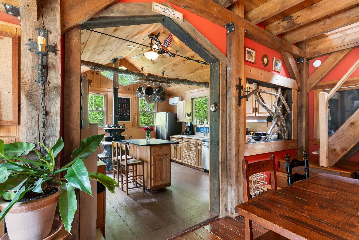
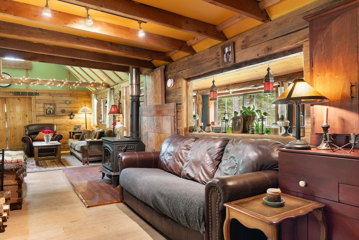
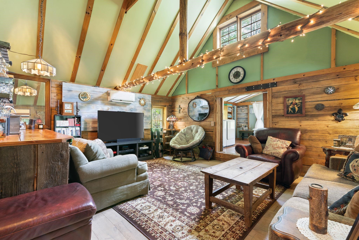
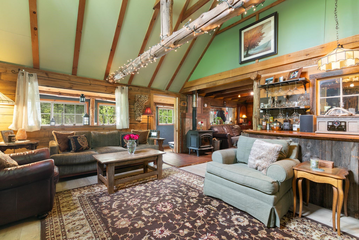
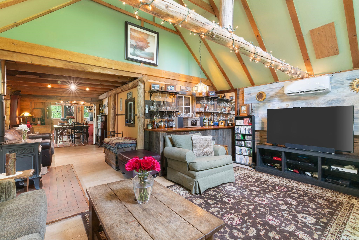
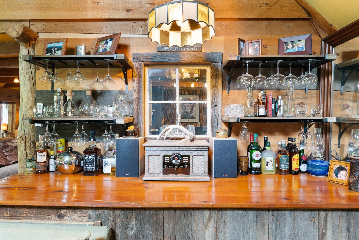
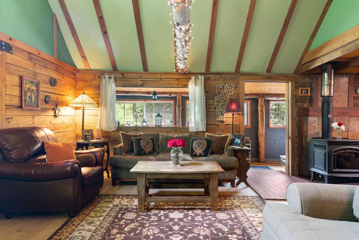
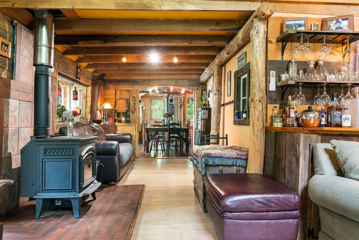
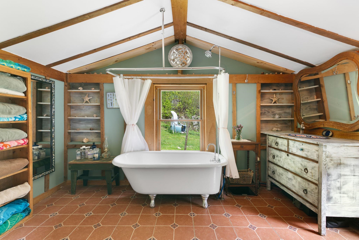
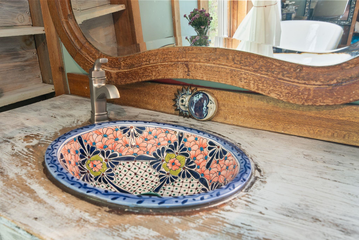
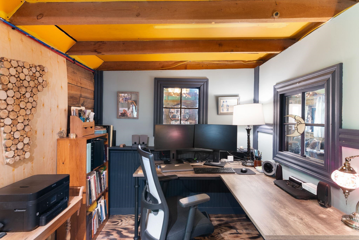
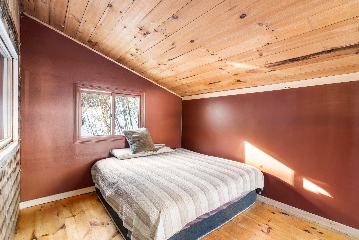
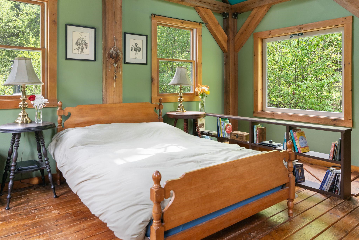
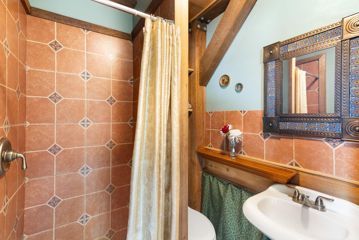
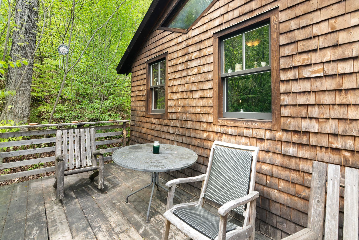
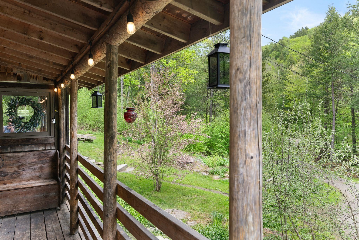
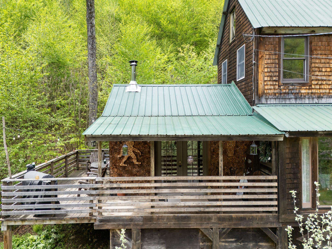
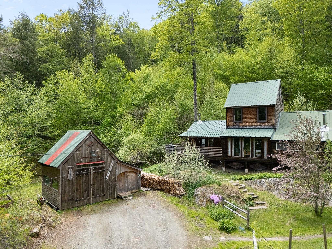
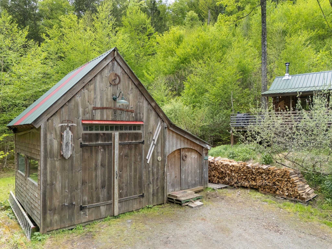
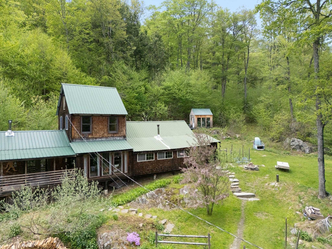
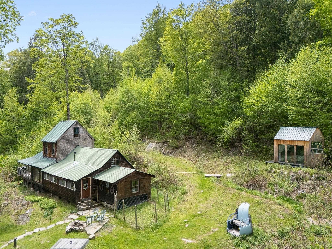
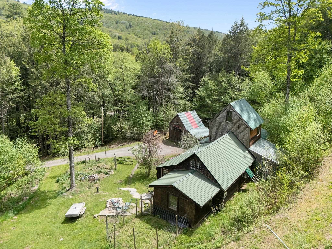
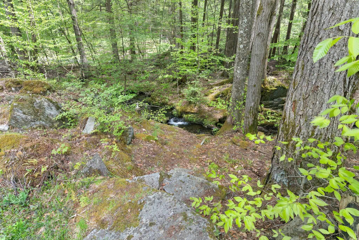
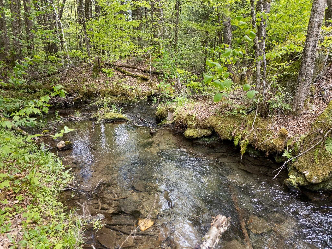
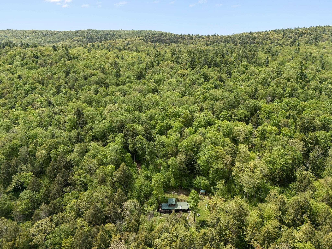
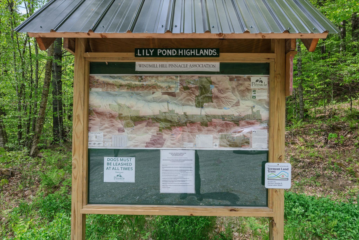
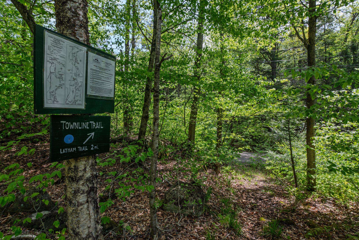
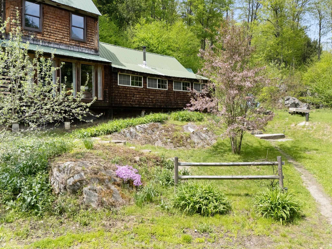
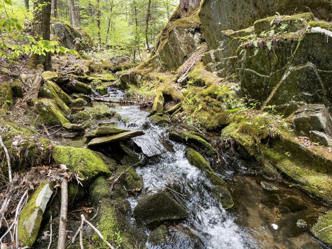
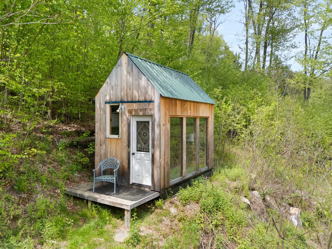
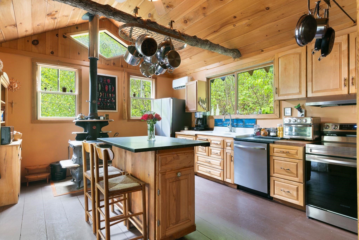
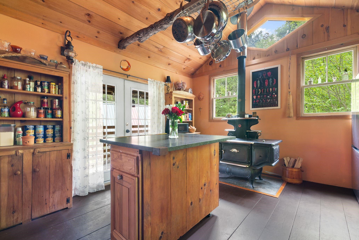
MOTIVATED SELLER! Welcome to the Green Mountains! Nestled on 12.8 private acres, this quintessential, one-of-a-kind timber frame cabin offers a rare blend of craftsmanship and nature. Bordering the protected Pinnacle Association preserve, you can walk right out your front door to explore amazing trails and local wildlife. Lovingly constructed by local artist and builder Nathan Guest, the home’s creative vision is evident in every detail—from the 1800s wagon wheel chandelier to the handcrafted dining table. The main floor features two bedrooms, a full bath, and an inviting living room anchored by a Quadra-Fire Explorer wood stove and a custom bar, perfect for entertaining. The amazing kitchen flows directly out to a splendid deck, where you can take in the fresh Vermont air and listen to the flowing brook—which features natural pools large enough for a dip. The main level also offers a large dining room and a cozy sitting room. Energy-efficient mini-splits provide additional heating and cooling for all of Vermont’s picturesque seasons. Upstairs, you’ll find a spacious and charming primary suite. Outside, the property includes a dedicated workshop and an adorable tiny guesthouse, ideal for meditation, relaxation, or hosting occasional visitors. This ultimate Vermont getaway is less than an hour from Bromley, Stratton, and Mount Snow. A truly special place to call home.
Interior Features
- # Of Stories:
- 1.5
- Sq. Ft. (Total):
- 2000
- Sq. Ft. (Above Ground):
- 2000
- Sq. Ft. (Below Ground):
- 0
- Sq. Ft. Unfinished:
- 500
- Rooms:
- 8
- Bedrooms:
- 3
- Baths:
- 2
- Interior Desc:
- Appliances Included:
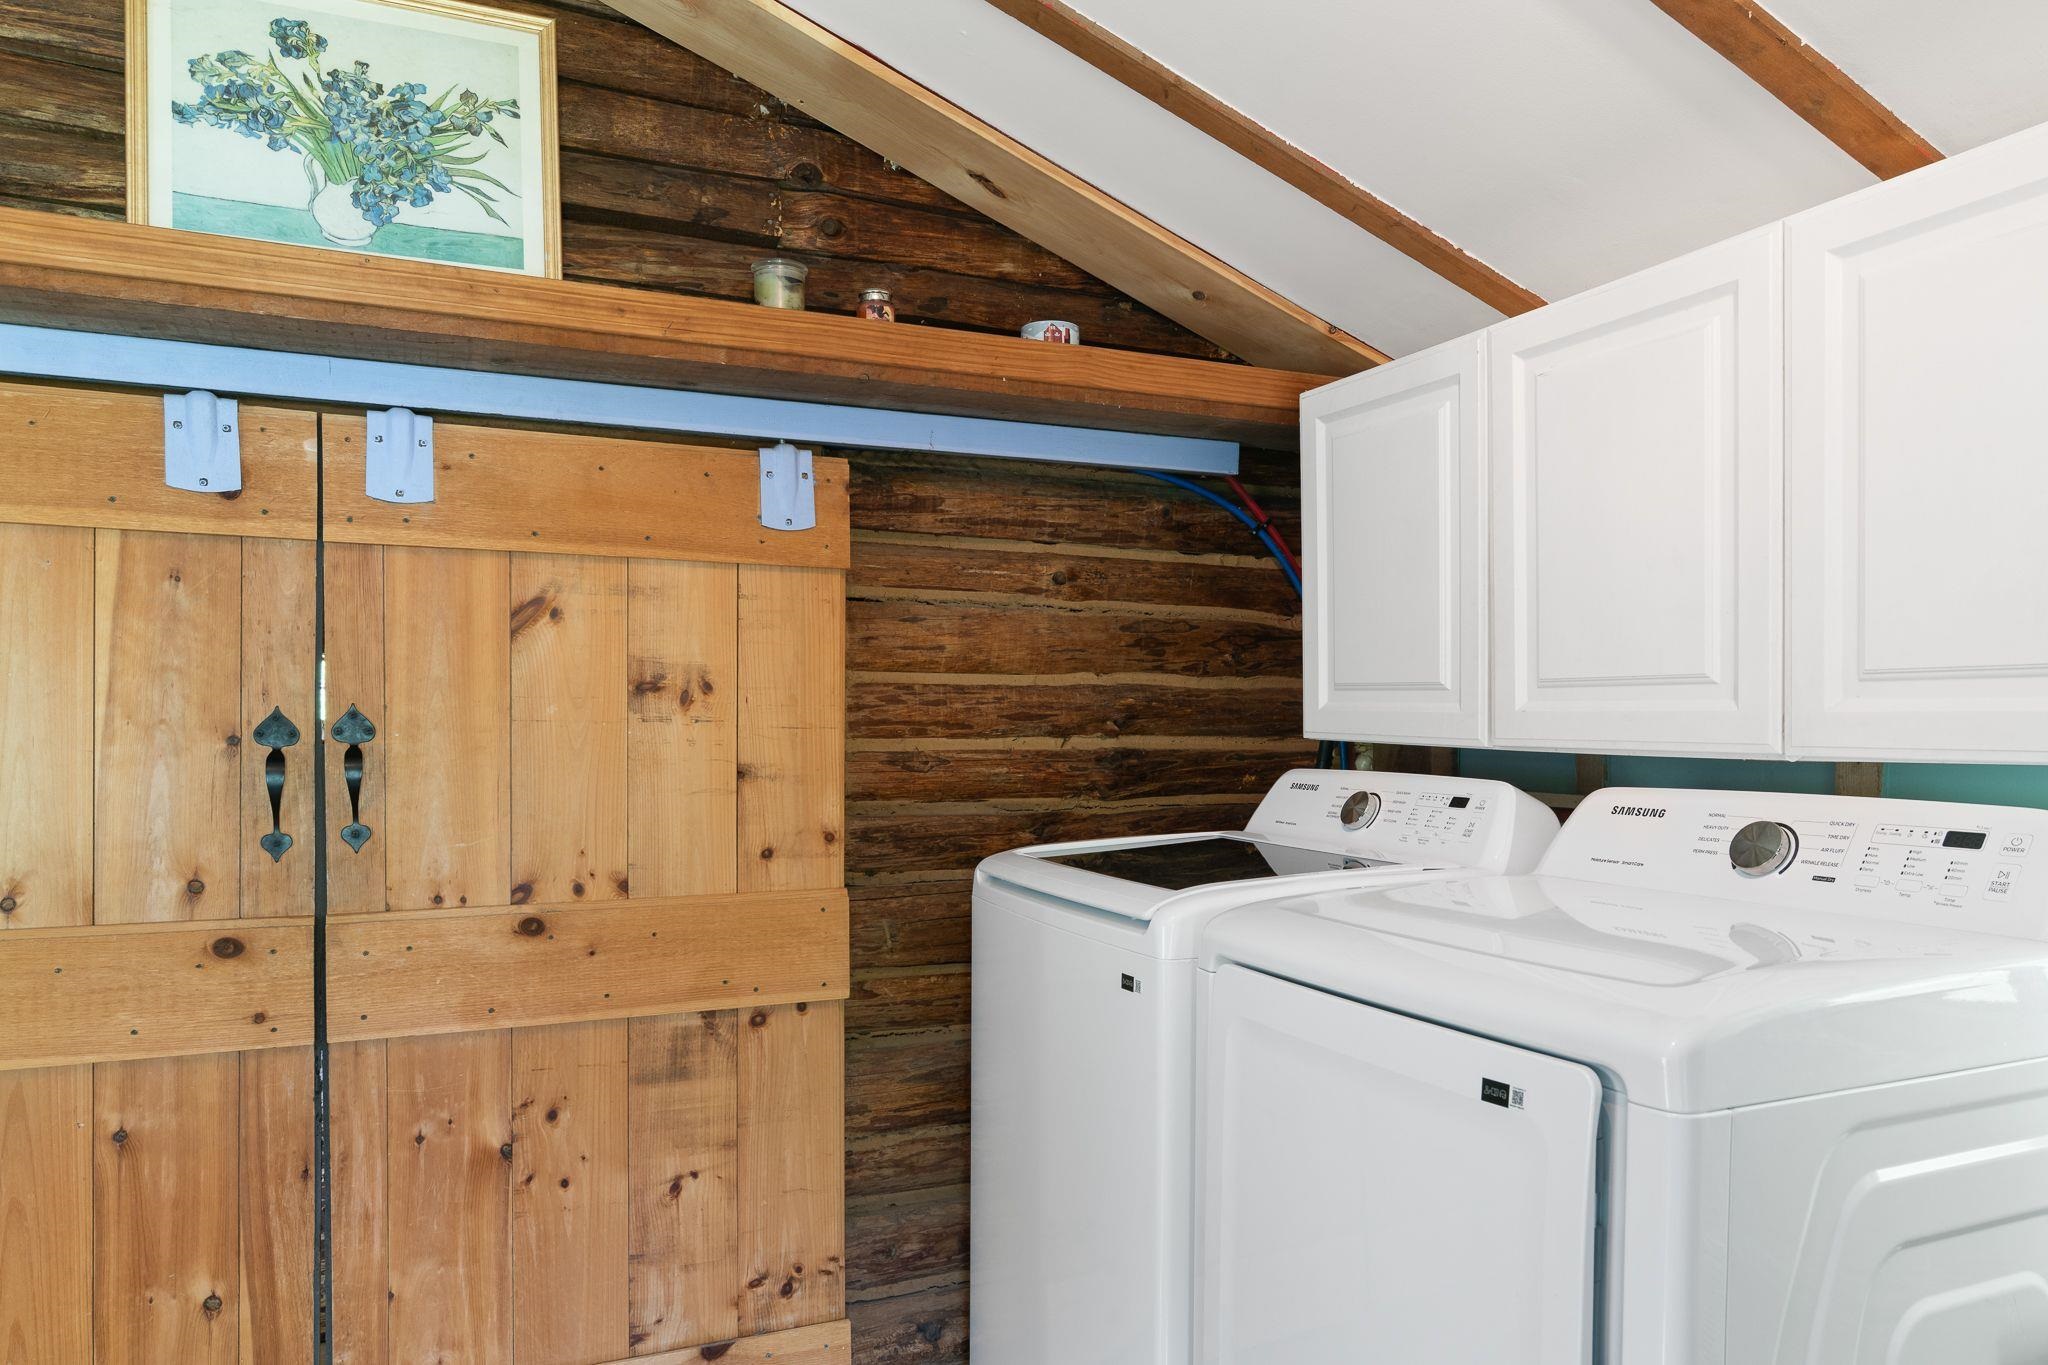
- Dryer, Freezer, Refrigerator, Washer, Wood Cook Stove, Electric Stove, Tank Water Heater, Exhaust Fan
- Flooring:
- Wood
- Heating Cooling Fuel:
- Water Heater:
- Basement Desc:
Exterior Features
- Style of Residence:
- Cabin, Deck House
- House Color:
- Time Share:
- No
- Resort:
- Exterior Desc:
- Exterior Details:
- Amenities/Services:
- Land Desc.:
- Secluded
- Suitable Land Usage:
- Roof Desc.:
- Metal
- Driveway Desc.:
- Dirt
- Foundation Desc.:
- Pier/Column
- Sewer Desc.:
- 1000 Gallon
- Garage/Parking:
- No
- Garage Spaces:
- 0
- Road Frontage:
- 1000
Other Information
- List Date:
- 2026-05-26
- Last Updated: