

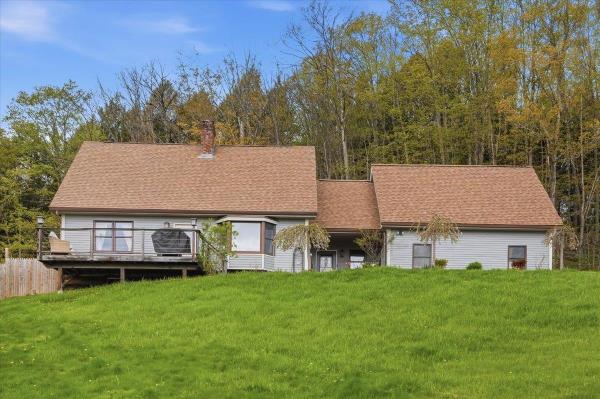
Welcome to 33 Valley View Road! This spacious 4-bedroom, 2-bathroom Cape offers the perfect blend of character and comfort in a setting that truly has it all. At the heart of the home, an open island kitchen impresses with a stone backsplash, quartz countertops, and a breakfast bar — ideal for casual mornings and easy entertaining. The sun-filled living room draws you in with abundant natural light and sweeping mountain views that never get old. The flexible floor plan shines on the main level, where a first-floor bedroom with rich cherry hardwood floors is currently configured as a salon — easily reimagined to your liking. A dedicated office nook leads to a spa room that could effortlessly become a media room, studio, or whatever your lifestyle calls for. Upstairs, three generously sized bedrooms offer ample storage and space, served by a full bath. The full basement adds even more versatility, with a bonus room ready to become a home gym, playroom, or creative workspace. Outside, a lot with nearly an acre awaits — Flowers featuring mature peonies, hybrid roses, and lilies just to name a few, make this a true gardener's paradise. Don’t forget a 2-car garage with extra storage in the loft and a storage shed out back. All of this just minutes from downtown Montpelier's vibrant shops and restaurants, with quick access to I-89. Don’t miss out! Schedule your showing today!
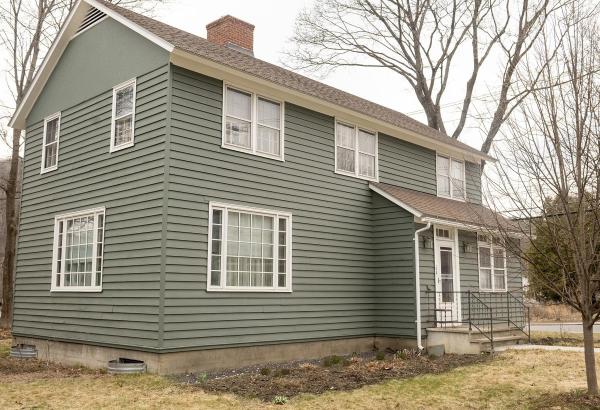
It won’t be easy to beat the location of this beautiful 4 bedroom Montpelier home. Minutes from the library, Three Penny Taproom, Union Elementary and all of downtown. That’s if you drive. And if you hit traffic. And if you have to look for a parking spot. Which you might not have to, because it’s THAT close to everything. Gorgeous hardwood floors throughout. The kitchen, while not huge, has recently been renovated with stone countertops, new cabinetry, and updated flooring. It’s ok that it’s not huge– the adjoining dining room, with what purports to be the original chandelier, is where you’ll want to share meals anyway. Spread out in the spacious living room featuring built-in shelving, and a charming wood stove for cozy evenings. First floor also offers a smaller bedroom, which could be one of the best home offices in town .A cleverly located ½ bath rounds out the first floor. Upstairs, you’ll find three bedrooms and the fully renovated full bathroom. Each bedroom has hardwood floors. One is quite large with built-ins, and then two more good-sized. Cute, landscaped corner lot with off street parking for 2 cars behind the house. Recent updates include: architectural shingle roof, insulation in walls and attic, spray foam in basement, new furnace, oil tank, chimney, and more. NOT in the 1% flood hazard zone. Ground water (not river water) did enter the basement in 2023.
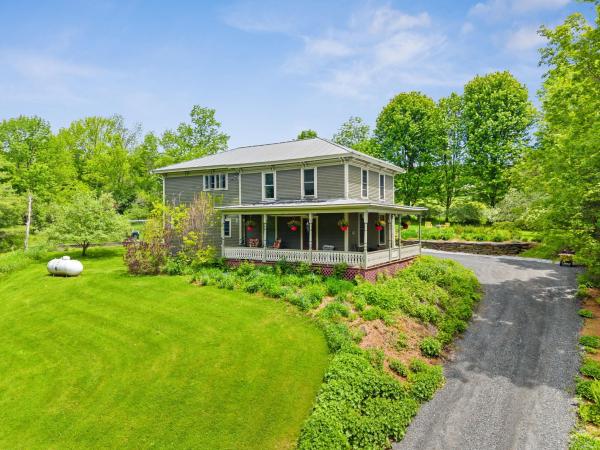
Set on 1.06 acres in a highly desirable Montpelier location, this beautifully maintained 1820 home offers a rare blend of historic character, modern efficiency, and direct access to nature. The property abuts over 9 acres of conserved meadow, providing peaceful views, privacy, and a truly special setting just minutes from downtown. Inside, the home features 3 bedrooms and 3 bathrooms, including a spacious primary suite with walk-in closet and private bath. The layout offers both functionality and charm, with a large second bedroom, an inviting upper landing, and a convenient first-floor half bath with laundry. Original details shine throughout, including stunning tin ceilings in the dining room, while thoughtful updates enhance everyday living. The kitchen includes a walk-in pantry, and the home is finished with a blend of hardwood, cherry, and hickory flooring. Extensive improvements have been completed over the years, including a two-bay garage with breezeway, updated first-floor windows, and professionally designed landscaping with established gardens and stonework. The recently upgraded driveway includes comprehensive drainage solutions, complemented by a full interior basement system with French drain, sump pump, vapor barrier, and dehumidification. Energy efficiency is a standout feature, with owned solar panels, a companion hot water system, blown-in cellulose insulation, and additional weatherization upgrades. Heating is provided by a propane forced hot air system, along with a mini-split heat pump for added comfort. With public water and sewer, a prime location, and a unique combination of land, character, and improvements, this property presents a rare opportunity in the Montpelier market.
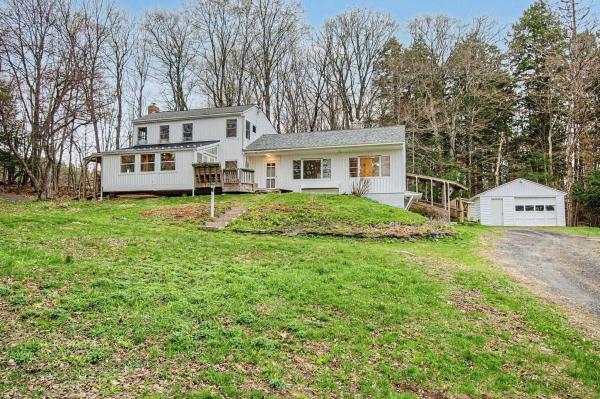
Set on 5.25 private acres just minutes from downtown Montpelier, this East Montpelier home offers a rare combination of privacy and space that’s hard to find this close to town! Sunshine fills the expansive main living area, where hardwood floors, a wood-burning fireplace, and large windows create a warm, open feel, flowing seamlessly into the dining room and kitchen with windows looking out to the yard and seasonal mountain views. Just beyond the main living area, the layout opens into a comfortable secondary wing with two bedrooms, a 3/4 bath, and a family room centered around a Jøtul wood stove. Nearby, a separate office or study and the beautiful four-season porch with wood beams add even more flexibility and character. Upstairs, the spacious primary bedroom loft feels like a retreat of its own, with warm wood ceilings, a large walk-in closet, an additional bedroom, full bath, and laundry just down the hall. Outside, the setting is a major part of what makes this property so special. The large front deck is the perfect place to sit back and take in the stunning, colorful sunsets, and there’s plenty of room to garden in the fully fenced 30x40 garden space, along with established perennial gardens and all the peace and privacy that come with having 5+ acres of open, usable land. With two separate driveways, a detached garage, and an attached carport, there is no shortage of parking or storage space, while updates like the newer roof, recently replaced chimney liner, and Kohler whole-house generator add even more practicality. Minutes to downtown Montpelier, Hunger Mountain Co-op, I-89, area trails, and outdoor recreation, this property offers a tucked-away feel without giving up easy access to restaurants, shopping, and everyday essentials that make this location so desirable!
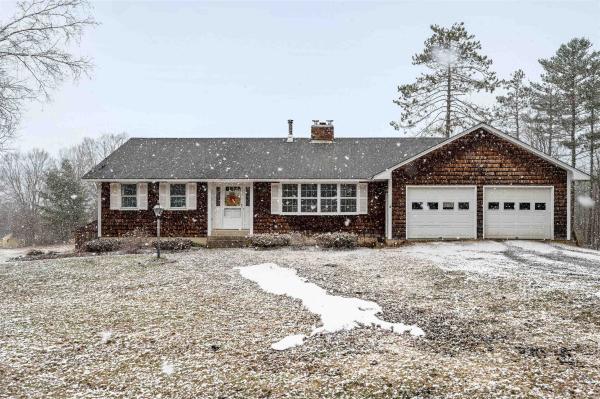
In East Montpelier Center, this 4+/- acre property offers the kind of setting that makes country living feel grounded, useful, and full of possibility. The house is ready for updates, but the floor plan already gets the important things right, with easy one-level living at the heart of it. Come in through the practical mudroom from the attached oversized garage and step into a home that was built for real life. The kitchen and adjoining dining room, warmed by a cozy parlor stove, create an easy gathering space for weeknight dinners, long coffee mornings, and maple season conversations. At the front of the home, the large living room is filled with natural light from a generous bow window and anchored by a substantial brick fireplace and built-in bookshelves. Two bedrooms with hardwood floors and a full bath complete the main level. Downstairs, the walk-out lower level expands the living space with a recreation room with hearth and woodstove, a full bath, and a third bedroom, plus a large unfinished area with laundry hookups, utility space, and plenty of room for a workshop, gear storage, or future ideas. Outside, the land invites you to dig in and make it your own, with room for a big garden and a collection of outbuildings that opens the door to hobbies, storage, homesteading, or small-scale agricultural use. The 22 x 63 barn, sugarhouse, and shed speak to the property’s Vermont roots, where the original owner once kept six cows. This is a home with strong fundamentals, a great site, and an amazing East Montpelier location, ready for someone with vision to bring it back to life. Subject to Final Survey for lot line adjustment, currently in process and to Seller obtaining License to Sell to convey the property from Washington Probate Court.
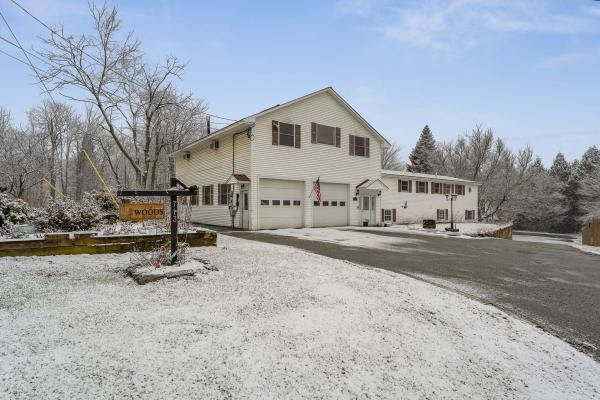
This expansive home offers space, versatility, and unique features both inside and out. Large windows fill the home with natural light, highlighting the spacious layout and thoughtful design. The primary suite is a true retreat, featuring oversized closets and a large ensuite bathroom with a relaxing hot tub. The lower level includes a two-bedroom mother-in-law suite, ideal for extended family or guests. The property is well suited for hobbyists or specialized needs, with an oversized garage offering RV or boat parking, plus a detached garage with storage above. The garage also features a massive industrial walk-in freezer—perfect for food storage, wild game, or home-based business use. Additional systems include two Tesla backup batteries and a Gentec generator hookup system, allowing selective power and the ability to disconnect from the grid. Entertaining is effortless in the large great room with hardwood floors, a wet bar, jukebox, and a cozy propane fireplace. The kitchen features a large island, abundant cabinetry, an electric range, and newer appliances including a dishwasher, range, and clothes washer (all approx. 1 year old). A bright sunroom offers flexible use as a mudroom or greenhouse. The home is equipped with four heat pumps. Connectivity is supported with Trans Video service and Cat6 plenum wiring throughout for reliable internet and smart home capabilities. Set on a large lot extending to the river, the property includes established gardens with rhubarb, blueberry, wild strawberry, raspberry, and abundant blackberry bushes for enjoying fresh, homegrown harvests.

Enjoy the ease of single-level living in this nearly new home at Partridge Farm, one of Berlin's most desirable newer neighborhoods. Thoughtfully designed for comfort, efficiency, and everyday convenience, this is a home that simply makes life easier. Start your mornings with coffee on the covered front porch before stepping into the bright, open great room. Whether you're gathering around the oversized kitchen island, sharing meals in the dining area, or relaxing in the living room, the layout creates a natural hub for daily life. The dining area opens to the backyard, while the mudroom and laundry area connect seamlessly to the attached two-car garage. The private primary suite features a walk-in closet and 3/4 en suite bath, while two additional bedrooms and a full bath on the opposite side of the home offer flexibility for guests, remote work, or hobbies. The full insulated basement provides plenty of room for storage, a workshop, fitness space, or future expansion. A standout feature is the home's impressive energy efficiency. The high-efficiency Lennox hybrid heat pump HVAC system delivers year-round comfort while automatically utilizing LP backup during Vermont's coldest weather for optimal performance. Paired with an owned 21.67 kW solar array, this home was built to help offset utility costs while providing reliable comfort through every season. Located in the sought-after Partridge Farm community, you'll enjoy the feel of a newer neighborhood with easy access to Central Vermont Medical Center, I-89, Montpelier, shopping, dining, and outdoor recreation. All of this within the highly regarded U-32 school district. Move-in ready and thoughtfully designed for modern Vermont living, this home offers the rare combination of comfort, efficiency, and convenience.
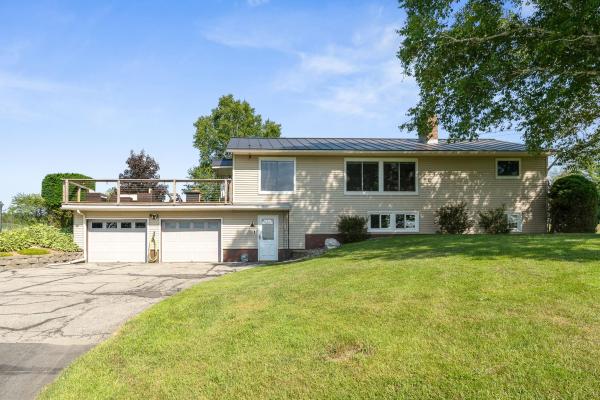
Breathtaking Mountain Views & Modern Elegance at 73 Mitchell Road. Experience the pinnacle of Vermont living in this meticulously updated ranch home, perfectly situated on 4.7 private, open acres. Offering unparalleled 180-degree mountain views, this property has been held by the same family since its construction, reflecting decades of diligent maintenance and loving improvements. No detail has been overlooked in the comprehensive top-to-bottom renovation. From the designer kitchen and bathrooms to the 2015 standing seam roof, new flooring, new furnace, and upgraded electrical system, this home is truly turn-key. The thoughtful upgrades provide all the modern conveniences necessary for immediate enjoyment. The first level boasts a modern updated kitchen, a dining and living area with numerous large windows overlooking glorious mountain views, 3 bedrooms and a full bath. Step downstairs to a walkout basement offering direct access to the attached garage, an additional living area, separate laundry room and a 3/4 bath. Outdoor enthusiasts and hobbyists will appreciate the exceptional storage capacity, including both an attached and a detached two-car garage, a pole barn, and an additional single-bay storage space. Spend your summers relaxing in the inground pool, where you can soak in one of the most stunning vistas in the Green Mountains. This is a rare opportunity to own a home of superior integrity and style in an unbeatable location. Welcome to your peaceful Vermont sanctuary. Come see for yourself!
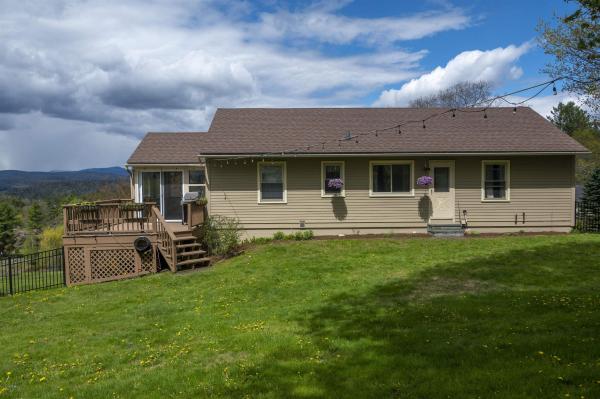
This simply wonderful Montpelier home is ready for its new owners! With gorgeous long range mountain views from inside and the outside, you’ll always have something to enjoy. This 4 bedroom home features 3 bedrooms on the main living area, and a large bedroom, which could also be used as a second living room on the walkout lower level. The main level includes an eat-in kitchen opening onto a delightful enclosed porch, giving you fun dining and entertaining options. There’s a large living room that, along with the kitchen, has mountain views. Hardwood floors throughout the main floor. The lower level includes the 4th bedroom, as well as a three quarter bathroom. This space has been used for guest accommodations, a nanny, a home office, and more. Outside, you’ll love the back deck, level, newly fenced back yard, fire pit, raised beds, and hundreds of perennials. The backyard is pleasantly private, with mature trees and shrubs that let you feel like you’re in a private park. Bonus–Your new home will be THE hangout place for Montpelier’s fireworks displays! Just relax on your deck, or your living room and enjoy! Very convenient one car attached garage, and a paved driveway. Stay comfy all year round with the heat pump and mini splits for summertime AC and wintertime heat. Convenient location to downtown Montpelier, schools, and restaurants. Note that the City recently updated the records to indicate that this is a 4 bedroom home. **Open House this Saturday, 05/30 10-12pm**
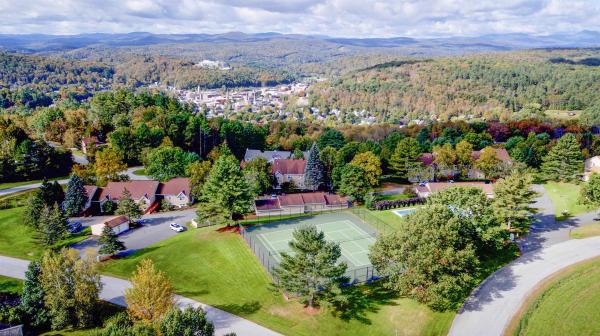
Wake up to mountain views, unwind with spectacular sunsets, and enjoy the ease of condominium living at Murray Hill. This beautifully updated first-floor home offers two spacious levels of thoughtfully designed living, blending comfort, flexibility, and inviting indoor-outdoor spaces. The bright living room is filled with natural light and opens to a covered porch, creating the perfect spot for morning coffee, an evening book, or simply taking in the changing seasons. Hardwood floors connect the living room, dining area, and updated kitchen, where granite countertops and stainless steel appliances make everyday cooking and entertaining feel effortless. The main level also features a generous primary suite with double closets and a private full bath, along with a second bedroom and a three-quarter bath for guests or family. Downstairs, the finished walkout lower level expands your living space with a large recreation room, a study ideal for working from home or creative pursuits, and direct access to a cozy brick patio and backyard. A half bath, utility room, and an oversized unfinished storage area provide exceptional flexibility for a workshop, studio, fitness space, or simply keeping everything organized. A detached one-car garage adds convenience, while Murray Hill's amenities include a heated swimming pool, tennis and pickleball courts, and beautifully maintained common land. Whether you're looking for low-maintenance living, room to spread out, or a home that lets you spend more time enjoying Vermont, this condominium offers the lifestyle you've been searching for.
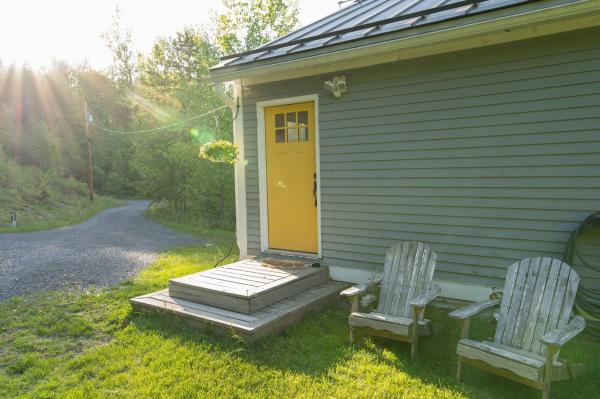
Check out this amazingly private and updated Berlin home! Open concept floor plan, with updated finishes from every angle. The kitchen features stone countertops, stainless appliances, and a tile floor. The centerpiece of your new kitchen is the large, granite-topped island. Open and bright living room with lots of windows. The first floor also includes a spacious primary bedroom suite with a walk-in closet and a large, elegant private bathroom. There is an additional bedroom, another full bathroom, and a bonus room on the first floor. Head downstairs for a third bedroom, a second living room, full kitchen, three-quarters bathroom with custom tile shower, and a storage room in the walkout lower level. Exterior features include an expansive private deck, gardens, sheds for storage, and 5 acres of privacy. This home has been updated to be very energy efficient and inexpensive to live in, including a heat pump with two mini-splits for air conditioning and heating. In addition to the oil boiler, there’s also a modern wood boiler connected to radiant heated floors. Owned solar panels mean that your electric bill will continue to be super low. Please note that the driveway is long and a little steep. This home is in the desirable Berlin Elementary School and U32 school district, and only a few minutes from Montpelier, Northfield, or 89.
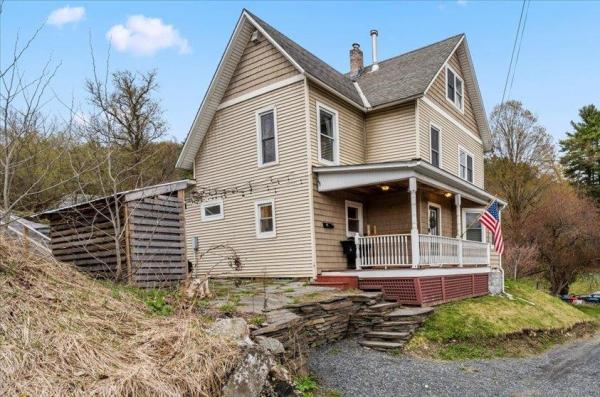
Move-in ready and renovated, this Montpelier home is located up out of the flood plain and just a short walk from local Montpelier shops and dining. 15 River Street brings so much to the table! Ample parking access from both River st and Berlin St this home has a flat backyard with some garden or play space. Take the custom granite staircase from the upper parking area down to the stone patio where you can store your firewood and grill. Enter on the covered porch into a mudroom with built in storage. Upon entering the home you will notice that most of the interior has been updated, notably; rooms have been gutted, insulated, sheetrocked, and painted giving the home a newer feel. Replacement windows provide warmth, peace, and quiet as well. The first floor has plenty of space with a huge living room, dining room, and kitchen, including a full bath, bedroom, office, and laundry. Move on up to the second floor where there are 3 more bedrooms and a bathroom. The third floor has lots of possibilities as either a guest suite or maybe even short term rental? Updated appliances and systems will be a huge benefit to the new owner.
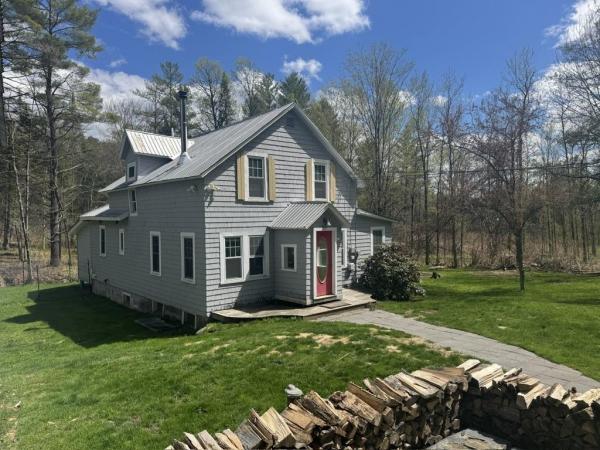
Great family home on the outskirts of Montpelier. House was fully renovated in 2018 with new plumbing, electrical, kitchen, bathrooms, etc. 2 bedrooms upstairs with full bath and 2 BR's down, one currently used as office & laundry. House has a country feel with expansive lawn surrounded by woods and crystal clear babbling brook running along edge, yet located right in the capital, only minutes to downtown. Nice deck overlooks gardens and woods beyond. Open kitchen/dining featuring large kitchen island with breakfast seating and lots of counter and cabinet space. Peaceful 3 season porch in back overlooking the brook ready to serve multiple purposes. Direct access to both deck and 3 season porch from dining. Surrounding woods protected through Vermont Land Trust for forever privacy. Heat with wood or new high efficiency propane boiler. Garage with walk-out basement protects your vehicle and provides storage for lawn & garden equipment. Chicken coop out back ready to help supply your family with fresh eggs. Come take a look at this great home that offers country living right in the Capital City! Open House, Saturday, July 11, 10am-1pm.
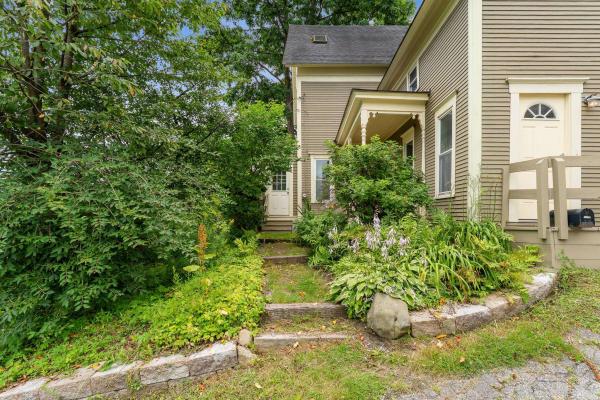
One of a kind 5 bedroom home with a one bedroom efficiency apartment. This classic Montpelier home has been renovated from the studs out. You name it, it’s been updated–and in the right way. Insulation, windows, electric, plumbing. Bathrooms, kitchens, floors, roof, paint, furnace, and more! A large kitchen and a formal dining room (you don’t have to be formal) are on the first floor, along with a living room and a pellet stove. Four bedrooms upstairs, plus a full bathroom. Then, and you’re going to like this–the third floor is an entire primary bedroom floor. Spacious bedroom with its own bathroom. Give yourself a little space for when you want to be alone. For watching movies and writing poetry, that is. The apartment is a real gem. It’s not big, but it’s in good shape and it ALWAYS rents. Most recently it was getting $1100 a month. Or, if you want a first floor bedroom, it could easily be incorporated back into the main house. Driveway parking is behind the house, and works for 2-3 cars. Super convenient to downtown Montpelier’s stores, restaurants, and the schools. Lots of space means lots of options! One real estate website implies that this is in a flood hazard area. It is NOT in the 1% flood hazard zone. *****Might be ideal for housing where occupants don't have or need cars. It's close to town, a bus stop, and there are sidewalks.*****
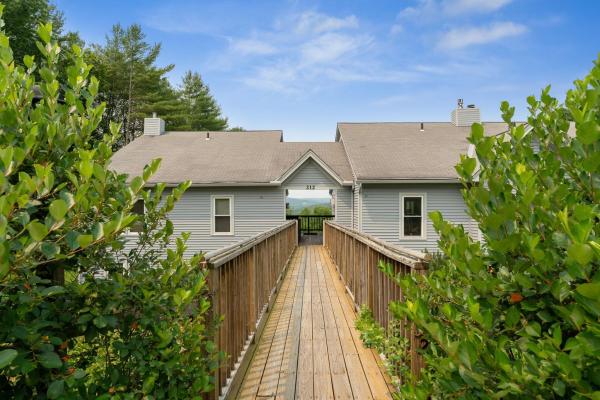
Wake each morning to mountain views and the peaceful surroundings of Cityside Condominiums on Murray Hill, where beautifully landscaped grounds and mature trees create a true Vermont retreat just minutes from downtown Montpelier. Thoughtfully designed for comfortable everyday living, this spacious condominium offers the convenience of true main-level living. The primary suite, second bedroom, two bathrooms, laundry, kitchen, dining area, and expansive living room are all located on the main floor, creating a layout that is both practical and inviting. The galley kitchen features stainless steel appliances less than five years old and opens seamlessly to a bright dining area, where windows on two sides frame beautiful mountain views. Hardwood floors continue into the generous living room, where sliding glass doors lead to a private covered balcony, the perfect place to enjoy your morning coffee, relax with a good book, or watch Vermont’s spectacular seasonal colors unfold. The walkout lower level provides exceptional flexibility with a spacious family room centered around a cozy wood-burning fireplace, a third bedroom, and direct access to a private patio and shared garden area. An impressive 23’ × 24’ unfinished storage room offers possibilities rarely found in condominium living, providing abundant space for a workshop, home gym, hobbies, or storage. Residents of Cityside enjoy beautifully maintained grounds, a swimming pool, tennis and pickleball courts, and a detached garage—all within minutes of downtown Montpelier, I-89, shopping, restaurants, and outdoor recreation. Whether you’re looking for the ease of low-maintenance living, space to entertain family and friends, or simply a peaceful place to enjoy Vermont’s natural beauty, this home offers it all.
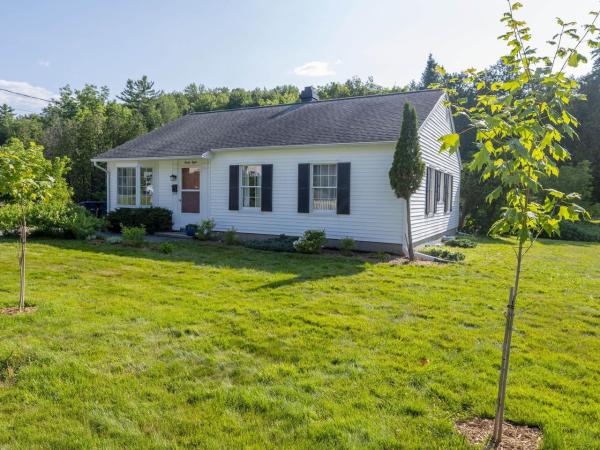
Built in 1957, when Eisenhower was in the White House and the post war building boom was reshaping towns across America, this Montpelier ranch was born of a new vision; a moment when people dreamed bigger and neighborhoods rose to meet them. As the capital city grew, homes like this one anchored a community on the rise. Nearly seventy years later, it carries that optimistic spirit forward, thoughtfully updated and truly move-in-ready for the way we live today. Step inside to an open, light-filled floor plan where classic character meets modern craftsmanship. The kitchen is the heart of it all, anchored by a stunning maple butcher block island and countertops, beautiful tile backsplash, and sleek maple built-ins that blend storage with style. Underfoot, wide plank pine floors, secured with hand cut nails, bring warmth, texture, and a touch of history to every room. Three comfortable bedrooms offer space to rest and retreat. The home's timeless bones and tasteful upgrades strike the perfect balance between vintage charm and contemporary ease. Every detail has been thoughtfully maintained and enhanced, creating a home that is ready for its next owners to start enjoying from day one. Outside, the setting is made for gathering. A welcoming patio invites summer dinners and lingering evenings, warmed by a hand-built chimney and fireplace that becomes the centerpiece of every celebration. Whether you're entertaining friends or enjoying morning coffee, the outdoor space delivers. Tucked into one of Montpelier's most desirable neighborhoods and just moments from all the amenities of town, this is a rare opportunity to own a piece of the city's story; beautifully re-imagined, meticulously updated, and ready for its next chapter.
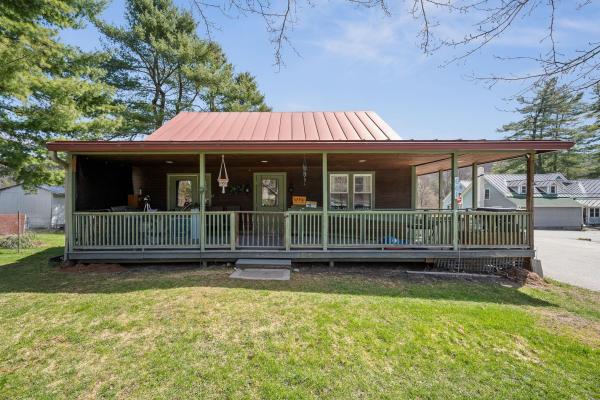
Welcome to a rare and versatile opportunity on beloved Elm Street! Nestled on an impressive, expansive lot of over an acre, this charm-filled 3-bedroom home offers the best of both worlds: a tranquil, nature-filled retreat with the convenience of continuous sidewalk access right into vibrant downtown Montpelier. Step onto the welcoming covered front porch the perfect spot for your morning coffee and enter a flexible layout designed for easy living. The main floor features a convenient primary or guest bedroom, while the upper level hosts two additional bright and airy bedrooms. Downstairs, you’ll find a spacious finished basement complete with a half bath, offering an ideal canvas to customize into a cozy family room, home office, workshop, or recreation space. The outdoor space is where this property truly shines. Garden enthusiasts will fall in love with the established garden beds and the picturesque backyard gazebo, offering endless possibilities for urban homesteading, entertaining, or simply unwinding outdoors. Complete with ample off-street parking, this home places you steps away from local favorites. Take a short, leisurely stroll to the North Branch Nature Center, the Montpelier City Pool, local recreation fields, and all the dining and shopping downtown Montpelier has to offer. Opportunities with this much land so close to town don't come around often! Featuring an updated boiler, water heater, and electrical work .This home is the perfect place to create new memories in the Capital City. Home is located outside the flood zone, and has had no issues with water.
© 2026 Northern New England Real Estate Network, Inc. All rights reserved. This information is deemed reliable but not guaranteed. The data relating to real estate for sale on this web site comes in part from the IDX Program of NNEREN. Subject to errors, omissions, prior sale, change or withdrawal without notice.
