- $425,000
- MLS#: 5101818
- 1008
- SQ. Feet
- 0.28
- Acres
- 1
- Baths
- 3
- Bedrooms
1 of 35

General Property Information
- Property Status:
- Active
- Price:
- $425, 000
- Assessed:
- $0
- Assessed Year:
- County:
- VT-Washington
- Acres:
- 0.28
- Property Type:
- Single Family
- Year Built:
- 1957
- Agency/Brokerage:
- Kevin Casey
Coldwell Banker Hickok and Boardman - Bedrooms:
- 3
- Total Baths:
- 1
- Sq. Ft. (Total):
- 1008
- Tax Year:
- 2026
- Taxes:
- $6, 435
- Association Fees:

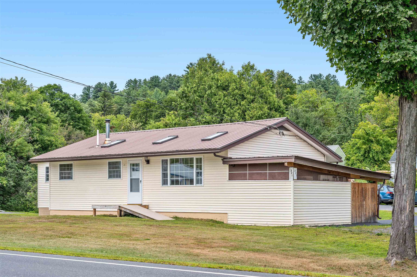
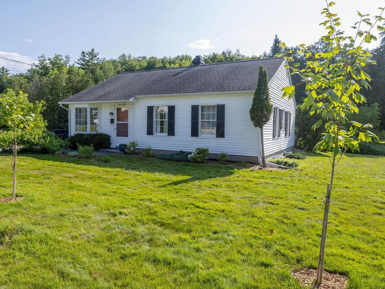
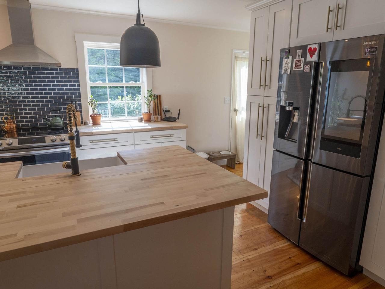
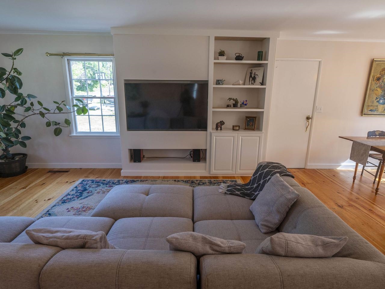
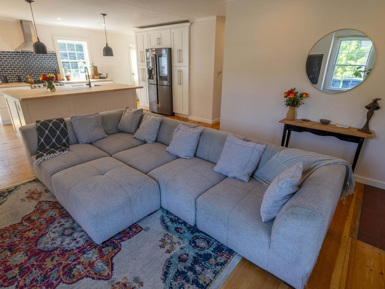
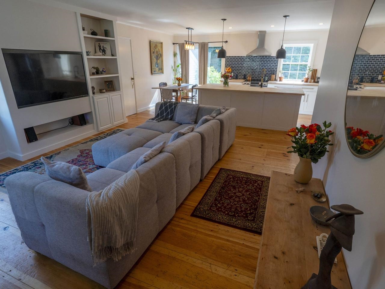
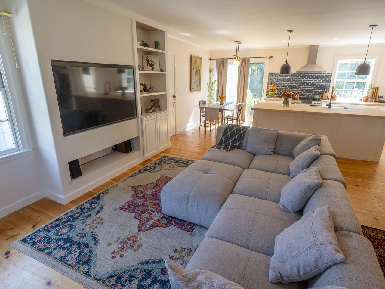
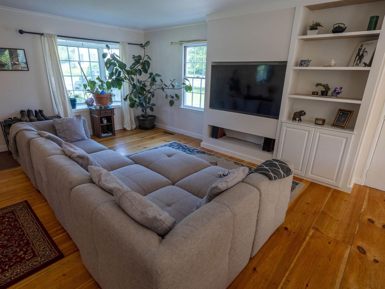
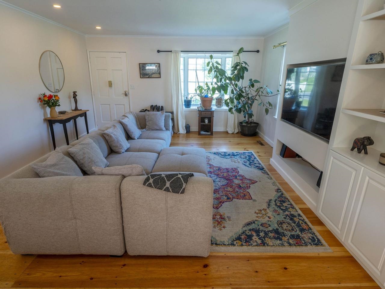
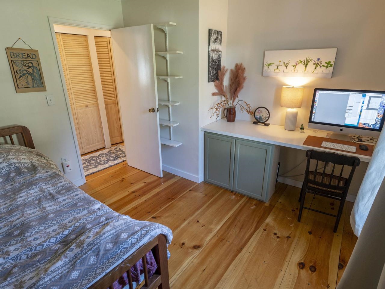
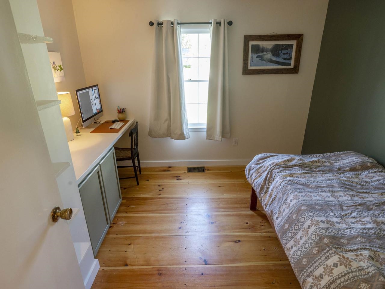
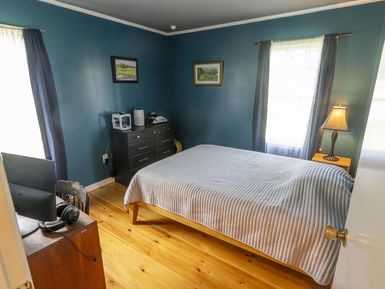
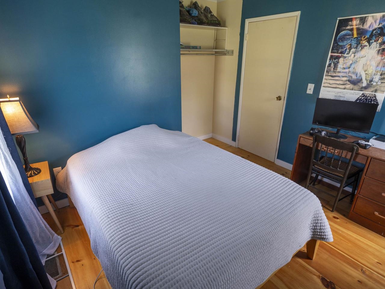
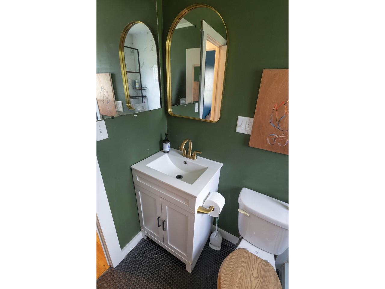
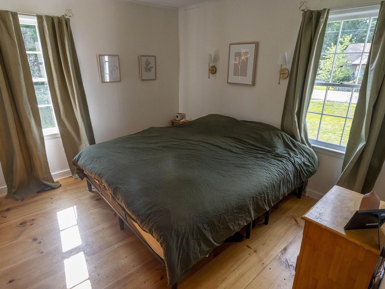
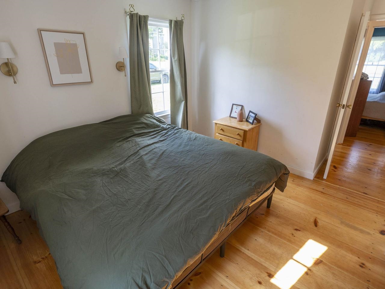
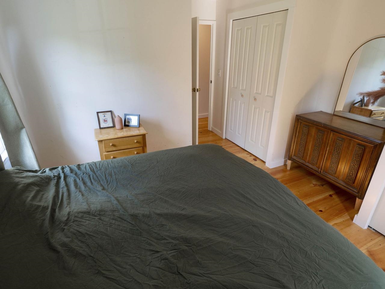
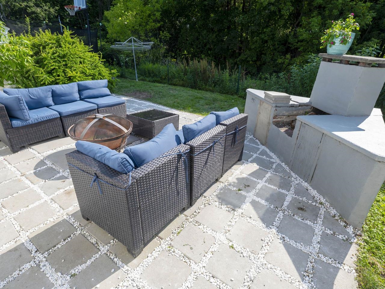
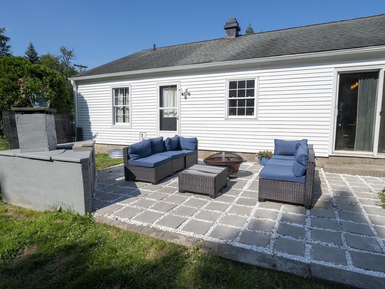
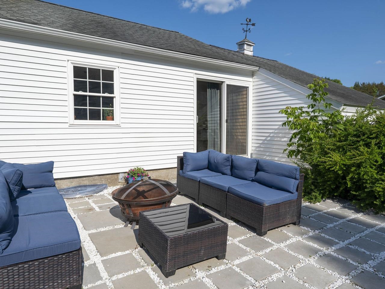
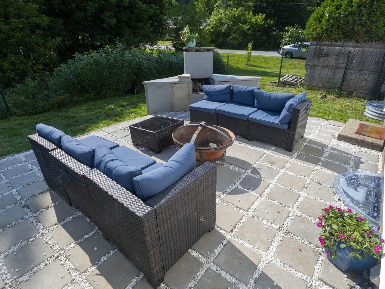
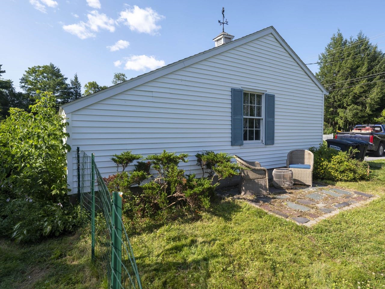
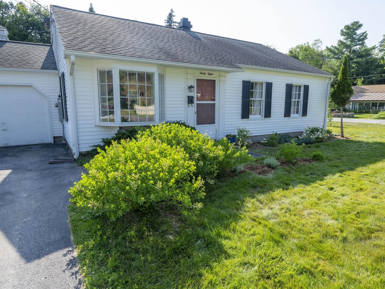
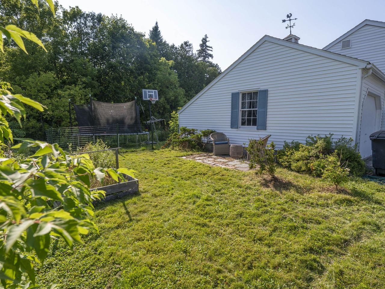
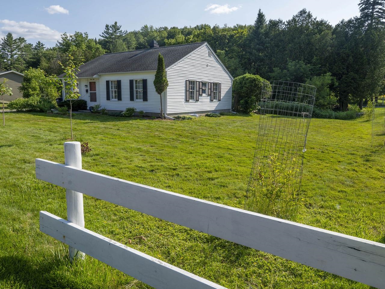
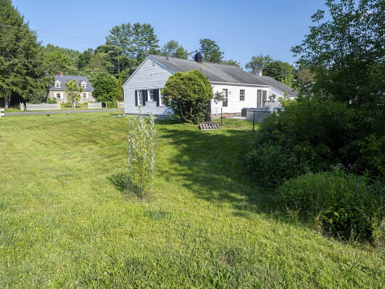
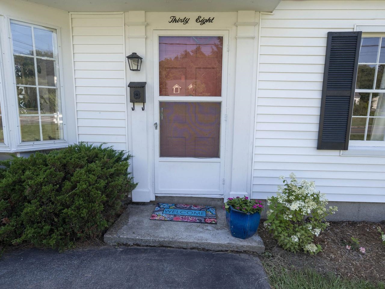
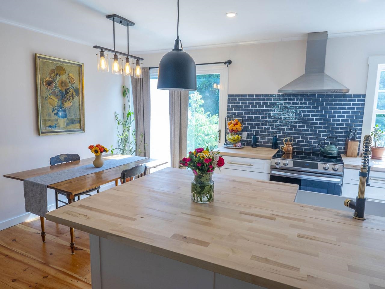
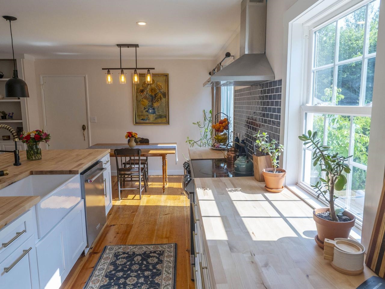
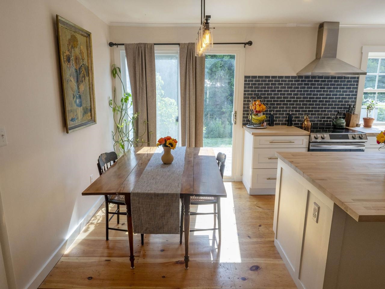
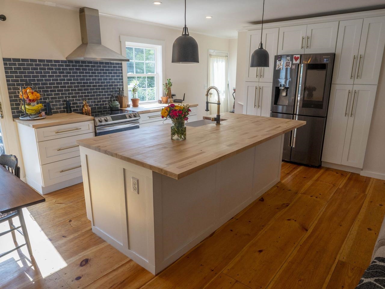
Built in 1957, when Eisenhower was in the White House and the post war building boom was reshaping towns across America, this Montpelier ranch was born of a new vision; a moment when people dreamed bigger and neighborhoods rose to meet them. As the capital city grew, homes like this one anchored a community on the rise. Nearly seventy years later, it carries that optimistic spirit forward, thoughtfully updated and truly move-in-ready for the way we live today. Step inside to an open, light-filled floor plan where classic character meets modern craftsmanship. The kitchen is the heart of it all, anchored by a stunning maple butcher block island and countertops, beautiful tile backsplash, and sleek maple built-ins that blend storage with style. Underfoot, wide plank pine floors, secured with hand cut nails, bring warmth, texture, and a touch of history to every room. Three comfortable bedrooms offer space to rest and retreat. The home's timeless bones and tasteful upgrades strike the perfect balance between vintage charm and contemporary ease. Every detail has been thoughtfully maintained and enhanced, creating a home that is ready for its next owners to start enjoying from day one. Outside, the setting is made for gathering. A welcoming patio invites summer dinners and lingering evenings, warmed by a hand-built chimney and fireplace that becomes the centerpiece of every celebration. Whether you're entertaining friends or enjoying morning coffee, the outdoor space delivers. Tucked into one of Montpelier's most desirable neighborhoods and just moments from all the amenities of town, this is a rare opportunity to own a piece of the city's story; beautifully re-imagined, meticulously updated, and ready for its next chapter.
Interior Features
- # Of Stories:
- 1
- Sq. Ft. (Total):
- 1008
- Sq. Ft. (Above Ground):
- 1008
- Sq. Ft. (Below Ground):
- 0
- Sq. Ft. Unfinished:
- 1008
- Rooms:
- 5
- Bedrooms:
- 3
- Baths:
- 1
- Interior Desc:
- Appliances Included:
- ENERGY STAR Qual Dishwshr, Electric Range, ENERGY STAR Qual Fridge
- Flooring:
- Softwood
- Heating Cooling Fuel:
- Water Heater:
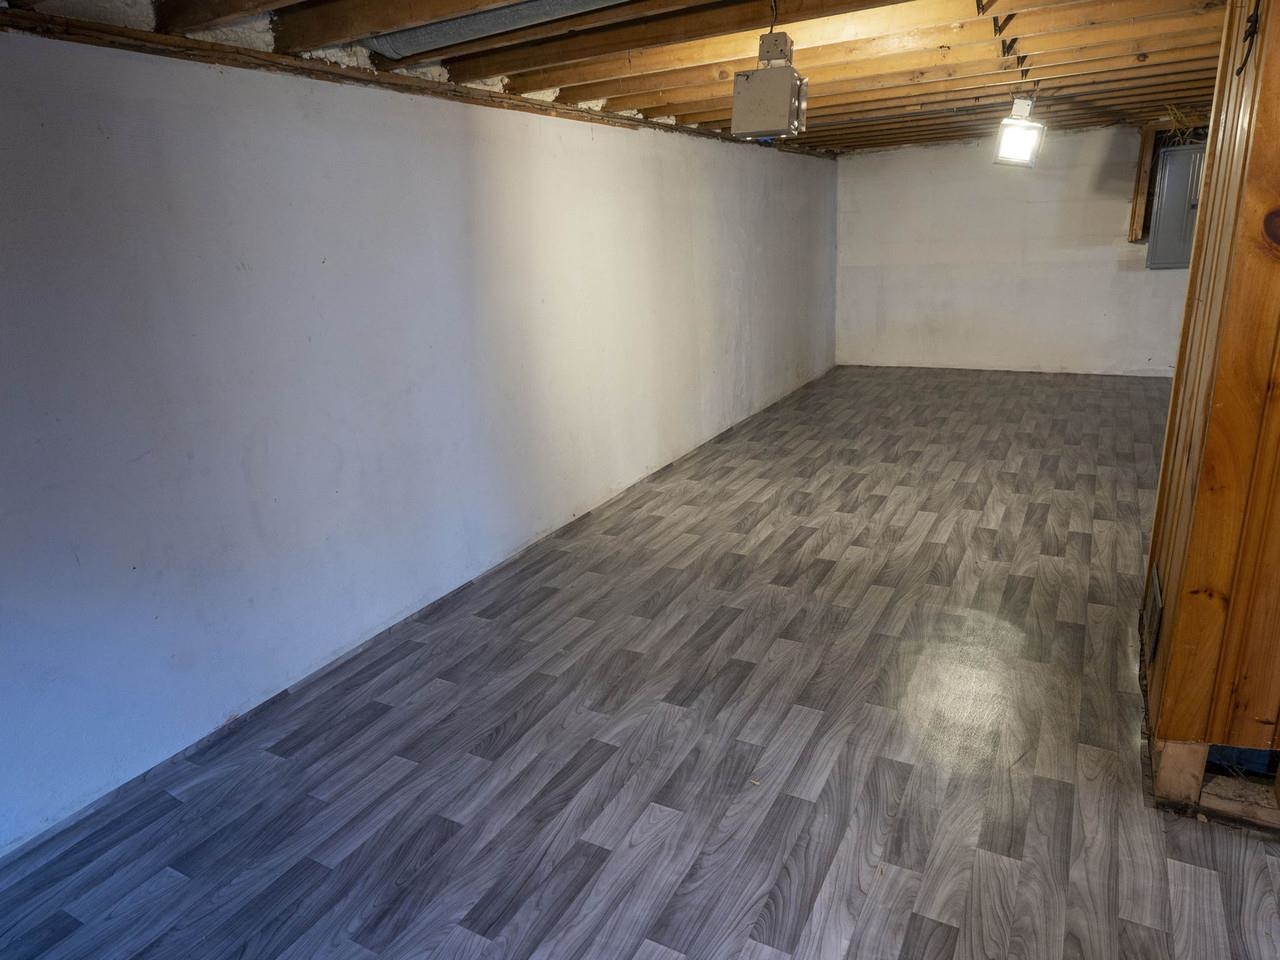
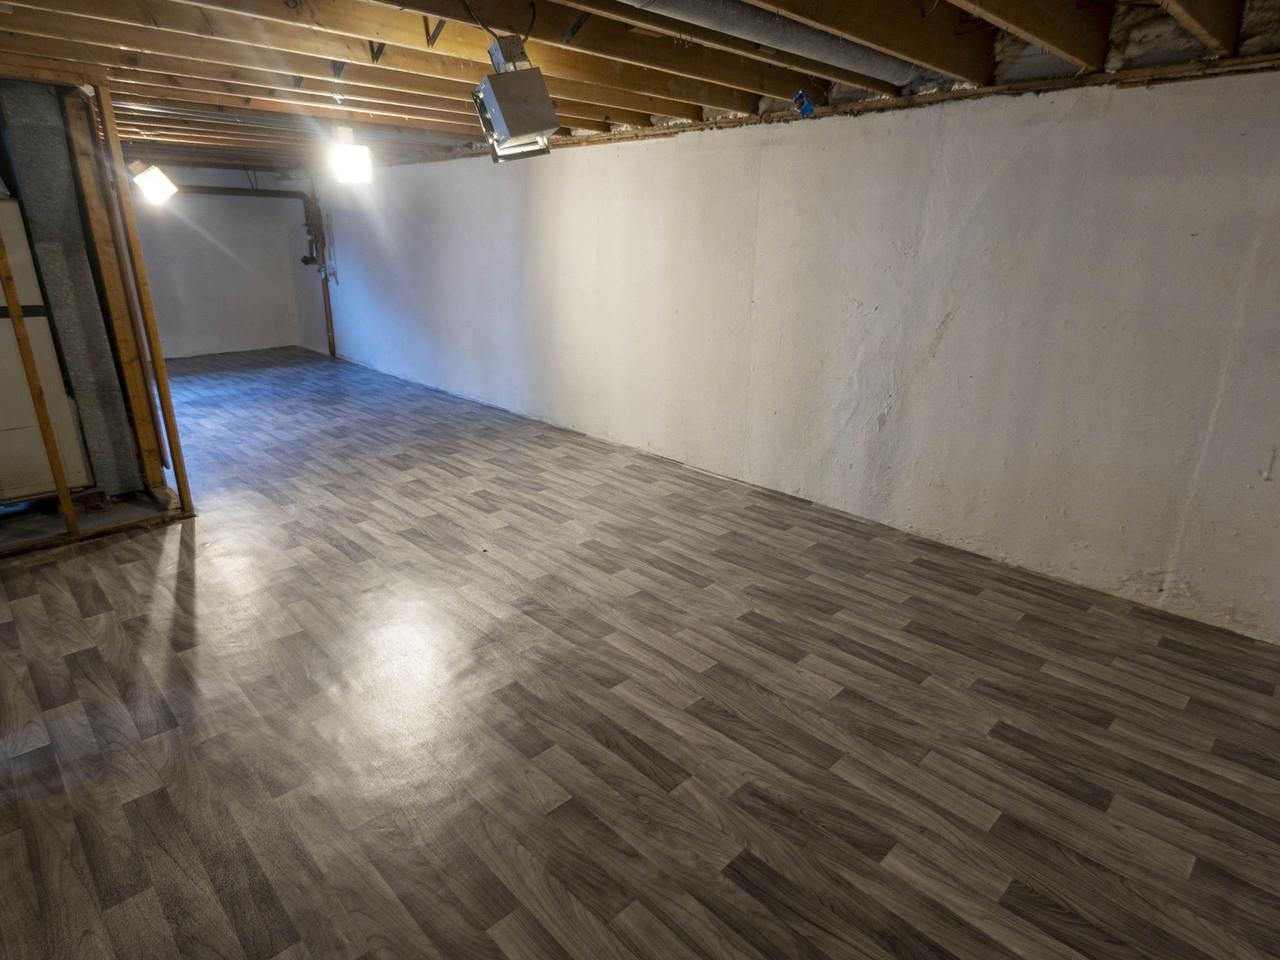
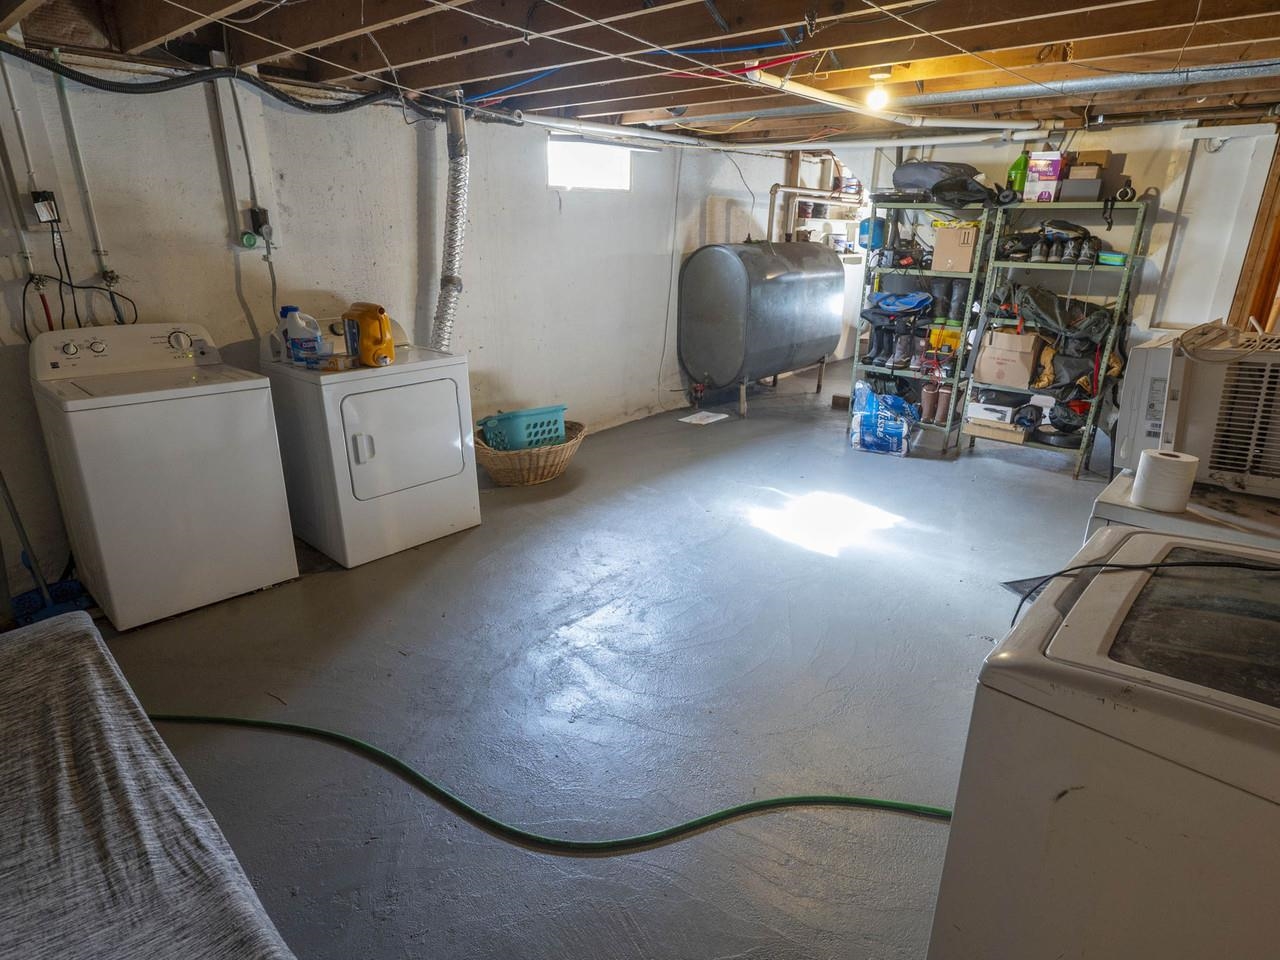
- Basement Desc:
- Interior Access
Exterior Features
- Style of Residence:
- Ranch
- House Color:
- White
- Time Share:
- No
- Resort:
- Exterior Desc:
- Exterior Details:
- Amenities/Services:
- Land Desc.:
- City Lot, Level
- Suitable Land Usage:
- Roof Desc.:
- Asphalt Shingle
- Driveway Desc.:
- Paved
- Foundation Desc.:
- Concrete
- Sewer Desc.:
- Public
- Garage/Parking:
- Yes
- Garage Spaces:
- 1
- Road Frontage:
- 103
Other Information
- List Date:
- 2026-07-27
- Last Updated: