- $344,900
- MLS#: 5058563
- 1818
- SQ. Feet
- 0.25
- Acres
- 1
- Baths
- 2
- Bedrooms
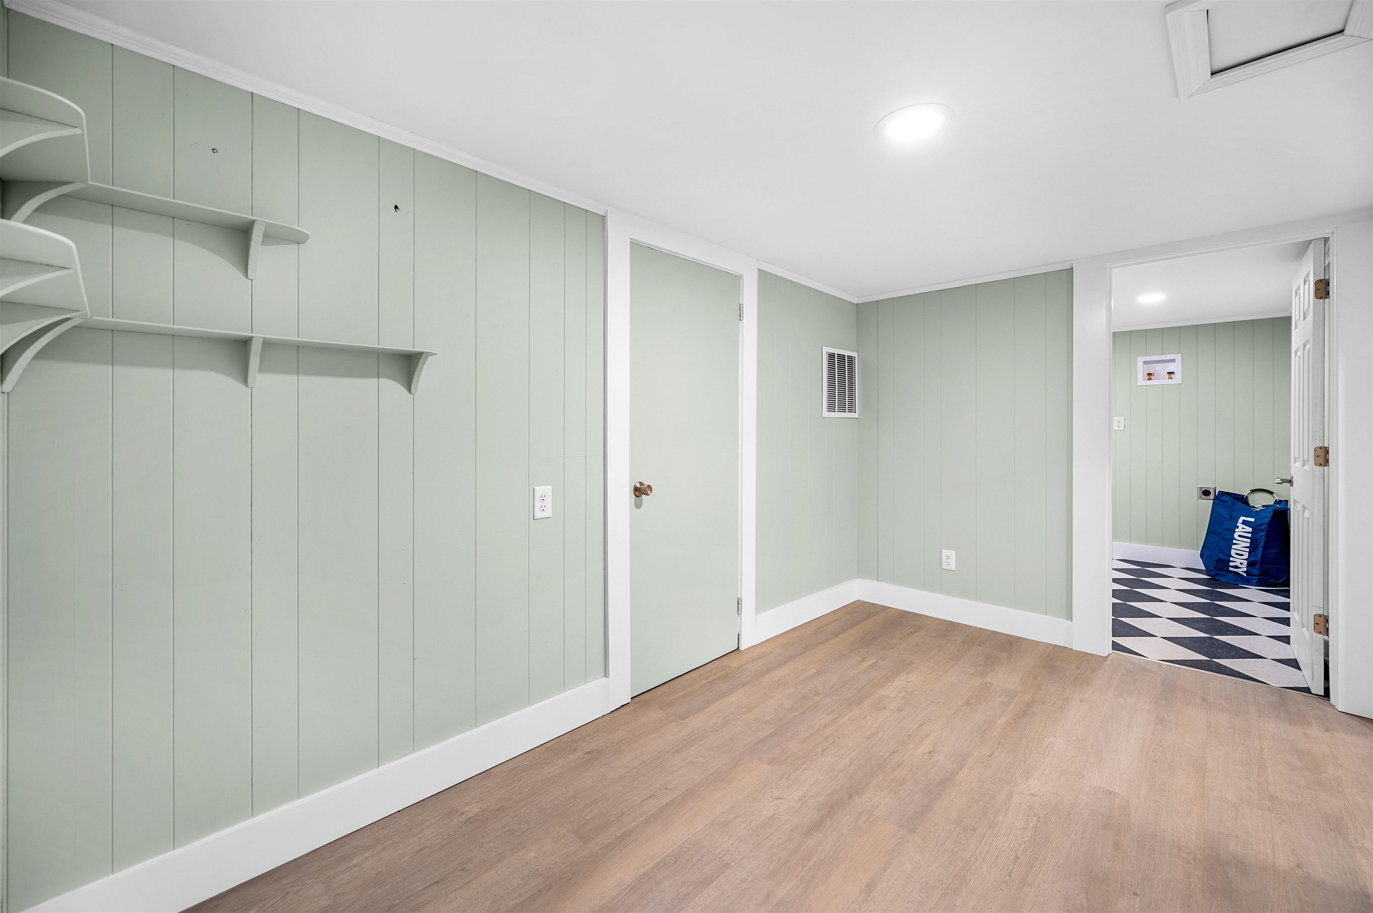
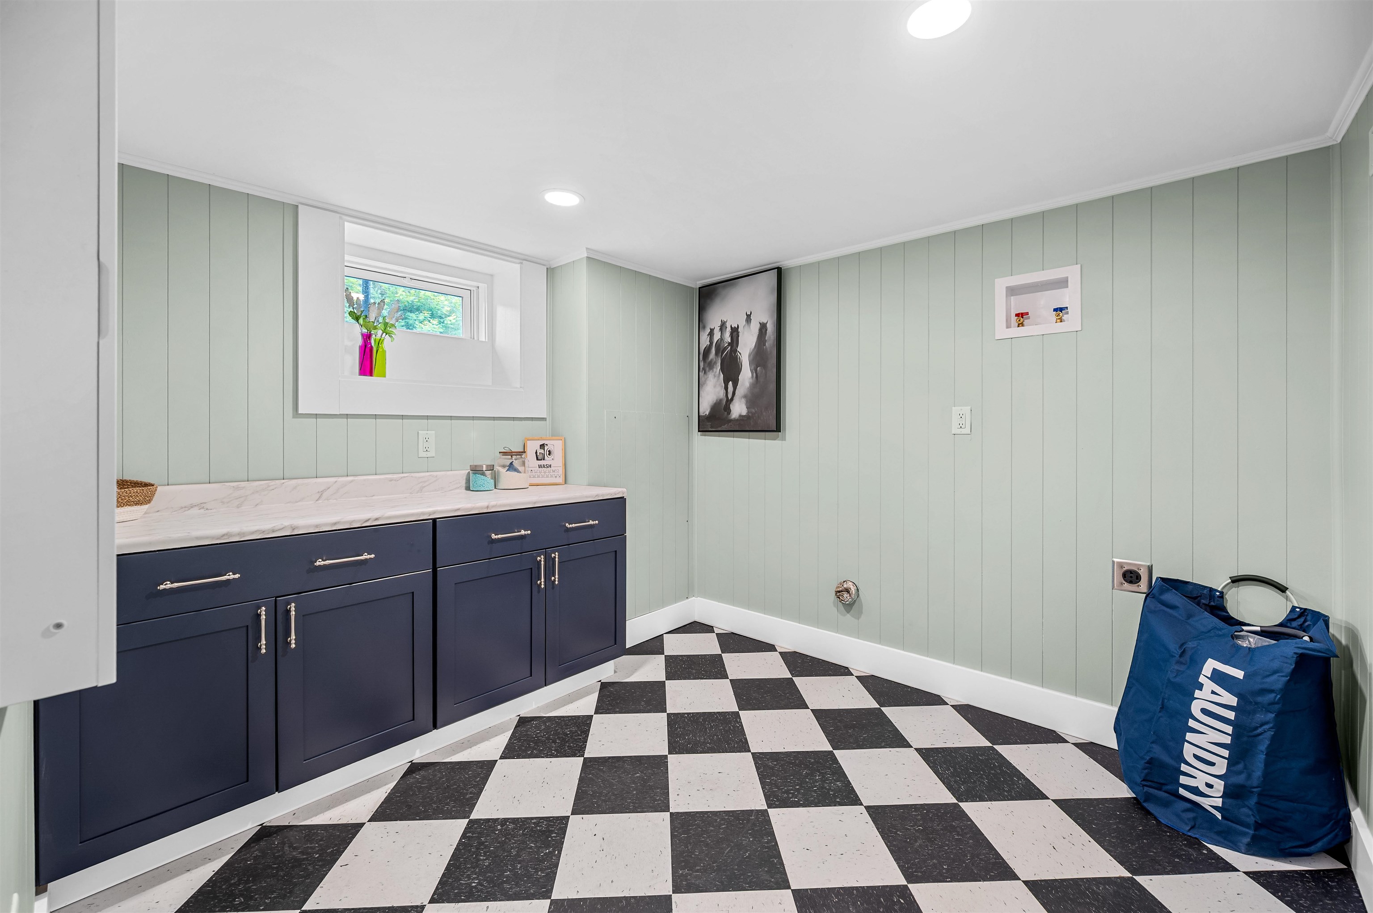
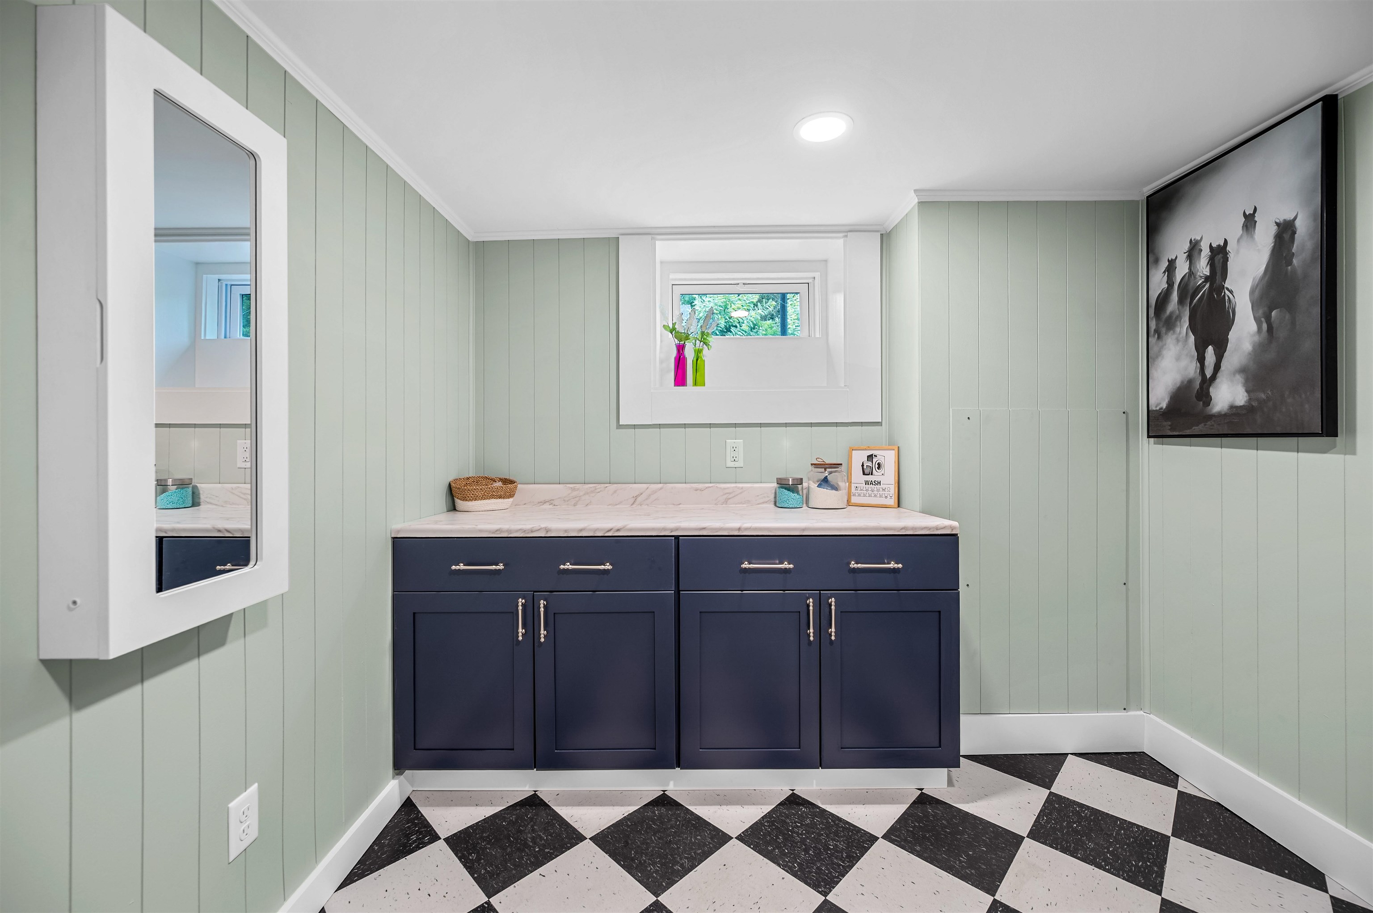

1 of 40

General Property Information
- Property Status:
- Active
- Price:
- $344, 900
- Assessed:
- $0
- Assessed Year:
- County:
- VT-Washington
- Acres:
- 0.25
- Property Type:
- Single Family
- Year Built:
- 1958
- Agency/Brokerage:
- Dave White
OwnerEntry.com - Bedrooms:
- 2
- Total Baths:
- 1
- Sq. Ft. (Total):
- 1818
- Tax Year:
- 2025
- Taxes:
- $6, 246
- Association Fees:

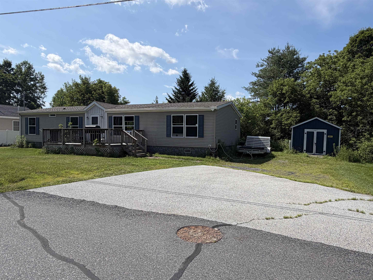
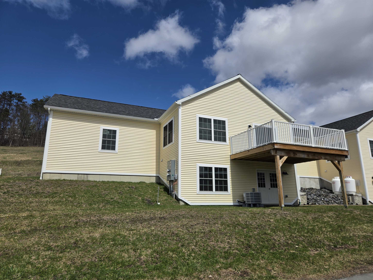
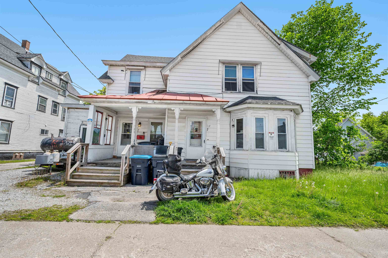
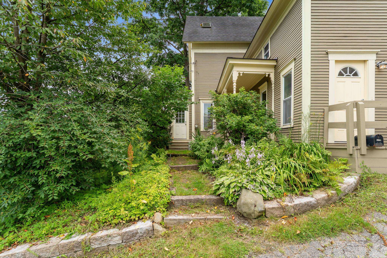
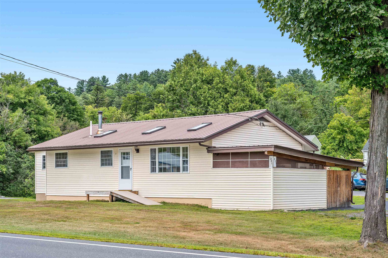
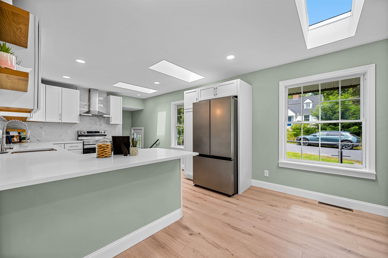

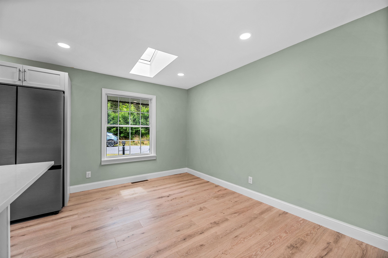
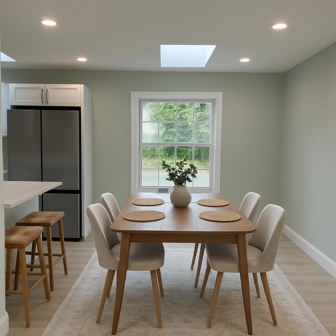
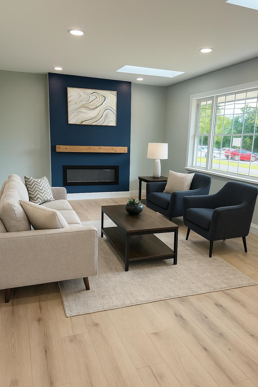
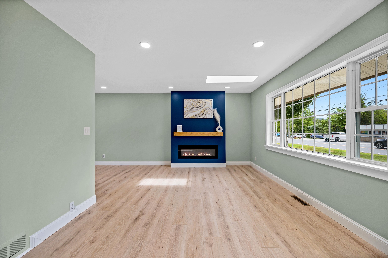
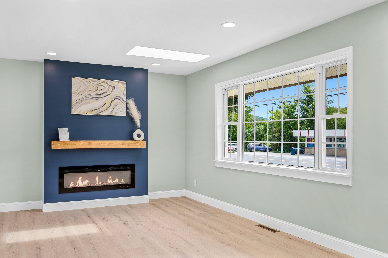
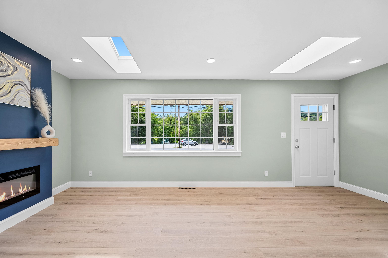
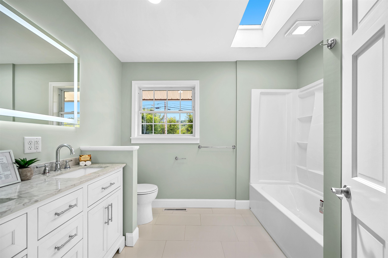
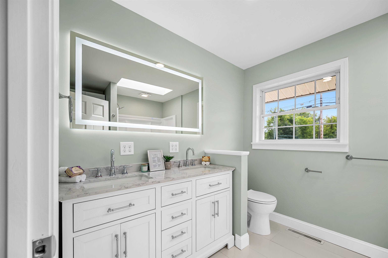
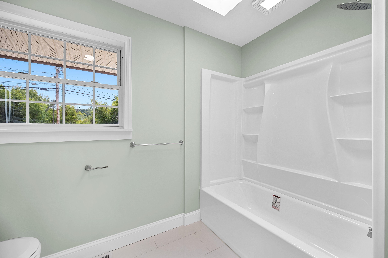

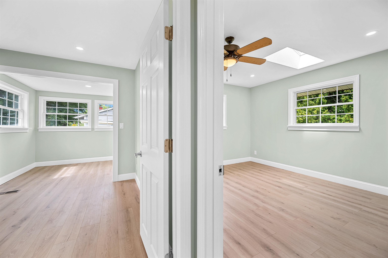
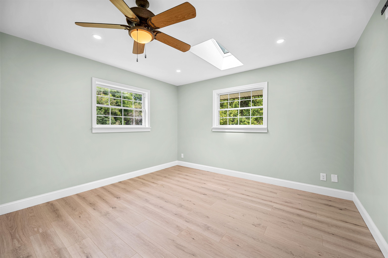
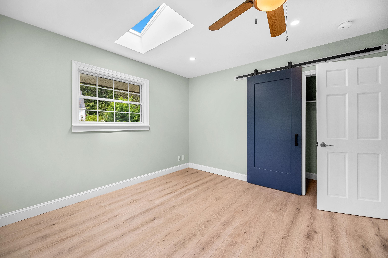


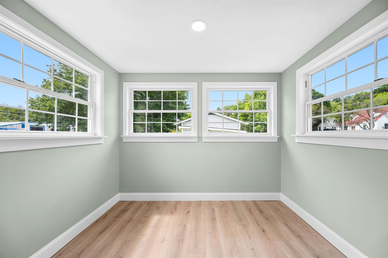
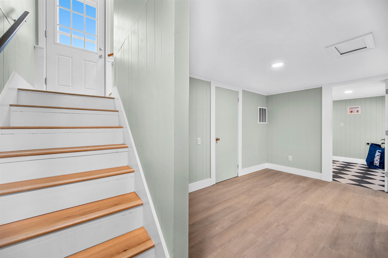
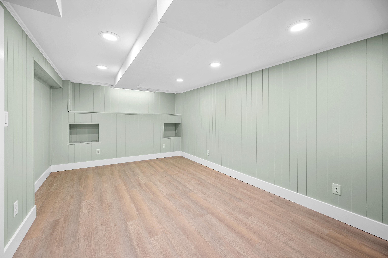

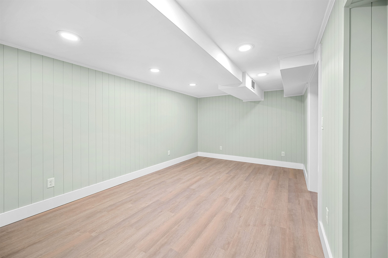
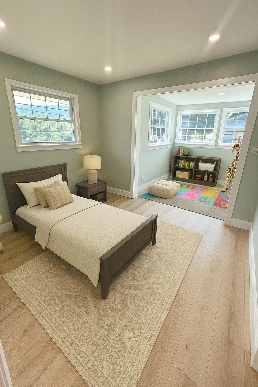
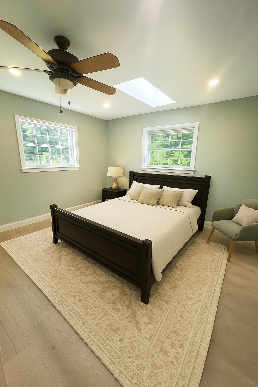
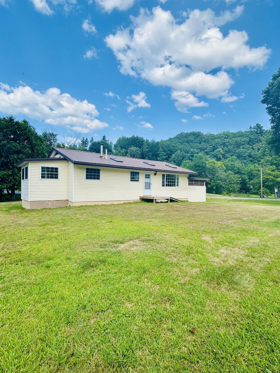
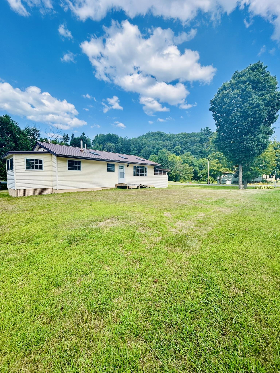
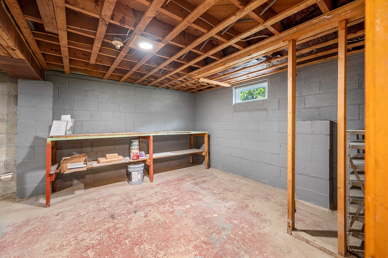
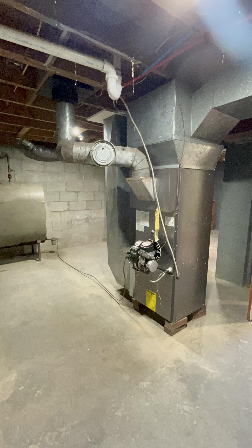

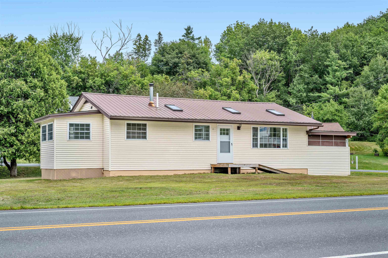
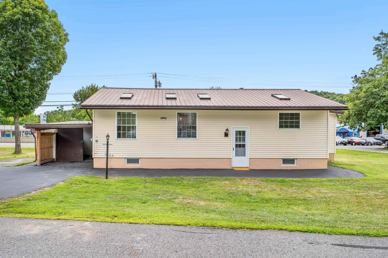
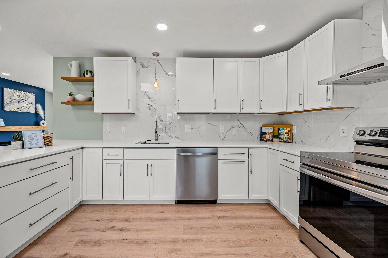
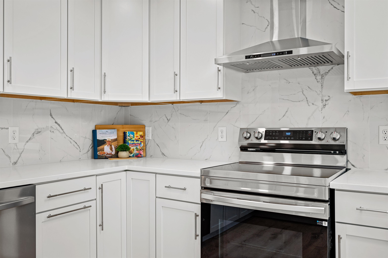
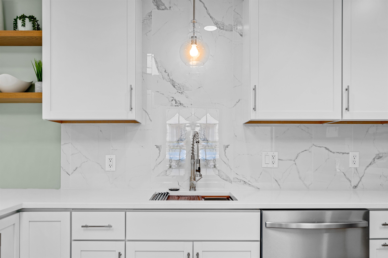
Previously used as storage for an off-site business, this home has been meticulously remodeled from top to bottom to create a stunning, modern design for the new homeowners. This home has never been impacted by the Winnoski during a flood. Step inside to find designer fixtures, stone countertops, marble backsplash, and top-of-the-line smart Wi-Fi appliances. A large, 200 sq ft flex room offers opportunity for additional living space, a game, craft, or hobby room. A new high-efficiency furnace, hybrid water heater, and all-new systems ensure both comfort and peace of mind. Enjoy the convenience of a newly resealed driveway, an enclosed carport, and a spacious, flat lot. The second entrance features a ramp for easy entry. Located just minutes from downtown Montpelier’s fine dining, boutique shopping, and vibrant arts scene, this home offers ideal access to everything the city has to offer. World-class skiing, scenic hikes, I-89, and four-season recreation are all within easy reach.
Interior Features
- # Of Stories:
- 1
- Sq. Ft. (Total):
- 1818
- Sq. Ft. (Above Ground):
- 1425
- Sq. Ft. (Below Ground):
- 393
- Sq. Ft. Unfinished:
- 1000
- Rooms:
- 8
- Bedrooms:
- 2
- Baths:
- 1
- Interior Desc:
- Appliances Included:
- ENERGY STAR Qual Dishwshr, Range Hood, Electric Range, ENERGY STAR Qual Fridge
- Flooring:
- Tile, Vinyl
- Heating Cooling Fuel:
- Water Heater:
- Basement Desc:
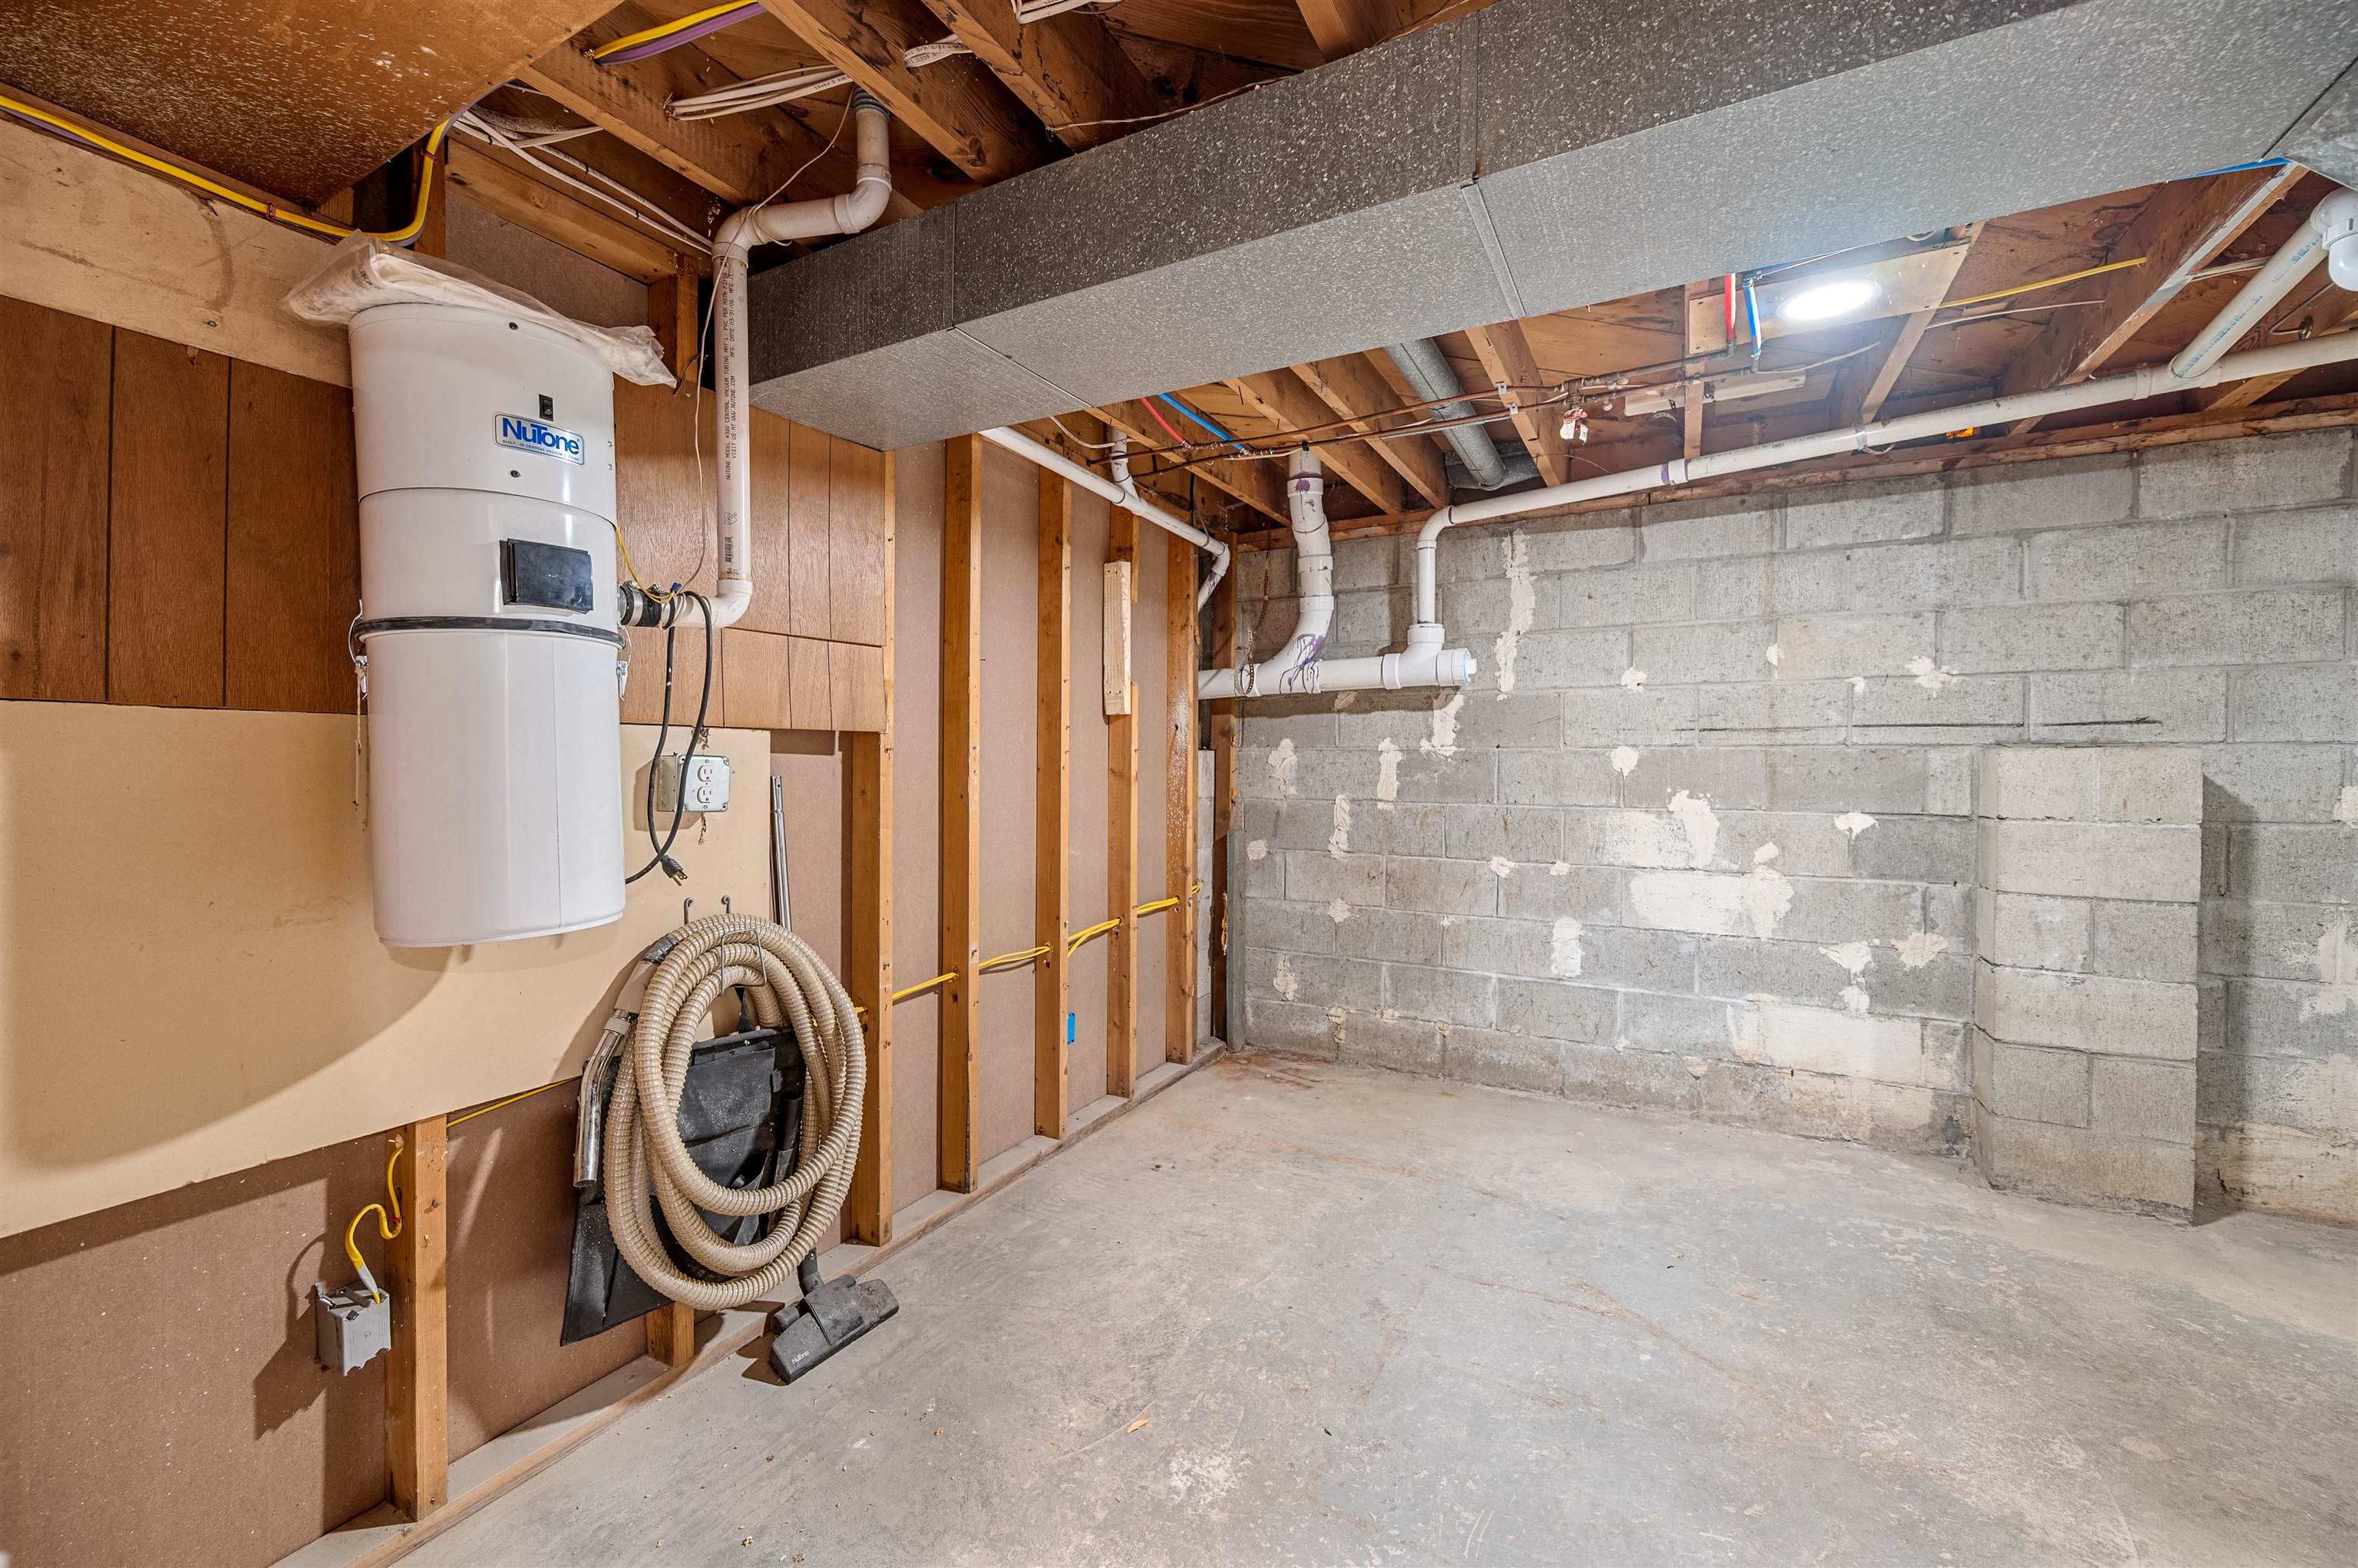
- Full, Partially Finished
Exterior Features
- Style of Residence:
- Ranch
- House Color:
- Time Share:
- No
- Resort:
- Exterior Desc:
- Exterior Details:
- Porch, Shed
- Amenities/Services:
- Land Desc.:
- Corner, Level
- Suitable Land Usage:
- Roof Desc.:
- Metal
- Driveway Desc.:
- Paved
- Foundation Desc.:
- Concrete
- Sewer Desc.:
- Public
- Garage/Parking:
- No
- Garage Spaces:
- 0
- Road Frontage:
- 1
Other Information
- List Date:
- 2025-08-27
- Last Updated: