- $439,000
- MLS#: 5101767
- 1702
- SQ. Feet
- 0.00
- Acres
- 2
- Baths
- 3
- Bedrooms
1 of 58

General Property Information
- Property Status:
- Active
- Price:
- $439, 000
- Unit Number
- 52
- Assessed:
- $0
- Assessed Year:
- County:
- VT-Washington
- Acres:
- 0.00
- Property Type:
- Condo
- Year Built:
- 1987
- Agency/Brokerage:
- Filomena Siner
BHHS Vermont Realty Group/Waterbury - Bedrooms:
- 3
- Total Baths:
- 2
- Sq. Ft. (Total):
- 1702
- Tax Year:
- 26
- Taxes:
- $6, 985
- Association Fees:

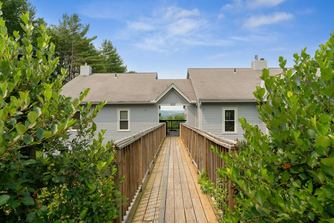
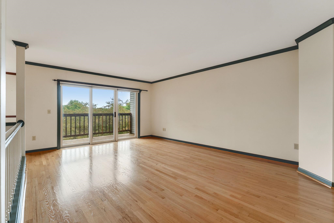
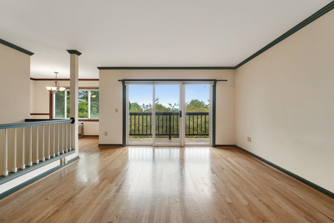
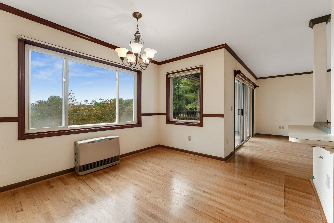
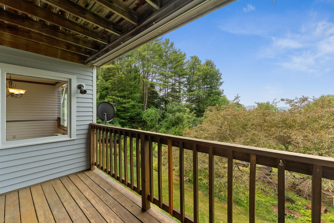
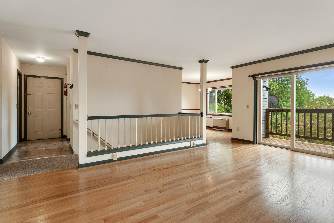
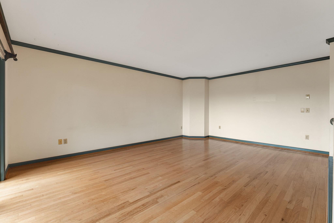
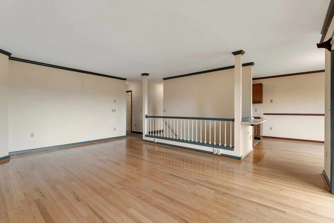
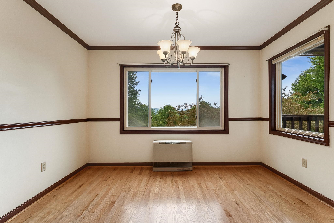
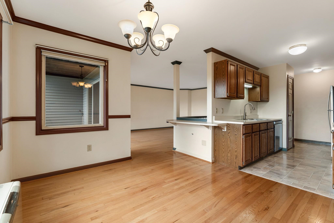
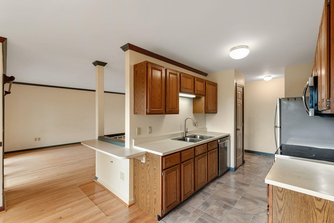
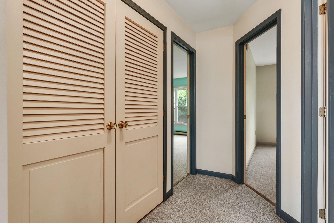
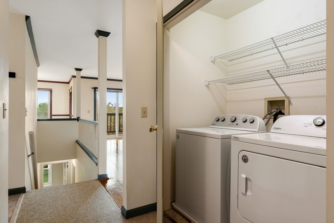
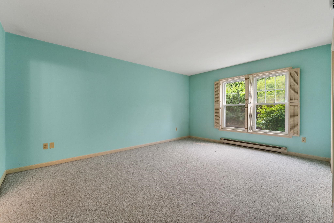
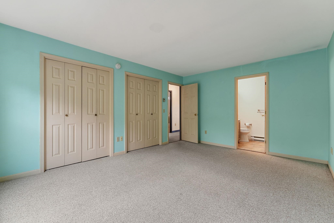
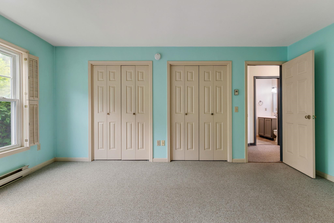
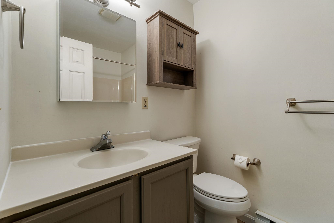
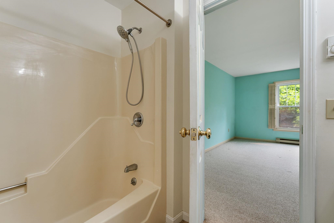
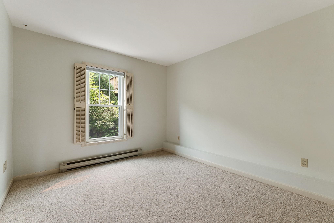
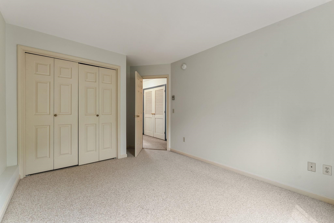
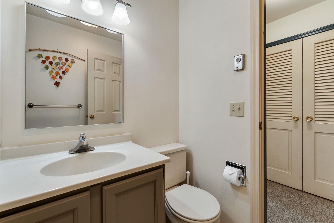
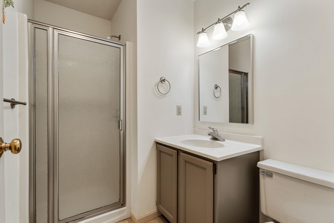
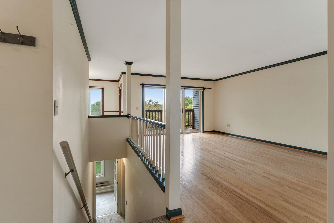
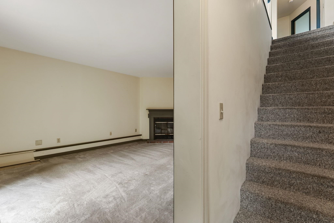
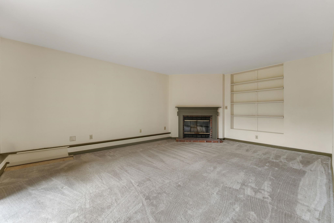
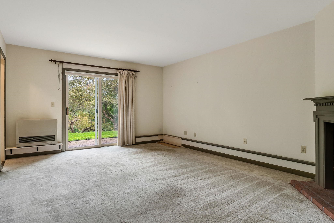
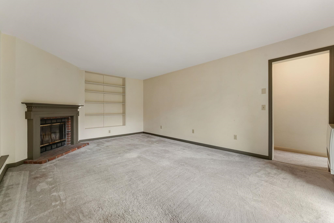
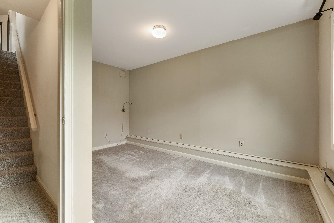
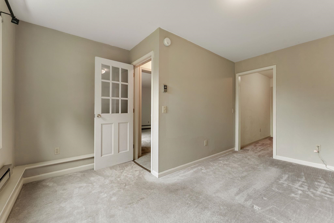
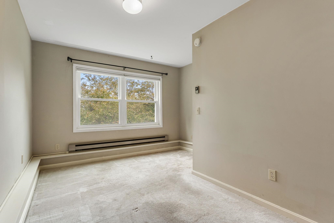
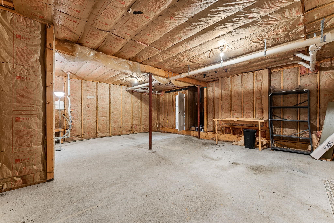
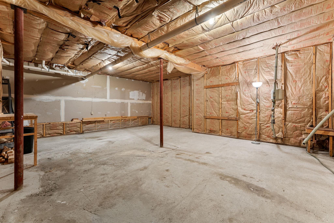
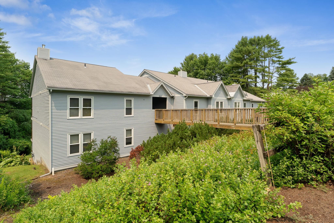
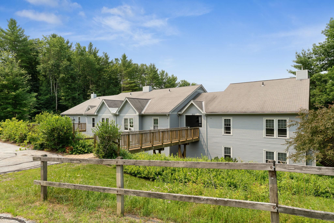
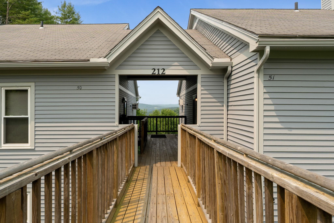
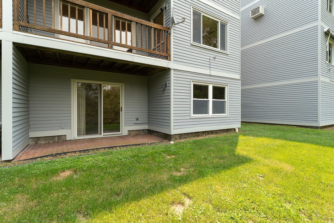
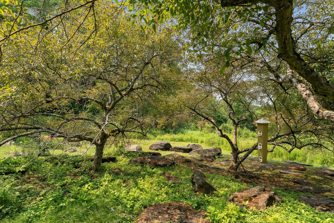
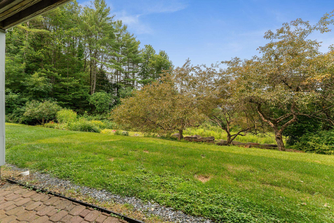
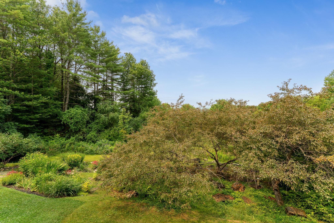
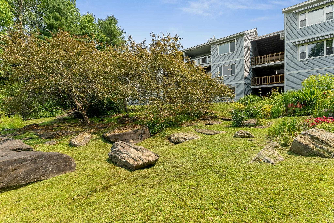
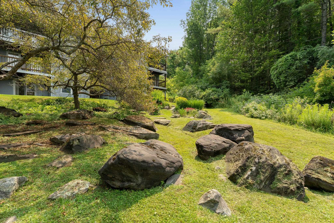
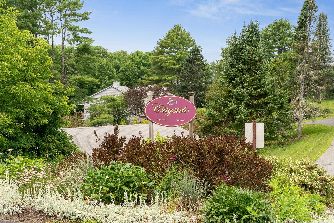
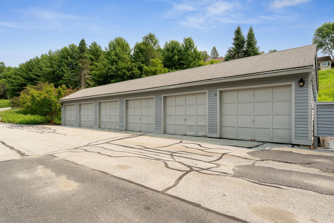
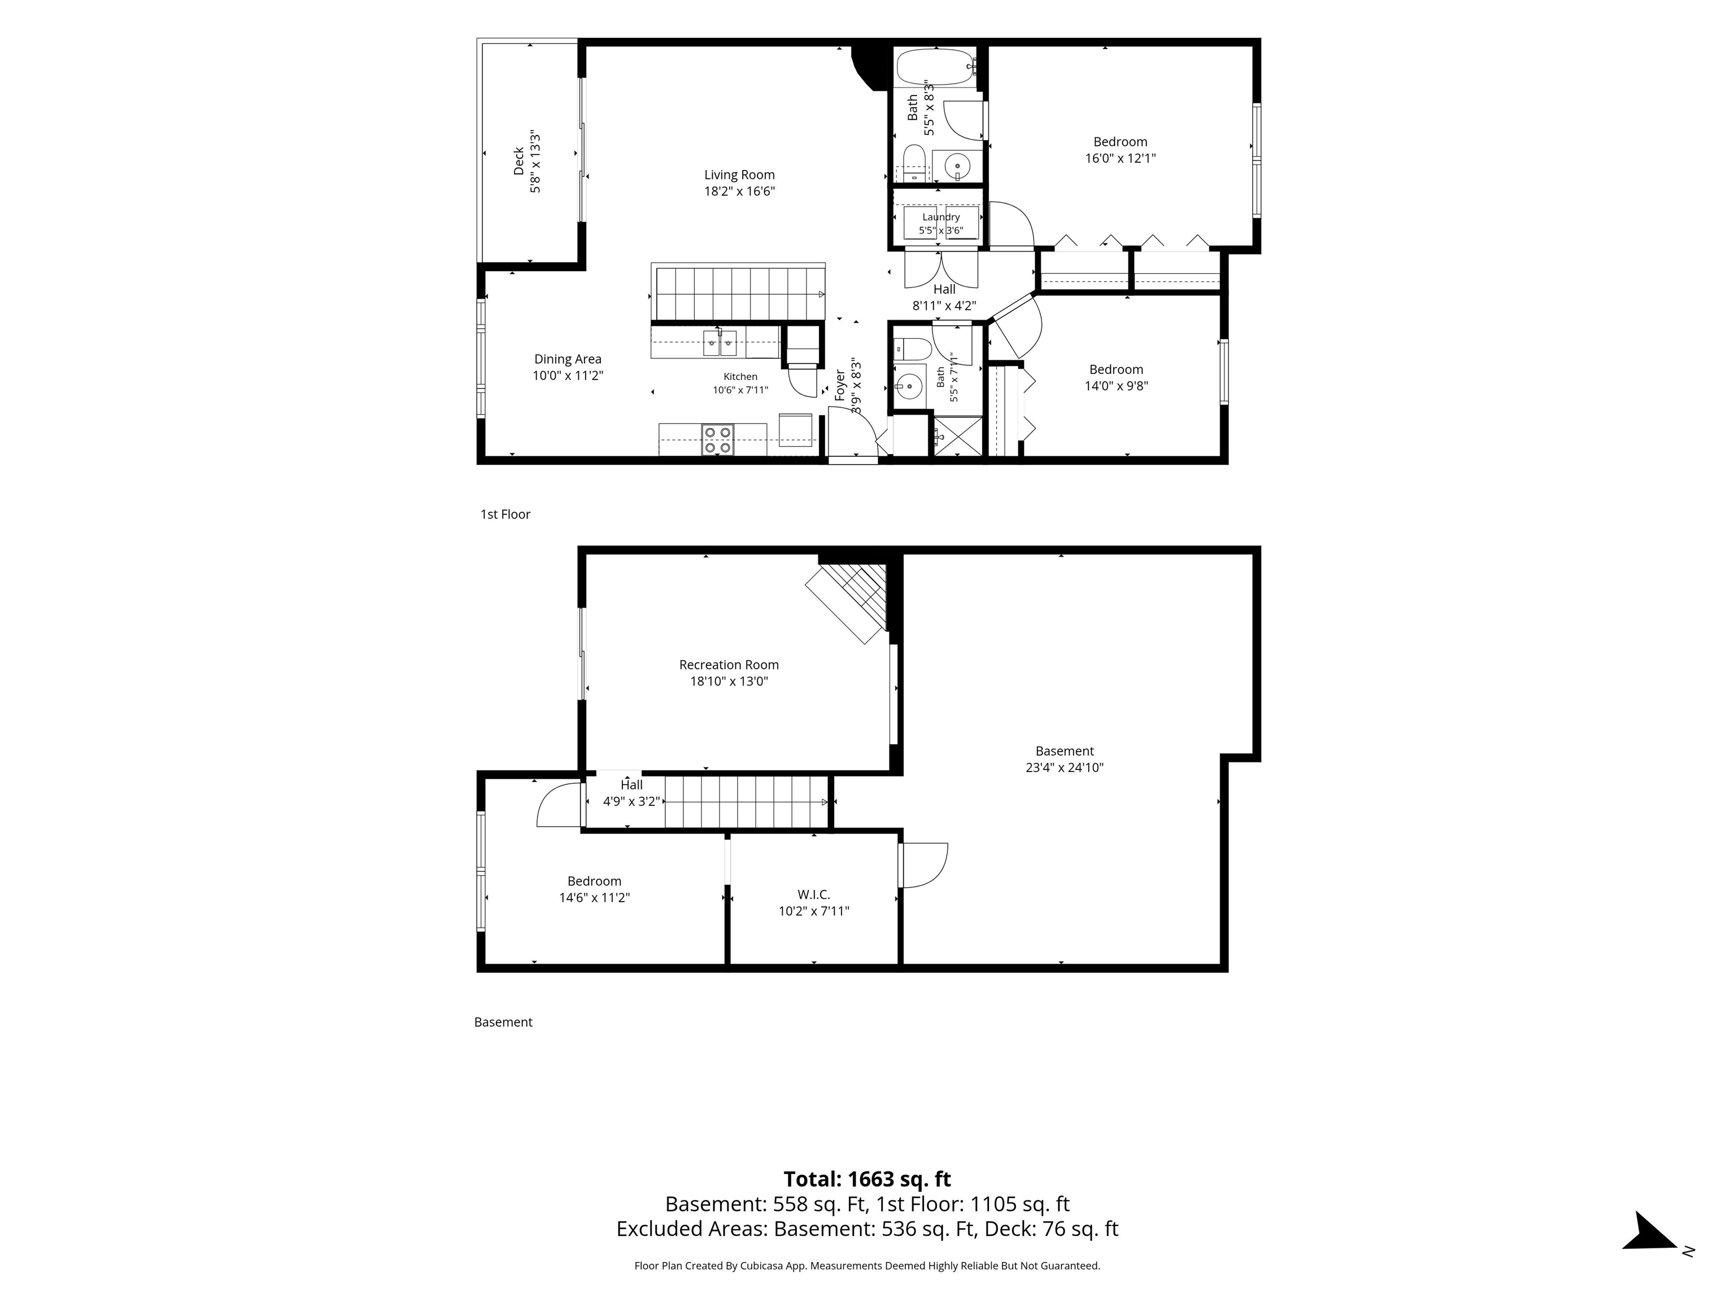
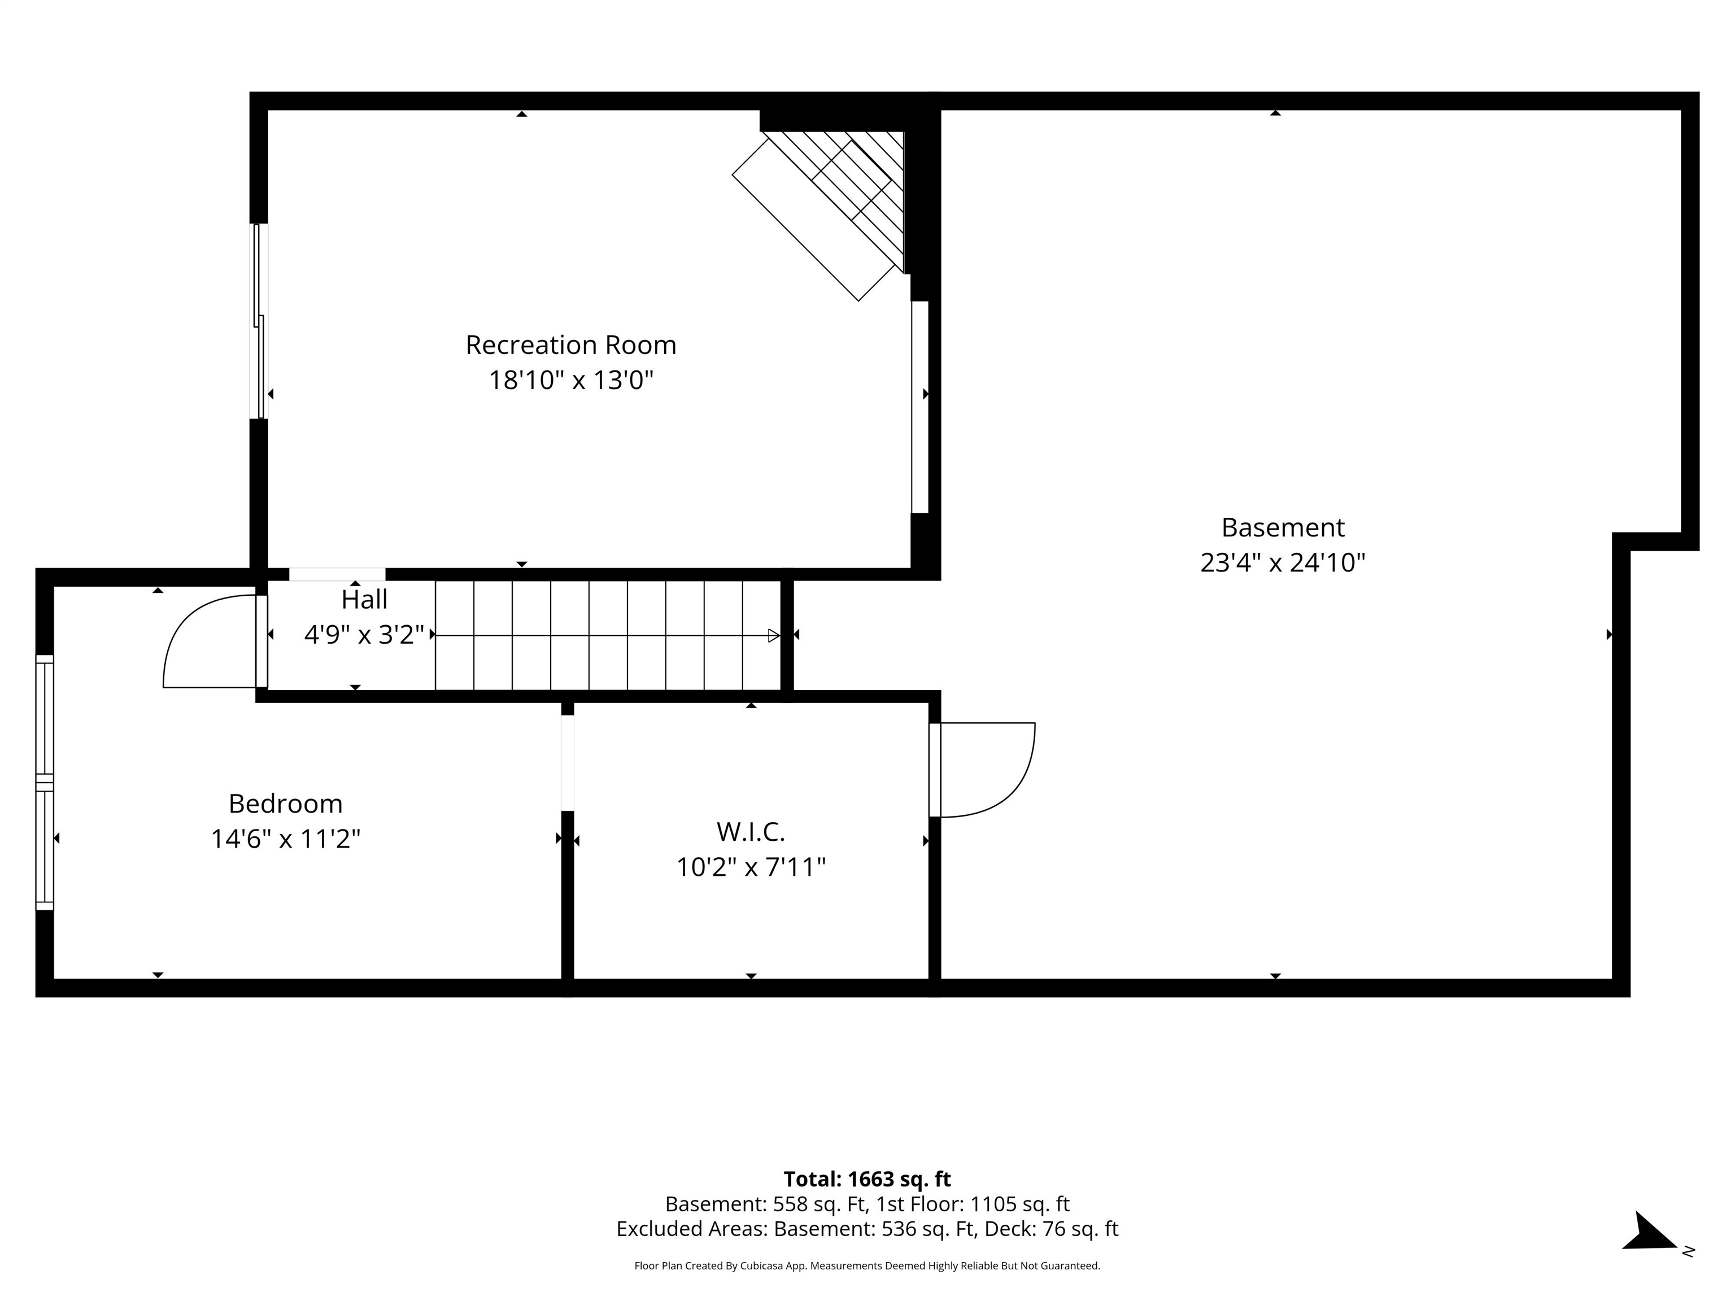
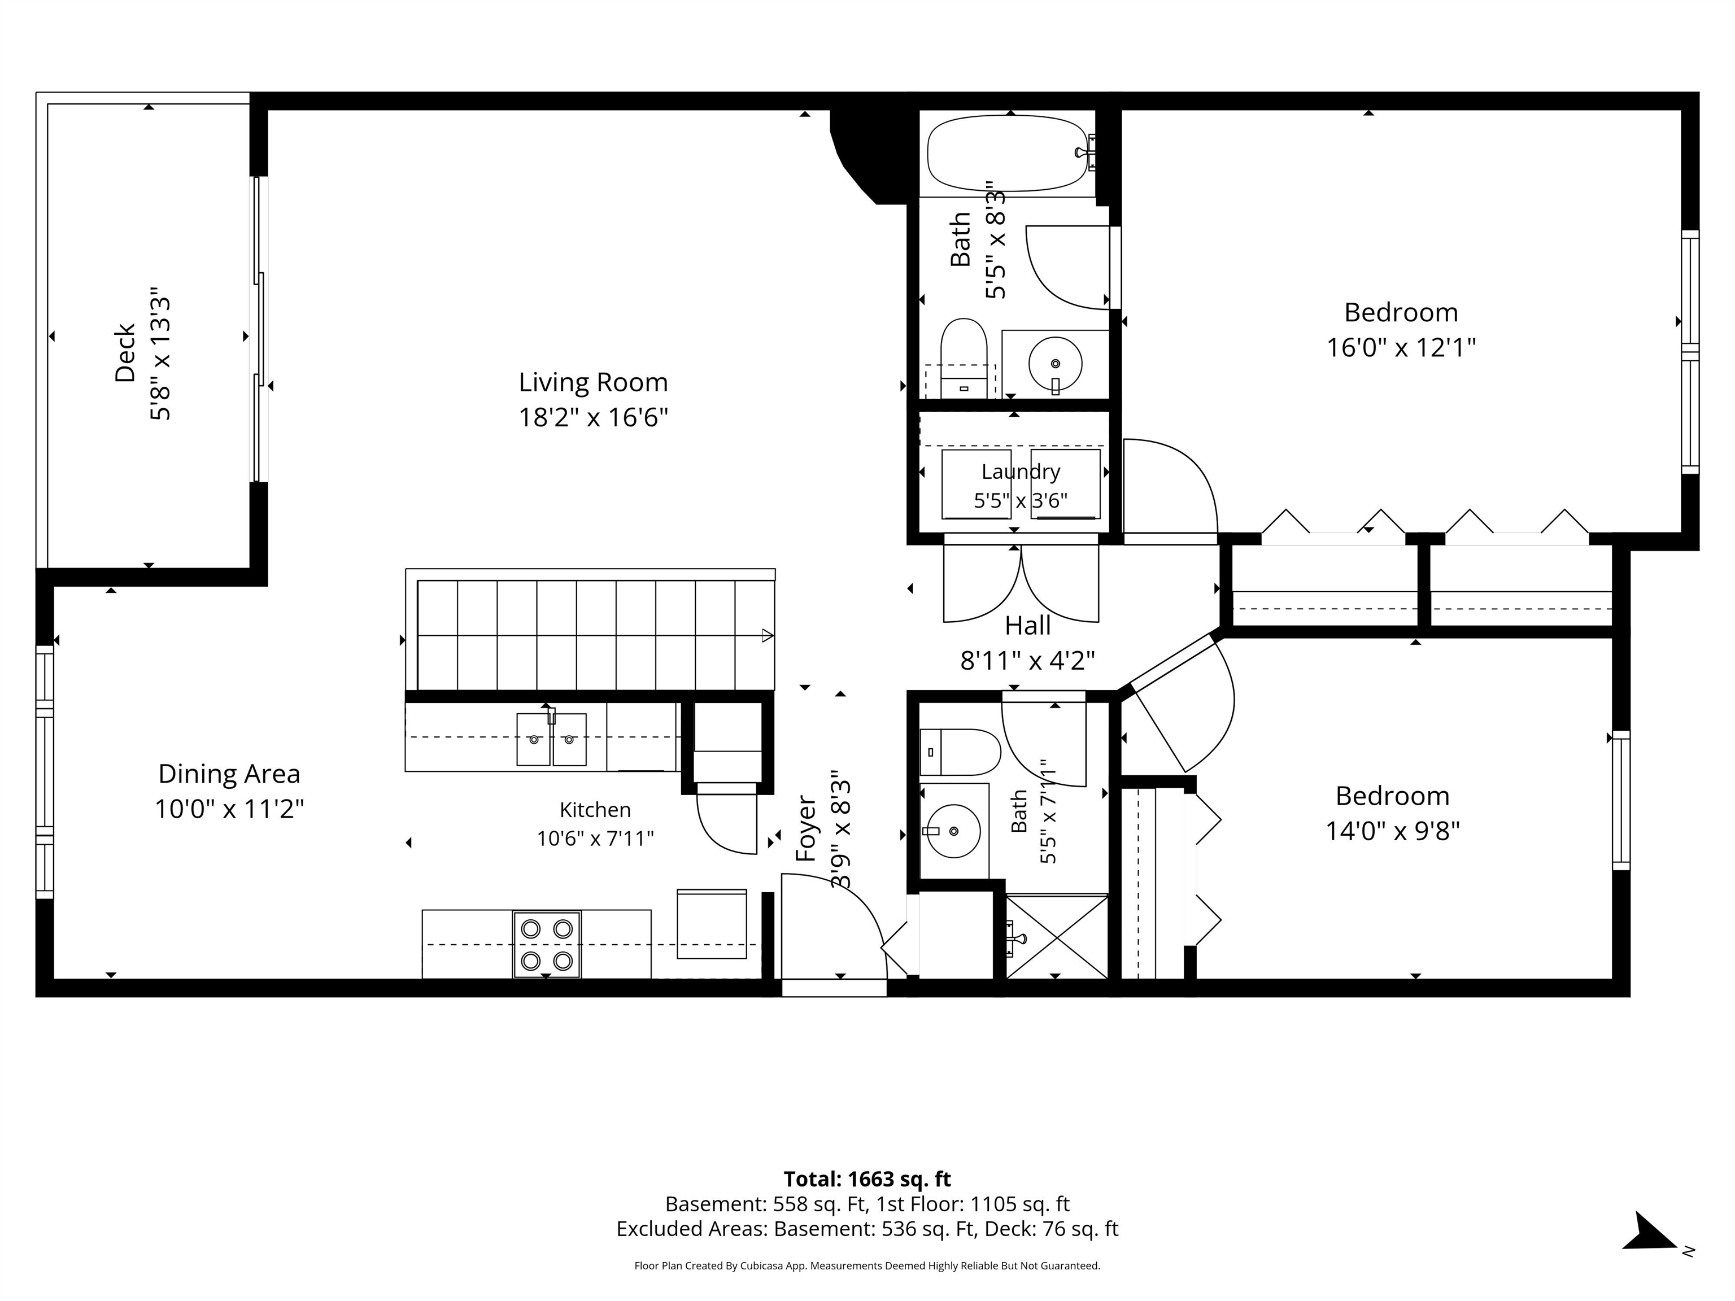
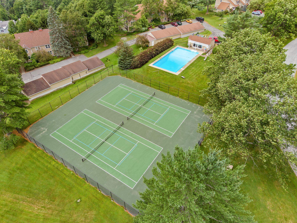
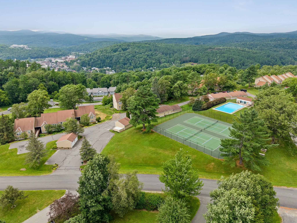
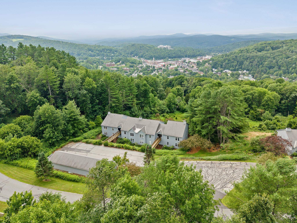
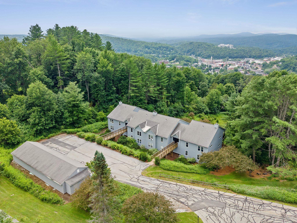
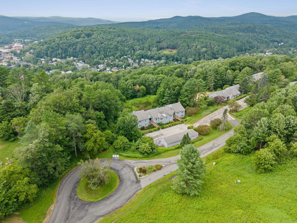
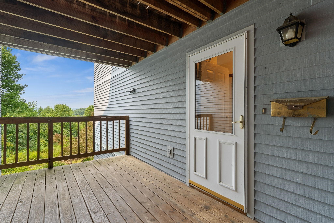
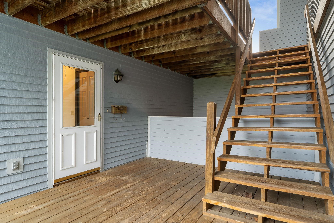
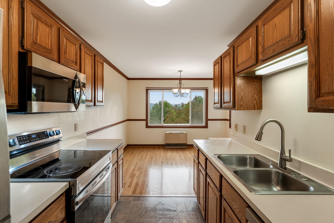
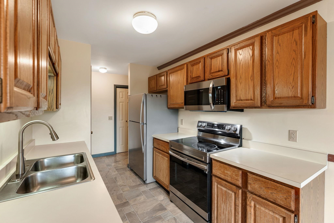
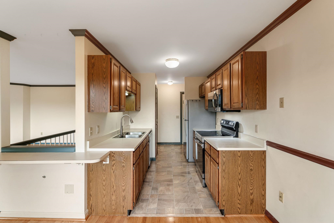
Wake each morning to mountain views and the peaceful surroundings of Cityside Condominiums on Murray Hill, where beautifully landscaped grounds and mature trees create a true Vermont retreat just minutes from downtown Montpelier. Thoughtfully designed for comfortable everyday living, this spacious condominium offers the convenience of true main-level living. The primary suite, second bedroom, two bathrooms, laundry, kitchen, dining area, and expansive living room are all located on the main floor, creating a layout that is both practical and inviting. The galley kitchen features stainless steel appliances less than five years old and opens seamlessly to a bright dining area, where windows on two sides frame beautiful mountain views. Hardwood floors continue into the generous living room, where sliding glass doors lead to a private covered balcony, the perfect place to enjoy your morning coffee, relax with a good book, or watch Vermont’s spectacular seasonal colors unfold. The walkout lower level provides exceptional flexibility with a spacious family room centered around a cozy wood-burning fireplace, a third bedroom, and direct access to a private patio and shared garden area. An impressive 23’ × 24’ unfinished storage room offers possibilities rarely found in condominium living, providing abundant space for a workshop, home gym, hobbies, or storage. Residents of Cityside enjoy beautifully maintained grounds, a swimming pool, tennis and pickleball courts, and a detached garage, all within minutes of downtown Montpelier, I-89, shopping, restaurants, and outdoor recreation. Whether you’re looking for the ease of low-maintenance living, space to entertain family and friends, or simply a peaceful place to enjoy Vermont’s natural beauty, this home offers it all.
Interior Features
- # Of Stories:
- 2
- Sq. Ft. (Total):
- 1702
- Sq. Ft. (Above Ground):
- 1144
- Sq. Ft. (Below Ground):
- 558
- Sq. Ft. Unfinished:
- 536
- Rooms:
- 6
- Bedrooms:
- 3
- Baths:
- 2
- Interior Desc:
- Dining Area, 1 Fireplace, Hearth, 1st Floor Laundry
- Appliances Included:
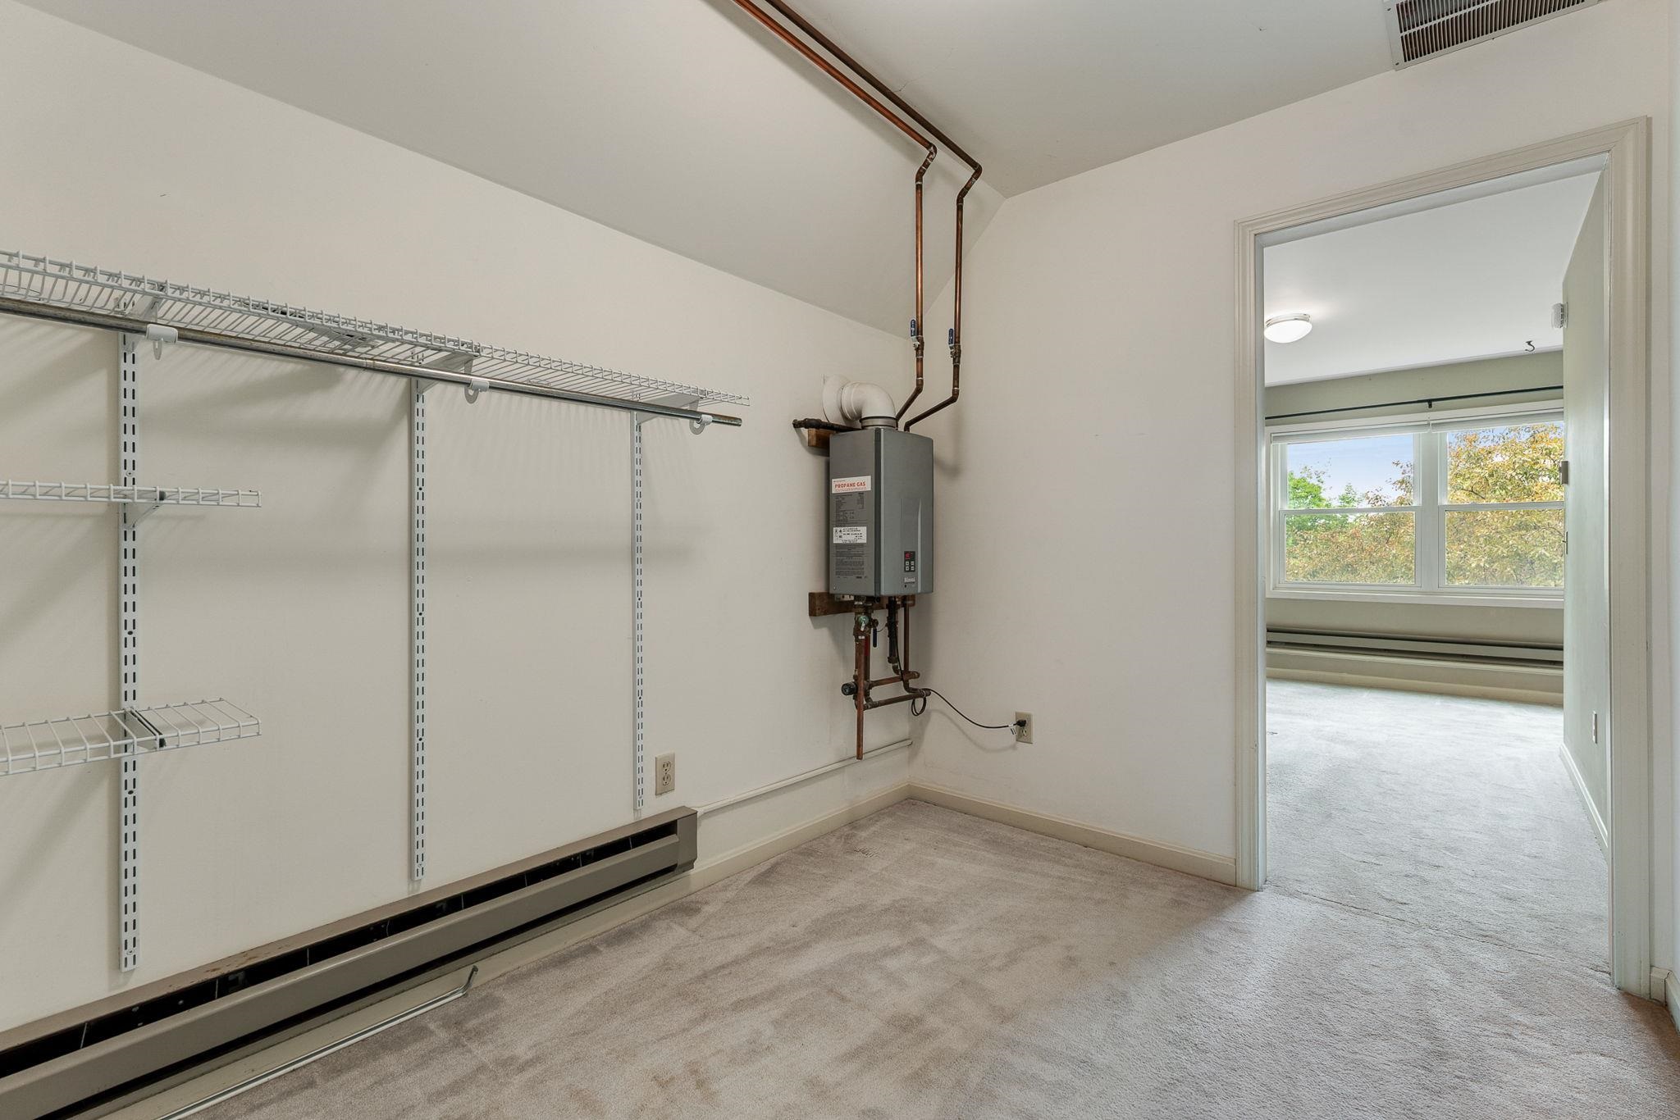
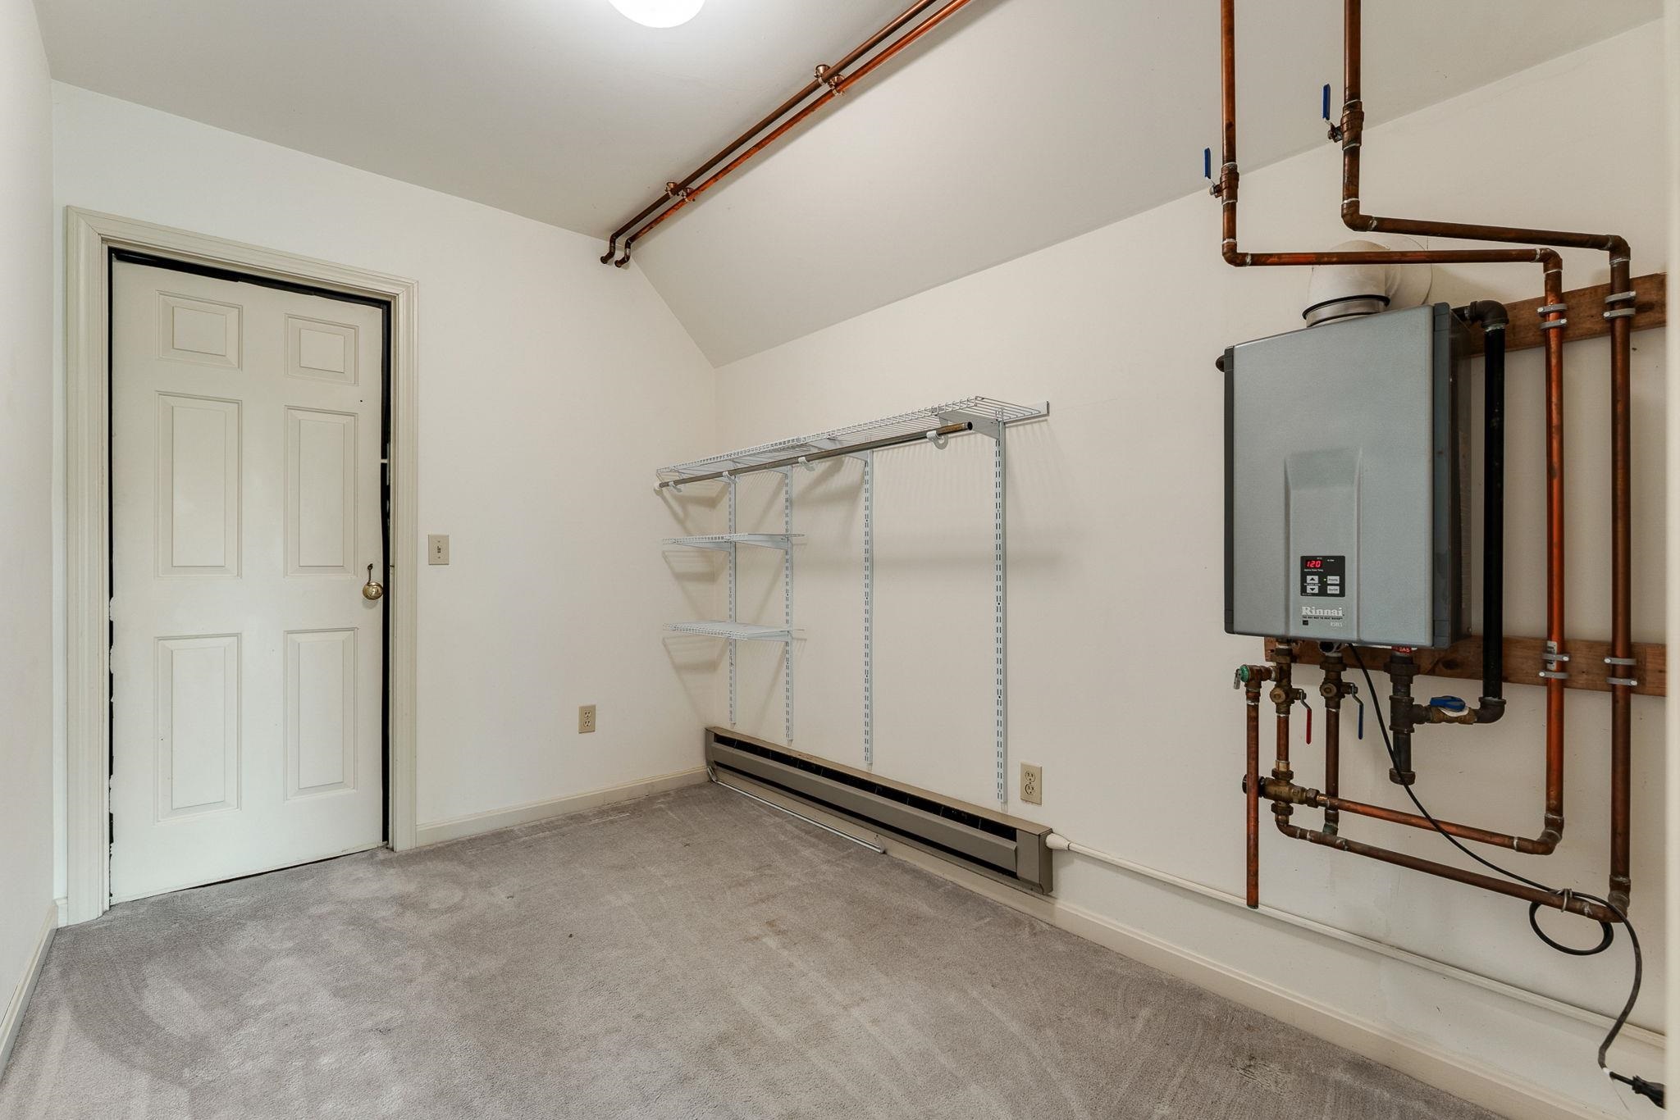
- Dishwasher, ENERGY STAR Qual Dishwshr, Dryer, Microwave, Electric Range, Refrigerator, Washer, On Demand Water Heater
- Flooring:
- Carpet, Hardwood, Laminate, Vinyl
- Heating Cooling Fuel:
- Water Heater:
- Basement Desc:
- Concrete Floor, Full, Interior Access, Interior Stairs, Partially Finished, Storage Space
Exterior Features
- Style of Residence:
- Townhouse
- House Color:
- Blue/Grey
- Time Share:
- No
- Resort:
- Exterior Desc:
- Exterior Details:
- Balcony, Deck, Covered Porch
- Amenities/Services:
- Land Desc.:
- Condo Development, Landscaped, Mountain View, View
- Suitable Land Usage:
- Roof Desc.:
- Asphalt Shingle
- Driveway Desc.:
- Paved
- Foundation Desc.:
- Concrete
- Sewer Desc.:
- Public
- Garage/Parking:
- Yes
- Garage Spaces:
- 1
- Road Frontage:
- 0
Other Information
- List Date:
- 2026-07-25
- Last Updated: