

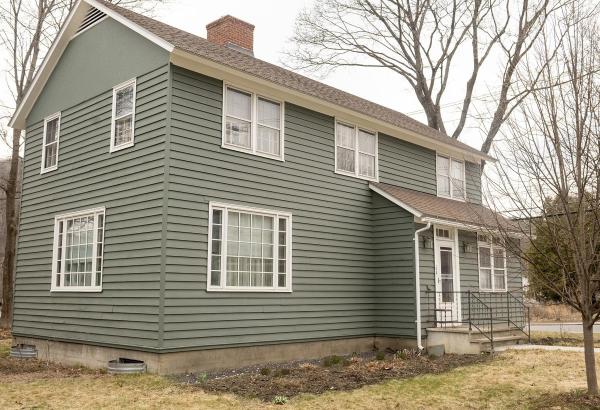
It won’t be easy to beat the location of this beautiful 4 bedroom Montpelier home. Minutes from the library, Three Penny Taproom, Union Elementary and all of downtown. That’s if you drive. And if you hit traffic. And if you have to look for a parking spot. Which you might not have to, because it’s THAT close to everything. Gorgeous hardwood floors throughout. The kitchen, while not huge, has recently been renovated with stone countertops, new cabinetry, and updated flooring. It’s ok that it’s not huge– the adjoining dining room, with what purports to be the original chandelier, is where you’ll want to share meals anyway. Spread out in the spacious living room featuring built-in shelving, and a charming wood stove for cozy evenings. First floor also offers a smaller bedroom, which could be one of the best home offices in town .A cleverly located ½ bath rounds out the first floor. Upstairs, you’ll find three bedrooms and the fully renovated full bathroom. Each bedroom has hardwood floors. One is quite large with built-ins, and then two more good-sized. Cute, landscaped corner lot with off street parking for 2 cars behind the house. Recent updates include: architectural shingle roof, insulation in walls and attic, spray foam in basement, new furnace, oil tank, chimney, and more. NOT in the 1% flood hazard zone. Ground water (not river water) did enter the basement in 2023.
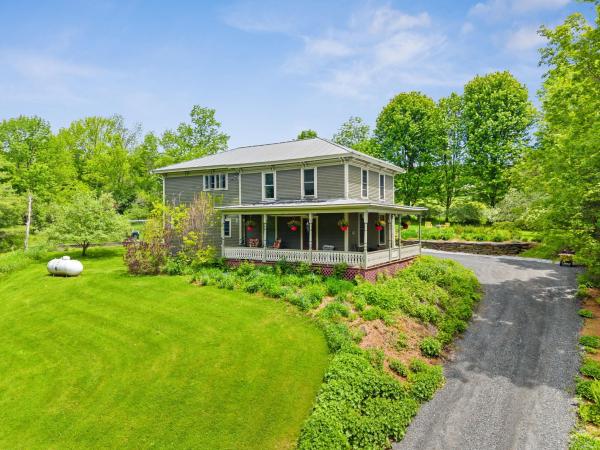
Set on 1.06 acres in a highly desirable Montpelier location, this beautifully maintained 1820 home offers a rare blend of historic character, modern efficiency, and direct access to nature. The property abuts over 9 acres of conserved meadow, providing peaceful views, privacy, and a truly special setting just minutes from downtown. Inside, the home features 3 bedrooms and 3 bathrooms, including a spacious primary suite with walk-in closet and private bath. The layout offers both functionality and charm, with a large second bedroom, an inviting upper landing, and a convenient first-floor half bath with laundry. Original details shine throughout, including stunning tin ceilings in the dining room, while thoughtful updates enhance everyday living. The kitchen includes a walk-in pantry, and the home is finished with a blend of hardwood, cherry, and hickory flooring. Extensive improvements have been completed over the years, including a two-bay garage with breezeway, updated first-floor windows, and professionally designed landscaping with established gardens and stonework. The recently upgraded driveway includes comprehensive drainage solutions, complemented by a full interior basement system with French drain, sump pump, vapor barrier, and dehumidification. Energy efficiency is a standout feature, with owned solar panels, a companion hot water system, blown-in cellulose insulation, and additional weatherization upgrades. Heating is provided by a propane forced hot air system, along with a mini-split heat pump for added comfort. With public water and sewer, a prime location, and a unique combination of land, character, and improvements, this property presents a rare opportunity in the Montpelier market.
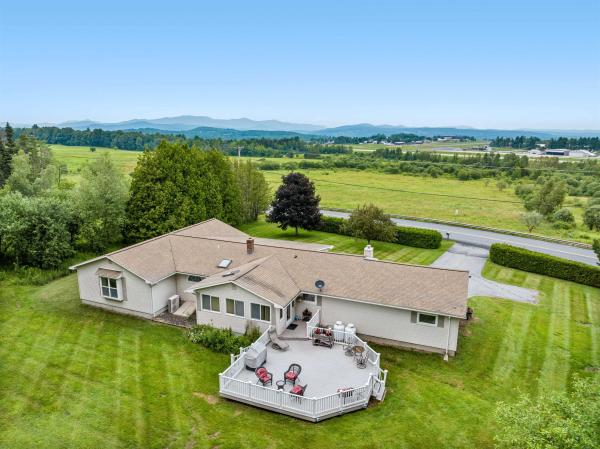
Enjoy breathtaking mountain views from this beautifully maintained, one-level home offering 2 bedrooms, 2 bathrooms, an attached two-car garage, and a separate one-bedroom apartment. Lovingly cared for by the same family for many years, this property combines comfort, flexibility, and an ideal location. Enter from the front porch into the living room or direct access from the attached garage into the spacious, updated kitchen featuring granite countertops, abundant cabinetry, and plenty of room for cooking and entertaining. The adjacent dining area flows seamlessly into the sunroom, with direct access to the back deck, perfect for summer barbecues, morning coffee, or simply taking in the peaceful surroundings. Just off the kitchen, the spacious living room features a large picture window that perfectly frames the stunning mountain views. The main level also offers a comfortable guest bedroom and full bathroom, while the expansive primary suite is privately situated at the end of the hall. The suite features a luxurious en suite bath complete with a jetted soaking tub, walk-in shower, and generous space to unwind. Adding exceptional versatility, the home includes a separate one-bedroom apartment with its own full kitchen, full bathroom, and private entrance through the enclosed porch, while also offering interior access from the main home. Whether used as an in-law suite, guest accommodations, or an income-producing rental, this space offers endless possibilities. Outside, you'll find a beautiful, private backyard complete with a fire pit, creating the perfect setting for relaxing or entertaining. Conveniently located just minutes from shopping, Interstate 89, and local amenities, this low-maintenance home offers easy living, exceptional versatility, and spectacular mountain views.

Enjoy the ease of single-level living in this nearly new home at Partridge Farm, one of Berlin's most desirable newer neighborhoods. Thoughtfully designed for comfort, efficiency, and everyday convenience, this is a home that simply makes life easier. Start your mornings with coffee on the covered front porch before stepping into the bright, open great room. Whether you're gathering around the oversized kitchen island, sharing meals in the dining area, or relaxing in the living room, the layout creates a natural hub for daily life. The dining area opens to the backyard, while the mudroom and laundry area connect seamlessly to the attached two-car garage. The private primary suite features a walk-in closet and 3/4 en suite bath, while two additional bedrooms and a full bath on the opposite side of the home offer flexibility for guests, remote work, or hobbies. The full insulated basement provides plenty of room for storage, a workshop, fitness space, or future expansion. A standout feature is the home's impressive energy efficiency. The high-efficiency Lennox hybrid heat pump HVAC system delivers year-round comfort while automatically utilizing LP backup during Vermont's coldest weather for optimal performance. Paired with an owned 21.67 kW solar array, this home was built to help offset utility costs while providing reliable comfort through every season. Located in the sought-after Partridge Farm community, you'll enjoy the feel of a newer neighborhood with easy access to Central Vermont Medical Center, I-89, Montpelier, shopping, dining, and outdoor recreation. All of this within the highly regarded U-32 school district. Move-in ready and thoughtfully designed for modern Vermont living, this home offers the rare combination of comfort, efficiency, and convenience.
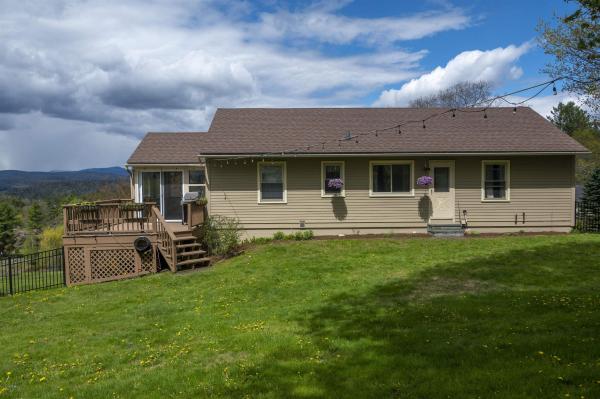
This simply wonderful Montpelier home is ready for its new owners! With gorgeous long range mountain views from inside and the outside, you’ll always have something to enjoy. This 4 bedroom home features 3 bedrooms on the main living area, and a large bedroom, which could also be used as a second living room on the walkout lower level. The main level includes an eat-in kitchen opening onto a delightful enclosed porch, giving you fun dining and entertaining options. There’s a large living room that, along with the kitchen, has mountain views. Hardwood floors throughout the main floor. The lower level includes the 4th bedroom, as well as a three quarter bathroom. This space has been used for guest accommodations, a nanny, a home office, and more. Outside, you’ll love the back deck, level, newly fenced back yard, fire pit, raised beds, and hundreds of perennials. The backyard is pleasantly private, with mature trees and shrubs that let you feel like you’re in a private park. Bonus–Your new home will be THE hangout place for Montpelier’s fireworks displays! Just relax on your deck, or your living room and enjoy! Very convenient one car attached garage, and a paved driveway. Stay comfy all year round with the heat pump and mini splits for summertime AC and wintertime heat. Convenient location to downtown Montpelier, schools, and restaurants. Note that the City recently updated the records to indicate that this is a 4 bedroom home. **Open House this Saturday, 05/30 10-12pm**
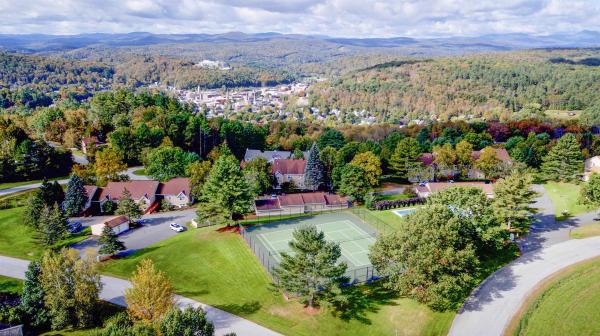
Wake up to mountain views, unwind with spectacular sunsets, and enjoy the ease of condominium living at Murray Hill. This beautifully updated first-floor home offers two spacious levels of thoughtfully designed living, blending comfort, flexibility, and inviting indoor-outdoor spaces. The bright living room is filled with natural light and opens to a covered porch, creating the perfect spot for morning coffee, an evening book, or simply taking in the changing seasons. Hardwood floors connect the living room, dining area, and updated kitchen, where granite countertops and stainless steel appliances make everyday cooking and entertaining feel effortless. The main level also features a generous primary suite with double closets and a private full bath, along with a second bedroom and a three-quarter bath for guests or family. Downstairs, the finished walkout lower level expands your living space with a large recreation room, a study ideal for working from home or creative pursuits, and direct access to a cozy brick patio and backyard. A half bath, utility room, and an oversized unfinished storage area provide exceptional flexibility for a workshop, studio, fitness space, or simply keeping everything organized. A detached one-car garage adds convenience, while Murray Hill's amenities include a heated swimming pool, tennis and pickleball courts, and beautifully maintained common land. Whether you're looking for low-maintenance living, room to spread out, or a home that lets you spend more time enjoying Vermont, this condominium offers the lifestyle you've been searching for.
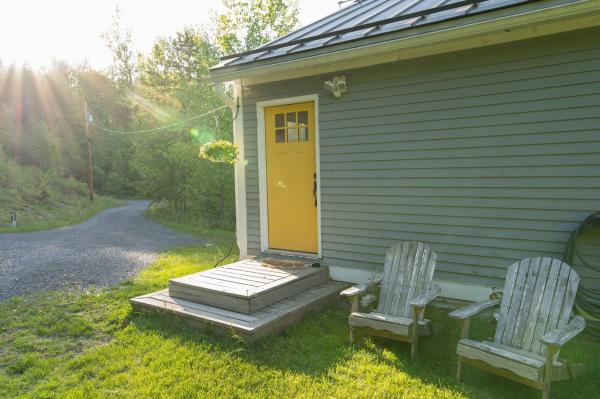
Check out this amazingly private and updated Berlin home! Open concept floor plan, with updated finishes from every angle. The kitchen features stone countertops, stainless appliances, and a tile floor. The centerpiece of your new kitchen is the large, granite-topped island. Open and bright living room with lots of windows. The first floor also includes a spacious primary bedroom suite with a walk-in closet and a large, elegant private bathroom. There is an additional bedroom, another full bathroom, and a bonus room on the first floor. Head downstairs for a third bedroom, a second living room, full kitchen, three-quarters bathroom with custom tile shower, and a storage room in the walkout lower level. Exterior features include an expansive private deck, gardens, sheds for storage, and 5 acres of privacy. This home has been updated to be very energy efficient and inexpensive to live in, including a heat pump with two mini-splits for air conditioning and heating. In addition to the oil boiler, there’s also a modern wood boiler connected to radiant heated floors. Owned solar panels mean that your electric bill will continue to be super low. Please note that the driveway is long and a little steep. This home is in the desirable Berlin Elementary School and U32 school district, and only a few minutes from Montpelier, Northfield, or 89.
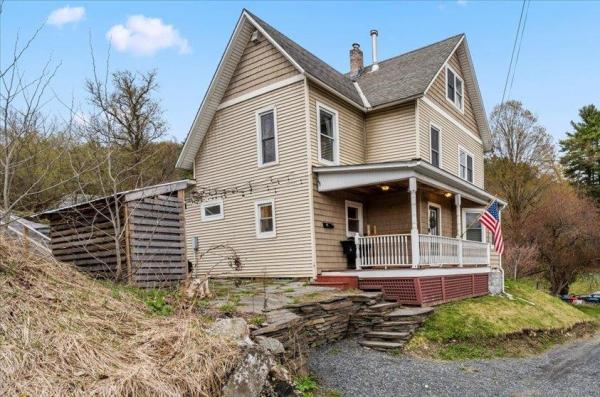
Move-in ready and renovated, this Montpelier home is located up out of the flood plain and just a short walk from local Montpelier shops and dining. 15 River Street brings so much to the table! Ample parking access from both River st and Berlin St this home has a flat backyard with some garden or play space. Take the custom granite staircase from the upper parking area down to the stone patio where you can store your firewood and grill. Enter on the covered porch into a mudroom with built in storage. Upon entering the home you will notice that most of the interior has been updated, notably; rooms have been gutted, insulated, sheetrocked, and painted giving the home a newer feel. Replacement windows provide warmth, peace, and quiet as well. The first floor has plenty of space with a huge living room, dining room, and kitchen, including a full bath, bedroom, office, and laundry. Move on up to the second floor where there are 3 more bedrooms and a bathroom. The third floor has lots of possibilities as either a guest suite or maybe even short term rental? Updated appliances and systems will be a huge benefit to the new owner.
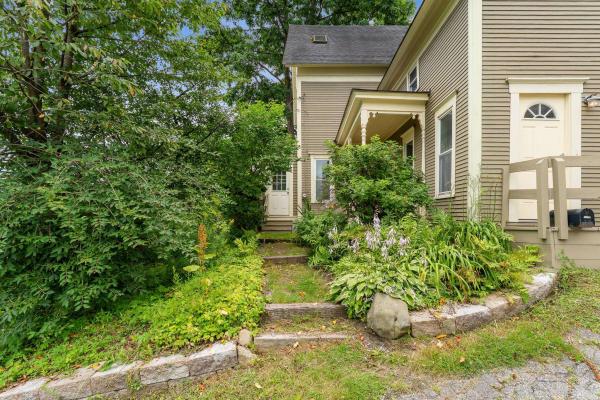
One of a kind 5 bedroom home with a one bedroom efficiency apartment. This classic Montpelier home has been renovated from the studs out. You name it, it’s been updated–and in the right way. Insulation, windows, electric, plumbing. Bathrooms, kitchens, floors, roof, paint, furnace, and more! A large kitchen and a formal dining room (you don’t have to be formal) are on the first floor, along with a living room and a pellet stove. Four bedrooms upstairs, plus a full bathroom. Then, and you’re going to like this–the third floor is an entire primary bedroom floor. Spacious bedroom with its own bathroom. Give yourself a little space for when you want to be alone. For watching movies and writing poetry, that is. The apartment is a real gem. It’s not big, but it’s in good shape and it ALWAYS rents. Most recently it was getting $1100 a month. Or, if you want a first floor bedroom, it could easily be incorporated back into the main house. Driveway parking is behind the house, and works for 2-3 cars. Super convenient to downtown Montpelier’s stores, restaurants, and the schools. Lots of space means lots of options! One real estate website implies that this is in a flood hazard area. It is NOT in the 1% flood hazard zone. *****Might be ideal for housing where occupants don't have or need cars. It's close to town, a bus stop, and there are sidewalks.*****
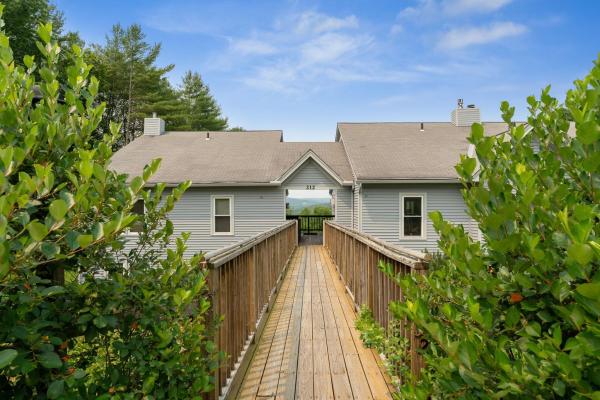
Wake each morning to mountain views and the peaceful surroundings of Cityside Condominiums on Murray Hill, where beautifully landscaped grounds and mature trees create a true Vermont retreat just minutes from downtown Montpelier. Thoughtfully designed for comfortable everyday living, this spacious condominium offers the convenience of true main-level living. The primary suite, second bedroom, two bathrooms, laundry, kitchen, dining area, and expansive living room are all located on the main floor, creating a layout that is both practical and inviting. The galley kitchen features stainless steel appliances less than five years old and opens seamlessly to a bright dining area, where windows on two sides frame beautiful mountain views. Hardwood floors continue into the generous living room, where sliding glass doors lead to a private covered balcony, the perfect place to enjoy your morning coffee, relax with a good book, or watch Vermont’s spectacular seasonal colors unfold. The walkout lower level provides exceptional flexibility with a spacious family room centered around a cozy wood-burning fireplace, a third bedroom, and direct access to a private patio and shared garden area. An impressive 23’ × 24’ unfinished storage room offers possibilities rarely found in condominium living, providing abundant space for a workshop, home gym, hobbies, or storage. Residents of Cityside enjoy beautifully maintained grounds, a swimming pool, tennis and pickleball courts, and a detached garage—all within minutes of downtown Montpelier, I-89, shopping, restaurants, and outdoor recreation. Whether you’re looking for the ease of low-maintenance living, space to entertain family and friends, or simply a peaceful place to enjoy Vermont’s natural beauty, this home offers it all.
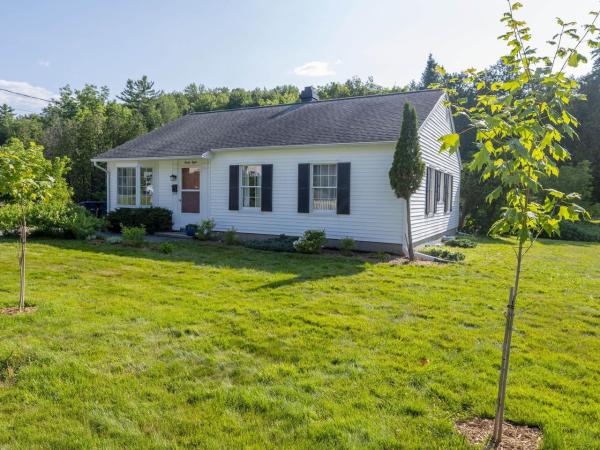
Built in 1957, when Eisenhower was in the White House and the post war building boom was reshaping towns across America, this Montpelier ranch was born of a new vision; a moment when people dreamed bigger and neighborhoods rose to meet them. As the capital city grew, homes like this one anchored a community on the rise. Nearly seventy years later, it carries that optimistic spirit forward, thoughtfully updated and truly move-in-ready for the way we live today. Step inside to an open, light-filled floor plan where classic character meets modern craftsmanship. The kitchen is the heart of it all, anchored by a stunning maple butcher block island and countertops, beautiful tile backsplash, and sleek maple built-ins that blend storage with style. Underfoot, wide plank pine floors, secured with hand cut nails, bring warmth, texture, and a touch of history to every room. Three comfortable bedrooms offer space to rest and retreat. The home's timeless bones and tasteful upgrades strike the perfect balance between vintage charm and contemporary ease. Every detail has been thoughtfully maintained and enhanced, creating a home that is ready for its next owners to start enjoying from day one. Outside, the setting is made for gathering. A welcoming patio invites summer dinners and lingering evenings, warmed by a hand-built chimney and fireplace that becomes the centerpiece of every celebration. Whether you're entertaining friends or enjoying morning coffee, the outdoor space delivers. Tucked into one of Montpelier's most desirable neighborhoods and just moments from all the amenities of town, this is a rare opportunity to own a piece of the city's story; beautifully re-imagined, meticulously updated, and ready for its next chapter.
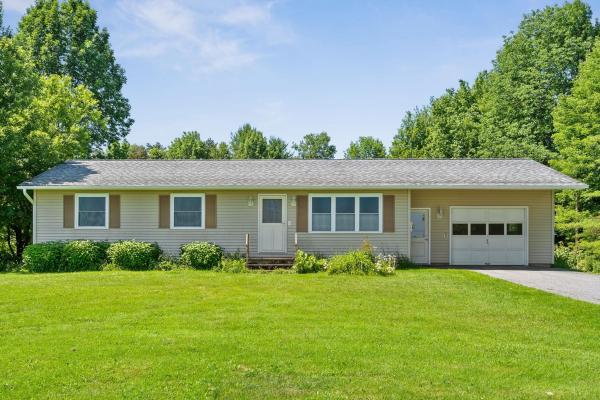
Welcome home to this charming ranch nestled on approximately 1.5 acres in one of Berlin's most desirable country settings. Offering the perfect balance of privacy and convenience, this 3-bedroom, 1-bath home features hardwood floors, abundant natural light, and comfortable one-level living. The inviting sunroom provides the perfect place to enjoy your morning coffee, unwind after a long day, or take in the peaceful views of the surrounding landscape. The spacious full basement offers excellent storage or the potential for additional living space. An attached garage and storage shed provide added convenience for vehicles, tools, and outdoor equipment. Thoughtful updates include a newer roof, vinyl siding, and an owned 40-panel solar array with net metering—helping to reduce energy costs without the expense of a leased system. Set on a generous lot with room to garden, play, or simply enjoy Vermont's natural beauty, this property offers the tranquility of country living while remaining just minutes from shopping, Central Vermont Medical Center, I-89, and downtown Montpelier and Barre.
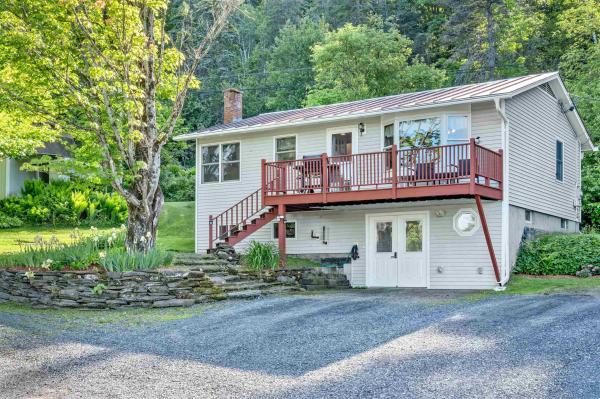
Open House 6/11 CANCELED. Outdoor enthusiasts take note! Here at 1867 Brookfield Road, all you have to do to access the recreational paradise of Berlin Pond is to step out your front door. With the Irish Hill trailhead just up the road you’ll find a vast network of trails for hiking, mountain biking (MAMBA), and snowmobiling (VAST). Launch your kayak, canoe or SUP board at the boat ramp and make sure to pack your binoculars to observe nesting loons as you paddle out on to the 256 acre pond. If you’re an angler, cast out for largemouth bass, yellow perch, and more. Perhaps you’d rather opt for a slow morning spent sitting on the front deck and enjoying the soothing sound of the bordering brook flowing with clear mountain water year-round. While there’s ample privacy here and space to enjoy the quiet that the countryside has to offer, there’s not too much land begging for constant maintenance. If you’ve been seeking “the easy life” here it is. This well loved and move-in ready home features an updated kitchen with beautiful granite countertops, all new appliances, and solid oak floors. The large, light-filled living room acts as the perfect place to gather no matter the season. In the cooler months, you’ll be happy to have the warmth from the Harman pellet stove, and the peace of mind during outages with the powerwall back up battery. If you can hear yourself being called home by this charming property, schedule your private viewing today.
© 2026 Northern New England Real Estate Network, Inc. All rights reserved. This information is deemed reliable but not guaranteed. The data relating to real estate for sale on this web site comes in part from the IDX Program of NNEREN. Subject to errors, omissions, prior sale, change or withdrawal without notice.
