

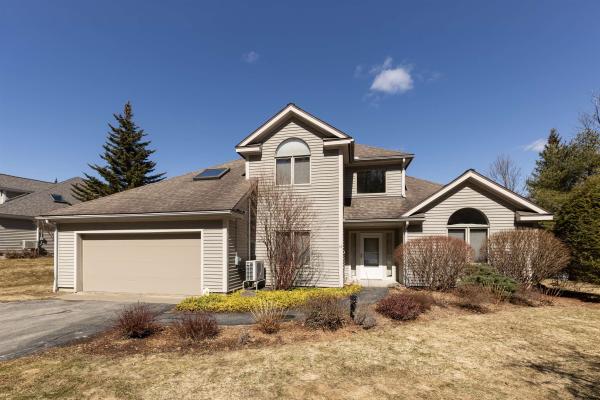
A prize location situated at the top of Sterling Springs Drive with views to the hills. This light filled home has an open floor plan allowing for creative use of spaces. Many features include a generous sized primary bedroom with two walk-in closets, and a recently renovated ensuite bathroom. New flooring was added in a section of the main level. The second floor provides a bedroom and full bathroom in addition to a versatile loft area with built-ins. There is also attic storage space upstairs accessible from the closet as well as access from the garage pull down stairs. Mini splits and two direct propane heaters have been added. A nice deck to enjoy in the summer and the benefit of a two-car attached garage with direct entry to the house complete the picture.
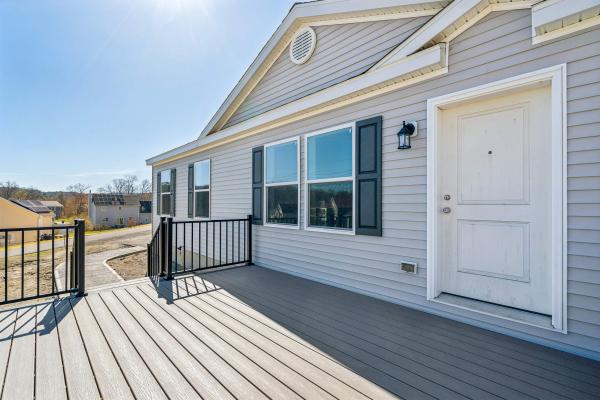
This brand-new, never-lived-in Ranch-style home in Hartford was originally started in 2024 as a model home—so you know it was built with extra attention to detail and design. It’s perfect for those who want to spend their weekends living, not chasing down a contractor. Skip the renovation stress. It’s new, it’s ready, and offers a clean 3-bedroom, 2-bathroom single-level layout with the ultimate convenience: laundry on the main floor—no hauling baskets up and down stairs again. The kitchen features a great island for casual dining, plus a separate dining area that opens directly onto the deck—perfect for everyday living or entertaining. The primary bedroom includes an en-suite bathroom with double vanities and a step-in tiled shower. The full basement offers flexible space that’s already mostly finished (drywall is up, with solid concrete floors). Create a home gym, workshop, or dedicated playroom to fit your needs. With 200-amp service and town water and sewer, paved driveway, all that’s left to do is move in and enjoy. Conveniently located just 5.5 miles from Dartmouth College and under 10 miles to Dartmouth Hitchcock Medical Center.
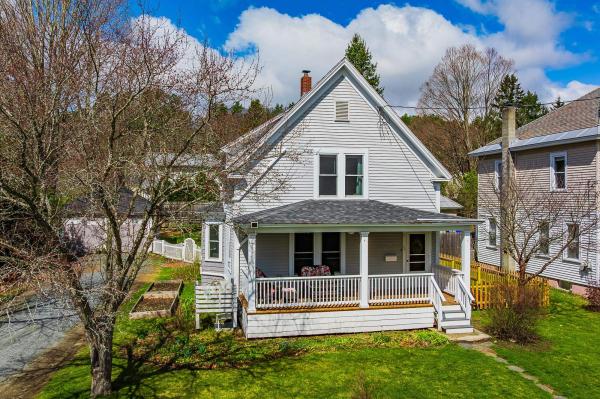
Charming 3 bed, 2 bath New Englander in a great neighborhood walking distance to Hartford High School and just one mile from downtown White River Junction for shopping and restaurants. Features include beautiful hard wood floors, original trim, granite counters, soaking tub, 5 mini splits for heating and cooling, new windows, added insulation, an office, a semi finished basement space, and a fenced yard perfect for dogs and kiddos. Did I mentioned raised garden beds for flowers or veggies?! A large outbuilding - use as a garage or just for storage. Enjoy the front porch with your morning coffee and share with friends on a summer evening. A gem that surely won't last long! Come take a look during the Open House on Friday April 24th from 12-2 AND Saturday from 11-1.
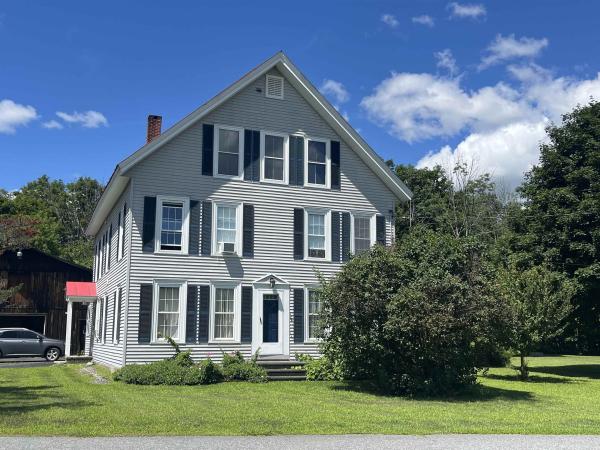
This lovely colonial has 5 bedrooms, 3 baths and overlooks the beautiful Connecticut River. Featuring hardwood floors on the ground floor and brand new carpeting in the upstairs. There is a ground floor bedroom and full bath with the second floor featuring 4 more bedrooms and 2 full baths. The detached garage/barn has plenty of storage, plus 2 spacious garage bays. There is a full basement for more storage. The level lot has lots of space for relaxing or gardening, plus close proximity to playing fields, open space and the river. This home has good social spaces and lots of charm. At the new price, take a look soon!
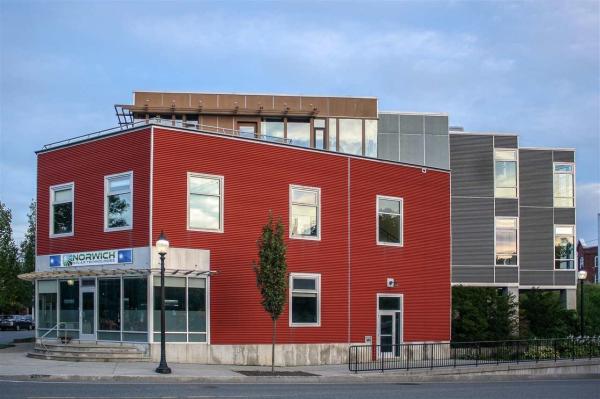
Make your new home or pied-à-terre one of the few industrial loft condo units in the entire upper valley, right in the heart of thriving White River Junction. Great views from your own personal rooftop deck! If you like art, great restaurants, theater, good healthy shopping options and walking to all of them, this could be your new place. In 2006, five condos were built at Railroad Row as part of a mixed use new construction. This unit is one of the larger one, at 866 sf. Open concept with one bath and one bedroom. Features include; industrial look with corrugated metal ceilings,contemporary quality appliances and finishes, high ceilings, green building materials w. bamboo floors, sliding doors, an elevator, AC, one of the largest skylights you will see and, one of the best features, a very large private deck. The owner has made extensive renovations, including; kitchen cabinets and counters, cabinets for storage, lighting, quality solar shades and a brand new treks deck, to name a few. Create your own look, from transitional to mid century to contemporary in this beautiful open concept blank canvas. See what living in a thriving community is like from this wonderful, contemporary condo!
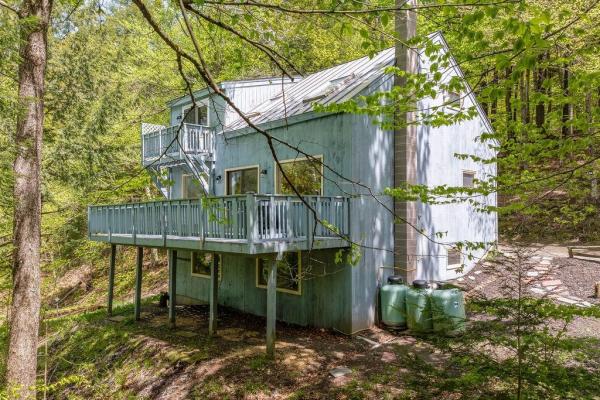
This Quechee retreat feels like a tree house. Combining three lots provides a level of privacy that is becoming increasingly rare in the Upper Valley, and the vertical layout makes excellent use of that wooded backdrop.By placing the Great Room behind two large picture windows, the design creates a seamless visual transition between the interior and the forest canopy.With a bedroom and full bath on all three levels (Main, Upper, and Lower), the home offers a high degree of privacy for guests or family members.The walk-out lower level with a brand-new wood stove is a critical addition for Vermont winters, providing a secondary, cozy gathering space that complements the airy upper floors.While it feels secluded, this location strikes a balance between "hideaway" and "hub." The location allows for easy acess to all the Quechee Lakes Community amenities. Quick access to I-89 and I-91 makes it an easy commute to Dartmouth College, the Dartmouth-Hitchcock Medical Center, or even a weekend trip from Boston. You’re minutes away from the Quechee Gorge, the Simon Pearce flagship store and restaurant, and the quaint shopping districts of nearby Woodstock.
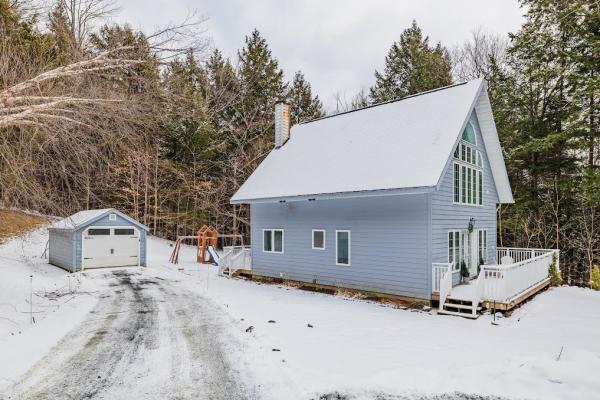
Bright, easy to maintain and furnished 3 bedroom, 3 bath house with all that Quechee Lakes has to offer. This home includes newer floors. kitchen appliances, 2 remodeled bathrooms, a whole house generator, and a garage with an electric car charger. Enjoy the outdoors with a large deck and an electric dog fence around the whole house.
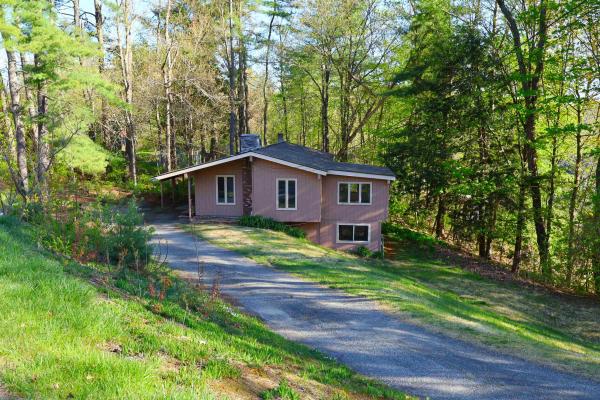
Classic contemporary ranch home with touches of sophistication located in beautiful White River Junction, VT. This 3 bedroom 2 bath home radiates warmth and hospitality and could be perfect for single level living. Enjoy a fabulous open kitchen / dining room concept featuring cathedral style ceilings, laminate wood floors for easy cleaning, a dual sided fireplace, built-in bookcase, a breakfast bar / eat in kitchen, ample wood cabinets for storage and classic appliances. Just down the hall you will find a generously sized primary bedroom with dual closets and handsome hardwood floors. A bright sunny livingroom / den with lots of windows brings in tons of natural light. Downstairs you will find abundant additional finished space that could be used as a family room, rec. room, Exercise room, media room or a home office area. Outside enjoy the large carport to help keep winter snow and ice at bay. A large lawn / yard area allows plenty of space for the kids and pets to play. Conveniently located just minutes from I 89 & I 91, Dartmouth College, Dartmouth Hitchcock Medical Center, VA hospital, Historic downtown White River Junction Arts & Theatre district, public transportation, local schools, restaurants, shopping and all that the Upper Valley has to offer. An excellent place to call home!
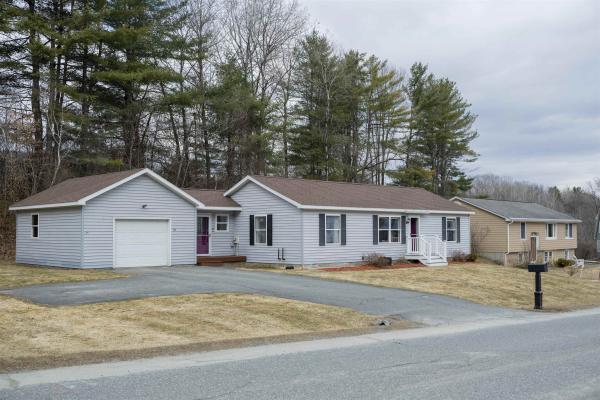
Set within the desirable Colonial Drive neighborhood, this three-bedroom, two-bath Ranch offers the ease and comfort of true single-level living in one of the Upper Valley’s most convenient locations. Enjoy a vibrant neighborhood ideal for walking, running, biking, and daily outdoor activity. The attached garage opens to a welcoming mudroom, providing a practical entry into the home. From there, the layout flows seamlessly into a bright, airy kitchen with an adjacent breakfast nook—perfect for casual meals—while a formal dining area opens directly to a spacious back deck, creating an ideal setting for indoor-outdoor entertaining. The comfortable living room features plush carpeting and two large windows overlooking the front lawn, filling the space with natural light. The primary suite includes a full bath and generous double closet, while two additional bedrooms offer flexibility for guests or office space — all with ample storage and natural light. An unfinished basement provides excellent storage or future expansion potential. Outside, the backyard is framed by mature trees and garden space, offering privacy and room to enjoy. Centrally located just minutes to Lebanon and Hanover, with easy access to all Upper Valley amenities.
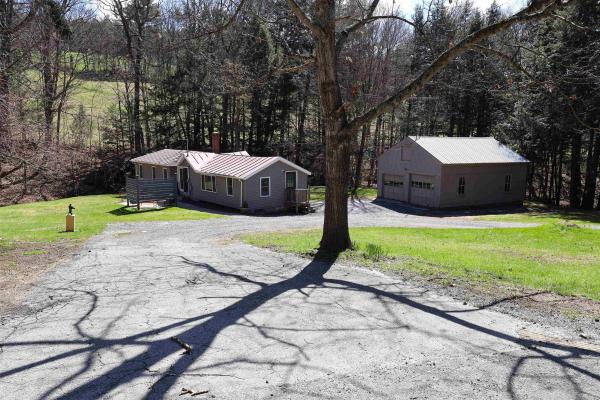
Wonderful Ranch style home conveniently located on the picturesque Jericho Road in Hartford VT. This two bedroom, one bath home situated on 2.9 +/- acres radiates warmth and hospitality and could be perfect for buyers looking for single level living! This is a rare opportunity to own a more affordable home in the Jericho district. This unique home has been totally renovated / updated over the last few years. Updated features include recessed lighting, vinyl plank flooring, cabinets, furnace, oil tank and many other modern improvements including a large open concept living room, kitchen and dining room with abundant natural light. In the kitchen you will enjoy newer stainless steel appliances and butcherblock countertops as well as ample cabinets for storage. Also a very cozy space to sit back and relax while watching the abundant wildlife through the french doors just off the dining area. Outside enjoy the tranquil stream, private patio and an expansive lawn which could be great for ball games with the kids, gardening, family barbecues and many other outdoor activities. An oversized two car garage offers plenty of covered parking for cars, additional storage and space for a workshop. Conveniently located with easy access to both I 89 and I 91. Only minutes to Dartmouth Hitchcock Medical Center, VA Hospital, Dartmouth College, Lebanon Airport technology park, Northern stage theatre, local schools, golfing, skiing, restaurants, shopping and all that the Upper Valley has to offer. This tidy ranch is more than meets the eye and will make a great place to call home!
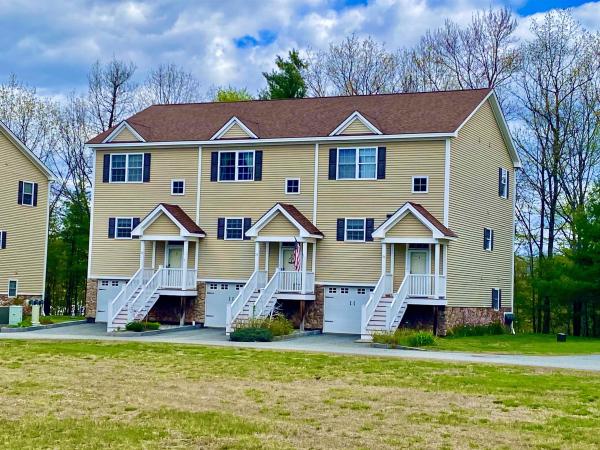
Great Opportunity! This quiet condo complex is nestled in the village of Wilder near a public park and just minutes to all the amenities in the Upper Valley. An abundance of space and light. First floor includes an open concept perfect for entertaining with full kitchen with ample storage- new stainless frigerator. Full dining room with large oversized living room anchored with a 1/2 bath. Second floor consists of very large Primary bedroom en-suite with generous walk in closet. Second guest bedroom with another en-suite bathroom. Lower level provides more closet storage, 3rd bedroom with bathroom and access to the attached garage for easy access to the condo. Short term rentals must be 30 days or more/visit. Pets are allowed (maximum of 2). Very low condo HOA dues. Extra parking- this unit is turn key and they rarely come on the market. Great investment!
© 2026 Northern New England Real Estate Network, Inc. All rights reserved. This information is deemed reliable but not guaranteed. The data relating to real estate for sale on this web site comes in part from the IDX Program of NNEREN. Subject to errors, omissions, prior sale, change or withdrawal without notice.
