- $419,900
- MLS#: 5089129
- 2178
- SQ. Feet
- 0.54
- Acres
- 2
- Baths
- 3
- Bedrooms
1 of 58

General Property Information
- Property Status:
- Active Under Contract
- Price:
- $419, 900
- Assessed:
- $0
- Assessed Year:
- County:
- VT-Windsor
- Acres:
- 0.54
- Property Type:
- Single Family
- Year Built:
- 1970
- Agency/Brokerage:
- Alex DeFelice
The Clerkin Agency, P.C. - Bedrooms:
- 3
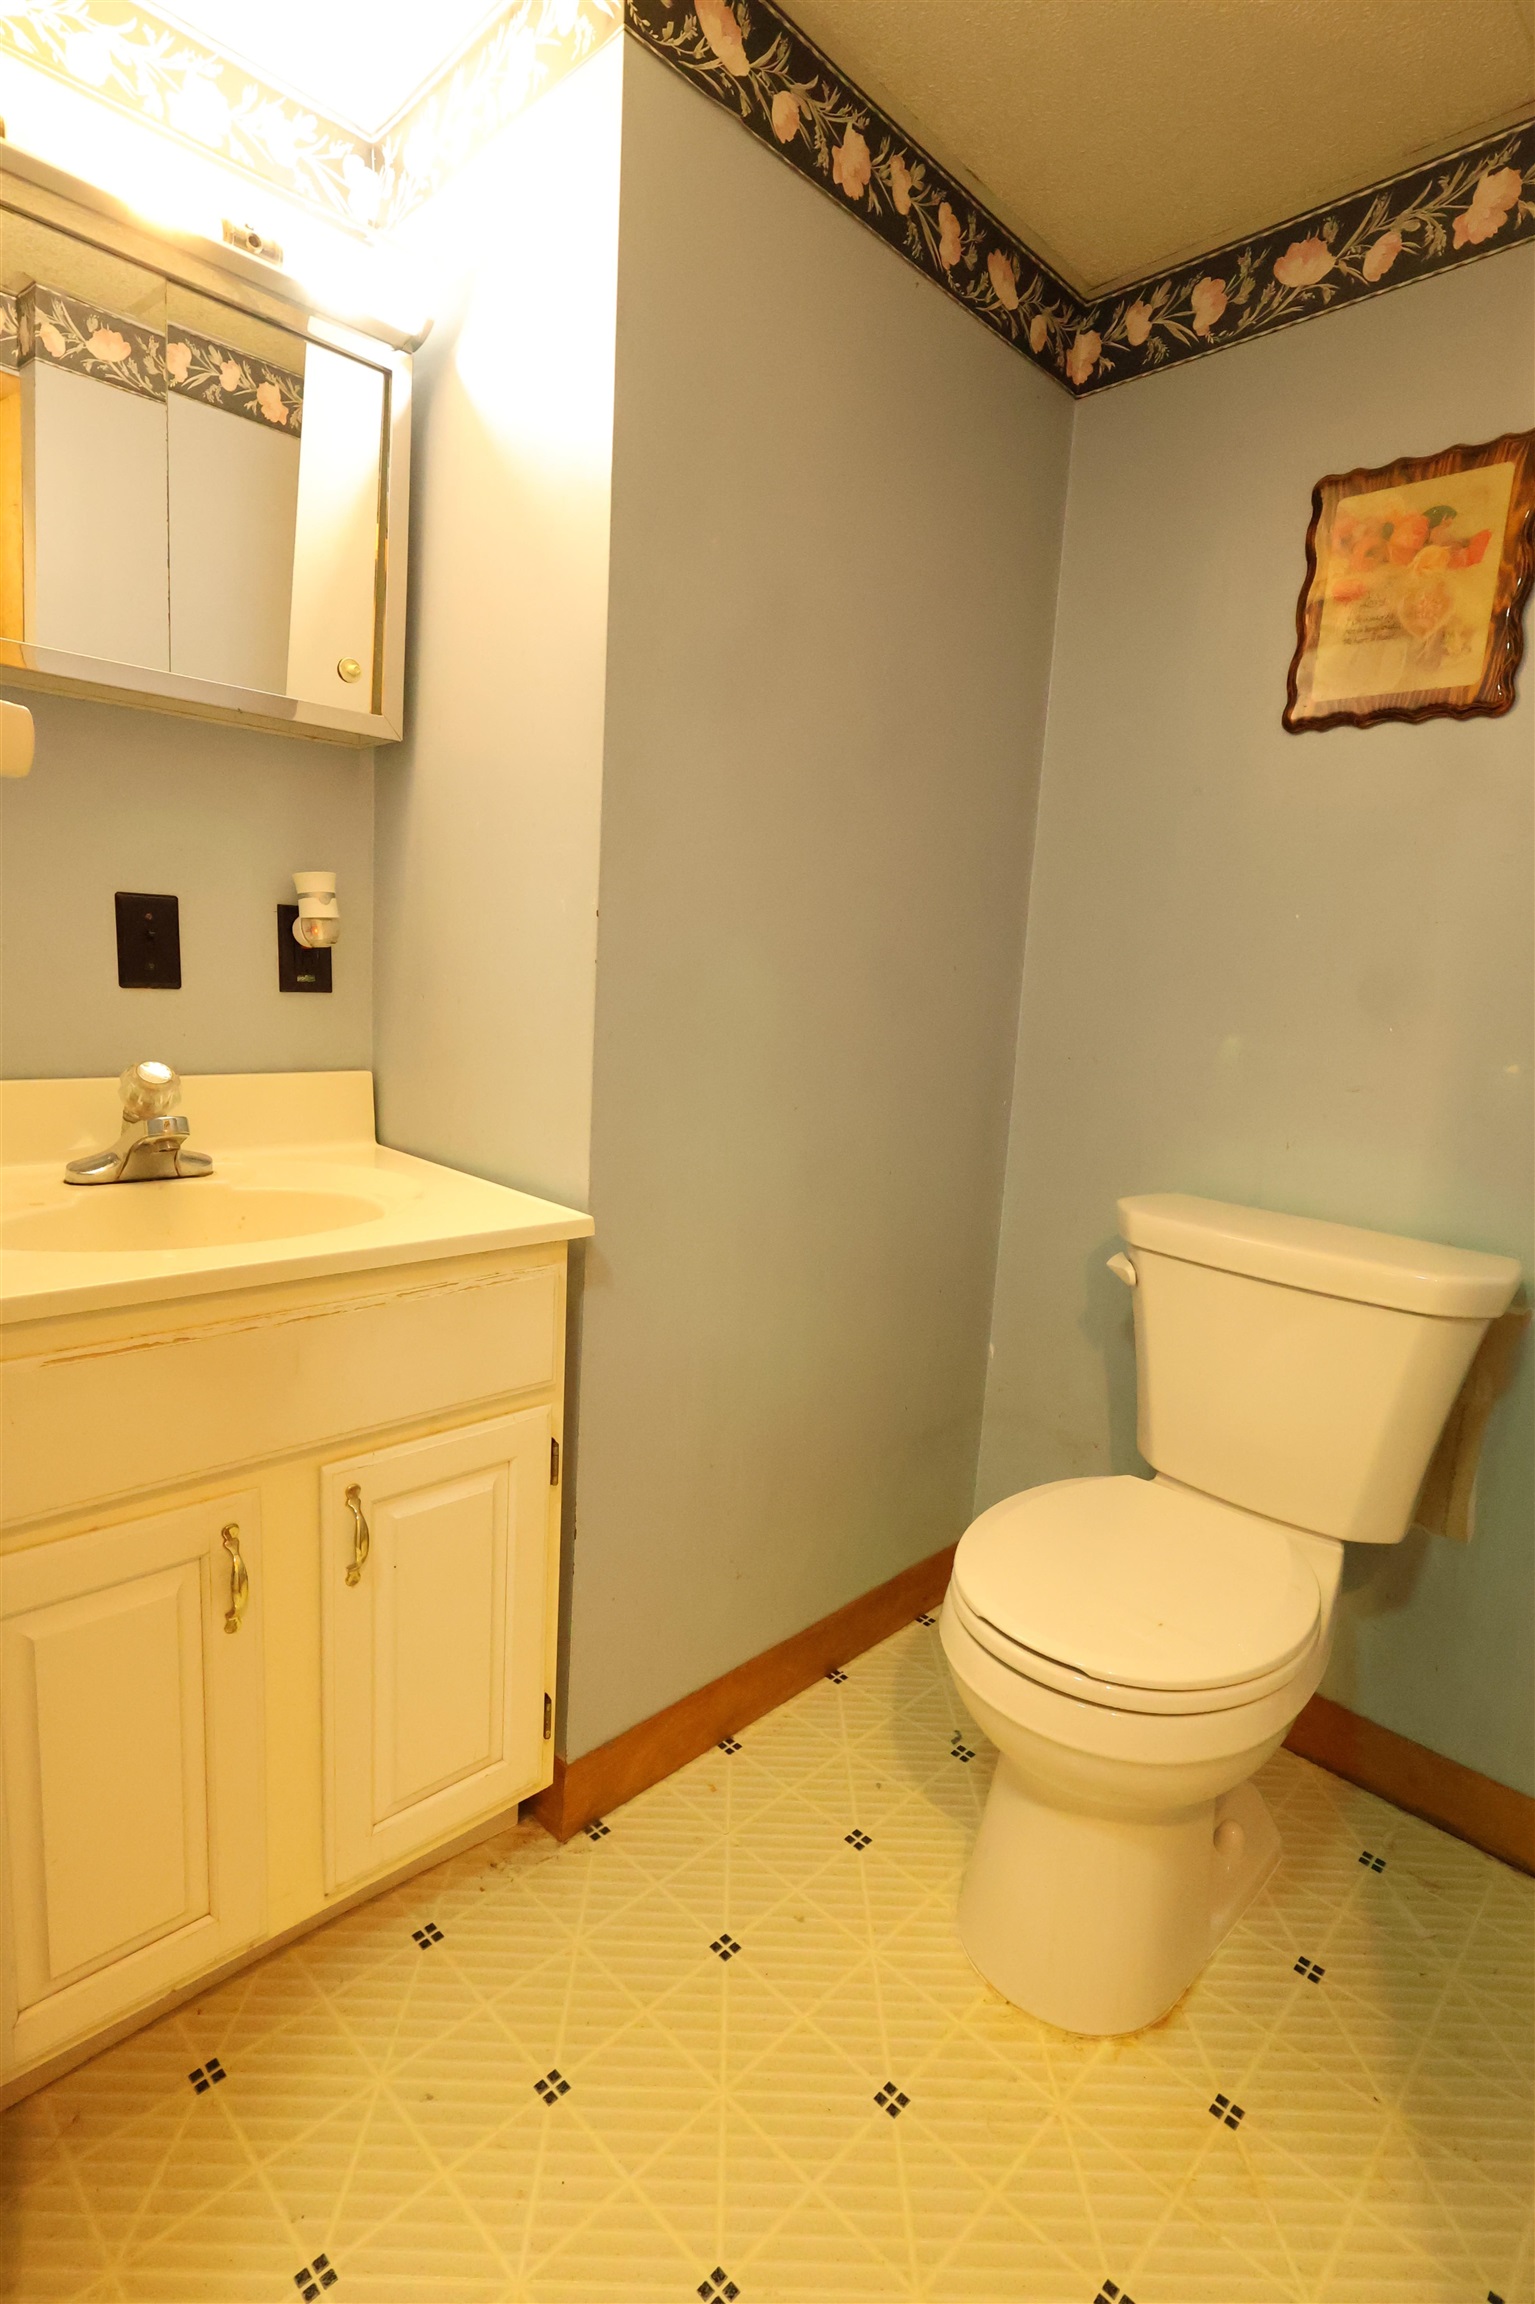
- Total Baths:
- 2
- Sq. Ft. (Total):
- 2178
- Tax Year:
- 2026
- Taxes:
- $7, 134
- Association Fees:

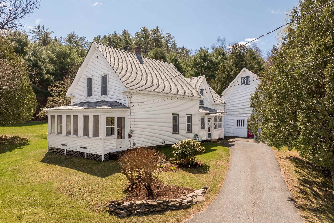
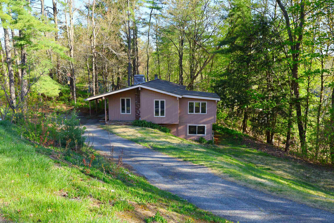
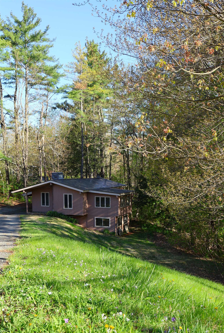
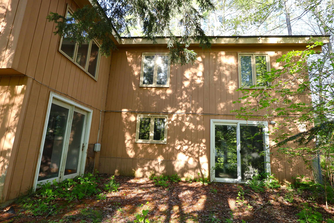
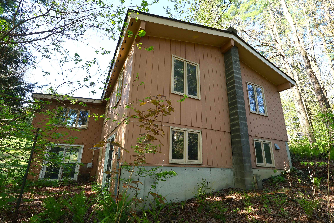
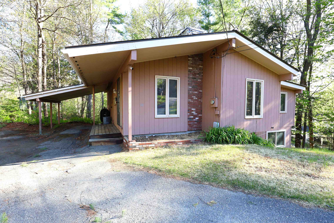
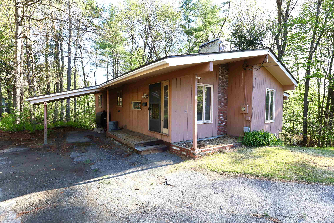
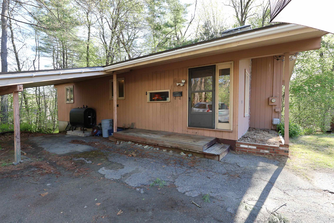
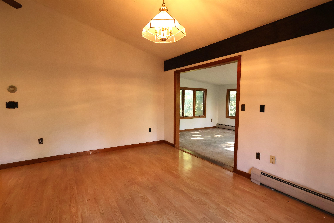
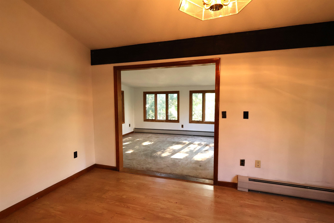
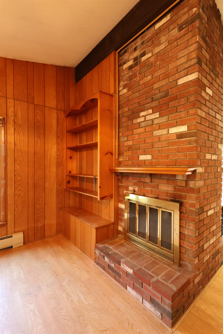
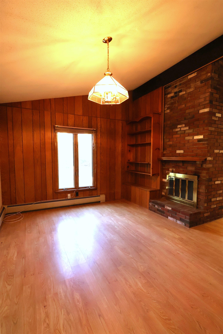
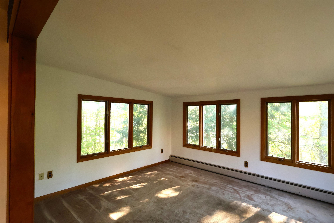
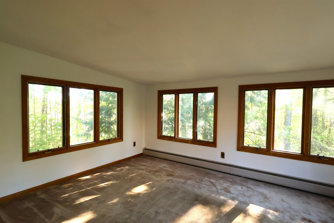
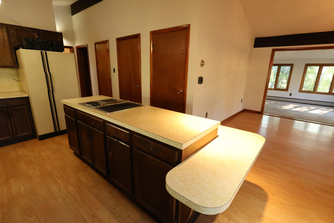
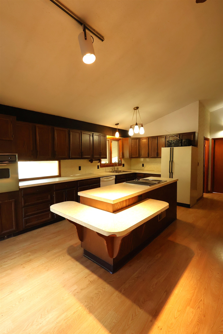
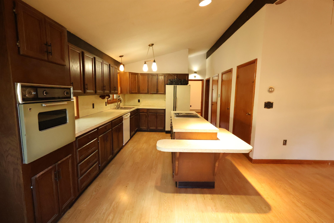
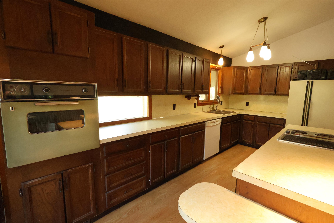
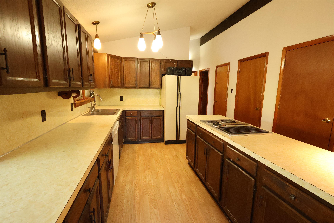
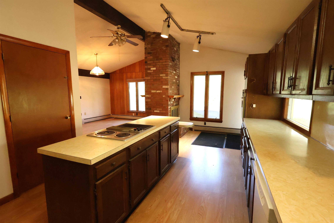
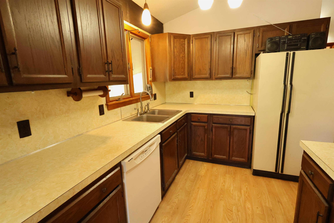
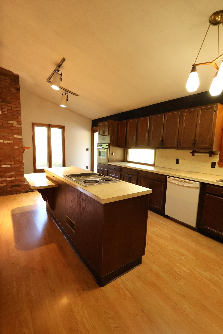
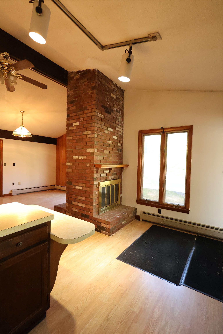
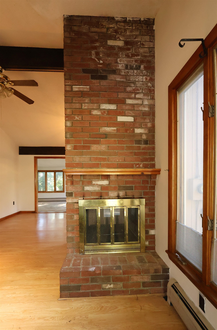
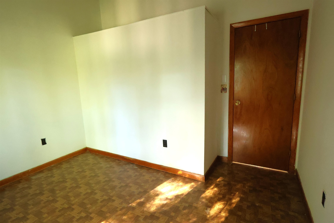
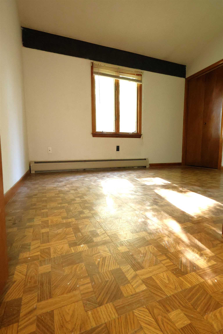
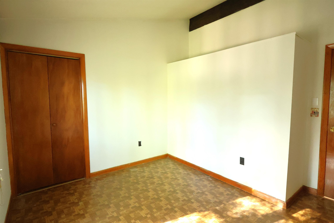
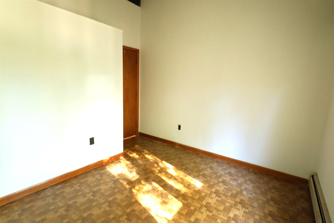
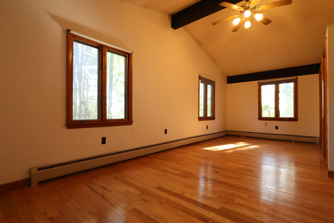
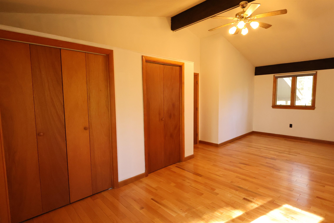
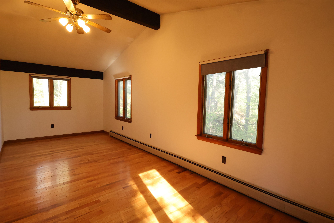
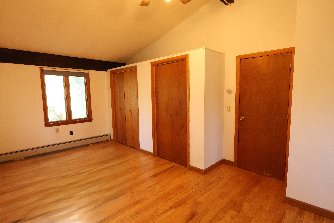
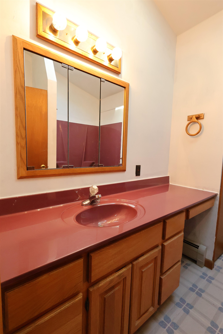
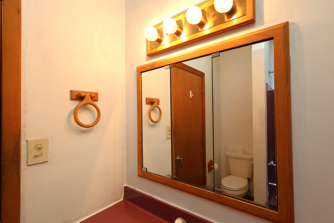
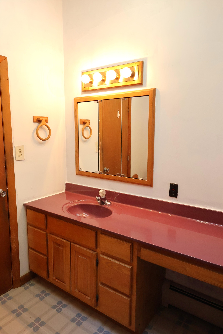
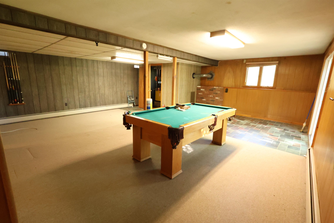
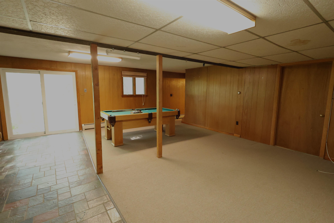
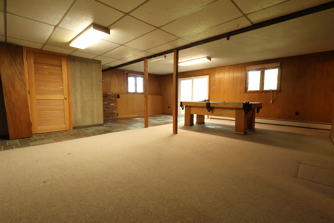
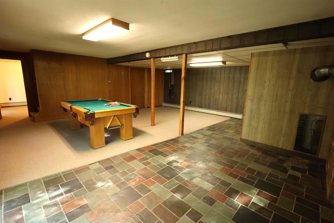
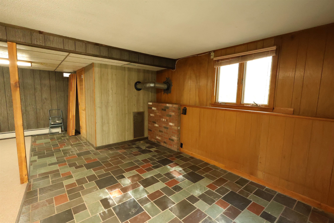
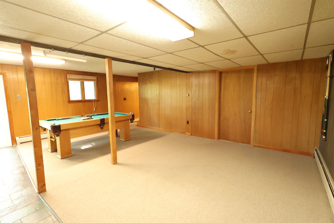
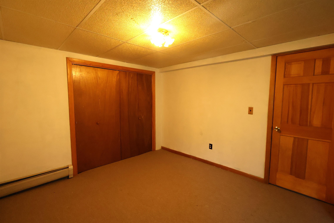
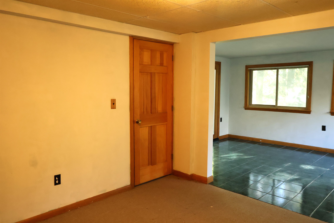
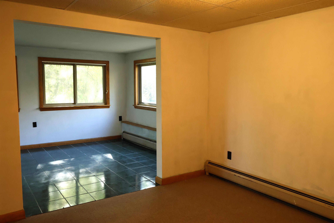
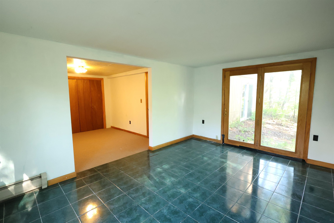
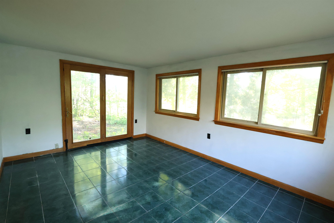
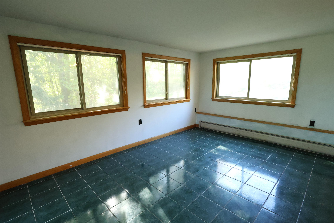
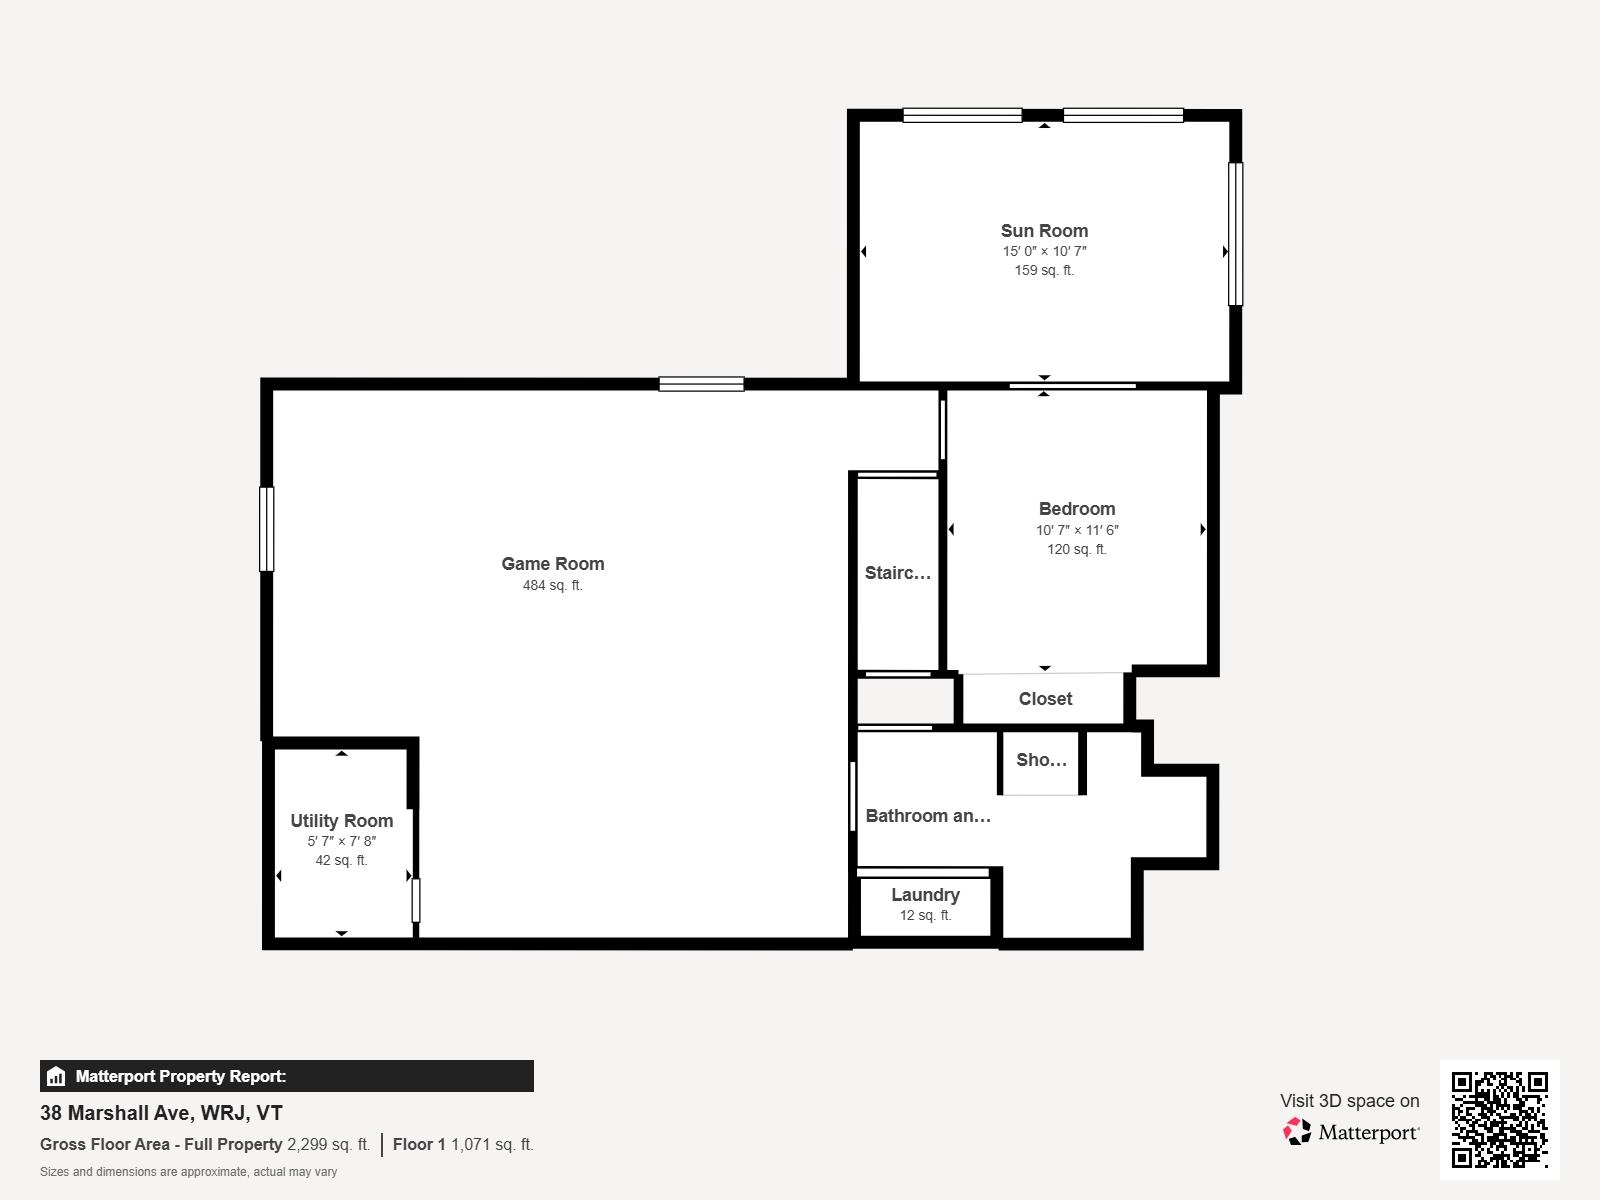
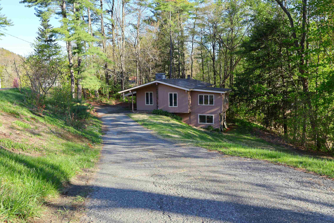
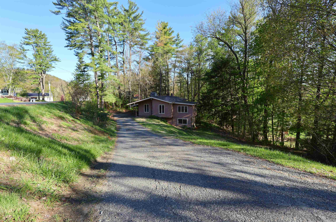
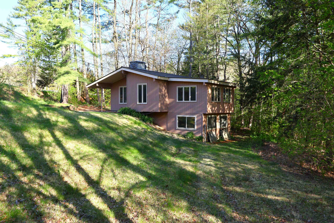
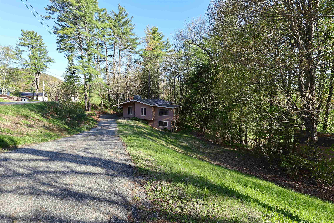
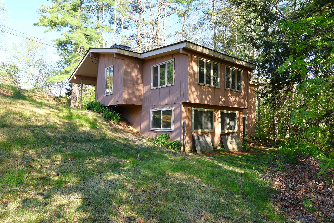
PRICE REDUCED! Classic contemporary ranch home with touches of sophistication located in beautiful White River Junction, VT. This 3 bedroom 2 bath home radiates warmth and hospitality and could be perfect for single level living. Enjoy a fabulous open kitchen / dining room concept featuring cathedral style ceilings, laminate wood floors for easy cleaning, a dual sided fireplace, built-in bookcase, a breakfast bar / eat in kitchen, ample wood cabinets for storage and classic appliances. Just down the hall you will find a generously sized primary bedroom with dual closets and handsome hardwood floors. A bright sunny livingroom / den with lots of windows brings in tons of natural light. Downstairs you will find abundant additional finished space that could be used as a family room, rec. room, Exercise room, media room or a home office area. Outside enjoy the large carport to help keep winter snow and ice at bay. A large lawn / yard area allows plenty of space for the kids and pets to play. Conveniently located just minutes from I 89 & I 91, Dartmouth College, Dartmouth Hitchcock Medical Center, VA hospital, Historic downtown White River Junction Arts & Theatre district, public transportation, local schools, restaurants, shopping and all that the Upper Valley has to offer. An excellent place to call home!
Interior Features
- # Of Stories:
- 1
- Sq. Ft. (Total):
- 2178
- Sq. Ft. (Above Ground):
- 1200
- Sq. Ft. (Below Ground):
- 978
- Sq. Ft. Unfinished:
- 79
- Rooms:
- 9
- Bedrooms:
- 3
- Baths:
- 2
- Interior Desc:
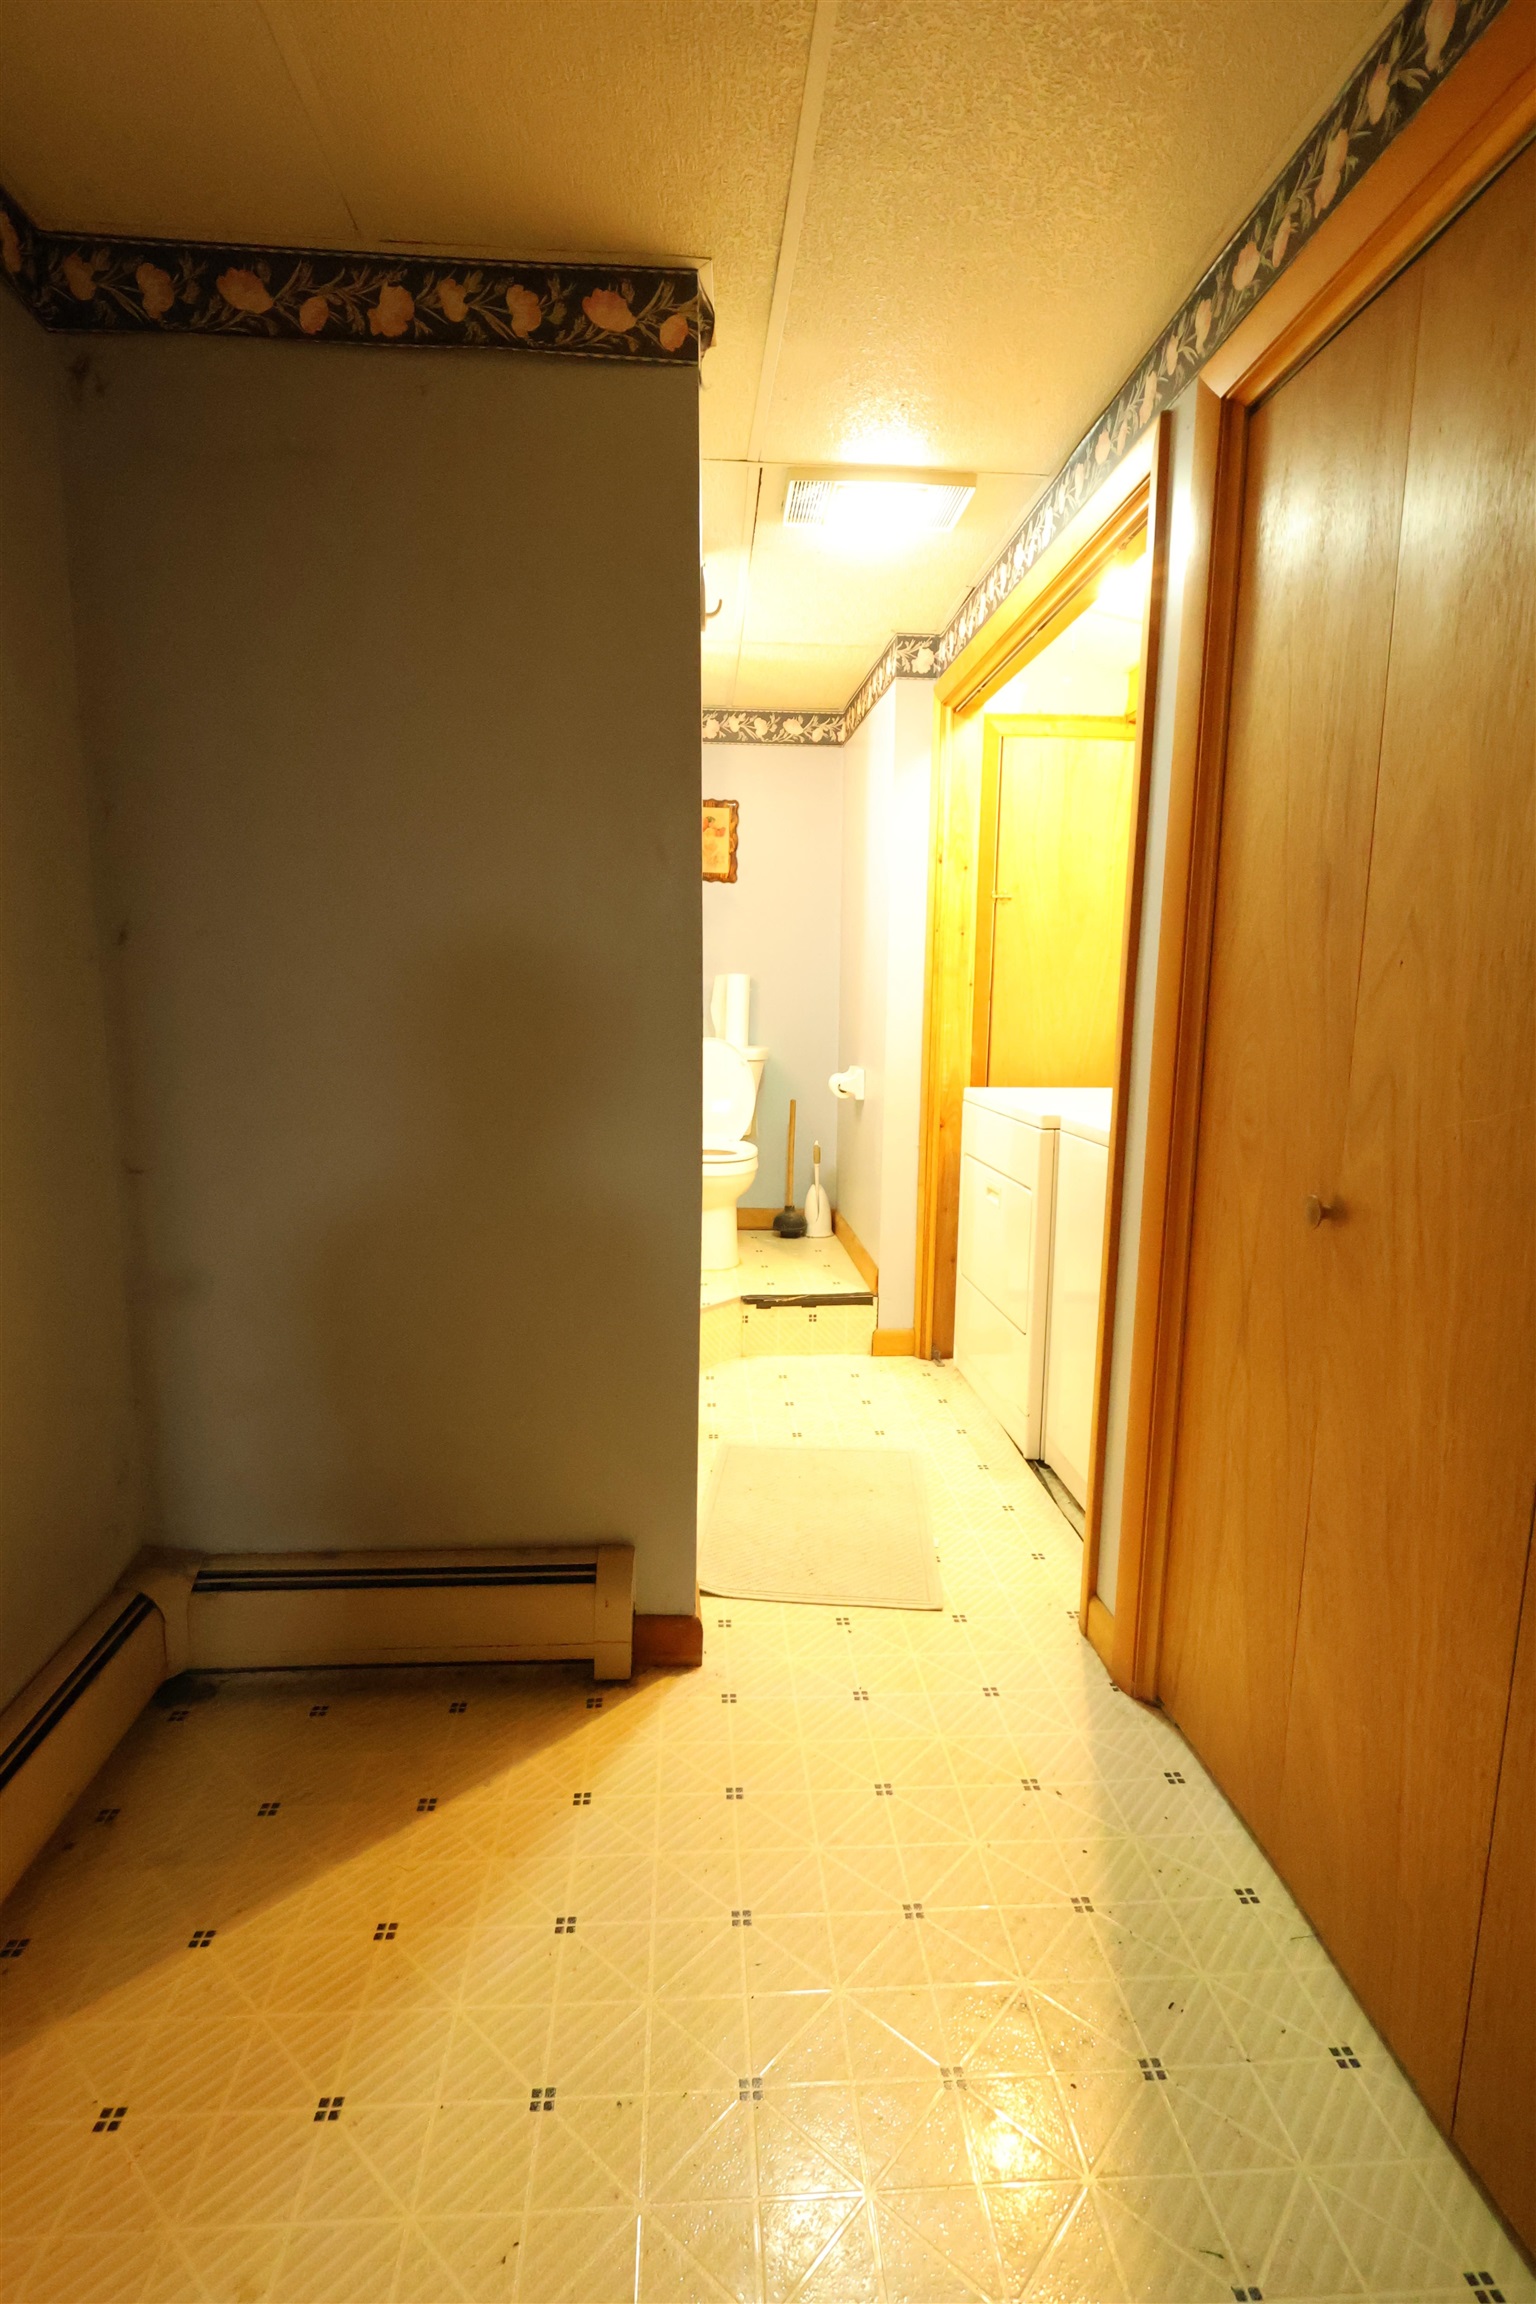
- Cathedral Ceiling, Ceiling Fan, Dining Area, 1 Fireplace, Hearth, Kitchen Island, Kitchen/Dining, Basement Laundry
- Appliances Included:
- Electric Cooktop, Dishwasher, Disposal, Dryer, Wall Oven, Refrigerator, Washer
- Flooring:
- Carpet, Ceramic Tile, Hardwood, Laminate
- Heating Cooling Fuel:
- Water Heater:
- Basement Desc:
- Daylight, Finished, Full, Walkout, Basement Stairs
Exterior Features
- Style of Residence:
- Contemporary
- House Color:
- Time Share:
- No
- Resort:
- Exterior Desc:
- Exterior Details:
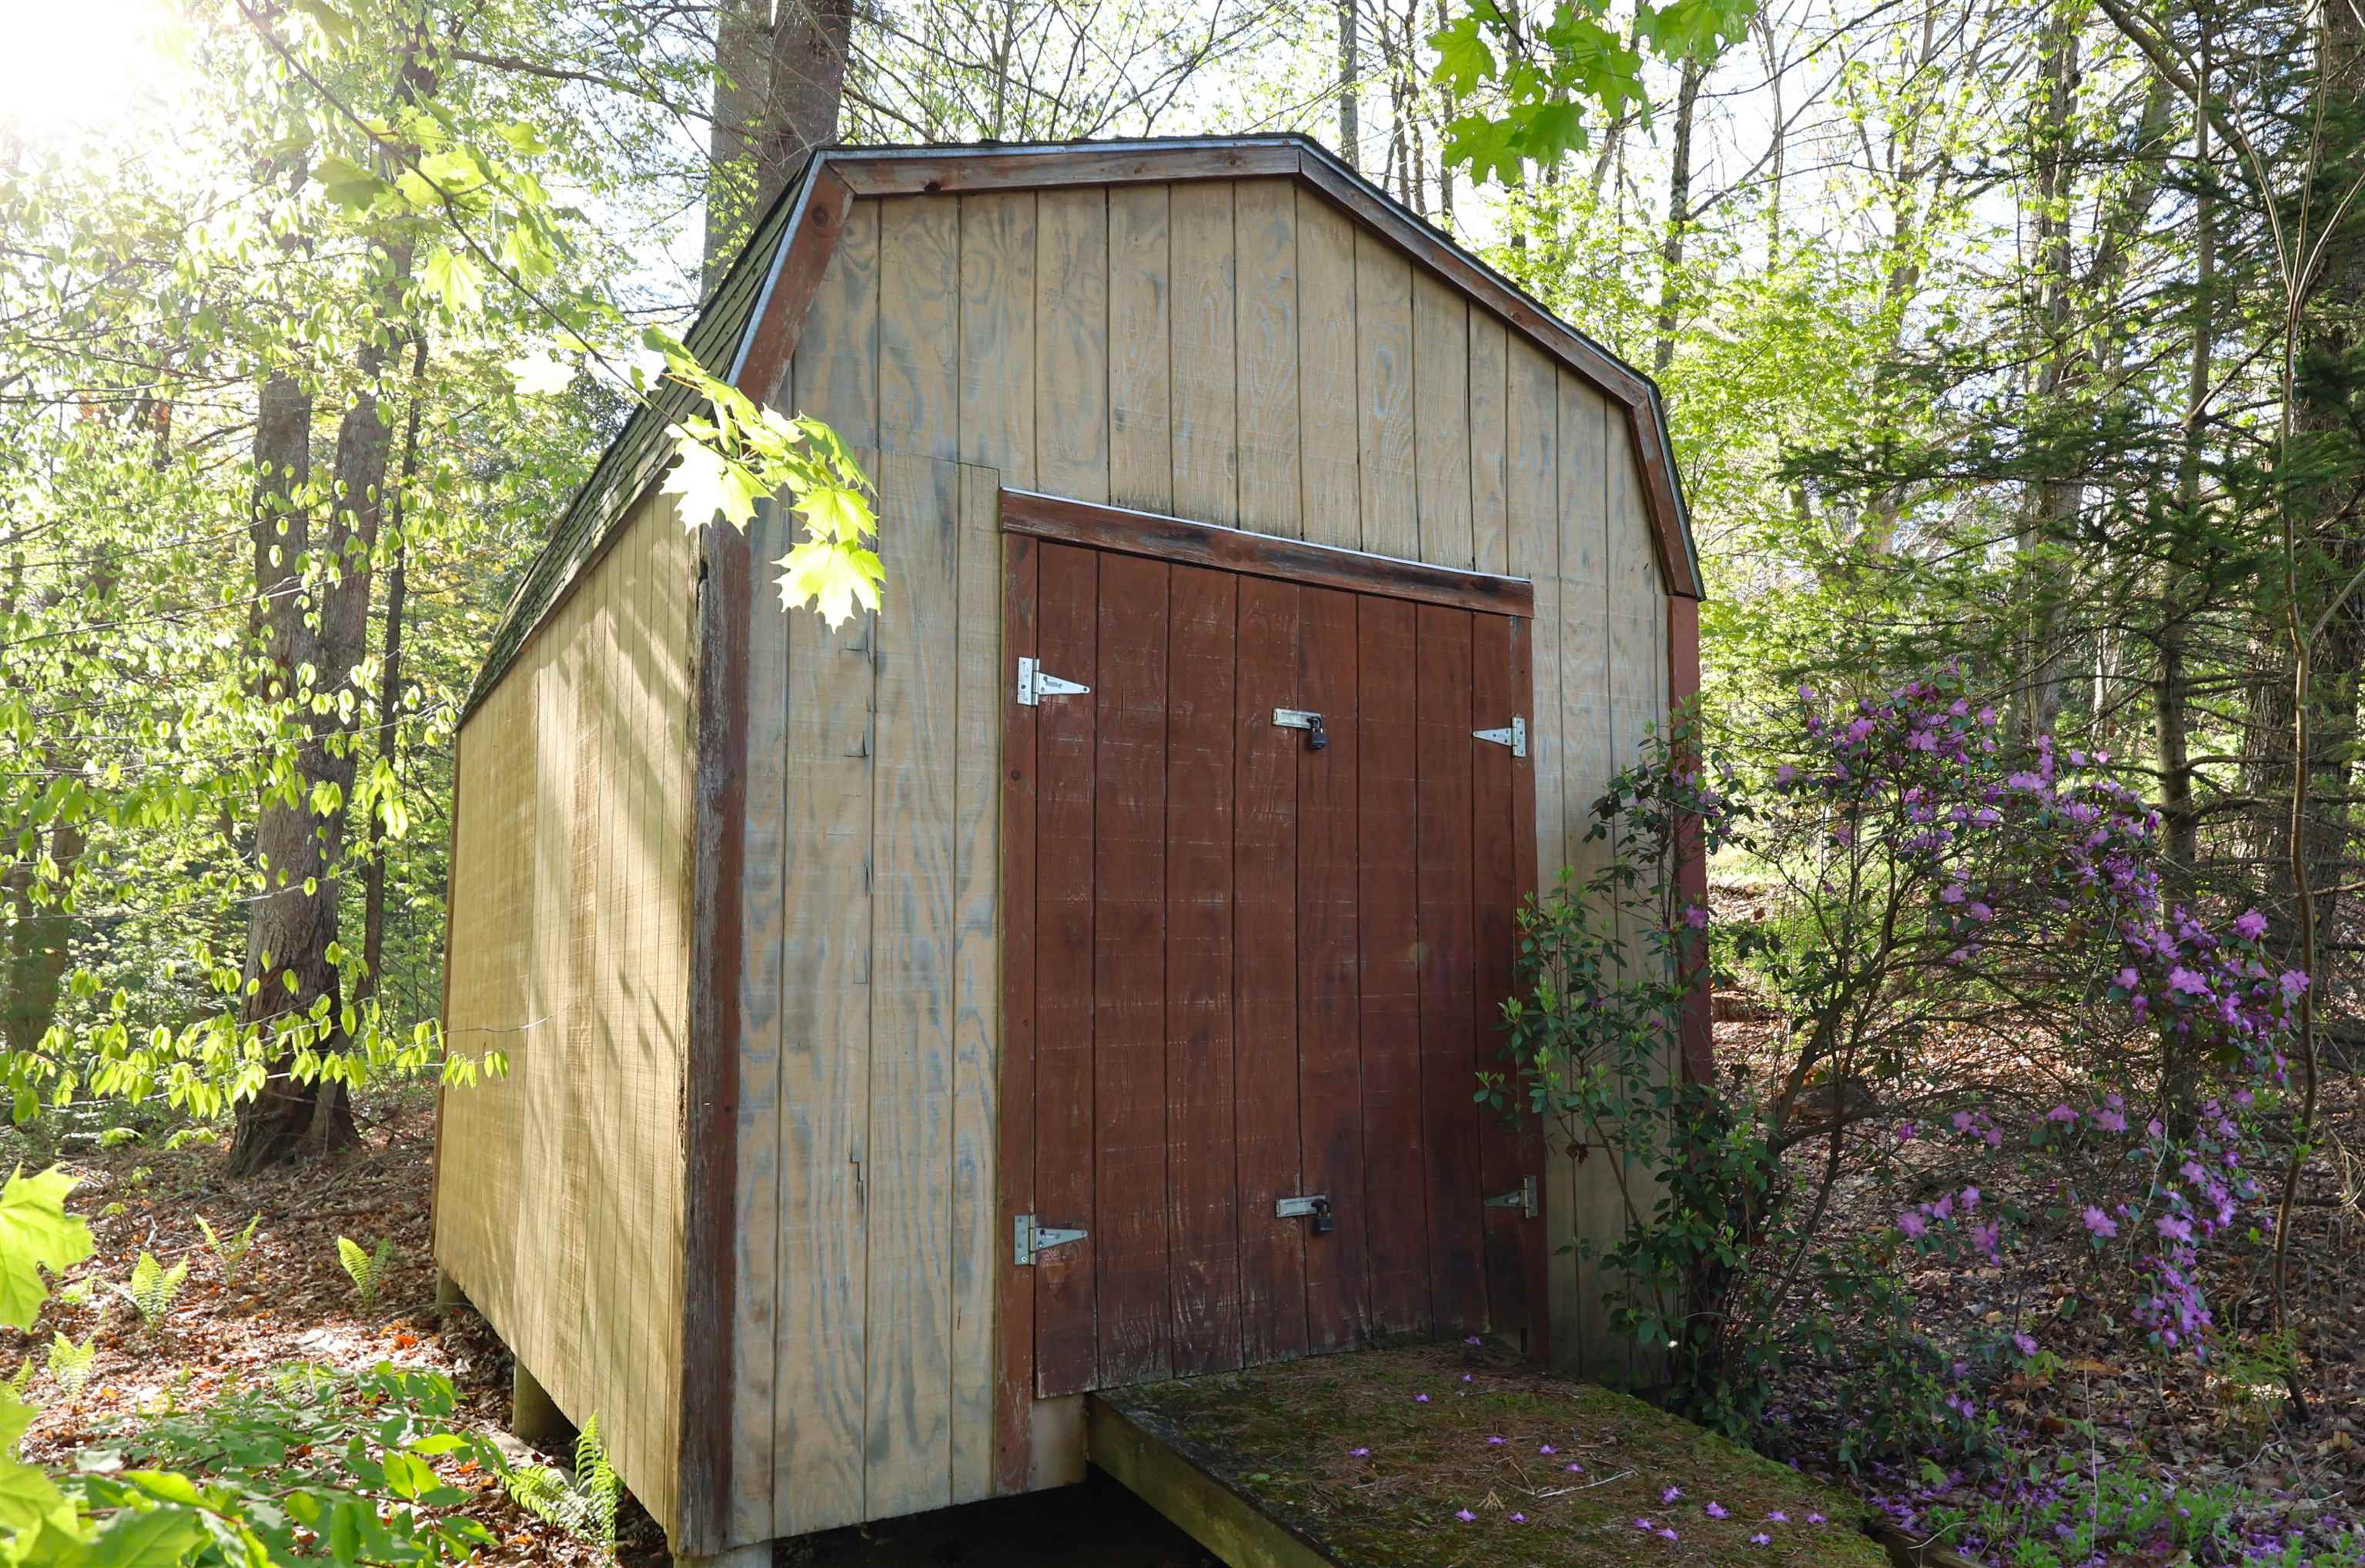
- Shed
- Amenities/Services:
- Land Desc.:
- In Town, Near Shopping, Near Skiing, Near Public Transport, Near Railroad, Near Hospital, Near School(s)
- Suitable Land Usage:
- Roof Desc.:
- Asphalt Shingle, Standing Seam
- Driveway Desc.:
- Gravel, Paved
- Foundation Desc.:
- Concrete
- Sewer Desc.:
- Public
- Garage/Parking:
- Yes
- Garage Spaces:
- 1
- Road Frontage:
- 0
Other Information
- List Date:
- 2026-05-14
- Last Updated: