- $399,000
- MLS#: 5089649
- 2094
- SQ. Feet
- 3.57
- Acres
- 3
- Baths
- 3
- Bedrooms
1 of 36

General Property Information
- Property Status:
- Active
- Price:
- $399, 000
- Assessed:
- $0
- Assessed Year:
- County:
- VT-Windsor
- Acres:
- 3.57
- Property Type:
- Single Family
- Year Built:
- 1978
- Agency/Brokerage:
- Linda Hicks
Quechee Lakes Real Estate Center - Bedrooms:
- 3
- Total Baths:
- 3
- Sq. Ft. (Total):
- 2094
- Tax Year:
- 2026
- Taxes:
- $10, 039
- Association Fees:

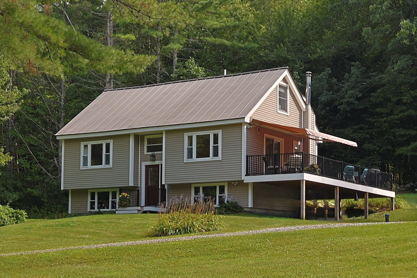
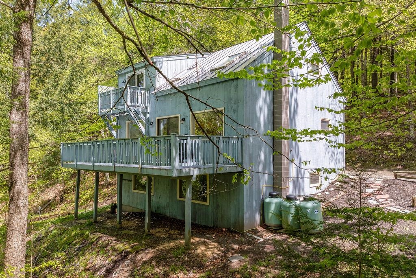
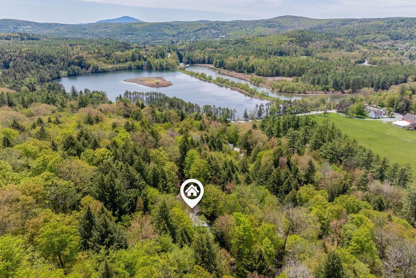
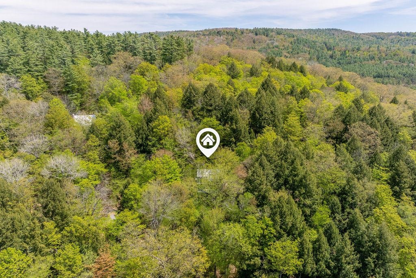
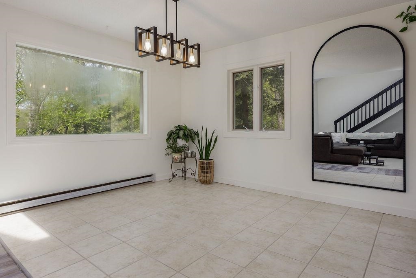
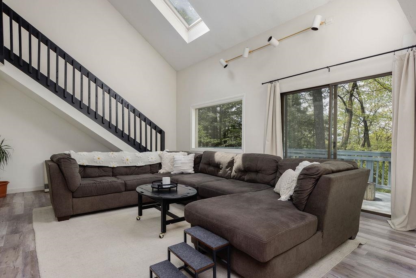
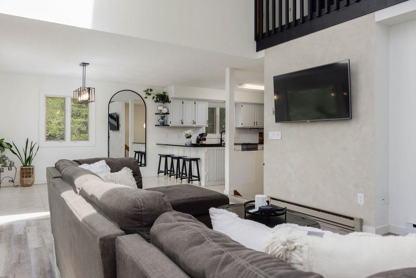
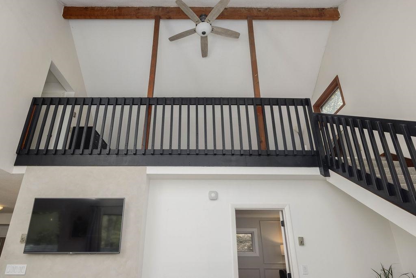
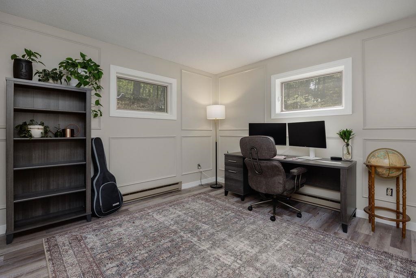
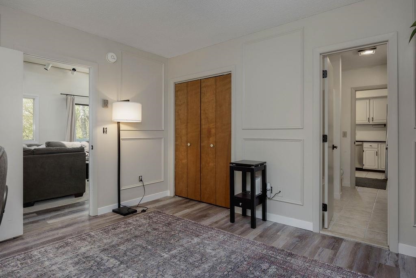
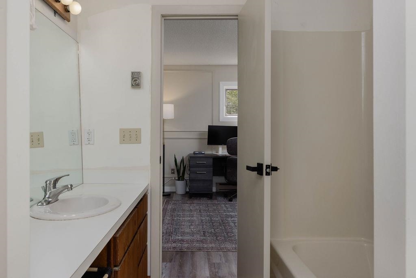
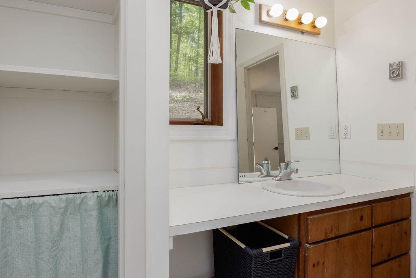
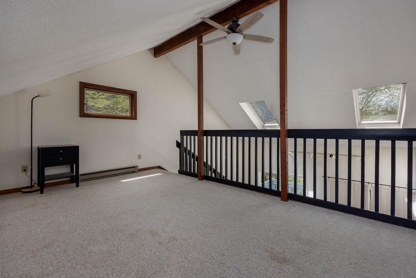
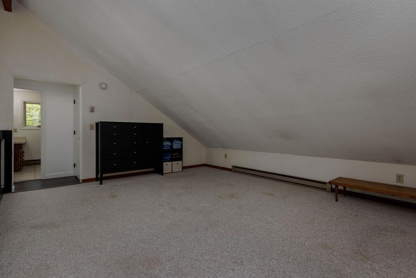
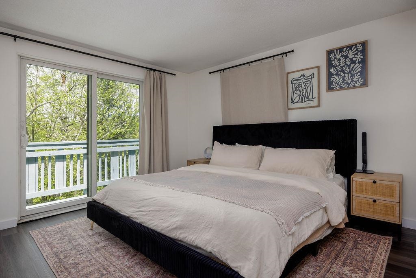
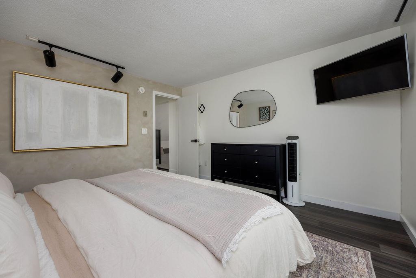
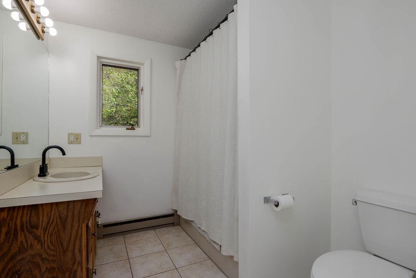
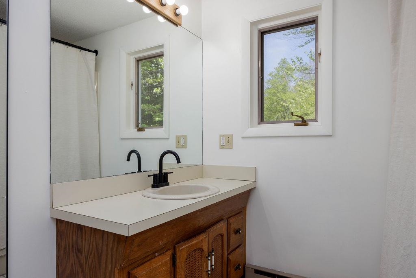
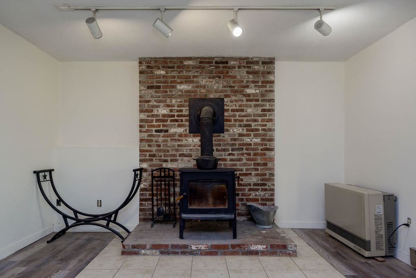
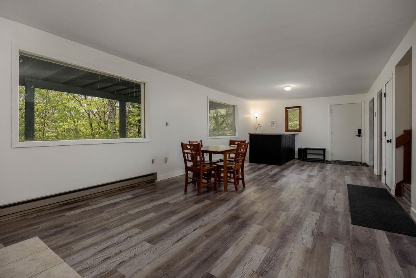
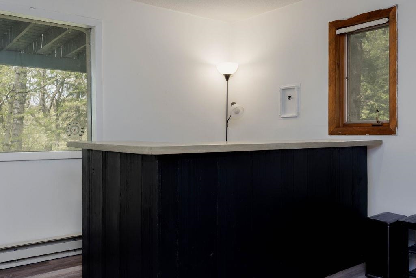
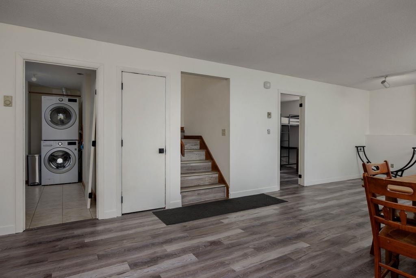
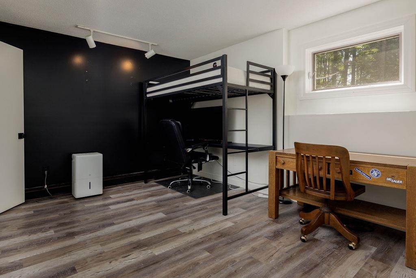
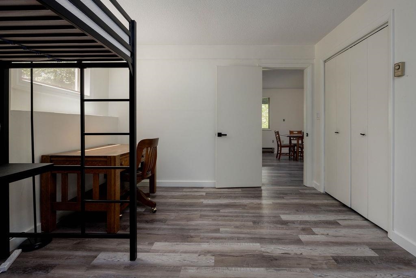
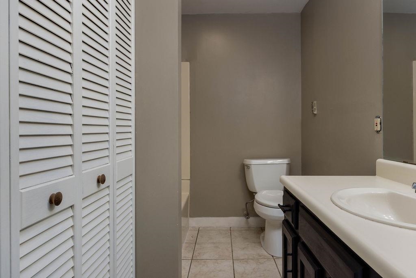
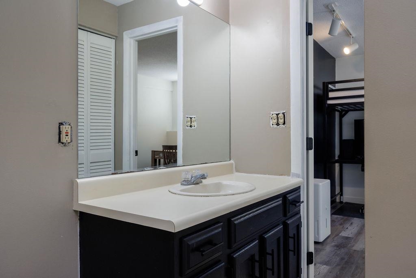
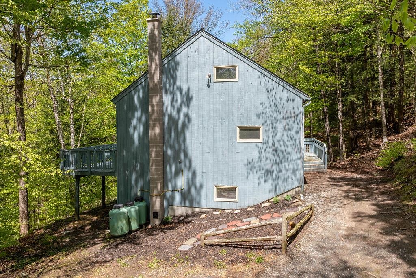
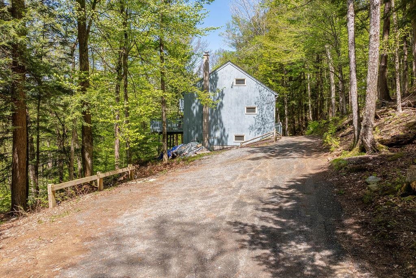
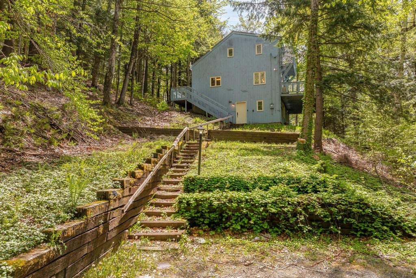
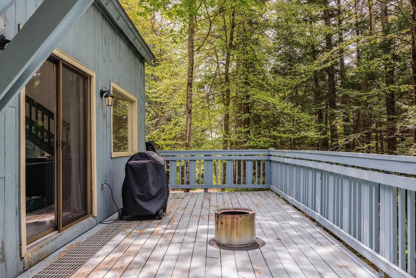
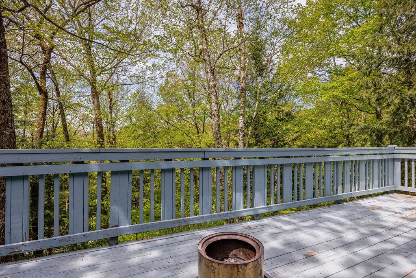
This Quechee retreat feels like a tree house. Combining three lots provides a level of privacy that is becoming increasingly rare in the Upper Valley, and the vertical layout makes excellent use of that wooded backdrop.By placing the Great Room behind two large picture windows, the design creates a seamless visual transition between the interior and the forest canopy.With a bedroom and full bath on all three levels (Main, Upper, and Lower), the home offers a high degree of privacy for guests or family members.The walk-out lower level with a brand-new wood stove is a critical addition for Vermont winters, providing a secondary, cozy gathering space that complements the airy upper floors.While it feels secluded, this location strikes a balance between "hideaway" and "hub." The location allows for easy acess to all the Quechee Lakes Community amenities. Quick access to I-89 and I-91 makes it an easy commute to Dartmouth College, the Dartmouth-Hitchcock Medical Center, or even a weekend trip from Boston. You’re minutes away from the Quechee Gorge, the Simon Pearce flagship store and restaurant, and the quaint shopping districts of nearby Woodstock.
Interior Features
- # Of Stories:
- 1.75
- Sq. Ft. (Total):
- 2094
- Sq. Ft. (Above Ground):
- 1278
- Sq. Ft. (Below Ground):
- 816
- Sq. Ft. Unfinished:
- 0
- Rooms:
- 7
- Bedrooms:
- 3
- Baths:
- 3
- Interior Desc:
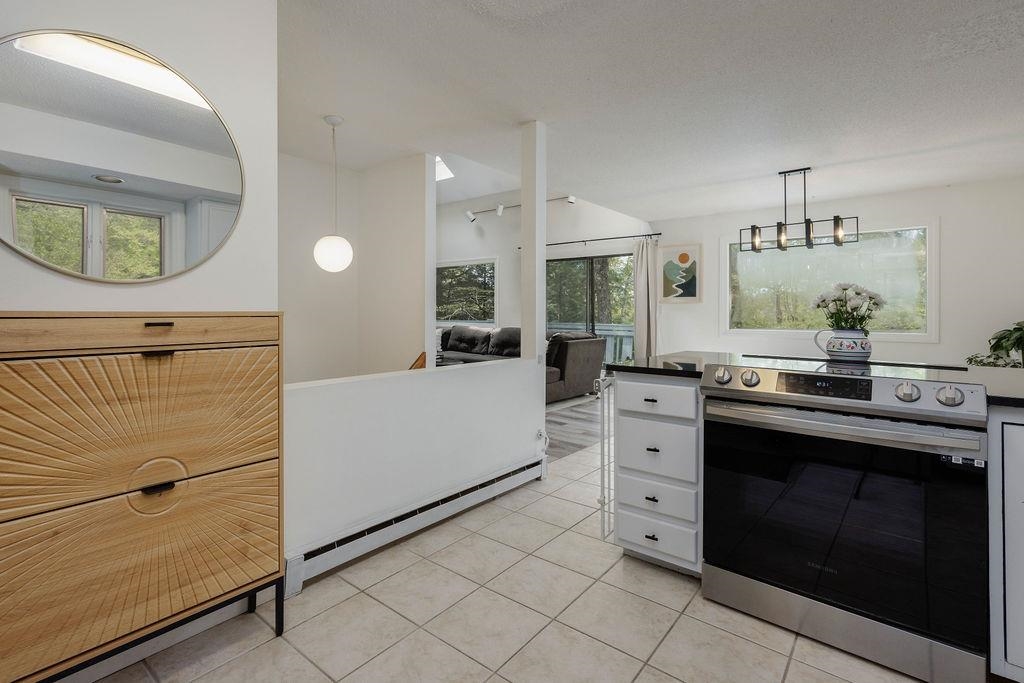
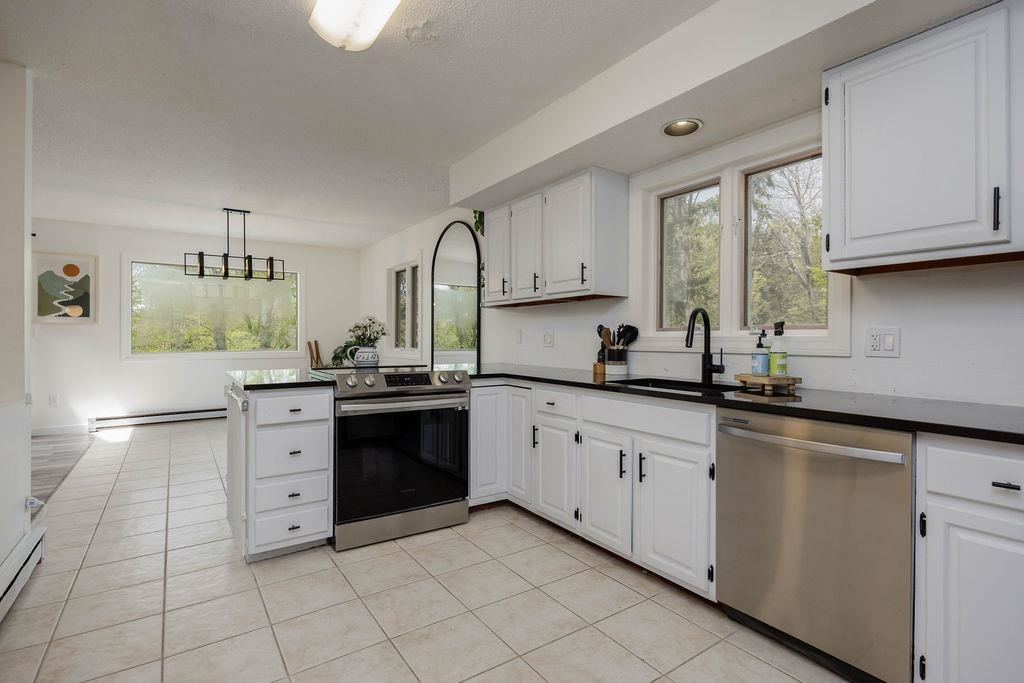
- Cathedral Ceiling, Kitchen/Living, Primary BR w/ BA, Natural Light, Skylight, Wood Stove Hook-up
- Appliances Included:
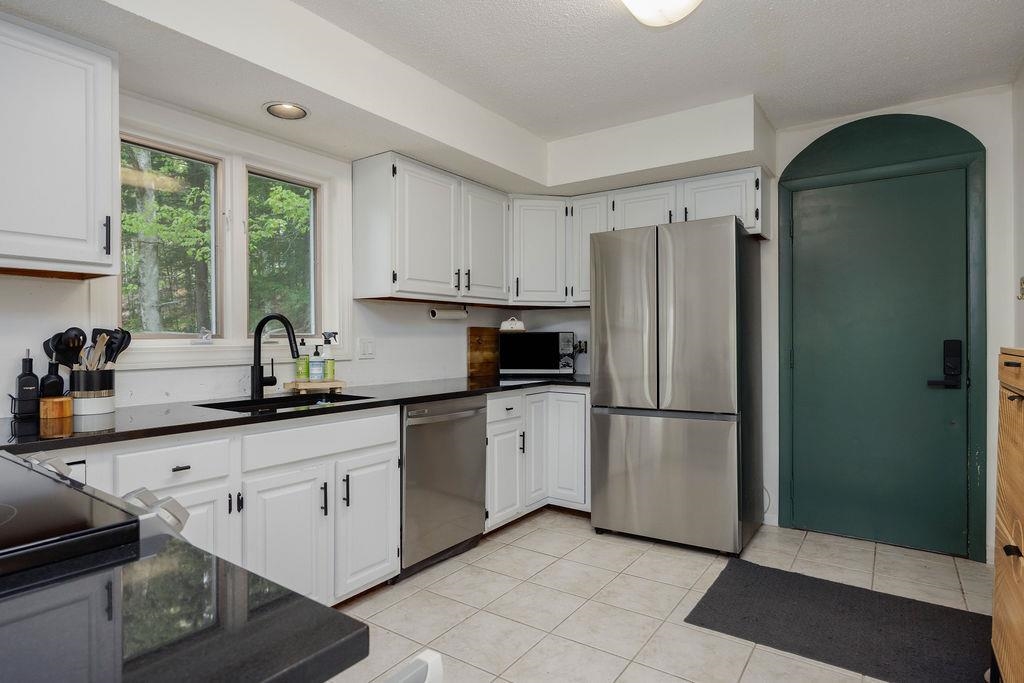
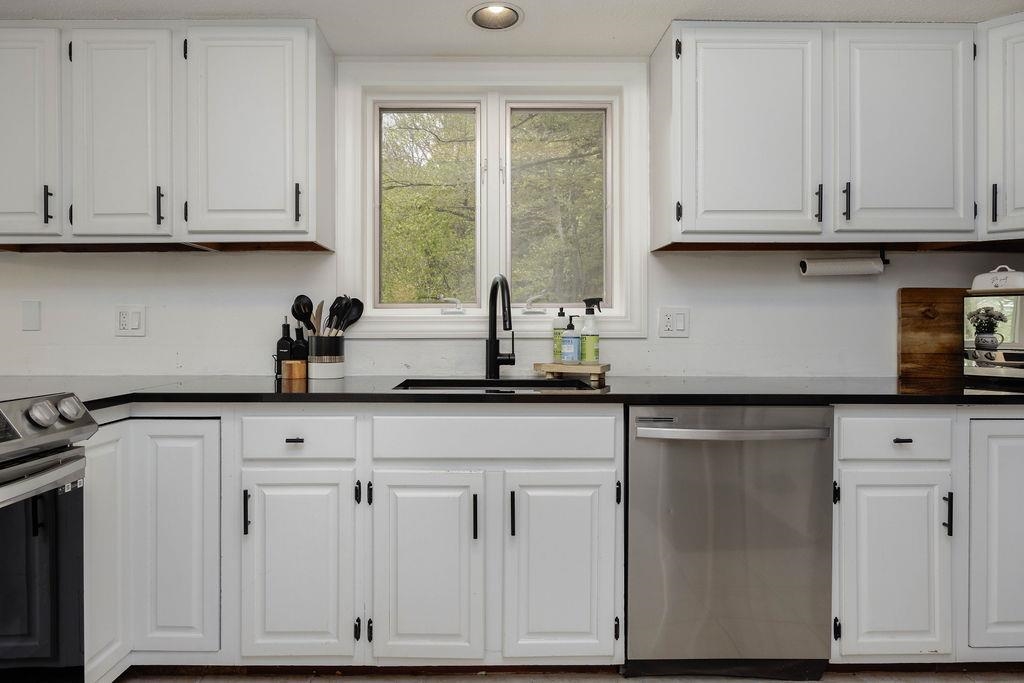
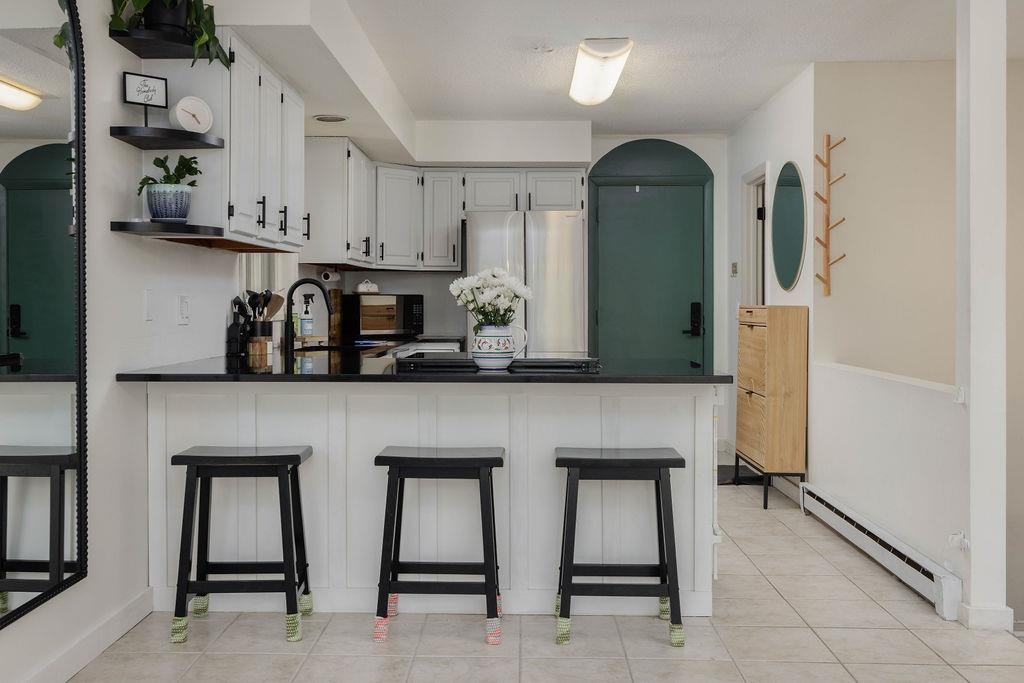
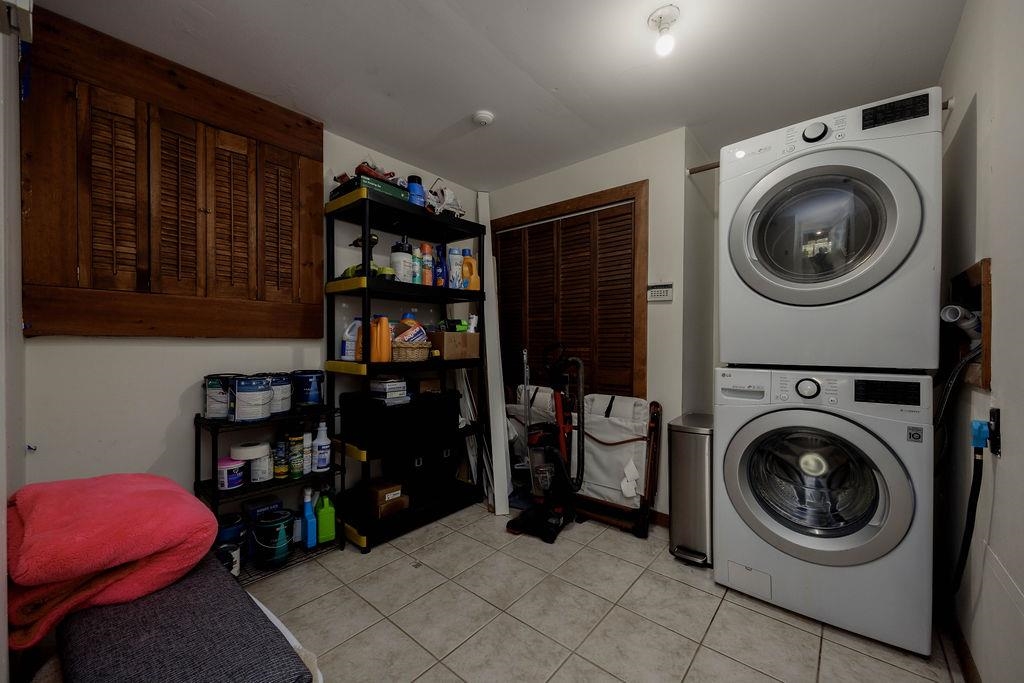
- Dishwasher, Dryer, Electric Range, Refrigerator, Washer
- Flooring:
- Tile, Vinyl Plank
- Heating Cooling Fuel:
- Water Heater:
- Basement Desc:
Exterior Features
- Style of Residence:
- Contemporary
- House Color:
- Time Share:
- No
- Resort:
- Exterior Desc:
- Exterior Details:
- Deck
- Amenities/Services:
- Land Desc.:
- Country Setting, Hilly, Rolling, Wooded, Near Shopping, Near Skiing, Near School(s), Private
- Suitable Land Usage:
- Roof Desc.:
- Standing Seam
- Driveway Desc.:
- Gravel
- Foundation Desc.:
- Concrete
- Sewer Desc.:
- Concrete, Leach Field Off-Site
- Garage/Parking:
- No
- Garage Spaces:
- 0
- Road Frontage:
- 0
Other Information
- List Date:
- 2026-05-19
- Last Updated: