

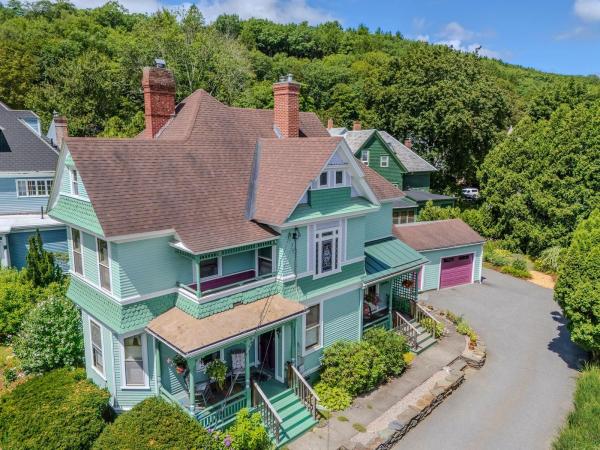
Beautifully maintained, 1880s, in-town Victorian blends timeless elegance with modern comfort. The large, light-filled kitchen combines with an open, cathedral ceiling dining area inviting the gathering of family and friends. The renovated kitchen has granite, stainless steel appliances, and laundry area. Soaring, 9 ft ceilings create light-filled rooms. Elegance of timeless design and detailed wood trimmed finishes are throughout with crafted moldings framing arched and stain glass windows, custom fireplace mantles and functionally flexible built-ins. Enjoy the old-world charm of two covered porches. The expansive first floor has lovely potential for those wanting first floor accommodations. An ornately crafted staircase rises gracefully to the second floor with four bedrooms, two full baths and the continuation of flooding sunlight. The outdoors offers gorgeous stonework, lush perennial plantings and a magical patio. So close to downtown’s Brattleboro Museum, Art Center, Galleries, Cafes, and more! Convenient to ski mountains and ready access to Boston and NY City. Visit this beloved, period home to experience a world of gentle elegance.
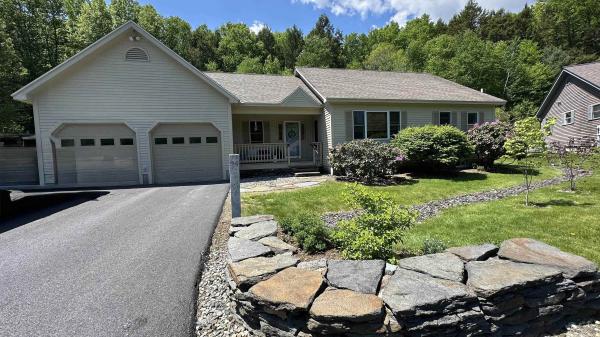
Beautifully cared-for 3 bedroom, 3 bath single family condo in a desirable small association, conveniently located near town, golf course and major road access. This spacious home features a sought after first-floor primary suite with en-suite bath, skylights that fill the home with natural light, and elegant cherry flooring throughout the main living areas. The remodeled kitchen offers modern finishes and functionality, while the family room boasts brand new carpeting for added comfort. a perfect blend of privacy, convenience, and tasteful updates in an exceptional location. Open house Sunday May 31st 11am-2pm.
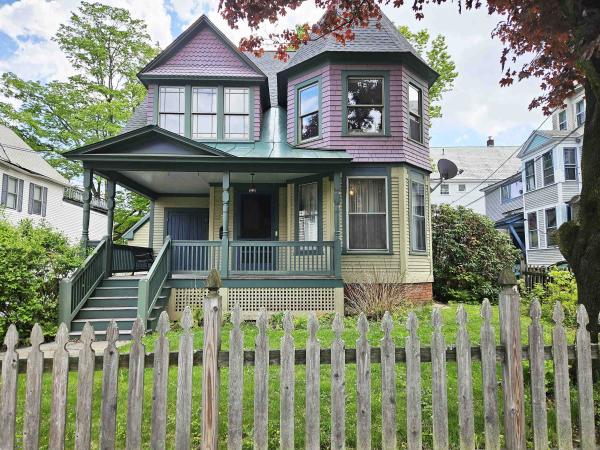
Set among a row of classic “painted ladies” on picturesque Chapin Street, this gracious Victorian home offers timeless charm just a short stroll from a vibrant downtown. A welcoming front yard with picket fencing and a stone walkway sets the tone, while the rear yard is fenced and features a large covered porch with access to the 2 car garage, which includes overhead storage. Enter through the expansive covered porch into a formal foyer, where period lighting, a powder room, and a handsome original staircase immediately showcase the home’s historic character. The front parlor features a bay window and distinctive bullseye molding, while the formal dining room is equally impressive with its own bay windows and a handsome fireplace with an elegant mantle and surround (has a woodstove insert). The spacious country kitchen is warm and inviting, offering cherry cabinetry, large sun-filled windows, and beautiful wood flooring. A flexible first-floor bedroom or family room includes an en suite bath and direct access to a covered rear porch—ideal for guests or easy single-level living. Upstairs, a generous landing with rear staircase leads to a spacious primary bedroom featuring a large en suite bath and convenient laundry. Two additional well-proportioned bedrooms offer excellent closet space, along with a dedicated office. Additional features include a full basement and walk-up attic, providing abundant storage or expansion potential. Rich with period details—from exquisite woodwork and original doors to classic lighting and flooring—this gracious Victorian is a true beauty, seamlessly blending historic elegance with everyday comfort. Showings begin 5/19/26.
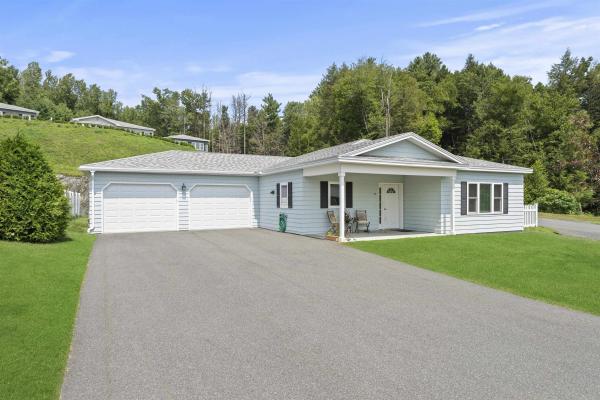
BLACK MOUNTAIN ESTATES where your next chapter begins! Welcome to Brattleboro’s premier 55+ active lifestyle community, where nature, connection, & comfort converge. For the first time, a limited number of homes are available for purchase as we transition to a Planned Community. Surrounded by majestic pines, a private nature trail, & open green space, residents enjoy a serene setting just 1 mile from I-91, with ease of access to cultural & recreational opportunities, shopping, dining, & medical care. Nestled on 33 acres of pristine Vermont landscape, this premier neighborhood is thoughtfully designed, offering a vibrant community center w/ library, fireplace lounge, fitness center, full kitchen, & outdoor patio w/ fire pit. Outdoor recreational amenities incl. pickleball, bocce, shuffleboard, & horseshoes—perfect for staying active & social. Enjoy the ease of HOA-managed services & a lifestyle designed for freedom & fulfillment. Each home is single-story & ADA-compliant, offering ease, accessibility, & long-term comfort. Designed w/ energy efficiency in mind, these residences feature building materials & floor plans that minimize energy usage-providing a healthier, more affordable way to live. PRICED FROM $475,000 - $585,000. HOMES OFFER at least 5 rooms – kitchen, living, dining, primary BR w/ en-suite BA, & bonus room for office/study or guest BR – 2 BA’s, & a 1-car garage. UPGRADED HOMES OFFER: 2-car garage, sunroom, expanded living & guest rms, & larger yard. Some special touches that make BME homes beautiful & comfortable: finished 1 or 2-car garage; marble & porcelain tile; radiant floor heat; porch, private backyard, patio; marble sunken-floor showers & vanities; multi-zone heat & A/C; cherry cabinetry; granite countertops; walk-in closets; high-efficiency appliances & lighting. DO NOT MISS THIS OPPORTUNITY. Even if you are not quite ready to commit, reach out right away and ask to have your name put on the waiting list!
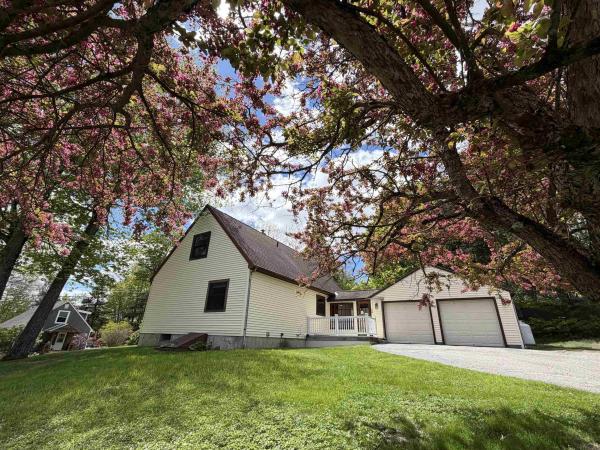
MAKE YOUR APPOINTMENT TODAY! A very sweet house in a desired West Brattleboro neighborhood on nice corner lot. Pull your car right into the 2-car oversized garage and enter through the enclosed porch which makes an excellent mudroom. First floor: beautifully updated kitchen with quartz countertops and cherry cabinets, a dining area that adjoins the light-filled large living room with lovely warm hardwood floors, exposed beam, an enormous picture window that allows for streaming sunshine throughout the morning. The centrally located Hearthstone woodstove adds to the appealing aesthetics of the home and provides for a secondary heat source that warms the entire home in the winter. Down the hall- a full bath and two good-sized bedrooms with wood floors. Upstairs, you will find an expansive primary bedroom, a half bath and a large office (or 4th bedroom). There is a full, poured concrete basement with bulkhead, where one of two rooms is finished and has served as a play/rec room through the years. The other room is used for storage with shelving, includes a washer and dryer, and an on-demand water heater and furnace that are only 6 years old. Outside you will enjoy a large back deck for summer grilling and relaxing. The yard provides areas for flowering trees, sun and natural shade, plantings and play. Garage roof is brand-new. Convenient location just minutes to downtown Brattleboro, or all of the West Brattleboro offerings such as hardware store. coffee shop, farm-stands, convenience store, restaurants and more. Make your appointment today!
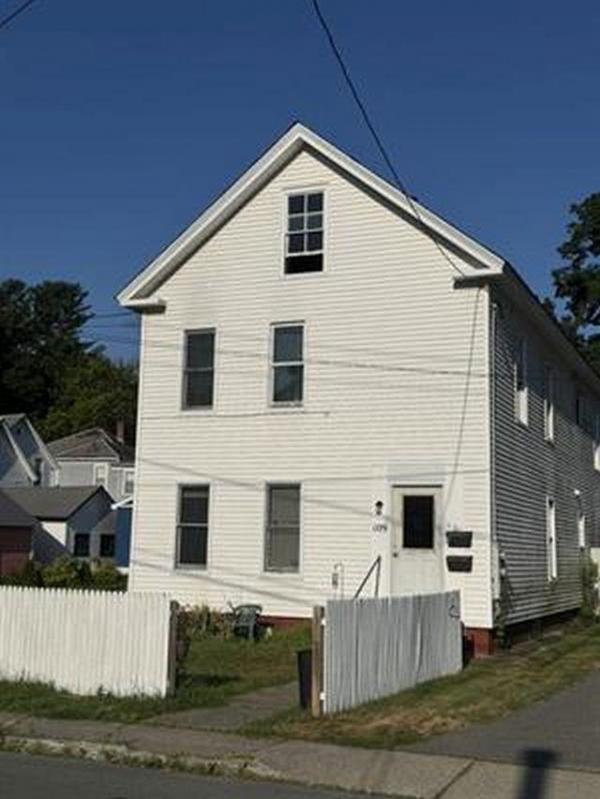
Bright Sunny, south facing! 2 stacked flats just perfect for multi generational living! Inside access with both formal front stair and back utility stairs, so easy for caring for family members, or a plan for aging in place with a care giver. Rent one or both for a money maker. This owner is owner occupying both flats. Plenty of off street parking, a sweet side porch and just a bit of a yard to care for. Near down town,, MOOVER route, hospital and all the other good stuff. Quite, level short street, with easy access. Come join the neighborhood! Only the first floor is available to show on first showing. Please have all buyers qualified before requesting an appointment.
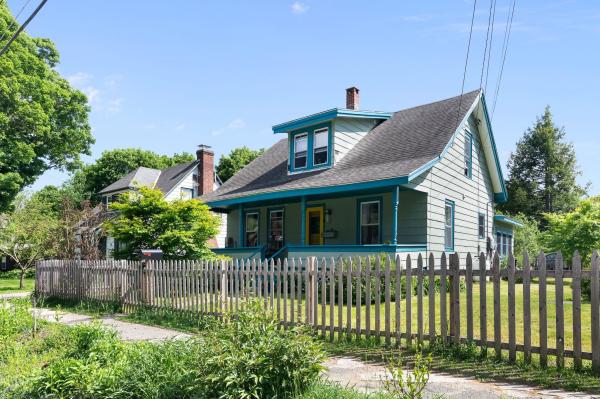
Neighborhood home! Living in a sweet neighborhood is a lifestyle choice. Walk to schools, playgrounds, and shopping. This vintage home has an added features of roof top solar, 2 car direct entry garage, a fenced-in yard, and lots and lots of gardens. The classic front porch is on everyone's list of must haves. The neighborhood is perfect for long evening strolls or a brisk walk at dawn. Inside there is a huge living room for hanging out with friends, entertaining or movie night. Work at home? You will love the corner office, age in place with first floor bedroom and bath...So nice, just the right location and just the right home.
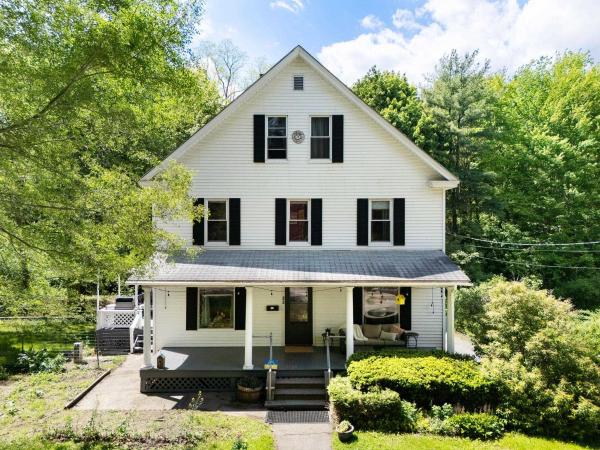
Sweet and charming from an era of wonderful wood work, polished floors and rooms with a purpose. This home has a lovely big kitchen with a peninsula for baking prep, formal dining with built in china cabinet, living room and an first floor bedroom with 1/2 bath. Since the basement is walk out, the back porch is 2nd level, above the bugs, and overlooking the private back yard. Fenced for a dog, the side yard pops off the kitchen deck for easy pet access. Gardens and a small rivulet in the back complete this special setting. In-town corner lot, ready to go!
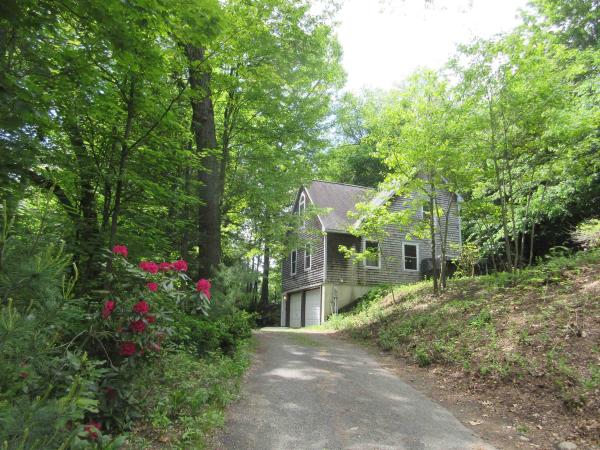
Enjoy the privacy of your own space secluded from the rest of the world. Enjoy the comfort of a country setting in town. Look through the tree tops over the roofs of houses below on one side, onto a garden on another side, and onto a wooded hillside on the rest. Nature surrounds this immaculate house on a hill. Amenities include stone walls, a dog cage, a fire pit, raised gardens, a convenient 2-car garage, a mudroom with a closet off the garage, a workshop on the basement level, a pantry with spice racks, a palladian window and ceiling fan in one bedroom, and privacy, privacy, privacy. The seller spent a lot of time and money preparing the house for sale; see the list of improvements in the Documents section of this listing. Includes a 1/34 share of common interest in the Wilsons Woods land. Near the middle school and high school, hospital and shopping. Showings begin on Friday 6/5/26.
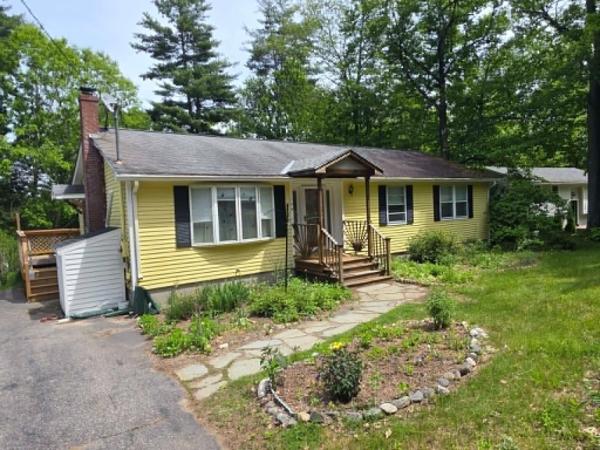
Perfectly situated at the top of the hill on highly desirable Carriage Hill in West Brattleboro, this delightful yellow ranch offers the perfect blend of neighborhood comfort and exceptional curb appeal, accented by a lovely stone pathway and beautiful exterior gardens. Step out back to discover your own private oasis featuring a spacious wooden deck with a gorgeous overhead pergola, custom built-in bench seating, and an attached screened-in porch that looks out over a lush green backyard complete with a handy storage shed. Inside, the home boasts a bright, expansive living room with durable flooring and a mini-split system for efficient year-round comfort. The generous eat-in kitchen features warm wood cabinetry with vibrant turquoise accent shelving, tile flooring, and a large window overlooking the serene backyard. Comfortable bedrooms with unique, colorful accent walls and a dedicated home office or study space under a cheerful blue ceiling provide a highly versatile layout. Complete with two functional bathrooms—including one full bath with a tub/shower combo and a second featuring a retro blue shower stall—this home is ready for its next chapter. Come see all this West Brattleboro gem has to offer at our upcoming open house on Sunday, May 31st from 2:00 PM to 4:00 PM!
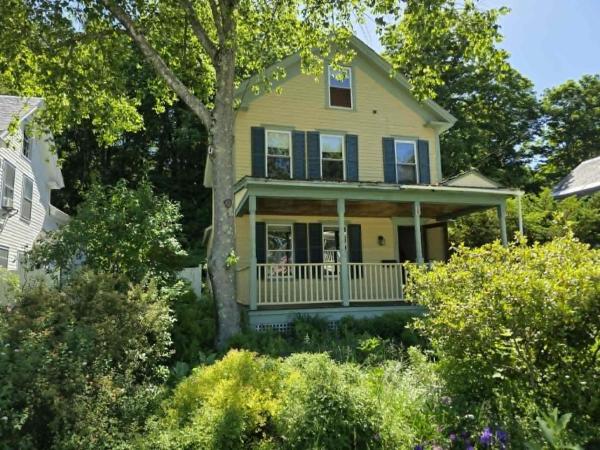
Step into a world of artistic whimsy and historic allure at 65 Cedar Street, a property overflowing with character, magic, and boundless potential. Nestled in an ideal location with an entrance to the beloved Retreat Trails, this unique home offers an enchanting escape from the everyday. Outside, the property is embraced by beautiful, mature gardens cultivated over time in a spirit of enchanting "benign neglect"—where nature and romance intertwine to create a storybook setting that will capture your heart from the moment you arrive. Inside, you will find a spacious layout featuring 4 bedrooms and 2 full baths spread across 2,250 square feet of versatile living space. The home has been thoroughly cleaned out and deep-cleaned, presenting a pristine, blank canvas with exceptional, rock-solid "bones" ready for its next chapter. Fine historic details anchor the home, from rich wood floors to timeless built-ins. At the heart of the home sits a magnificent centerpiece: a vintage Vermont Iron Stove Works stove, radiating authentic New England warmth and charm. The footprint continues to impress with a bright, beautiful sunroom perfect for morning coffee, a large attached 2-car garage providing excellent storage, and a expansive bonus space tucked away in the finished attic. This property is being offered in "as-is" condition and does not include appliances, making it the ultimate dream project for those looking to invest sweat equity into a truly remarkable historic home. Bring your vision to finish the cosmetic upgrades and unlock the true grandeur of this whimsical masterpiece. OPEN HOUSE SUNDAY, JUNE 14TH | 12:00 PM – 2:00 PM Come experience the magic and explore the incredible potential of this one-of-a-kind home in person!
© 2026 Northern New England Real Estate Network, Inc. All rights reserved. This information is deemed reliable but not guaranteed. The data relating to real estate for sale on this web site comes in part from the IDX Program of NNEREN. Subject to errors, omissions, prior sale, change or withdrawal without notice.
