- $475,000
- MLS#: 5089156
- 2400
- SQ. Feet
- 0.14
- Acres
- 3
- Baths
- 3
- Bedrooms
1 of 31

General Property Information
- Property Status:
- Active Under Contract
- Price:
- $475, 000
- Assessed:
- $0
- Assessed Year:
- County:
- VT-Windham
- Acres:
- 0.14
- Property Type:
- Single Family
- Year Built:
- 1895
- Agency/Brokerage:
- Robert Doyle
Berkley & Veller Greenwood Country - Bedrooms:
- 3
- Total Baths:
- 3
- Sq. Ft. (Total):
- 2400
- Tax Year:
- 2025
- Taxes:
- $9, 481
- Association Fees:

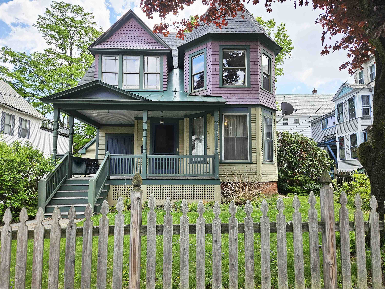
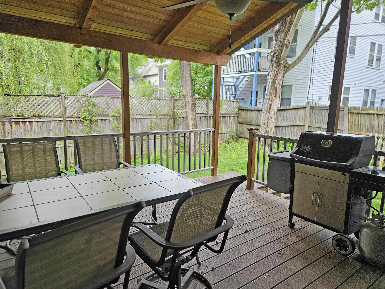
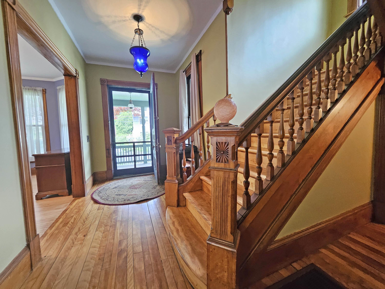
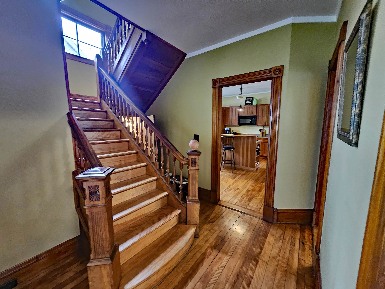
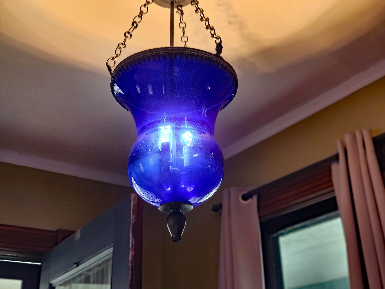
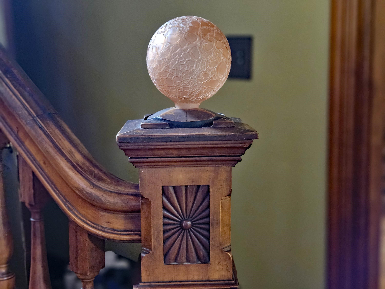
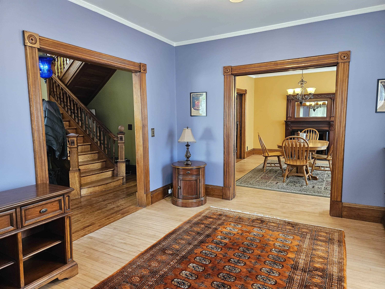
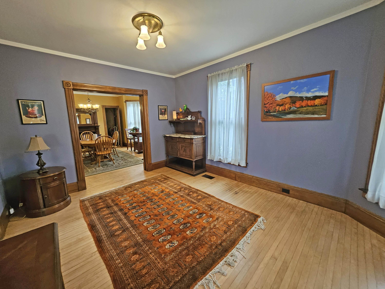
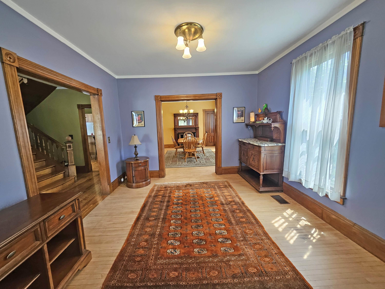
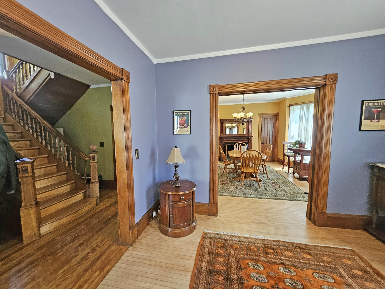
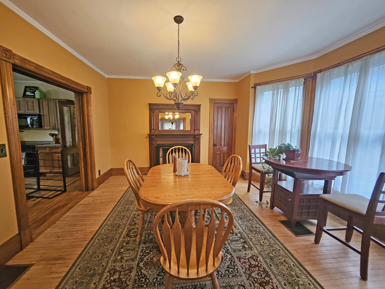
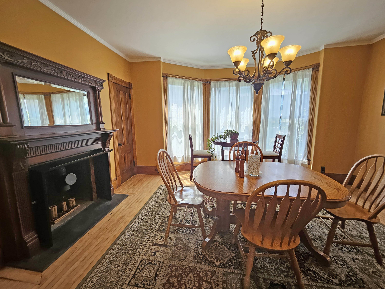
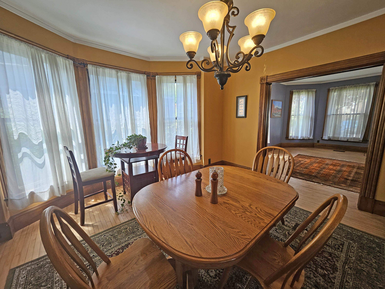
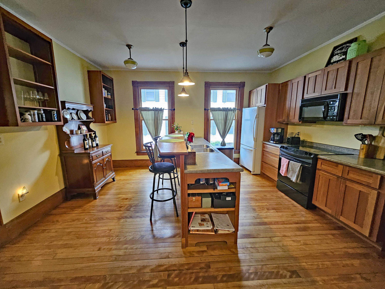
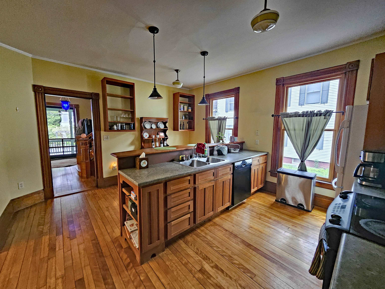
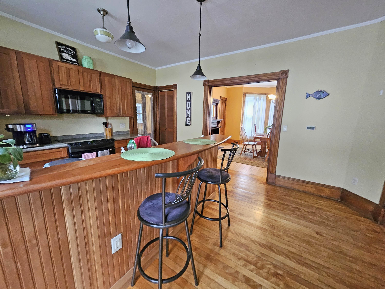
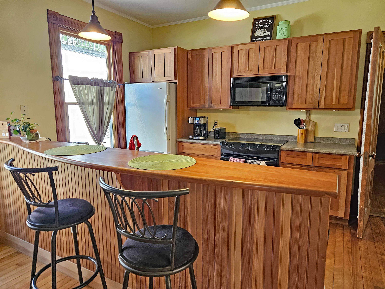
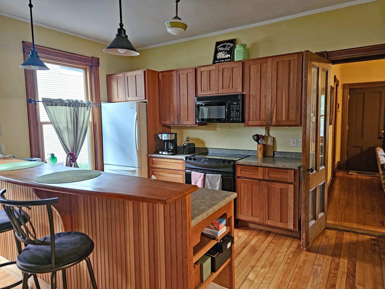
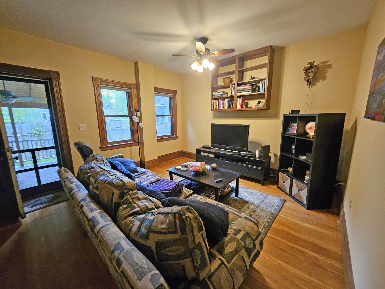
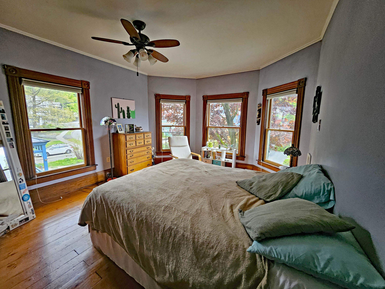
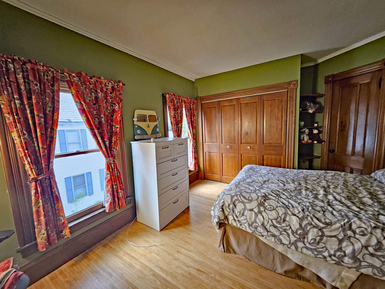
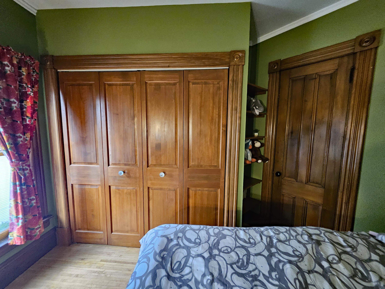
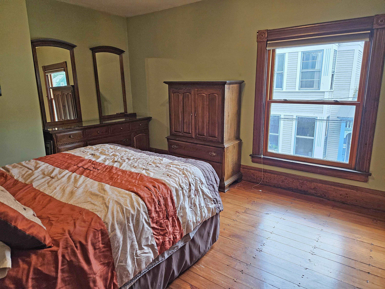
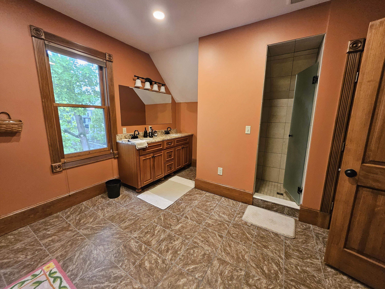
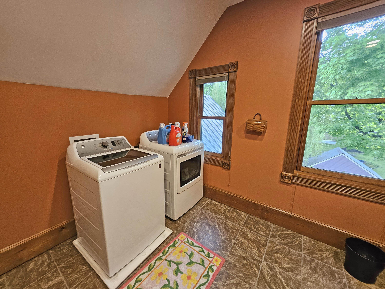
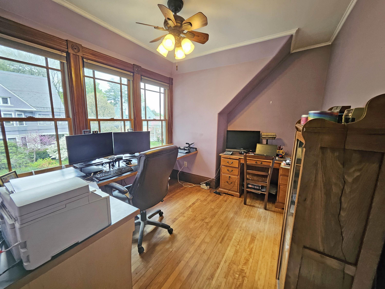
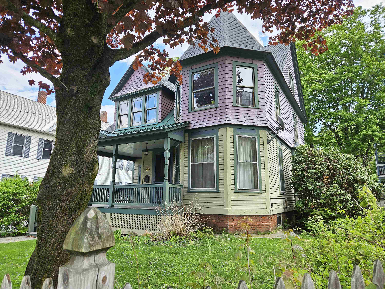
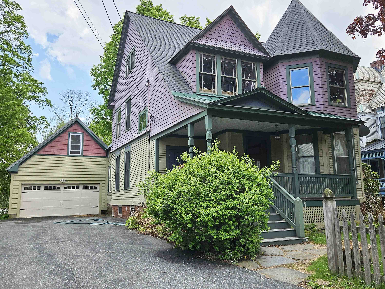
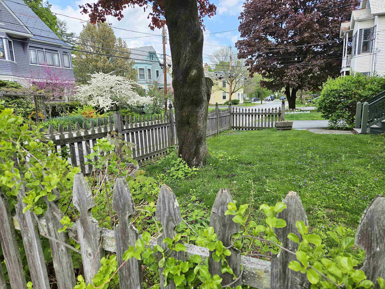
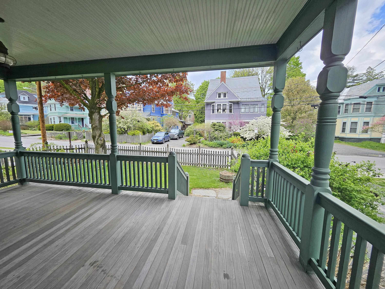
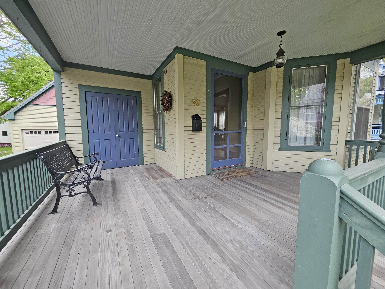
Set among a row of classic “painted ladies” on picturesque Chapin Street, this gracious Victorian home offers timeless charm just a short stroll from a vibrant downtown. A welcoming front yard with picket fencing and a stone walkway sets the tone, while the rear yard is fenced and features a large covered porch with access to the 2 car garage, which includes overhead storage. Enter through the expansive covered porch into a formal foyer, where period lighting, a powder room, and a handsome original staircase immediately showcase the home’s historic character. The front parlor features a bay window and distinctive bullseye molding, while the formal dining room is equally impressive with its own bay windows and a handsome fireplace with an elegant mantle and surround (has a woodstove insert). The spacious country kitchen is warm and inviting, offering cherry cabinetry, large sun-filled windows, and beautiful wood flooring. A flexible first-floor bedroom or family room includes an en suite bath and direct access to a covered rear porch—ideal for guests or easy single-level living. Upstairs, a generous landing with rear staircase leads to a spacious primary bedroom featuring a large en suite bath and convenient laundry. Two additional well-proportioned bedrooms offer excellent closet space, along with a dedicated office. Additional features include a full basement and walk-up attic, providing abundant storage or expansion potential. Rich with period details—from exquisite woodwork and original doors to classic lighting and flooring—this gracious Victorian is a true beauty, seamlessly blending historic elegance with everyday comfort. Showings begin 5/19/26.
Interior Features
- # Of Stories:
- 2
- Sq. Ft. (Total):
- 2400
- Sq. Ft. (Above Ground):
- 2400
- Sq. Ft. (Below Ground):
- 0
- Sq. Ft. Unfinished:
- 800
- Rooms:
- 9
- Bedrooms:
- 3
- Baths:
- 3
- Interior Desc:
- Kitchen Island, Primary BR w/ BA, Natural Woodwork, Wood Stove Hook-up, 2nd Floor Laundry, Walkup Attic
- Appliances Included:
- Dishwasher, Dryer, Microwave, Electric Range, Refrigerator, Washer, Owned Water Heater, Tank Water Heater
- Flooring:
- Hardwood, Softwood, Tile
- Heating Cooling Fuel:
- Water Heater:
- Basement Desc:
- Full
Exterior Features
- Style of Residence:
- Victorian
- House Color:
- Grn/Prpl
- Time Share:
- No
- Resort:
- Exterior Desc:
- Exterior Details:
- Deck, Partial Fence , Covered Porch, Shed
- Amenities/Services:
- Land Desc.:
- Curbing, Landscaped, Level, In Town
- Suitable Land Usage:
- Roof Desc.:
- Metal, Asphalt Shingle
- Driveway Desc.:
- Paved
- Foundation Desc.:
- Concrete, Stone
- Sewer Desc.:
- Public
- Garage/Parking:
- Yes
- Garage Spaces:
- 2
- Road Frontage:
- 59
Other Information
- List Date:
- 2026-05-15
- Last Updated: