- $369,000
- MLS#: 5095156
- 1882
- SQ. Feet
- 0.37
- Acres
- 2
- Baths
- 4
- Bedrooms
1 of 37

General Property Information
- Property Status:
- Active Under Contract
- Price:
- $369, 000
- Assessed:
- $0
- Assessed Year:
- County:
- VT-Windham
- Acres:
- 0.37
- Property Type:
- Single Family
- Year Built:
- 1984
- Agency/Brokerage:
- Stephanie Peduzzi-Baker
Brattleboro Area Realty - Bedrooms:
- 4
- Total Baths:
- 2
- Sq. Ft. (Total):
- 1882
- Tax Year:
- 2025
- Taxes:
- $8, 085
- Association Fees:

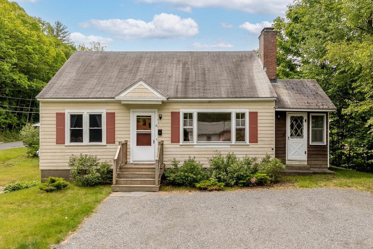
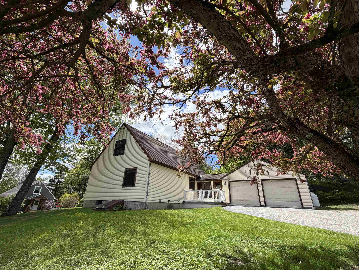
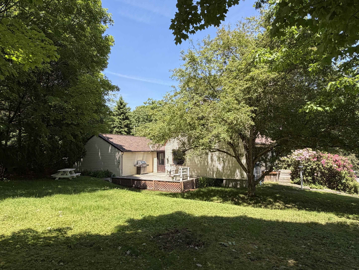
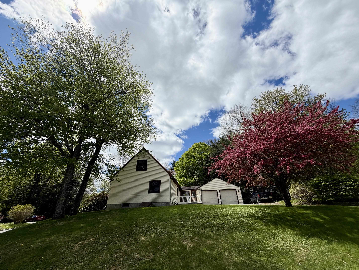
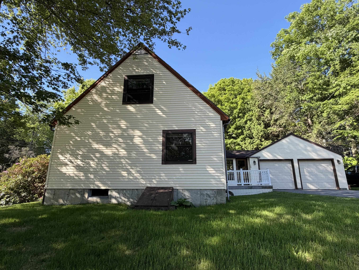
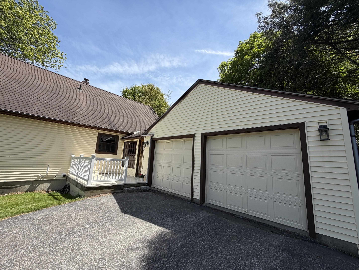
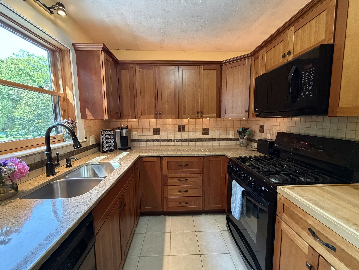
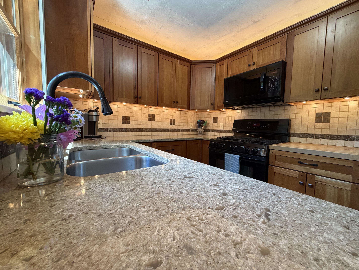
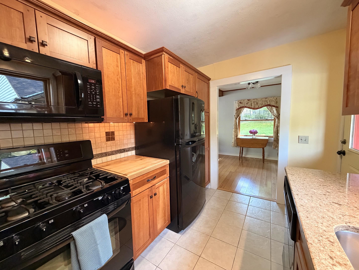
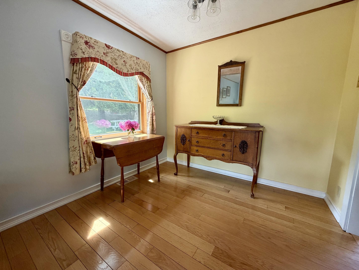
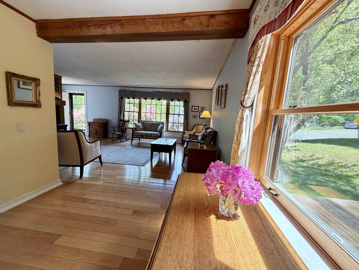
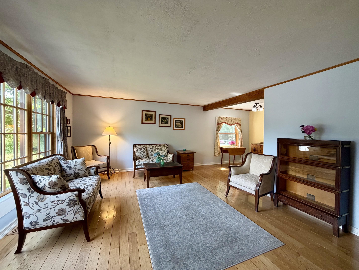
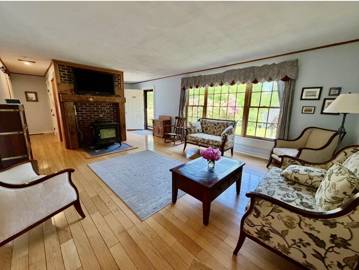
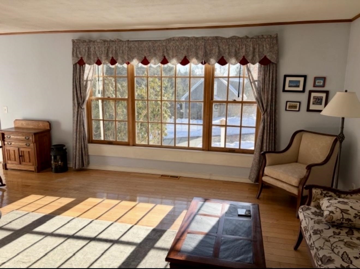
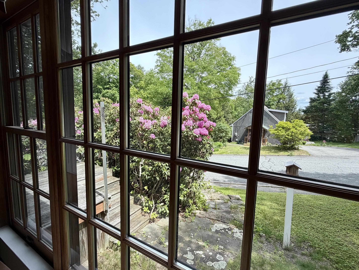
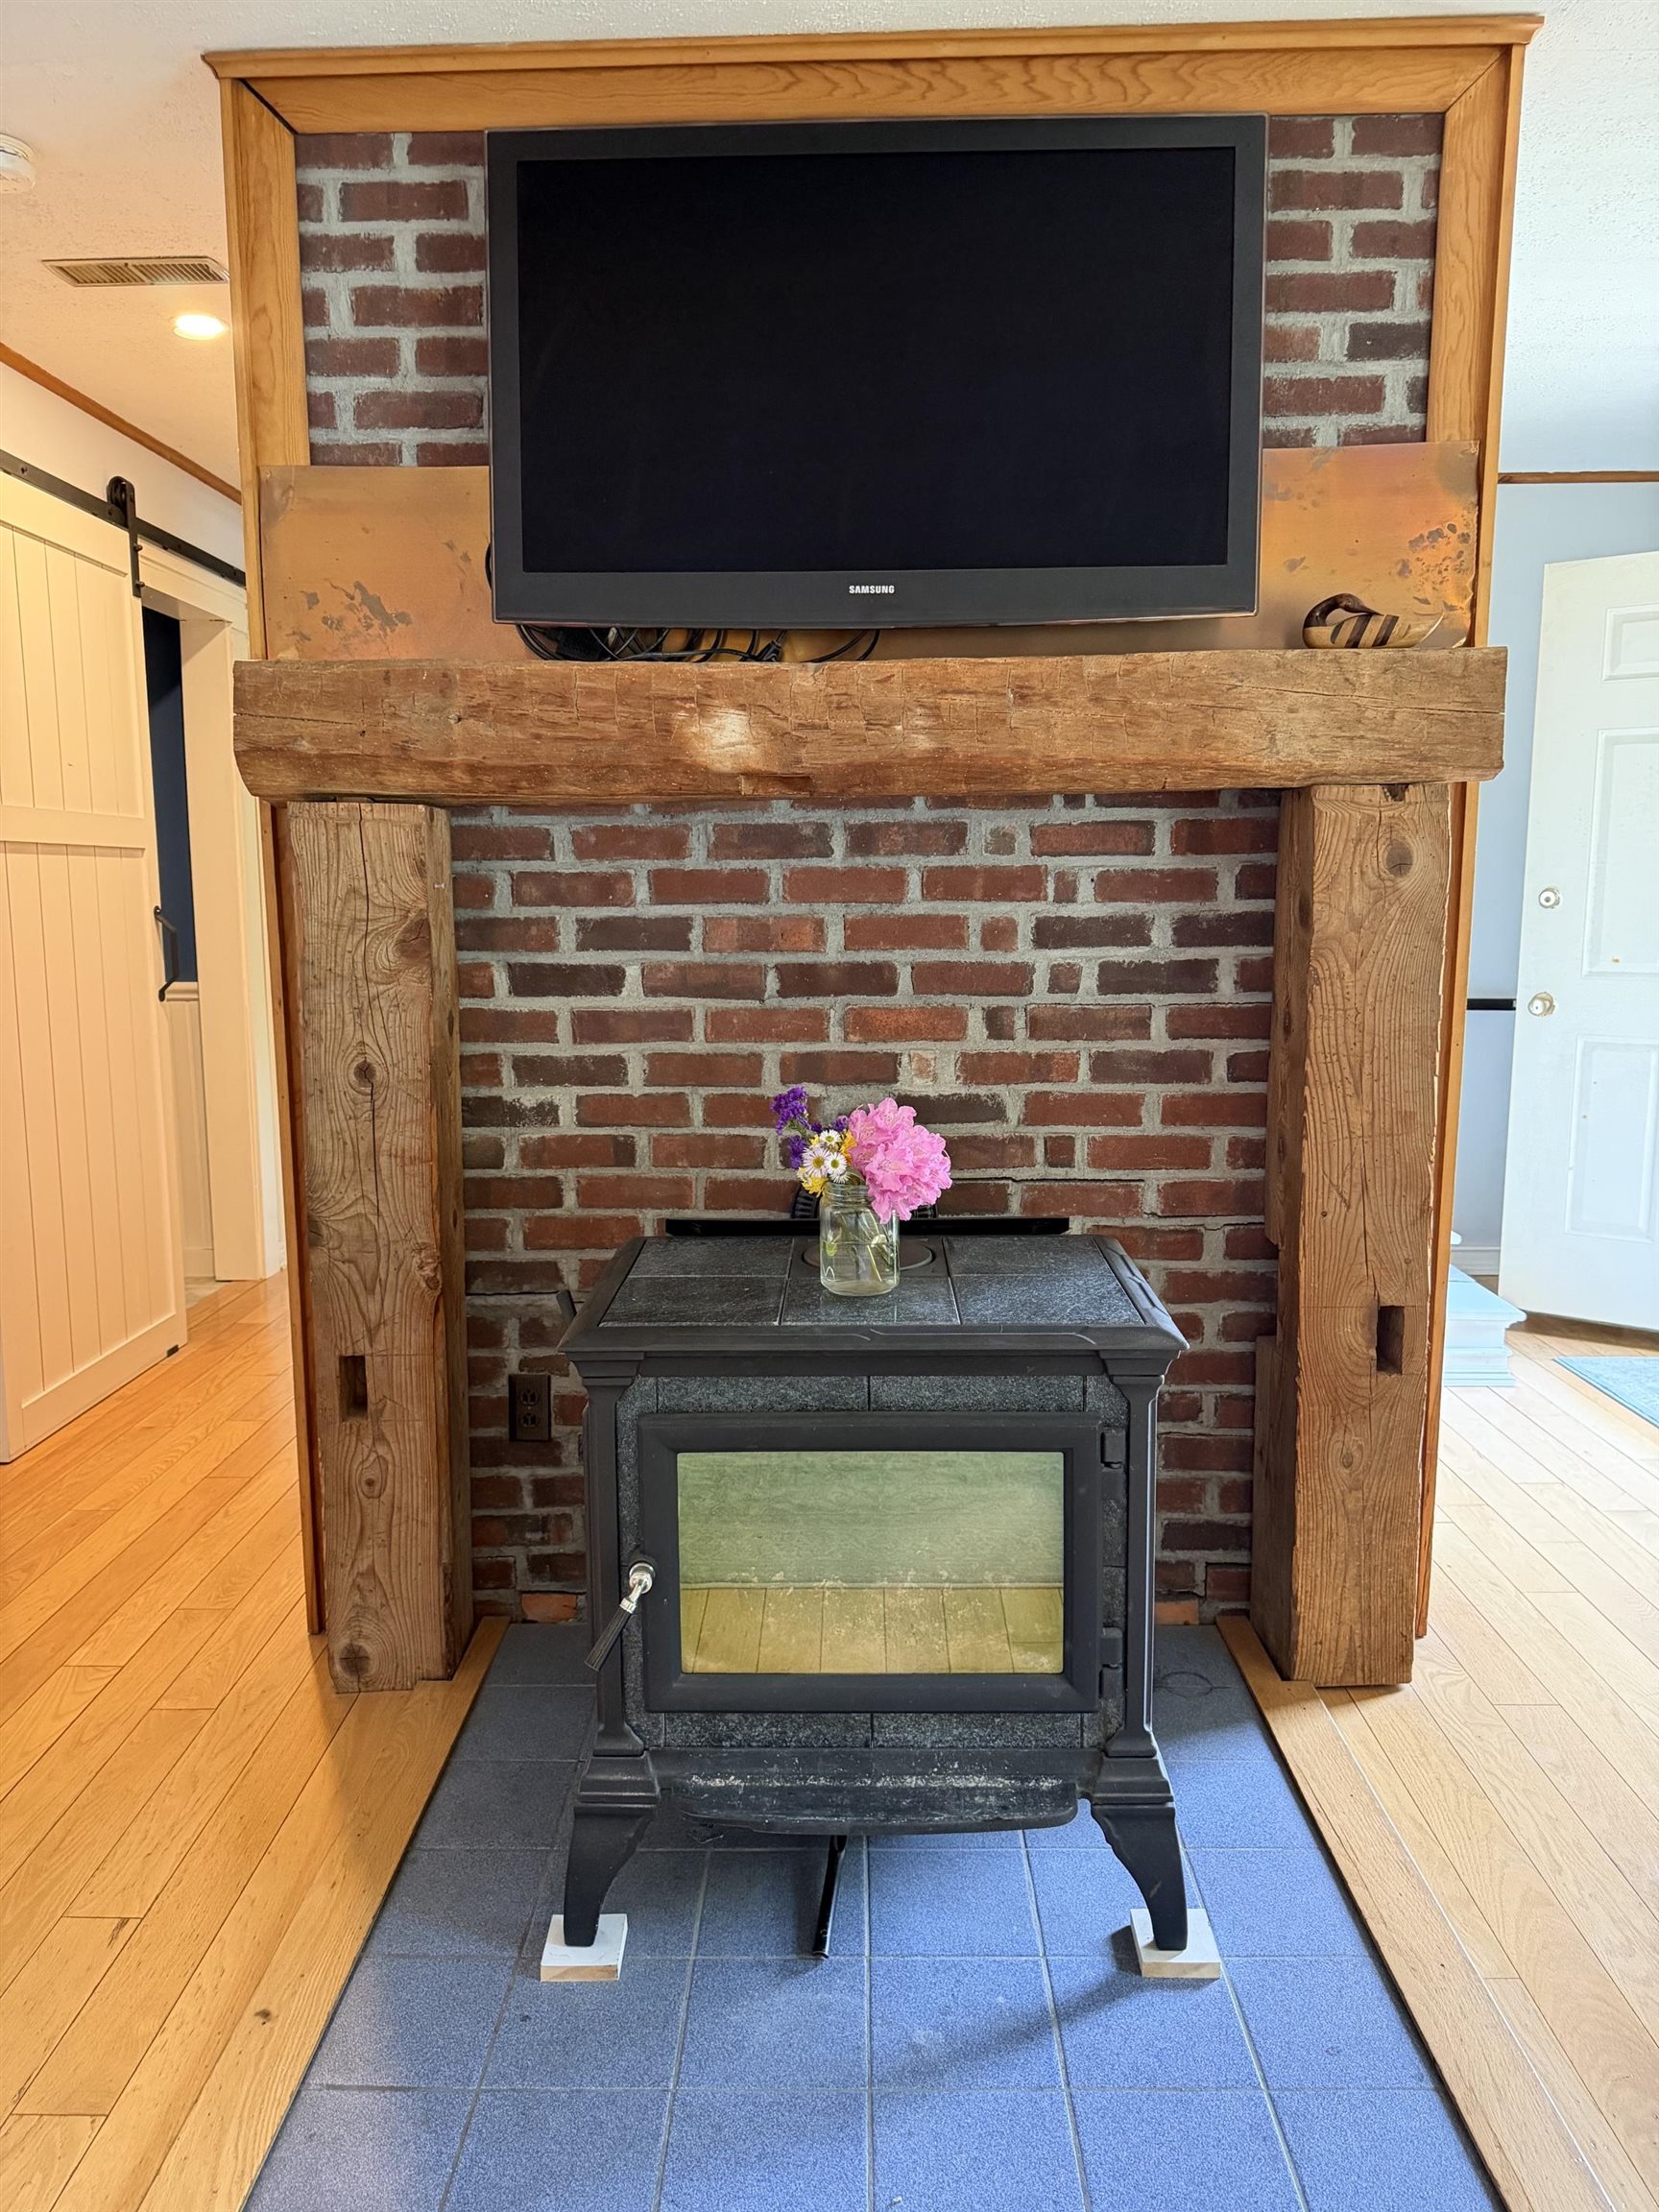
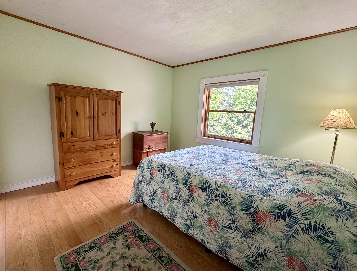
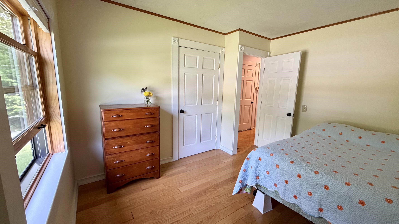
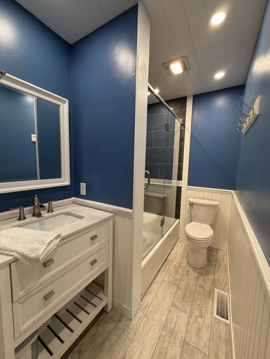
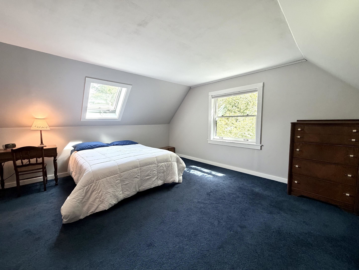
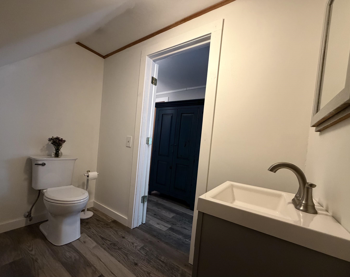
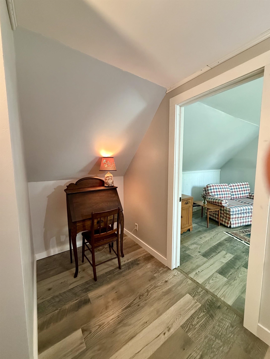
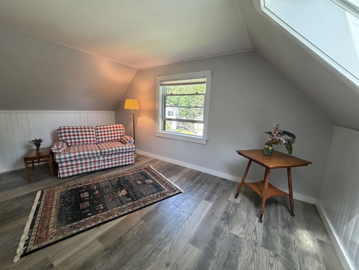
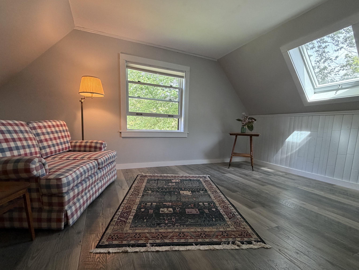
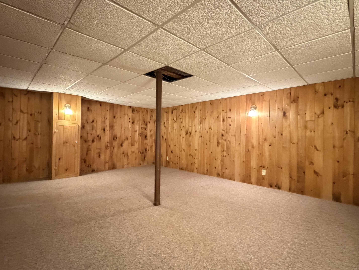
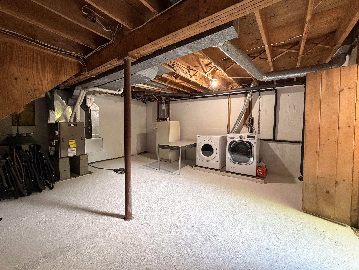
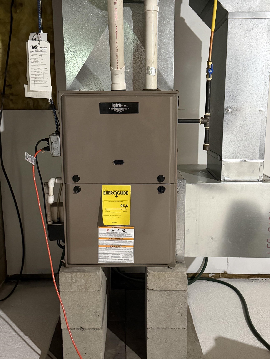
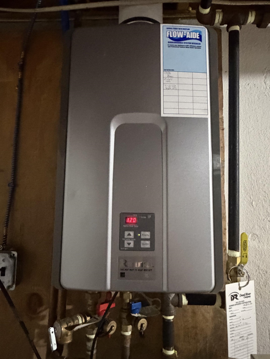
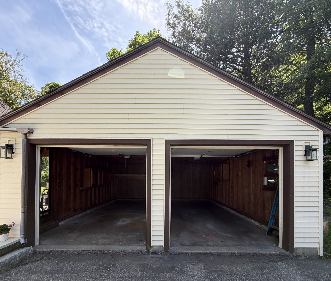
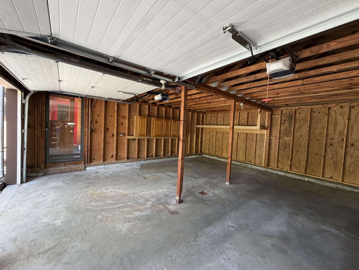
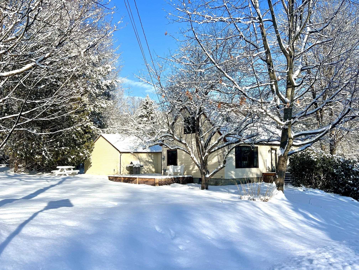
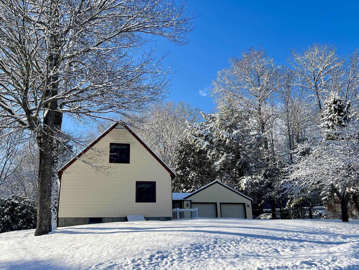
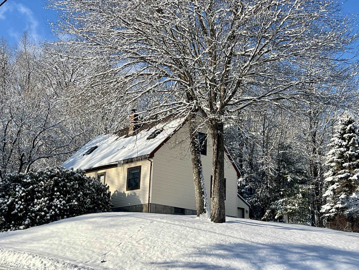
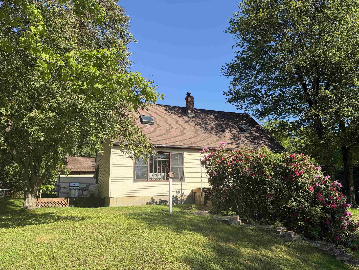
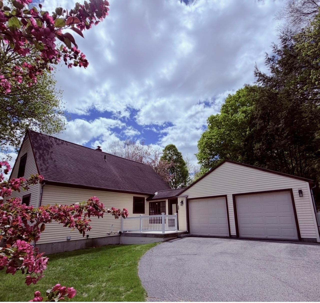
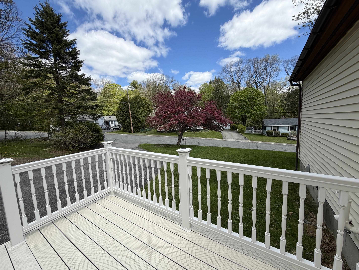
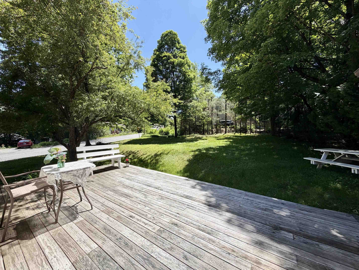
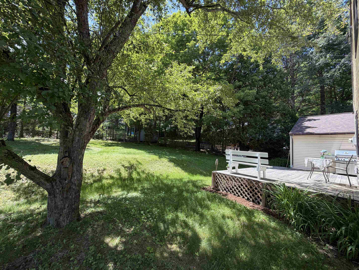
MAKE YOUR APPOINTMENT TODAY! A very sweet house in a desired West Brattleboro neighborhood on nice corner lot. Pull your car right into the 2-car oversized garage and enter through the enclosed porch which makes an excellent mudroom. First floor: beautifully updated kitchen with quartz countertops and cherry cabinets, a dining area that adjoins the light-filled large living room with lovely warm hardwood floors, exposed beam, an enormous picture window that allows for streaming sunshine throughout the morning. The centrally located Hearthstone woodstove adds to the appealing aesthetics of the home and provides for a secondary heat source that warms the entire home in the winter. Down the hall- a full bath and two good-sized bedrooms with wood floors. Upstairs, you will find an expansive primary bedroom, a half bath and a large office (or 4th bedroom). There is a full, poured concrete basement with bulkhead, where one of two rooms is finished and has served as a play/rec room through the years. The other room is used for storage with shelving, includes a washer and dryer, and an on-demand water heater and furnace that are only 6 years old. Outside you will enjoy a large back deck for summer grilling and relaxing. The yard provides areas for flowering trees, sun and natural shade, plantings and play. Garage roof is brand-new. Convenient location just minutes to downtown Brattleboro, or all of the West Brattleboro offerings such as hardware store. coffee shop, farm-stands, convenience store, restaurants and more. Make your appointment today!
Interior Features
- # Of Stories:
- 1.5
- Sq. Ft. (Total):
- 1882
- Sq. Ft. (Above Ground):
- 1440
- Sq. Ft. (Below Ground):
- 442
- Sq. Ft. Unfinished:
- 570
- Rooms:
- 6
- Bedrooms:
- 4
- Baths:
- 2
- Interior Desc:
- Dining Area, Hearth, Living/Dining, Natural Light, Natural Woodwork, Wood Stove Hook-up, Basement Laundry
- Appliances Included:
- Dishwasher, Dryer, Microwave, Refrigerator, Washer, Gas Stove
- Flooring:
- Carpet, Ceramic Tile, Laminate, Wood
- Heating Cooling Fuel:
- Water Heater:
- Basement Desc:
- Bulkhead, Concrete, Concrete Floor, Interior Stairs
Exterior Features
- Style of Residence:
- Cape
- House Color:
- yellow
- Time Share:
- No
- Resort:
- Exterior Desc:
- Exterior Details:
- Deck, Garden Space, Natural Shade, Enclosed Porch, Window Screens, Double Pane Window(s)
- Amenities/Services:
- Land Desc.:
- Corner, Sloping, Neighborhood
- Suitable Land Usage:
- Roof Desc.:
- Shingle
- Driveway Desc.:
- Paved
- Foundation Desc.:
- Poured Concrete
- Sewer Desc.:
- Public
- Garage/Parking:
- Yes
- Garage Spaces:
- 2
- Road Frontage:
- 258
Other Information
- List Date:
- 2026-06-17
- Last Updated: