- $319,000
- MLS#: 5089873
- 1300
- SQ. Feet
- 0.13
- Acres
- 1
- Baths
- 3
- Bedrooms

1 of 27

General Property Information
- Property Status:
- Active Under Contract
- Price:
- $319, 000
- Assessed:
- $0
- Assessed Year:
- County:
- VT-Windham
- Acres:
- 0.13
- Property Type:
- Single Family
- Year Built:
- 1929
- Agency/Brokerage:
- Liz LaVorgna
Brattleboro Area Realty - Bedrooms:
- 3
- Total Baths:
- 1
- Sq. Ft. (Total):
- 1300
- Tax Year:
- 2025
- Taxes:
- $5, 795
- Association Fees:

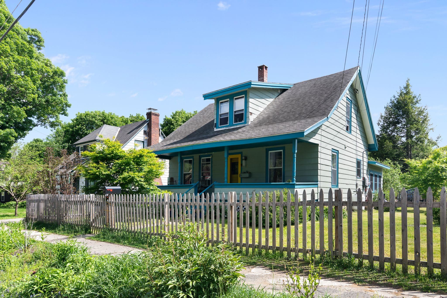
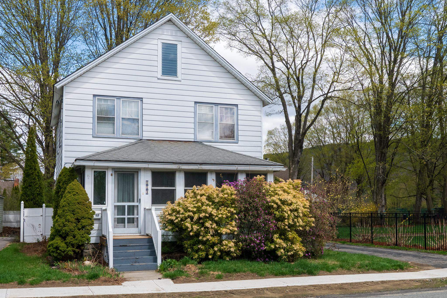
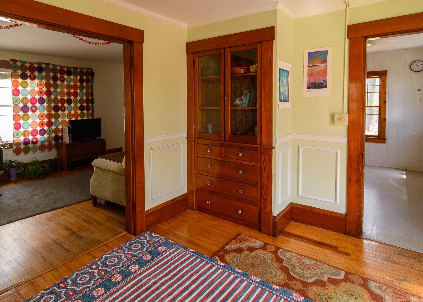
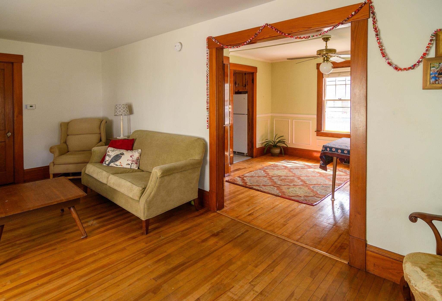
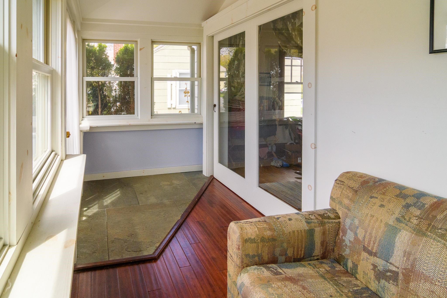
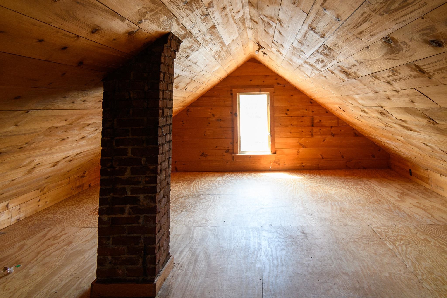
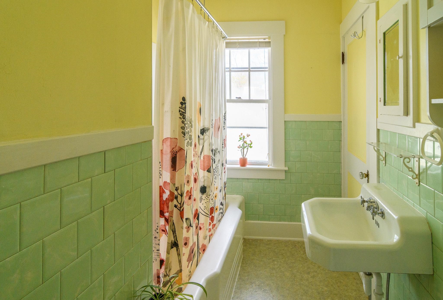
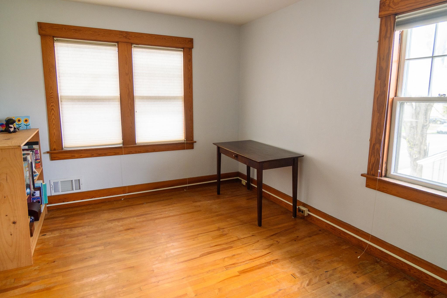
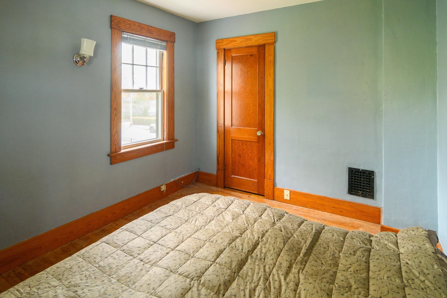
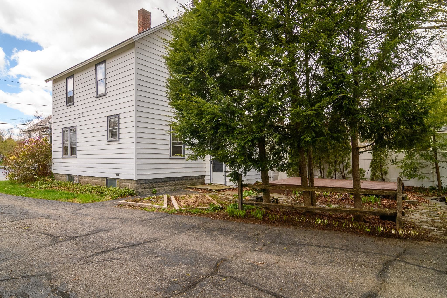
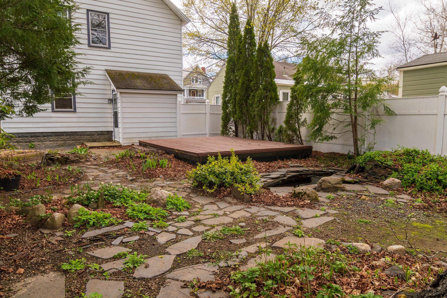
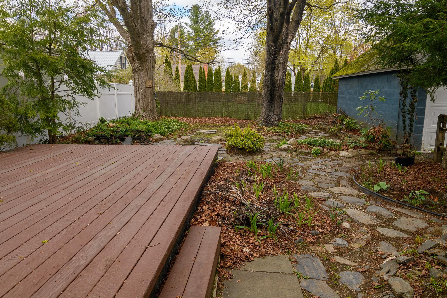
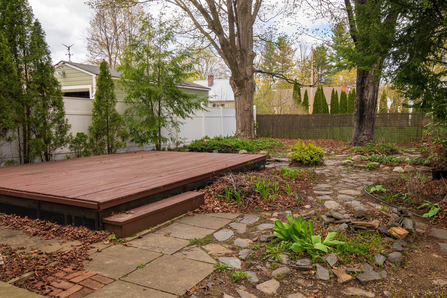
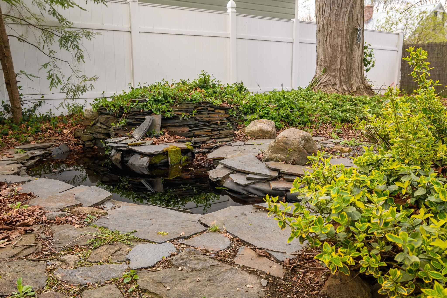
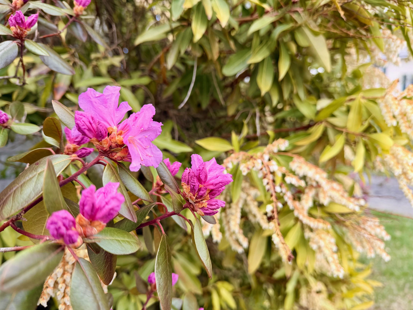
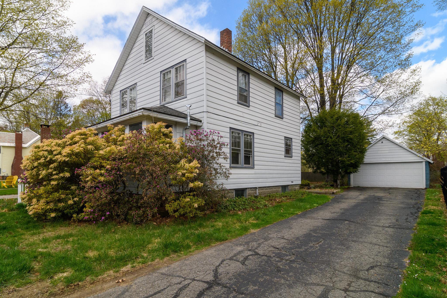
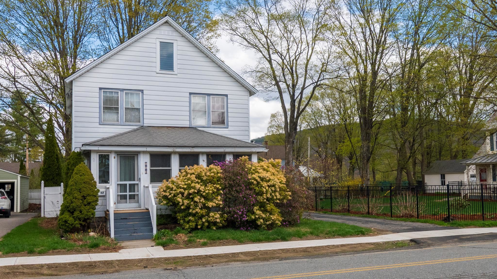
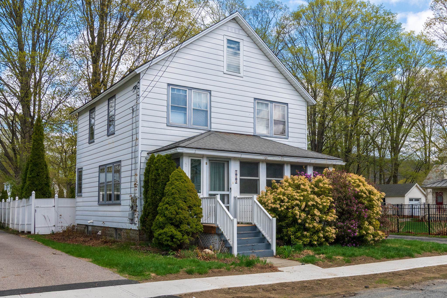
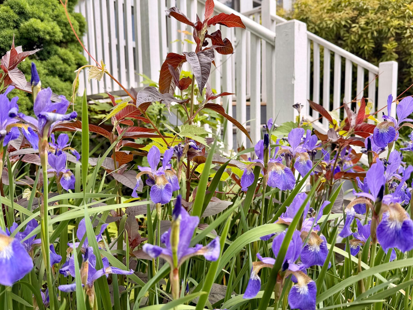
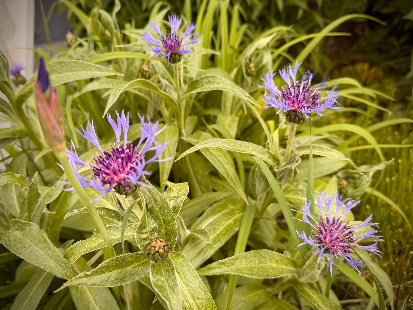
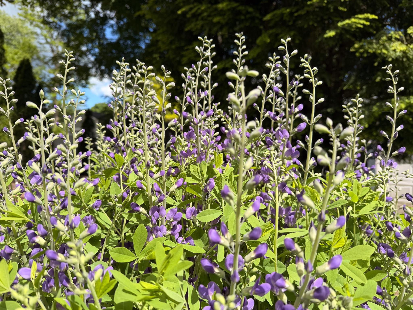
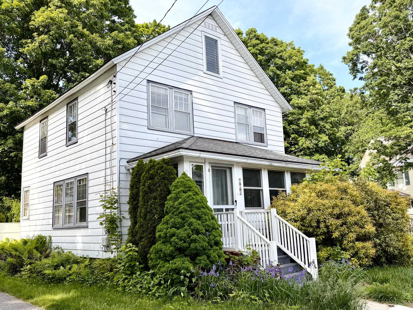
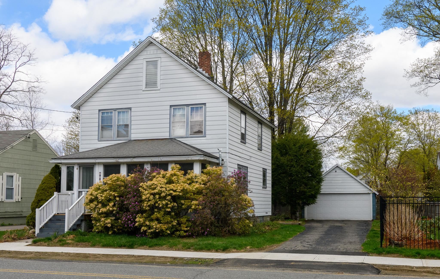
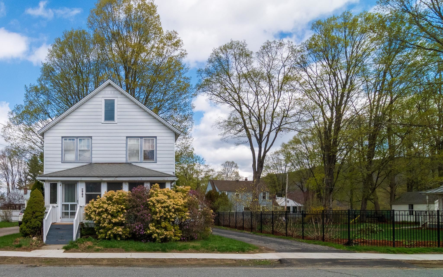
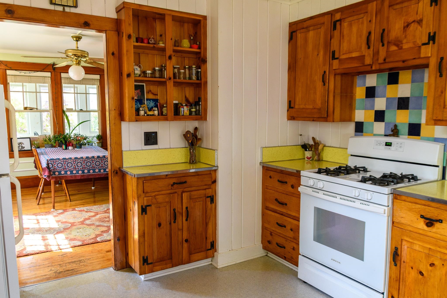
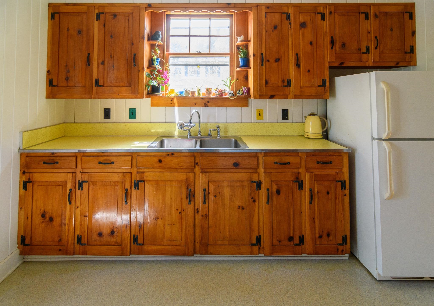
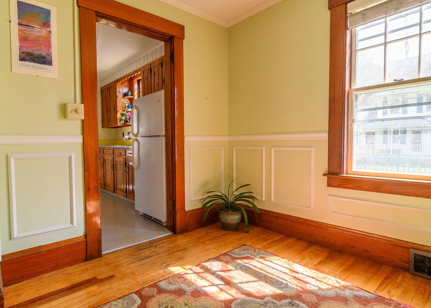
Located in one of the area’s most desirable and close-knit neighborhoods, this beautifully preserved 1929 home blends timeless character with thoughtful updates. Featuring hardwood floors, natural woodwork, custom built-ins, classic wainscoting, and a welcoming mudroom, the home retains the charm and craftsmanship buyers love. The open and inviting first floor offers generous living space and a formal dining room, complemented by a retro-inspired kitchen full of personality. Just off the living room, the enclosed south-facing porch with newer windows may become your favorite place to relax and unwind. Upstairs offers 3 bedrooms, a bright and cheerful bath, and access to an incredible attic space with exciting potential for a studio, yoga room, office, or expanded living area. Outside, the landscaping is a delightful surprise, featuring striking artistic bluestone details and a peaceful water feature that create a private, zen-like setting rarely found in town. This is a wonderful opportunity to own a character-filled home in a neighborhood known for its quality homes, strong sense of community, and convenient access to restaurants, shopping, and local amenities.
Interior Features
- # Of Stories:
- 2
- Sq. Ft. (Total):
- 1300
- Sq. Ft. (Above Ground):
- 1300
- Sq. Ft. (Below Ground):
- 0
- Sq. Ft. Unfinished:
- 650
- Rooms:
- 6
- Bedrooms:
- 3
- Baths:
- 1
- Interior Desc:
- Dining Area, Kitchen/Dining, Living/Dining, Natural Woodwork, Basement Laundry
- Appliances Included:
- Dryer, Refrigerator, Washer, Gas Stove
- Flooring:
- Hardwood, Softwood, Vinyl
- Heating Cooling Fuel:
- Water Heater:
- Basement Desc:
- Concrete Floor, Full, Interior Stairs, Interior Access, Basement Stairs
Exterior Features
- Style of Residence:
- Other
- House Color:
- white
- Time Share:
- No
- Resort:
- Exterior Desc:
- Exterior Details:
- Deck
- Amenities/Services:
- Land Desc.:
- Sidewalks, Street Lights, In Town, Near Shopping, Neighborhood, Near Public Transport, Near Hospital, Near School(s)
- Suitable Land Usage:
- Roof Desc.:
- Asphalt Shingle
- Driveway Desc.:
- Paved
- Foundation Desc.:
- Block, Concrete
- Sewer Desc.:
- Public
- Garage/Parking:
- Yes
- Garage Spaces:
- 1
- Road Frontage:
- 50
Other Information
- List Date:
- 2026-05-20
- Last Updated: