- $553,000
- MLS#: 5107118
- 748
- SQ. Feet
- 1.30
- Acres
- 1
- Baths
- 1
- Bedrooms
1 of 39

General Property Information
- Property Status:
- Active
- Price:
- $553, 000
- Assessed:
- $0
- Assessed Year:
- County:
- VT-Windsor
- Acres:
- 1.30
- Property Type:
- Single Family
- Year Built:
- 1968
- Agency/Brokerage:
- Lorien Kelly
Kelley Real Estate, Inc. - Bedrooms:
- 1
- Total Baths:
- 1
- Sq. Ft. (Total):
- 748
- Tax Year:
- 2026
- Taxes:
- $4, 385
- Association Fees:

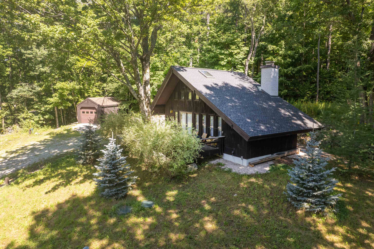
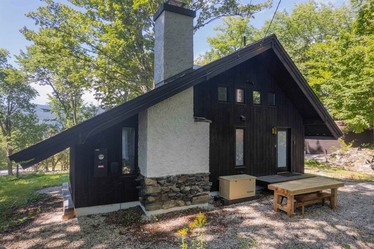
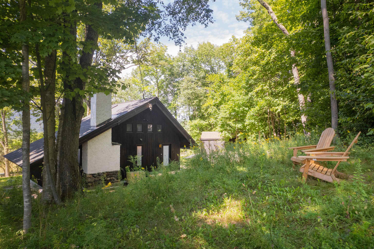
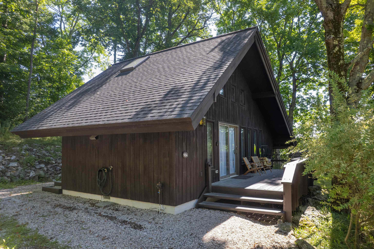
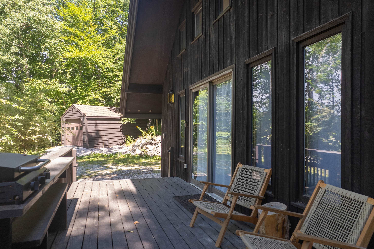
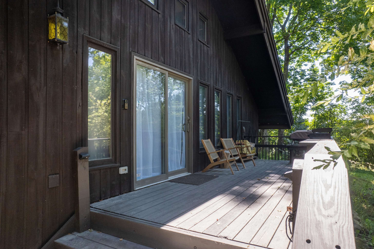
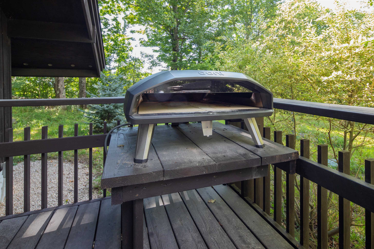
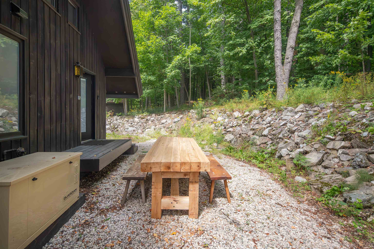
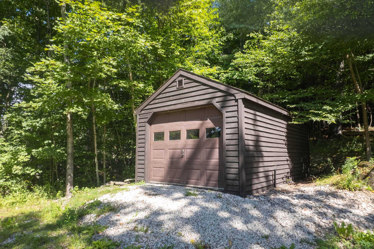
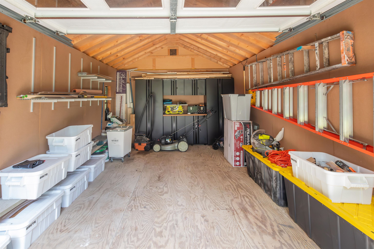
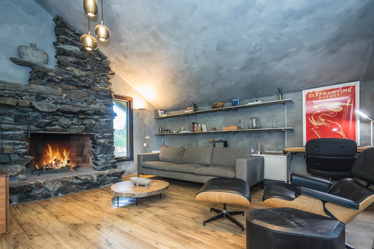
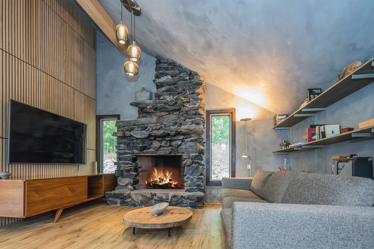
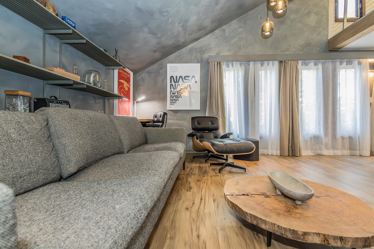
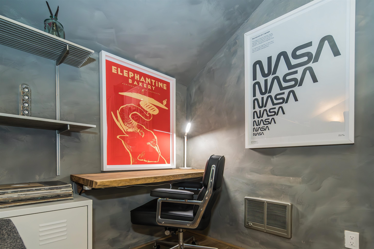
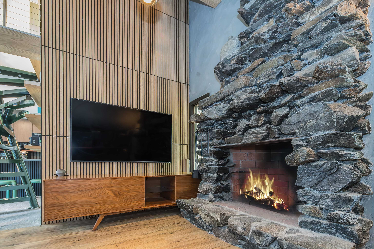
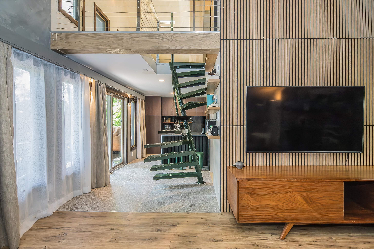
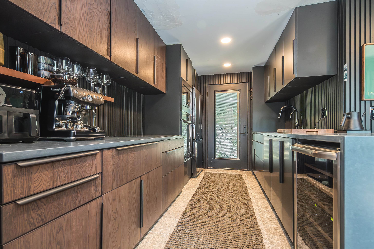
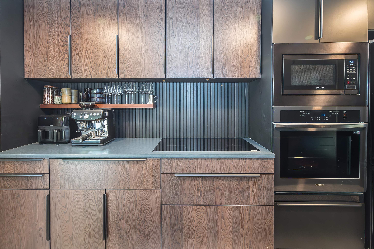
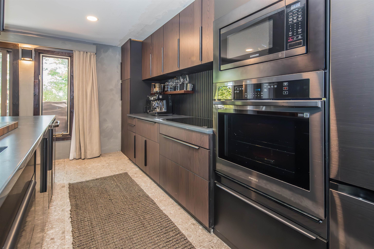
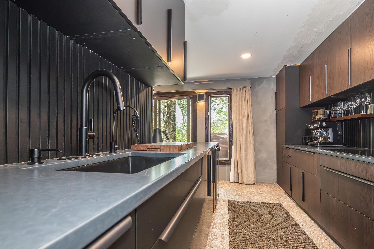
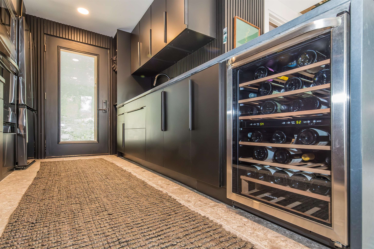
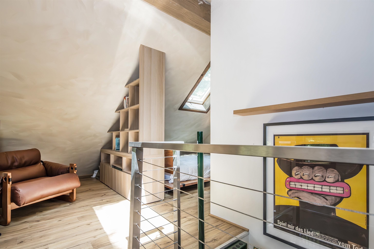
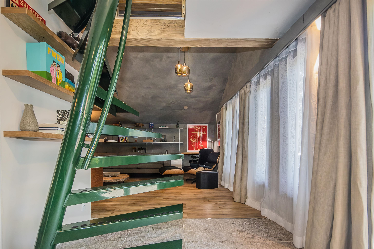
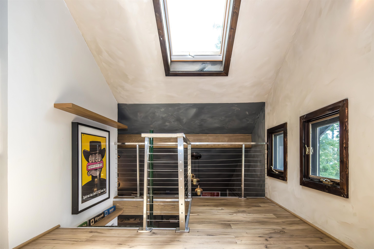
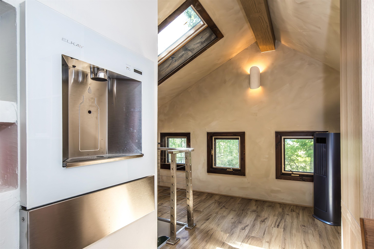
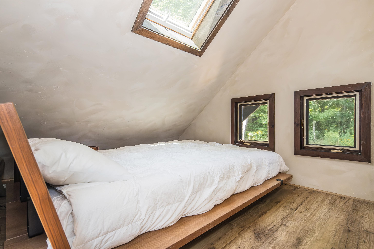
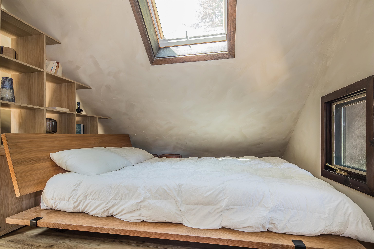
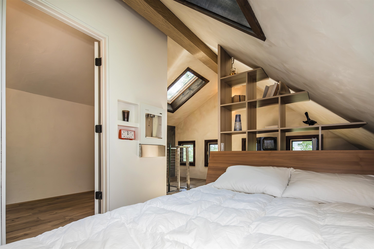
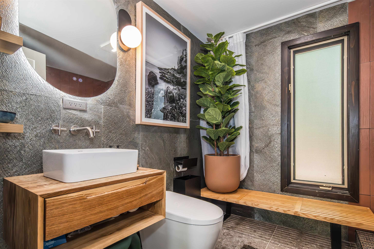
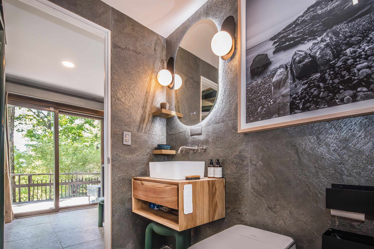
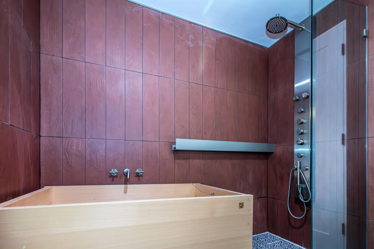
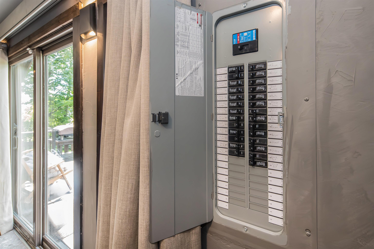
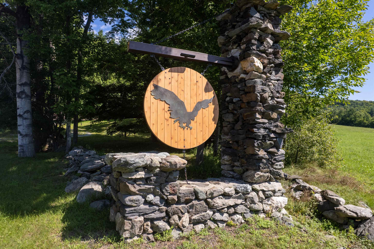
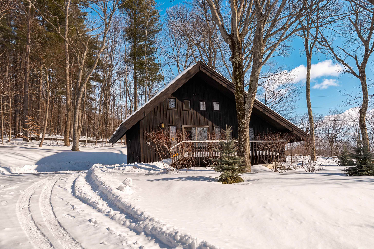
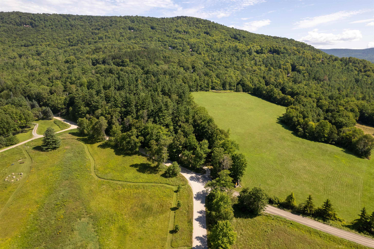
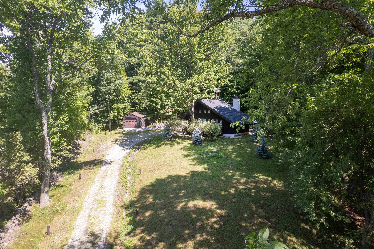
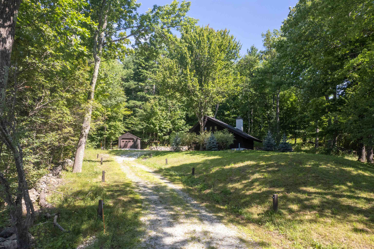
A rare piece of Vermont architectural history, this distinctive chalet was the inaugural home built in the Great Hawk Community. Designed by the renowned architect Robert Carl Williams, this property served as his original model home and office, welcoming prospective buyers and showcasing his vision for the custom homes that were later built on Hawk Mountain. Williams held the property in particularly high regard and chose it to exemplify his signature design style in several architectural books. True to his vision, this home was designed to be one of a kind, with its footings poured directly into the mountain itself. Since 2024, the home has been owned by a New York marketing and advertising executive who undertook an extensive modernization, transforming this architectural gem into a luxurious mountain retreat while honoring its original character. Notable upgrades include radiant heated flooring, a custom designed built-in spiral staircase, all new European-style kitchen, custom Hinoki Ofuro Japanese soaking tub, spa-inspired bathroom, Italian porcelain terrazzo flooring, upgraded electrical systems, outdoor Ooni pizza oven, Ellkay filtered-water bottle station and newly installed oak flooring blending natural warmth with refined modern design. A magnificent fieldstone fireplace anchors the living space, creating a dramatic focal point and warm gathering place. Set on 1.3 acres at Great Hawk Resort, the property enjoys breathtaking mountain views across from land that is permanently preserved from development. The coveted garage adds valuable storage for all your mountain gear. Ideally located within approximately 30 minutes of Killington and Sugarbush Resorts and close proximity to gorgeous lakes this Four Season property offers a unique opportunity to own a piece of Vermont history reimagined for modern mountain living.
Interior Features
- # Of Stories:
- 1.5
- Sq. Ft. (Total):
- 748
- Sq. Ft. (Above Ground):
- 748
- Sq. Ft. (Below Ground):
- 0
- Sq. Ft. Unfinished:
- 0
- Rooms:
- 5
- Bedrooms:
- 1
- Baths:
- 1
- Interior Desc:
- Blinds, Ceiling Fan, Draperies, Wood Fireplace, 1 Fireplace, Furnished, Hearth, Natural Light, Soaking Tub, Vaulted Ceiling, Bidet
- Appliances Included:
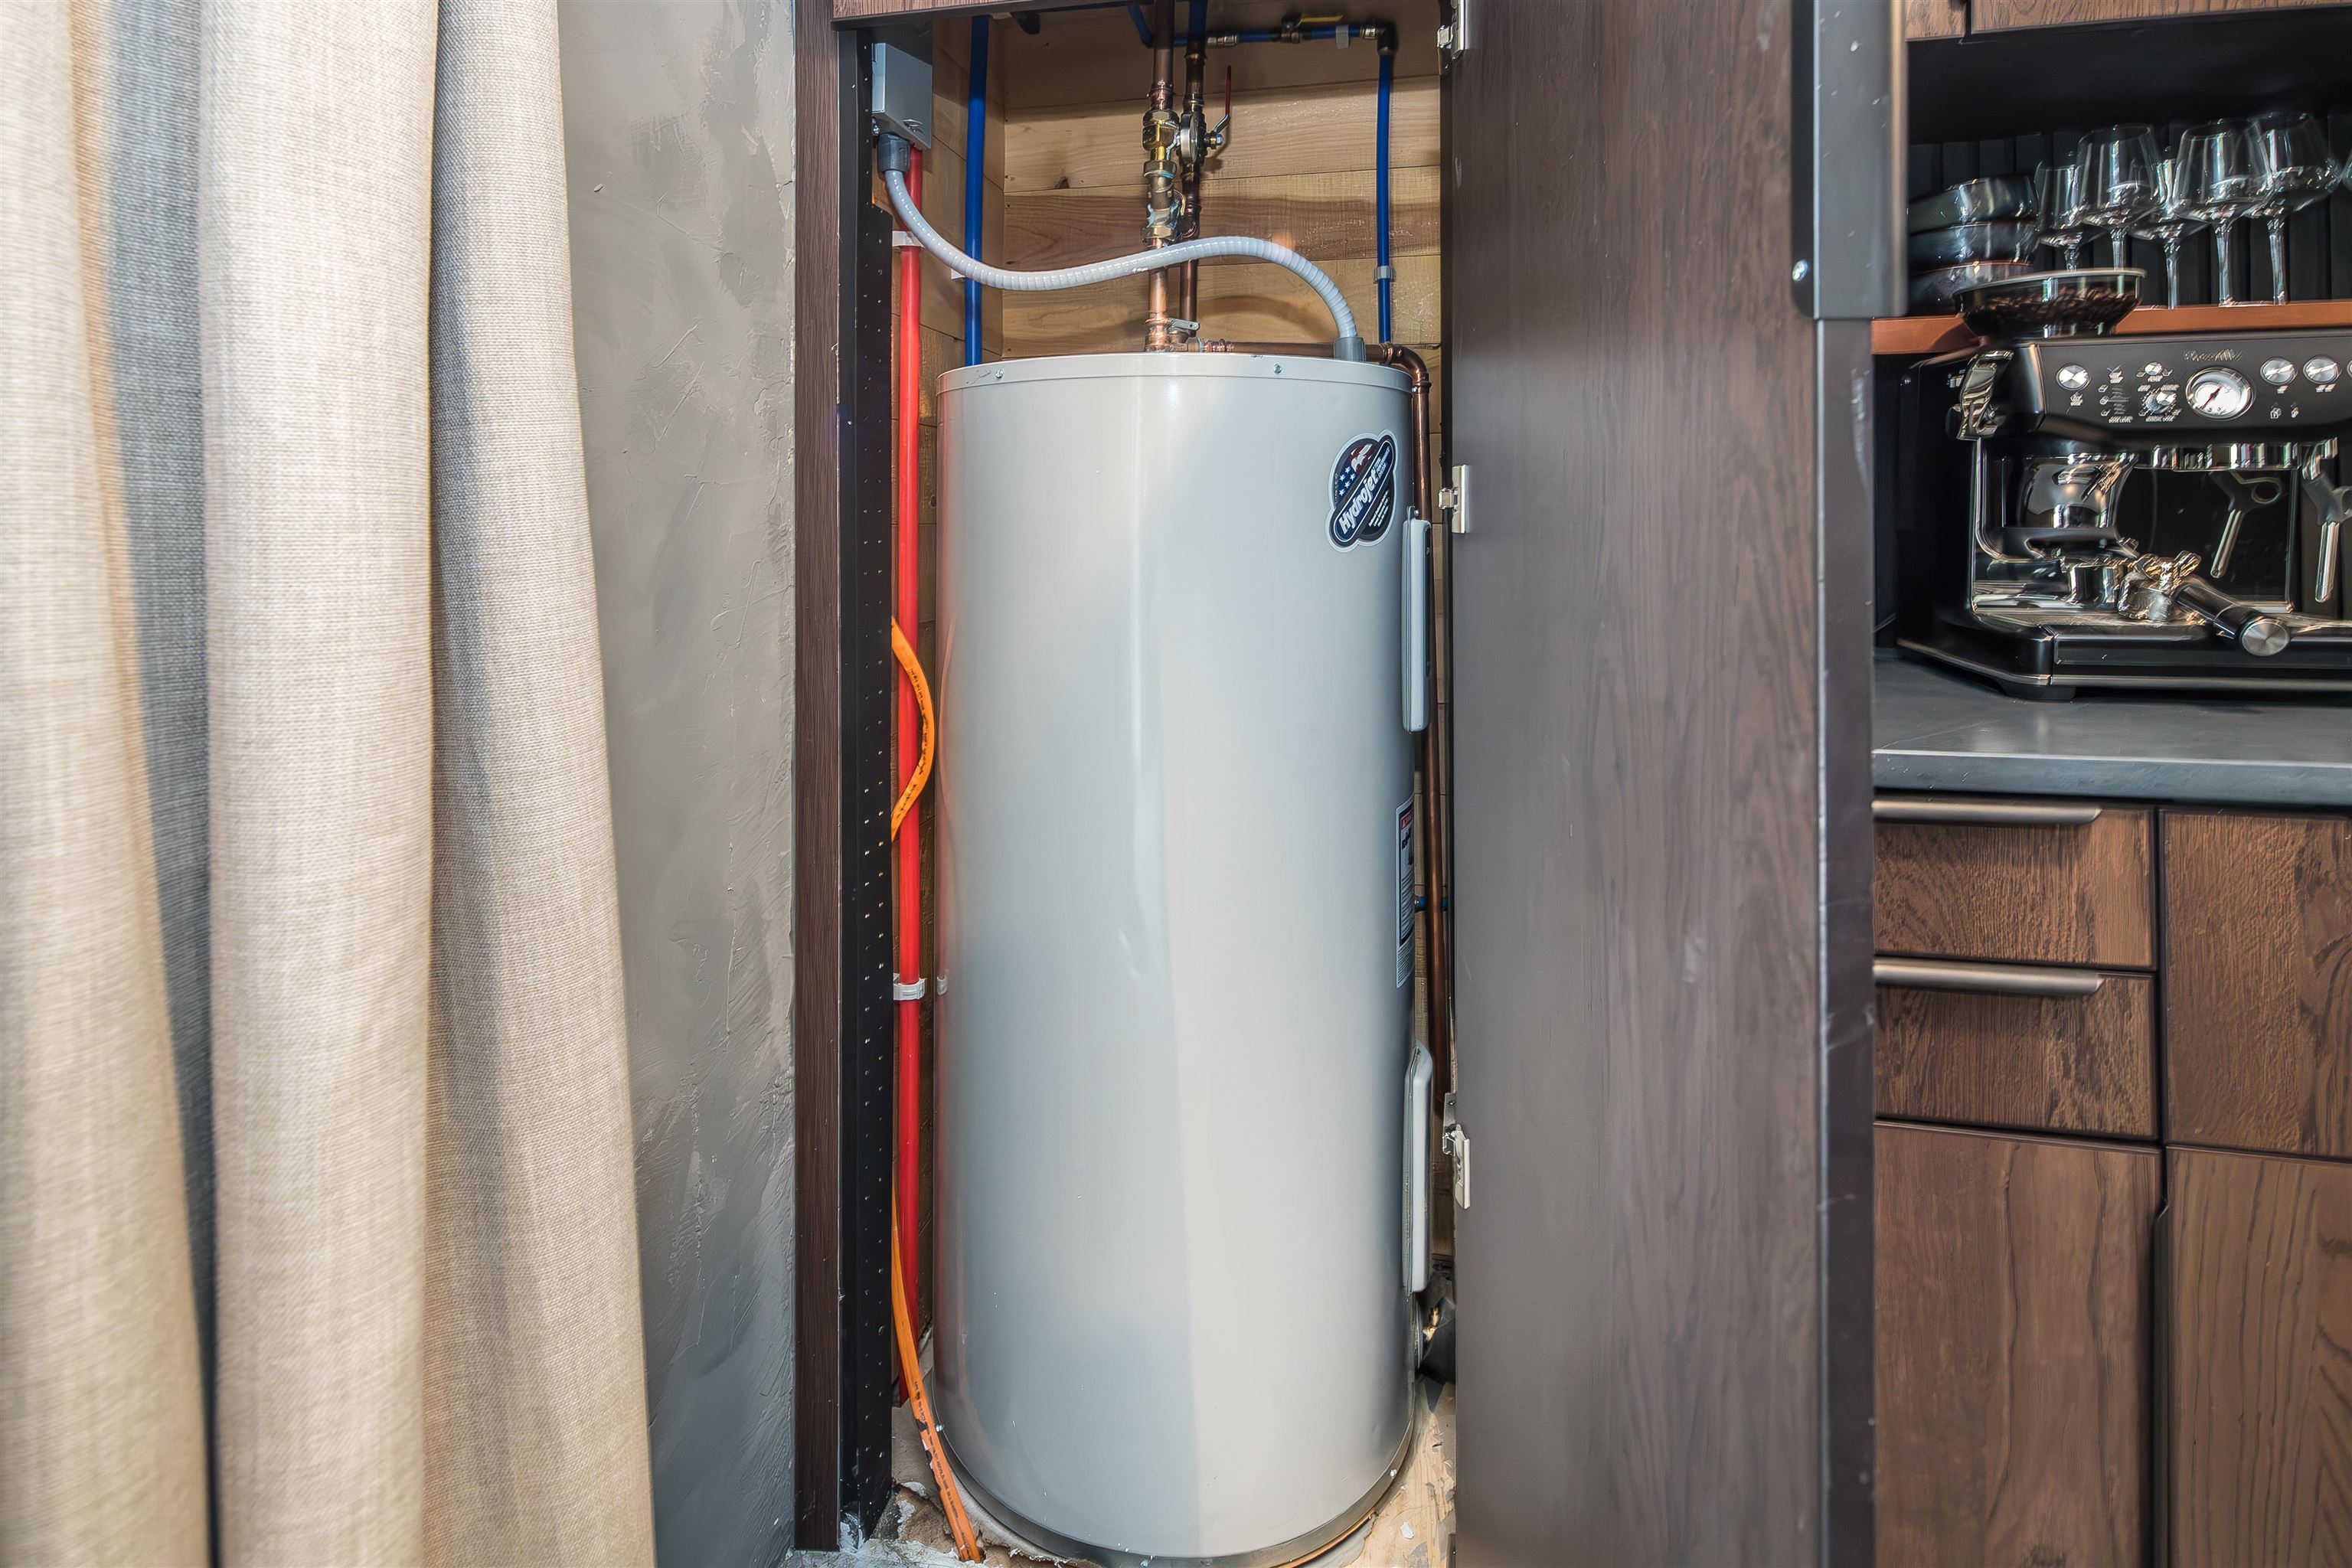
- Electric Cooktop, Microwave, Other, Wall Oven, Electric Range, Refrigerator, Electric Water Heater, Owned Water Heater, Wine Cooler
- Flooring:
- Ceramic Tile, Hardwood
- Heating Cooling Fuel:
- Water Heater:
- Basement Desc:
- Crawl Space
Exterior Features
- Style of Residence:
- Chalet
- House Color:
- Time Share:
- Resort:
- Exterior Desc:
- Exterior Details:
- Deck
- Amenities/Services:
- Land Desc.:
- Country Setting, Mountain View, Sloping
- Suitable Land Usage:
- Roof Desc.:
- Asphalt Shingle
- Driveway Desc.:
- Gravel
- Foundation Desc.:
- Block
- Sewer Desc.:
- Septic
- Garage/Parking:
- Yes
- Garage Spaces:
- 1
- Road Frontage:
- 0
Other Information
- List Date:
- 2026-08-28
- Last Updated: