- $465,000
- MLS#: 5096369
- 1008
- SQ. Feet
- 2.67
- Acres
- 2
- Baths
- 2
- Bedrooms
1 of 20

General Property Information
- Property Status:
- Active
- Price:
- $465, 000
- Assessed:
- $0
- Assessed Year:
- County:
- VT-Windsor
- Acres:
- 2.67
- Property Type:
- Single Family
- Year Built:
- 2017
- Agency/Brokerage:
- Patricia Harvey
Xsell Realty LLC - Bedrooms:
- 2
- Total Baths:
- 2
- Sq. Ft. (Total):
- 1008
- Tax Year:
- 2026
- Taxes:
- $5, 751
- Association Fees:

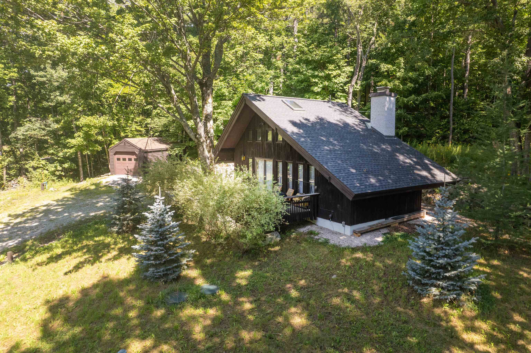
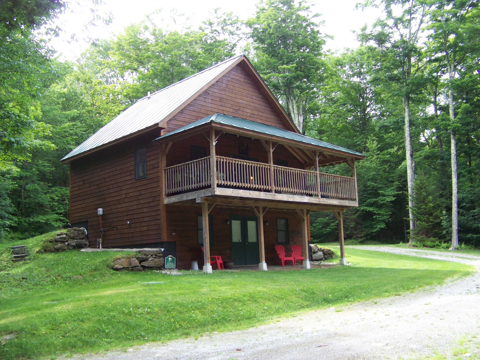
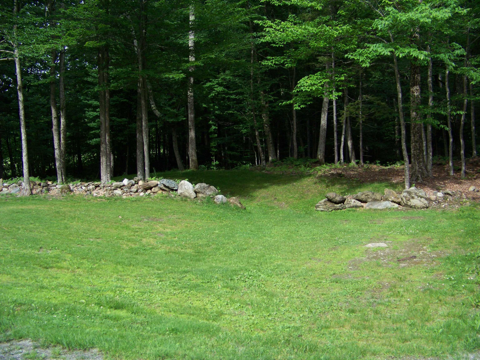
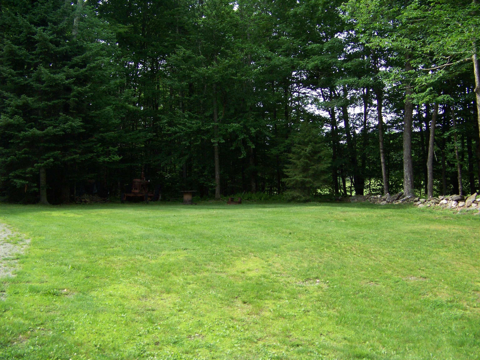
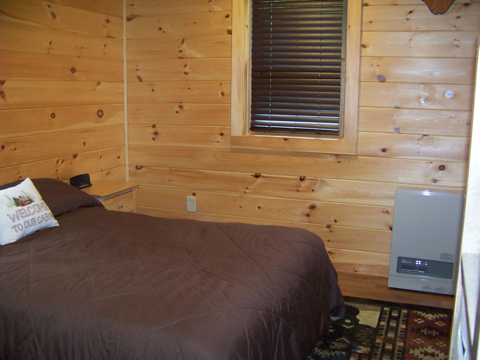
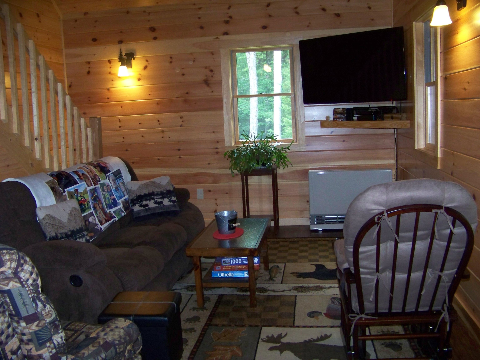
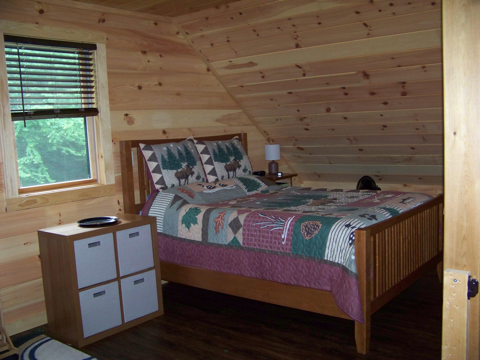
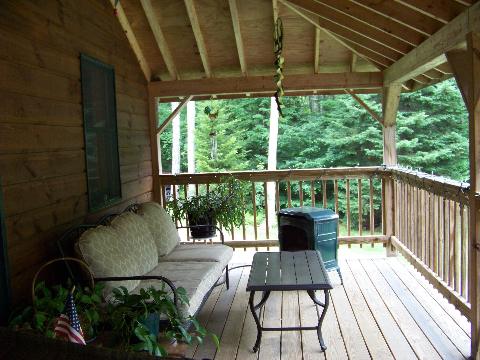
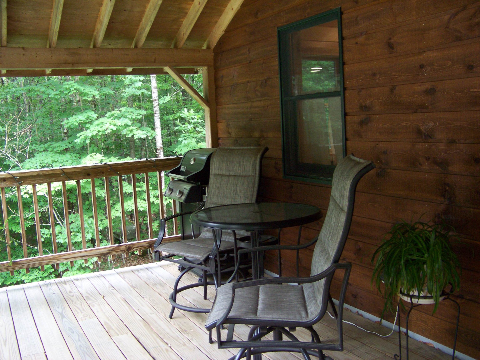
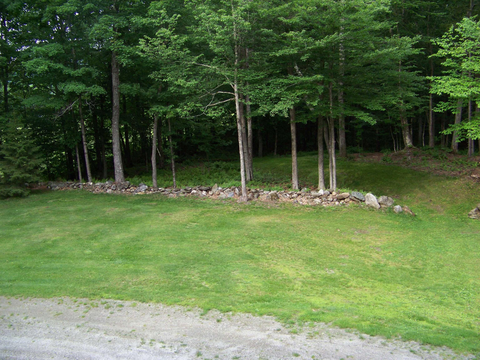
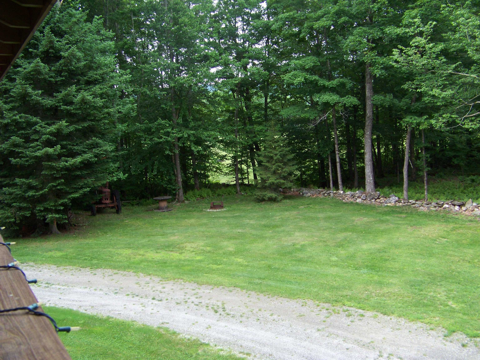
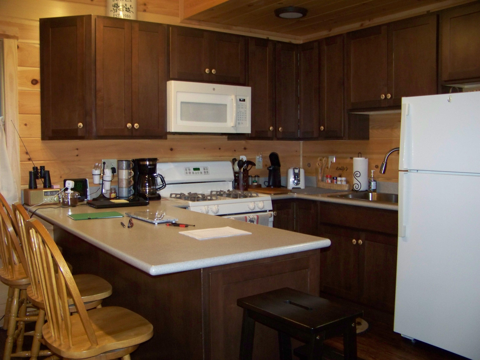
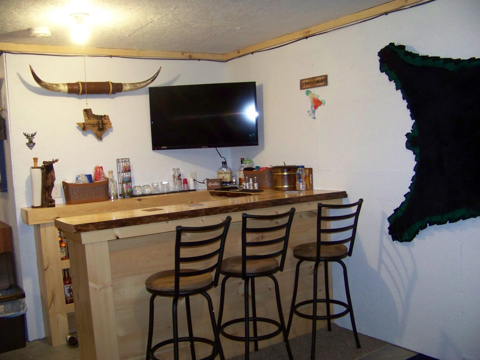
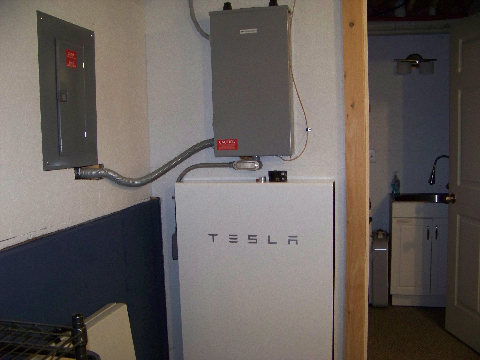
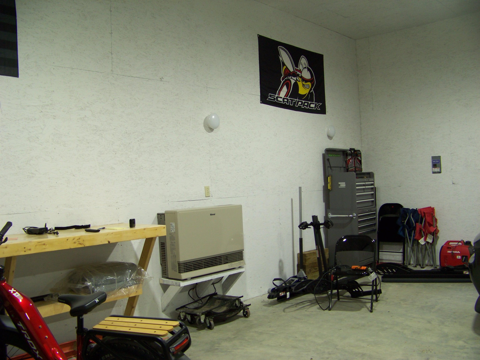
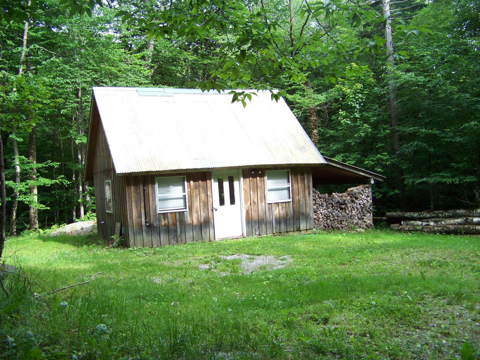
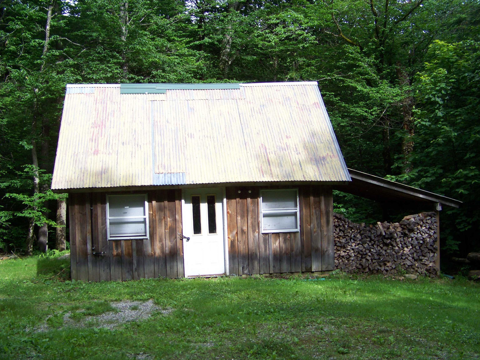
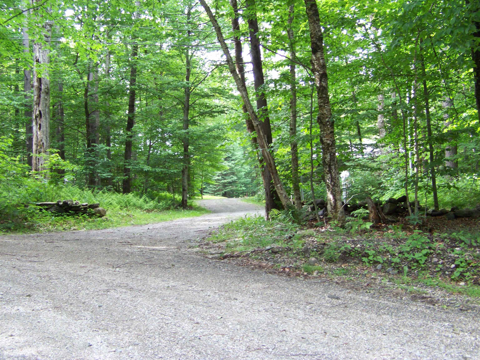
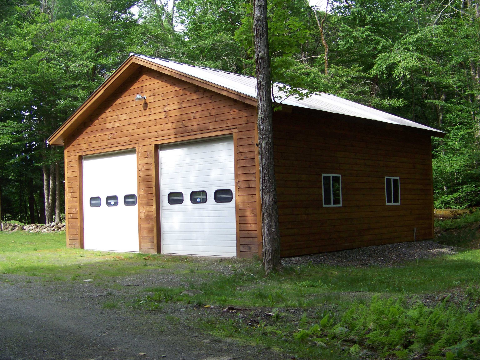
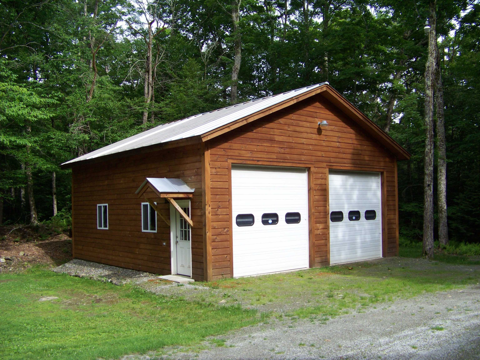
Well-built and well-situated home in a family neighborhood. One bedroom and one loft bedroom with open concept living room, dining and kitchen open to a covered deck inviting year-round space for enjoying the well-groomed yard and countryside character. Walking down into the walk out basement you find a finished space to expand living area for entertaining or watching sports. A Tesla battery wall is installed to be sure you don't ever miss the game! This home can be sold furnished for the convenience of moving right in! Property has a detached oversized, heated two car garage for DIY projects without removing vehicles and as a bonus a sugarhouse ready for your sap to syrup production equipment. Located on the back side of a "loop" road with deeded rights to the private community pond and easy access to the Rochester Outdoor Collective Mountain Bike trails. Situated halfway between Killington and Sugarbush ski areas and just a short drive to Middlebury Snow Bowl for half day or night skiing. This property is ready to provide year-round recreation and enjoyment with quiet, dark nights yet only 3 miles to Rochester village.
Interior Features
- # Of Stories:
- 2
- Sq. Ft. (Total):
- 1008
- Sq. Ft. (Above Ground):
- 1008
- Sq. Ft. (Below Ground):
- 0
- Sq. Ft. Unfinished:
- 0
- Rooms:
- 4
- Bedrooms:
- 2
- Baths:
- 2
- Interior Desc:
- Appliances Included:
- Flooring:
- Heating Cooling Fuel:
- Water Heater:
- Basement Desc:
Exterior Features
- Style of Residence:
- Chalet
- House Color:
- brown
- Time Share:
- No
- Resort:
- No
- Exterior Desc:
- Exterior Details:
- Amenities/Services:
- Land Desc.:
- Country Setting, Mountain View, Secluded, Trail/Near Trail, Wooded, Rural
- Suitable Land Usage:
- Roof Desc.:
- Standing Seam
- Driveway Desc.:
- Crushed Stone, Gravel
- Foundation Desc.:
- Concrete
- Sewer Desc.:
- Septic
- Garage/Parking:
- Yes
- Garage Spaces:
- 2
- Road Frontage:
- 298
Other Information
- List Date:
- 2026-06-24
- Last Updated: