- $499,999
- MLS#: 5105791
- 1900
- SQ. Feet
- 5.33
- Acres
- 2
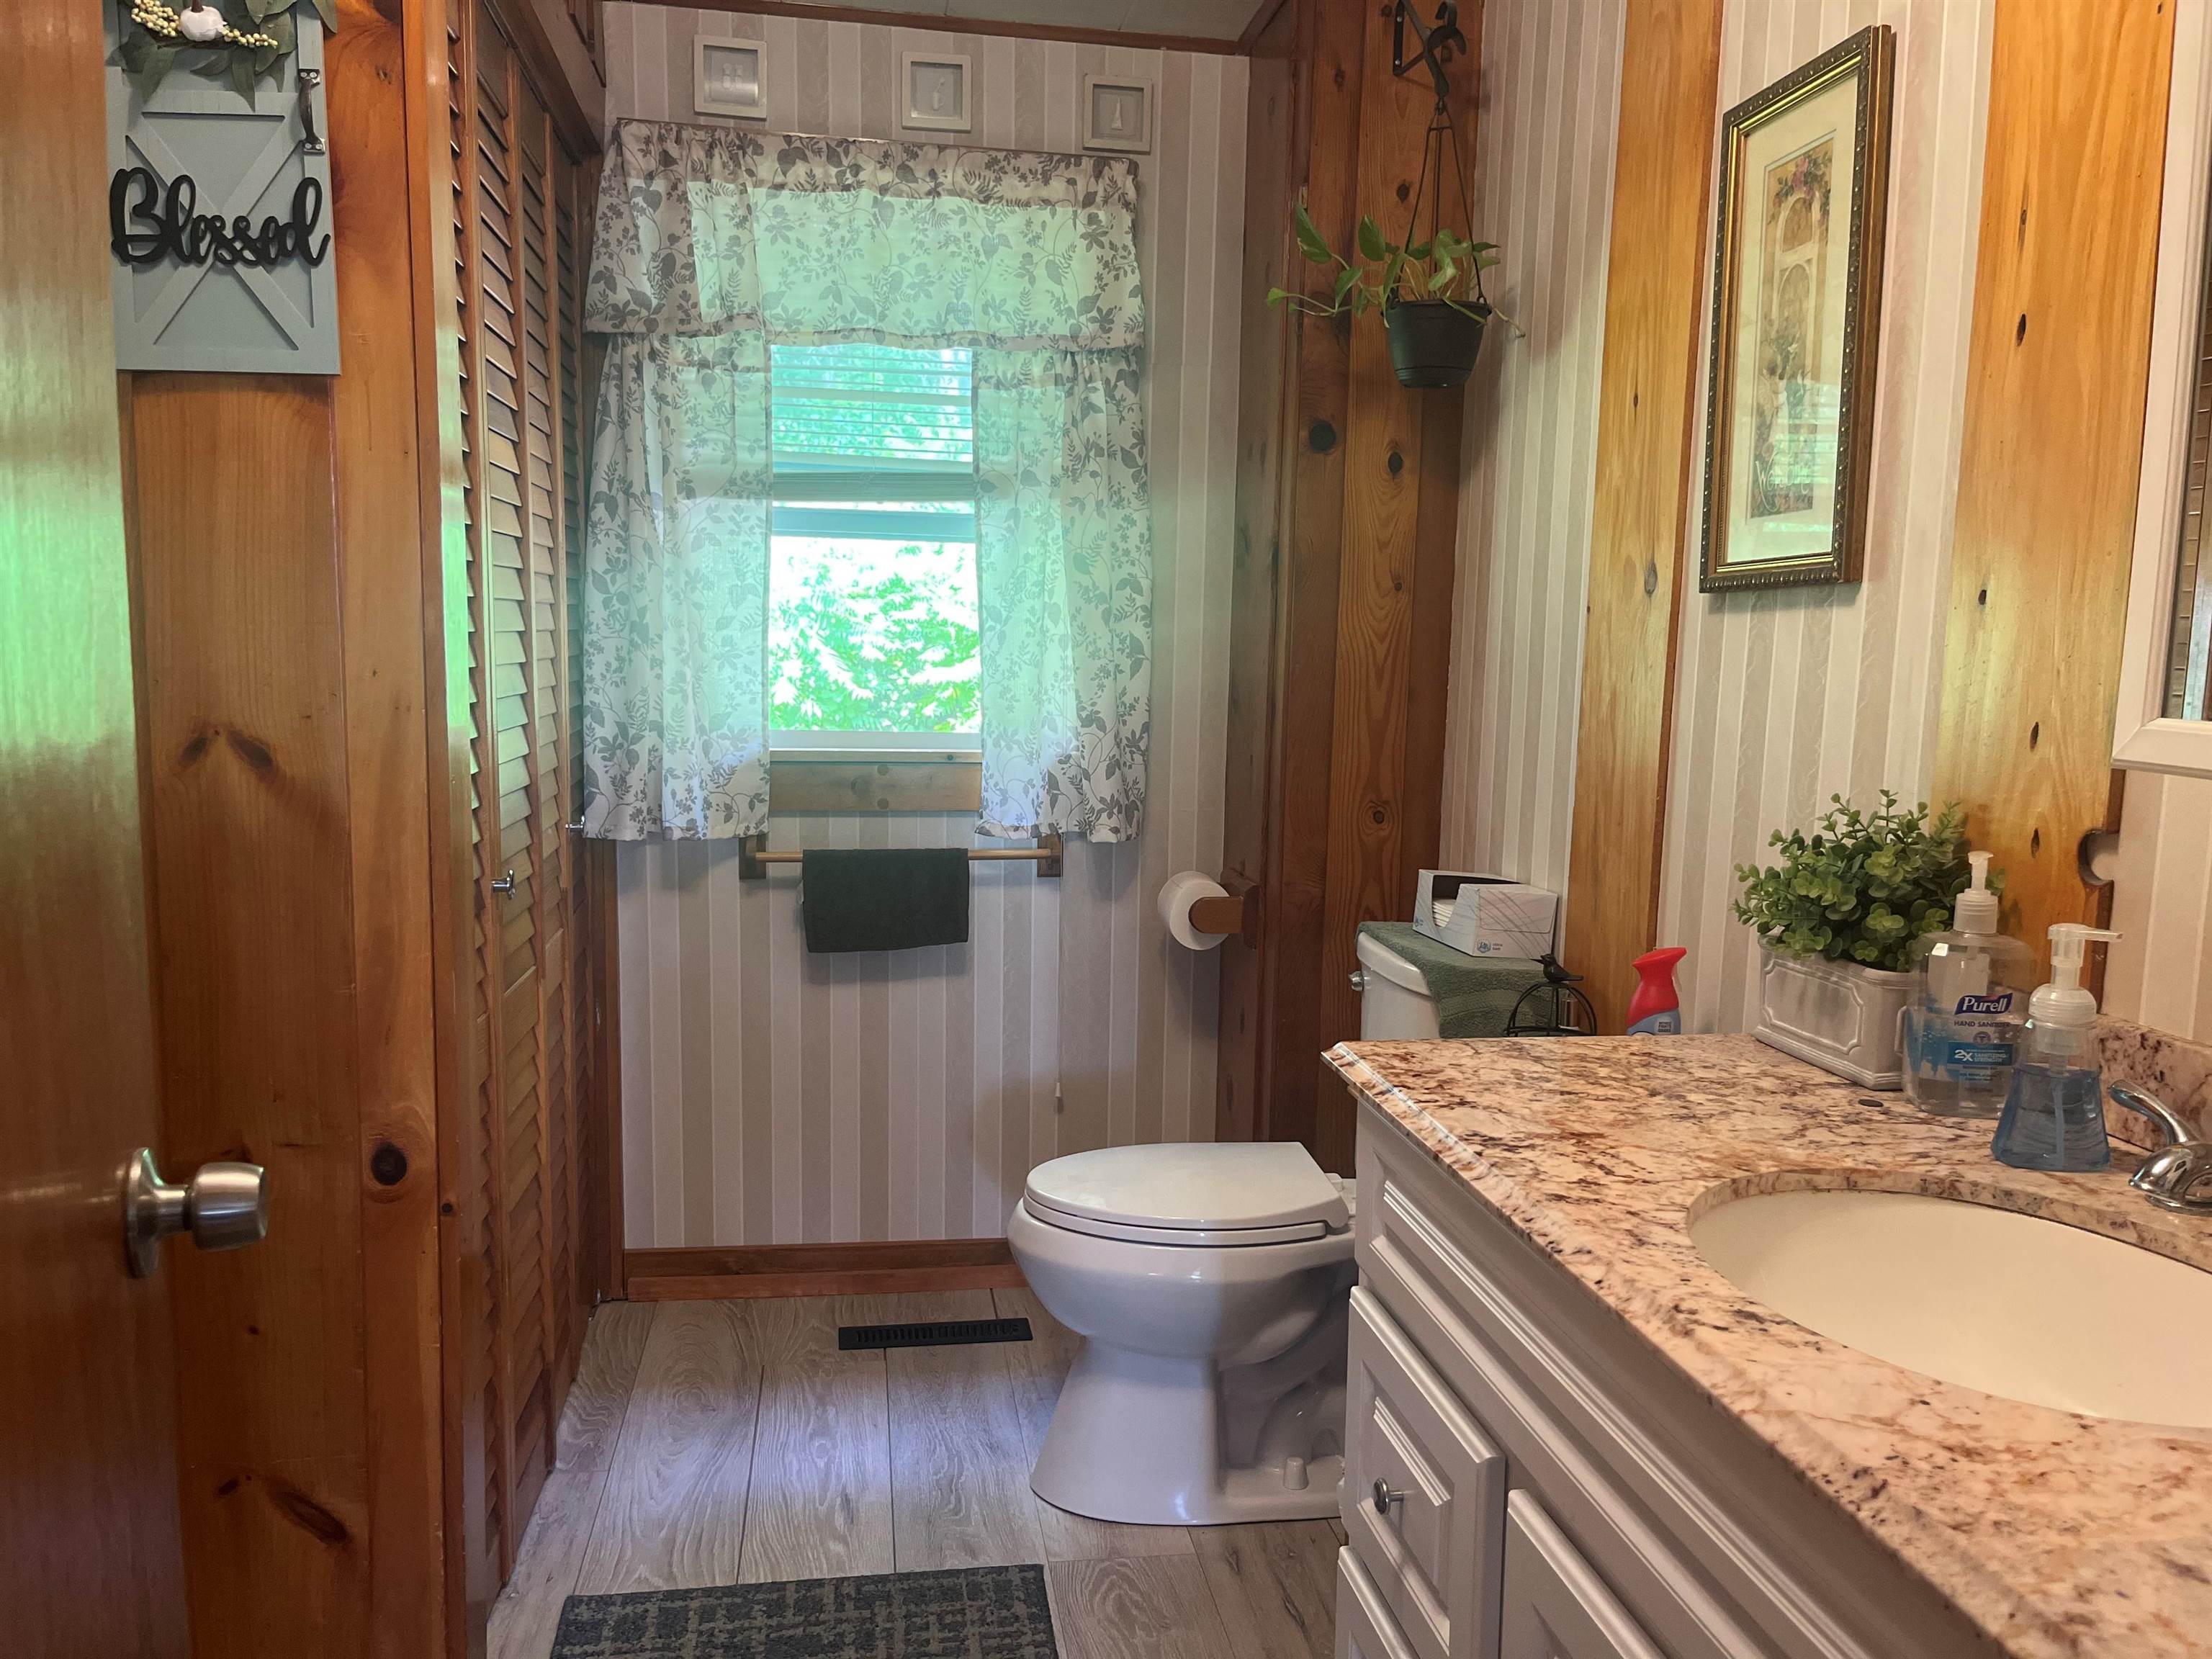
- Baths
- 3
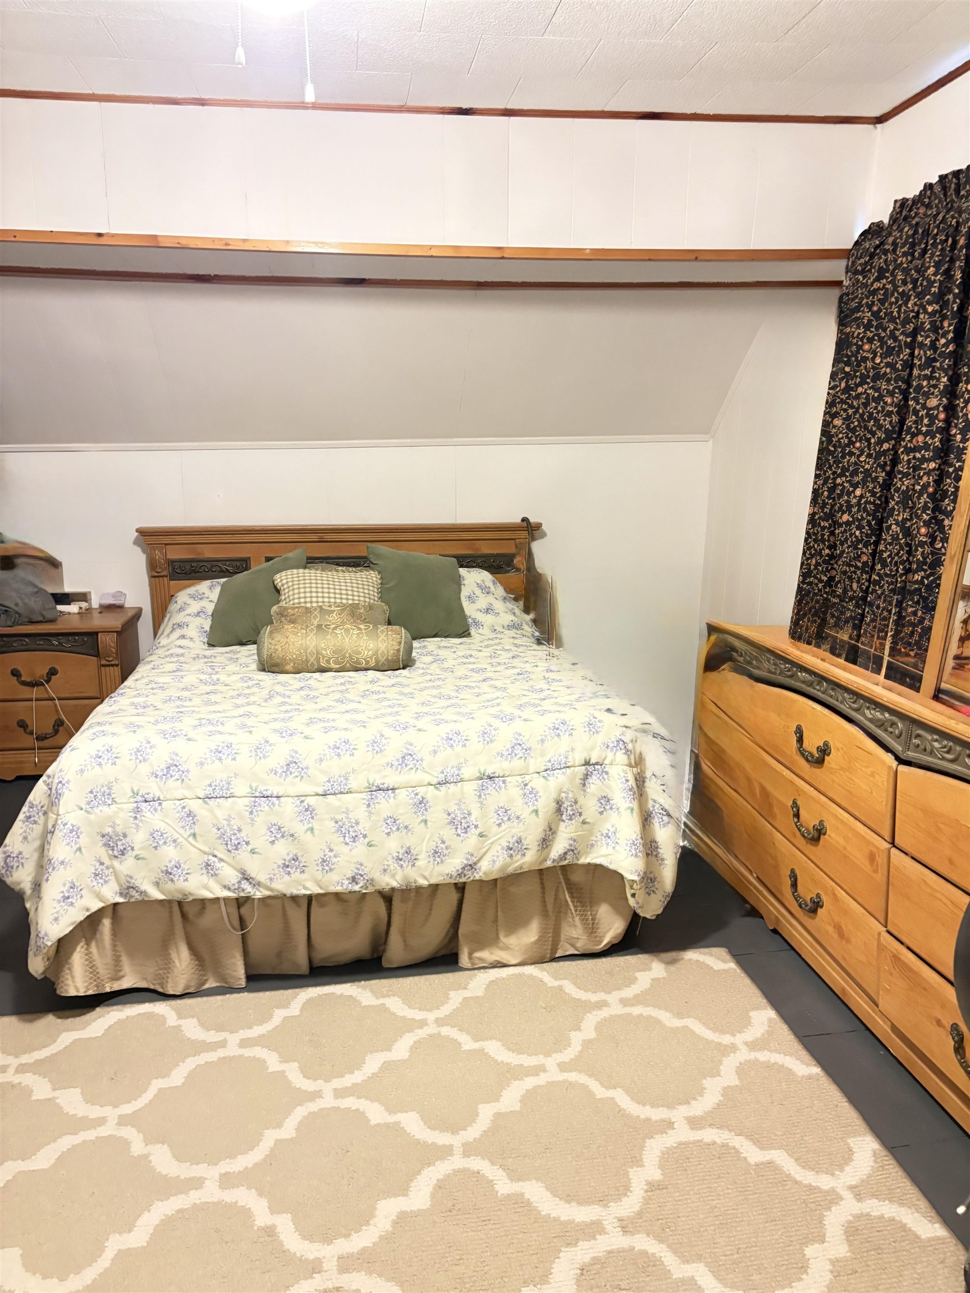
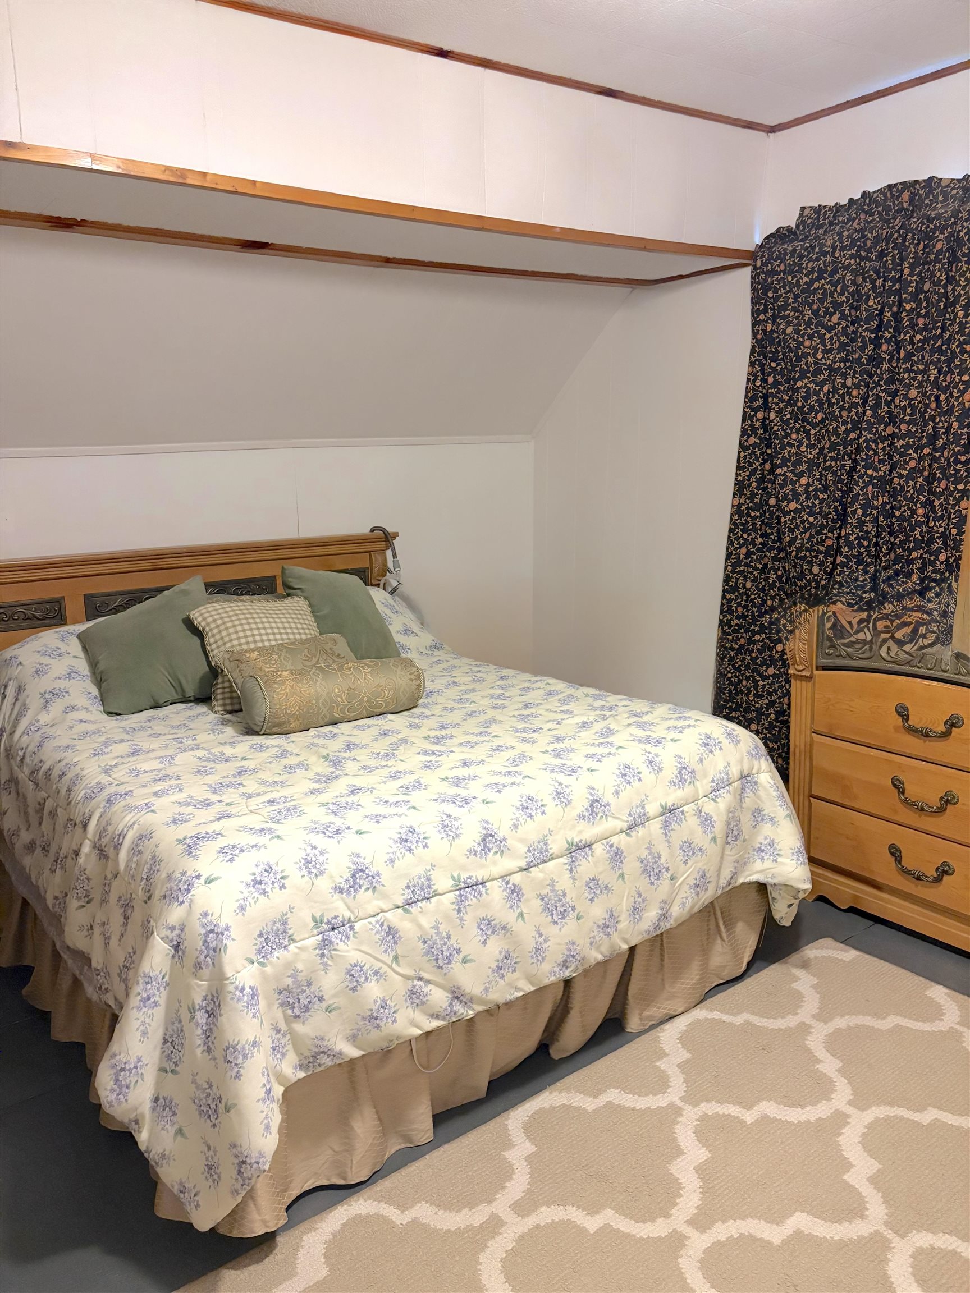
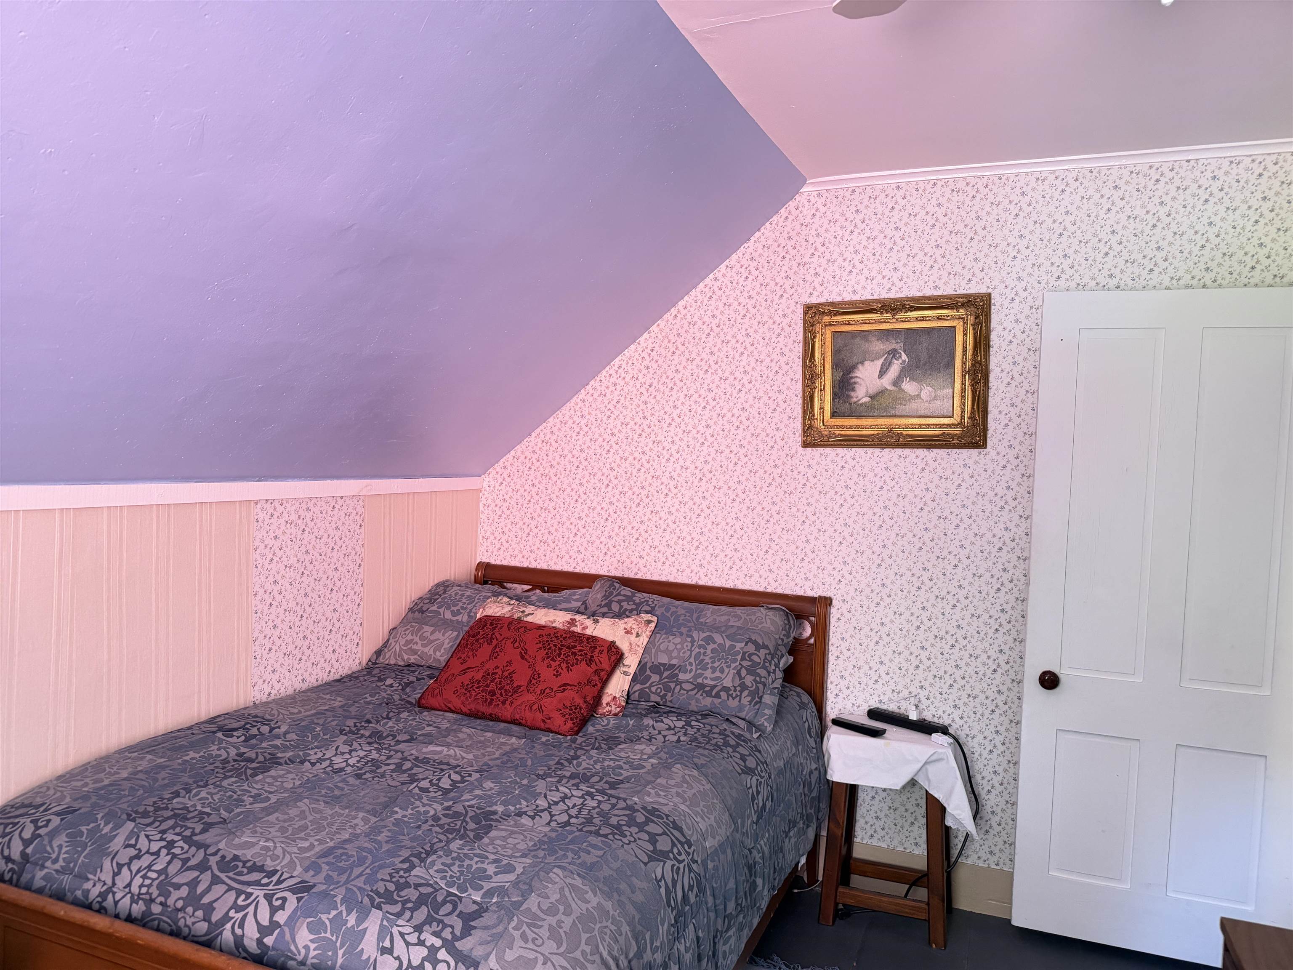
- Bedrooms
1 of 31

General Property Information
- Property Status:
- Active
- Price:
- $499, 999
- Assessed:
- $203, 600
- Assessed Year:
- 2025
- County:
- VT-Windsor
- Acres:
- 5.33
- Property Type:
- Single Family
- Year Built:
- 1904
- Agency/Brokerage:
- Carol Shepherd
C.G. Shepherd Realty, LLC - Bedrooms:
- 3
- Total Baths:
- 2
- Sq. Ft. (Total):
- 1900
- Tax Year:
- 2025
- Taxes:
- $6, 385
- Association Fees:

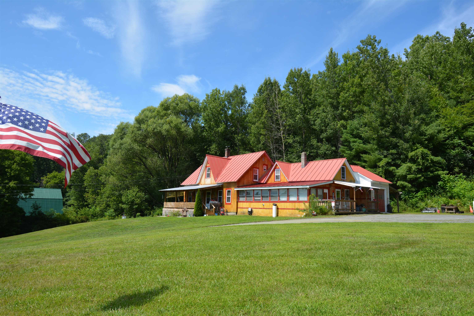
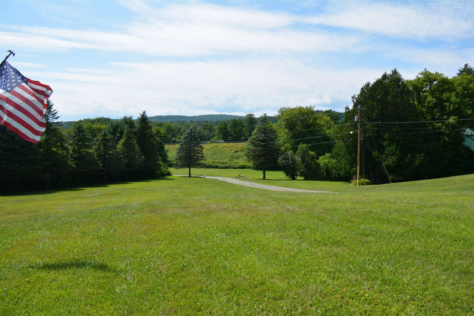
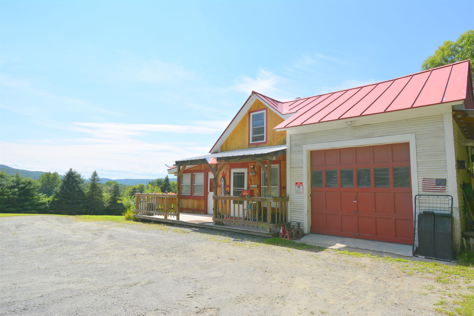
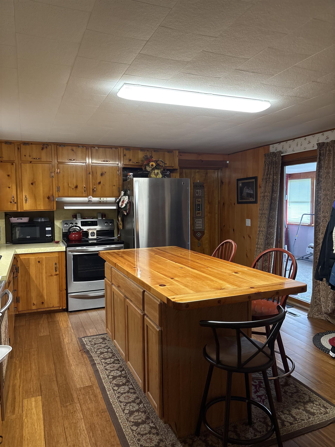
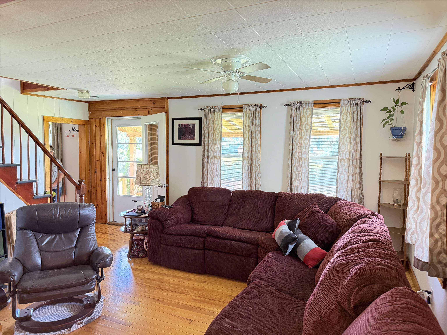
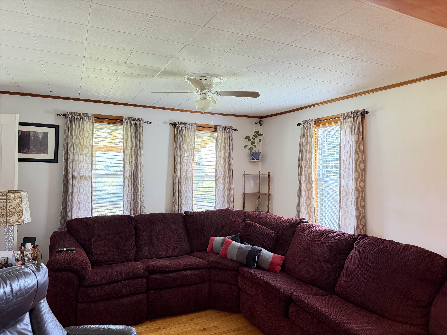
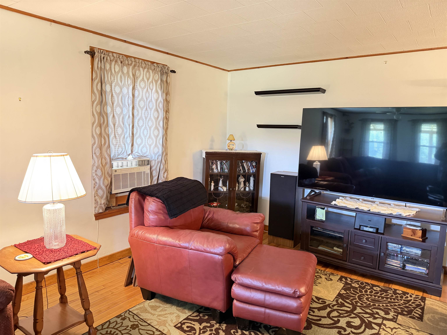
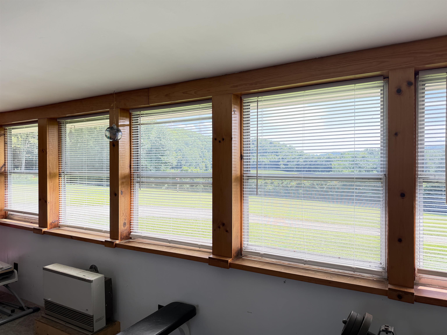
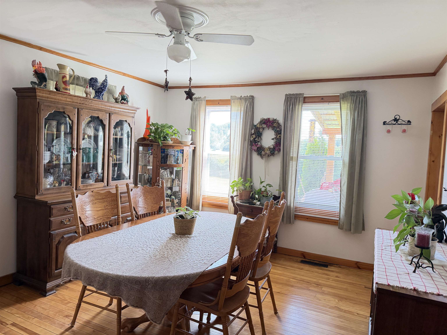
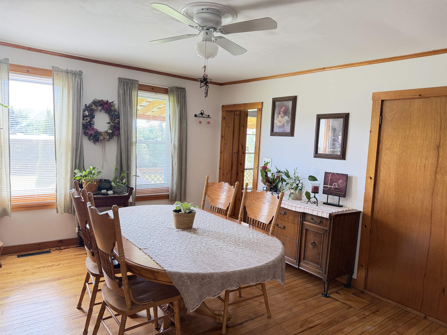
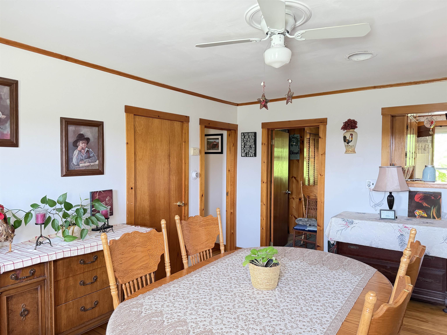
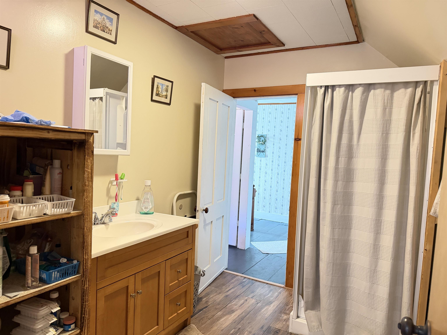
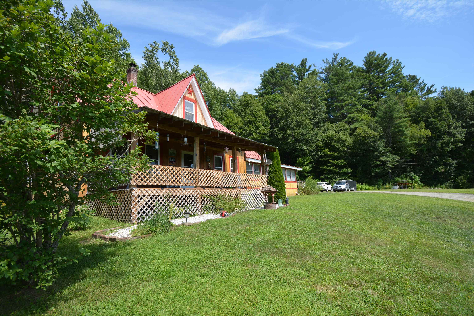
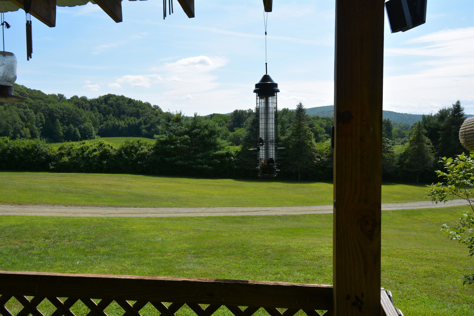
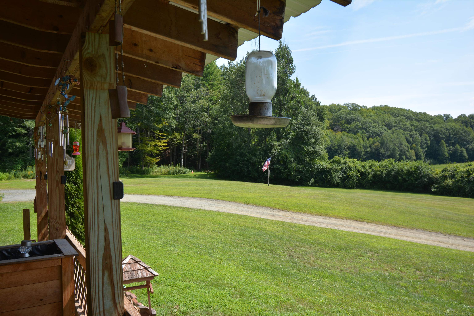
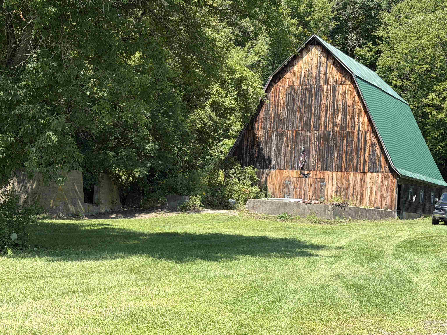
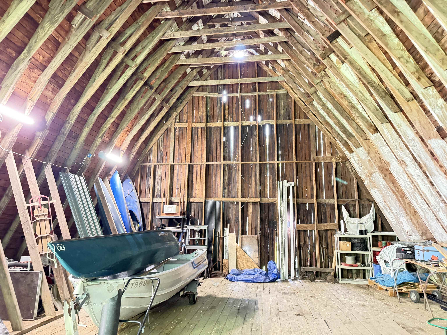
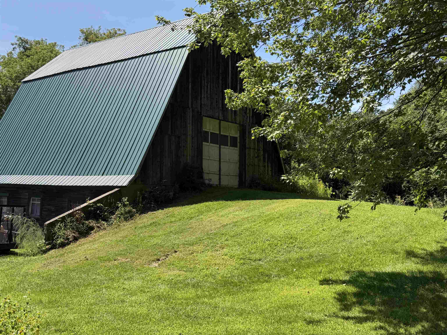
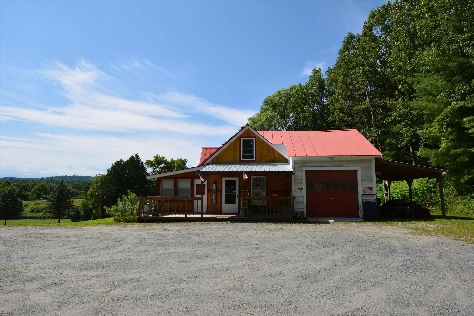
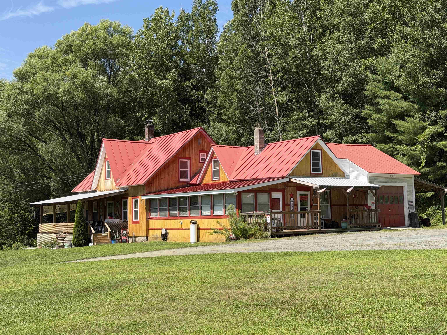
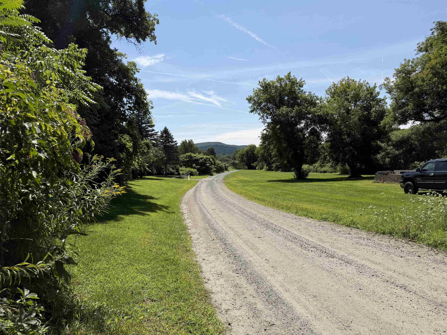
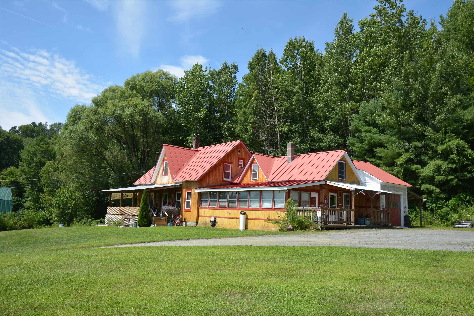
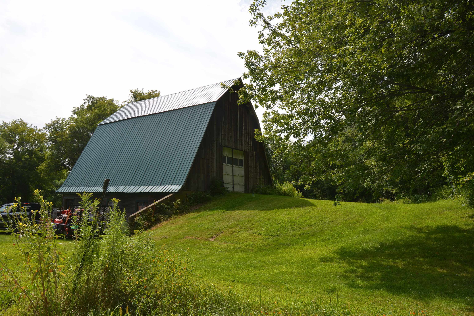
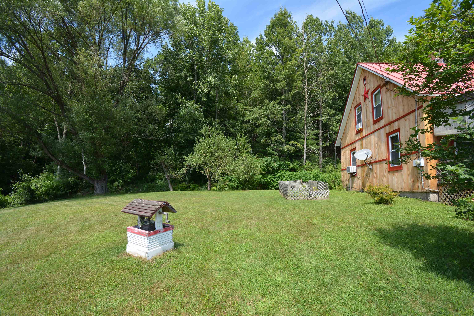
Enjoy country living and views of rolling hills from this spacious farmhouse set on 5.33 acres in North Hartland, VT with a large detached 2-level barn. Private rural setting with a level, landscaped yard and southern exposure. The home features a formal dining room, first-floor full bath, first-floor laundry, and a mix of hardwood and softwood flooring. All bedrooms are situated on the upper level. Additional living and workspace includes a generous enclosed sun porch, mudroom, workshop, and multiple outdoor areas. Outdoor spaces include a 10' x 32' front deck with chair railing plus a 12'6" x 19'10" rear deck overlooking the property. A one-car garage provides covered parking and additional storage. Conveniently located minutes from White River Junction and the Upper Valley. The property will convey with a deed restriction prohibiting further subdivision.
Interior Features
- # Of Stories:
- 1.5
- Sq. Ft. (Total):
- 1900
- Sq. Ft. (Above Ground):
- 1900
- Sq. Ft. (Below Ground):
- 0
- Sq. Ft. Unfinished:
- 832
- Rooms:
- 6
- Bedrooms:
- 3
- Baths:
- 2
- Interior Desc:
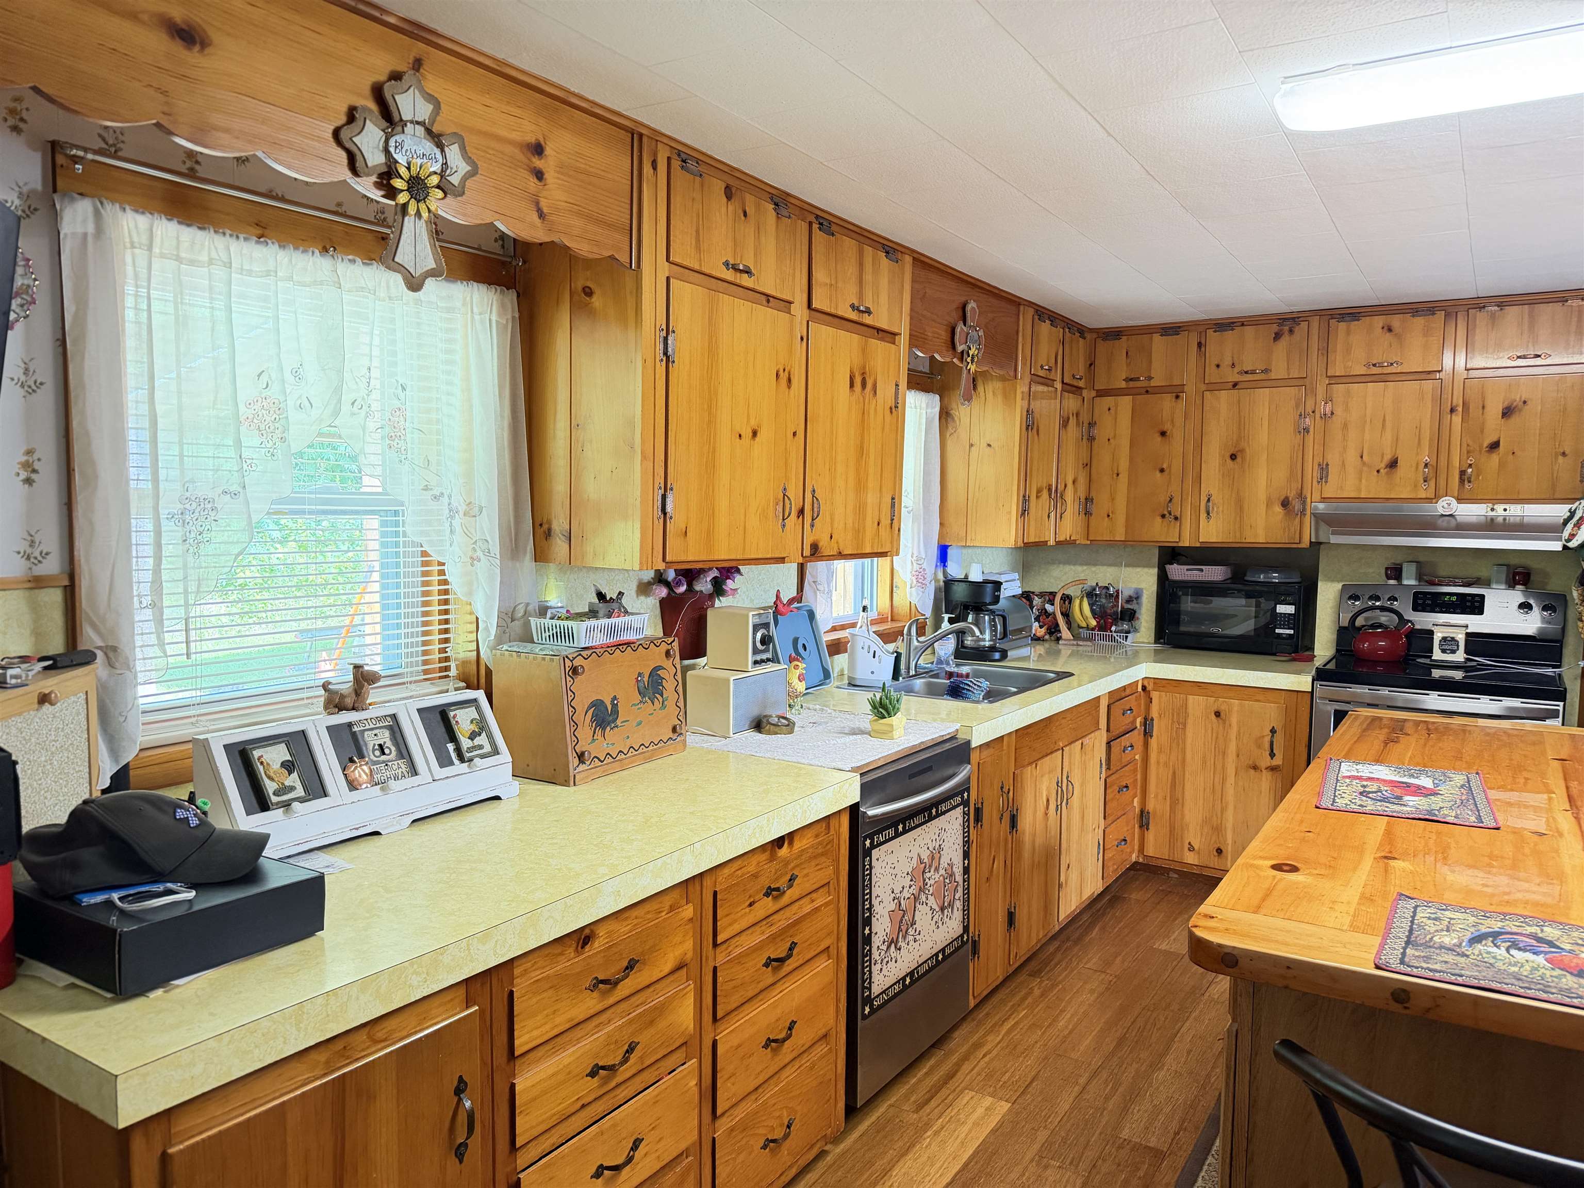
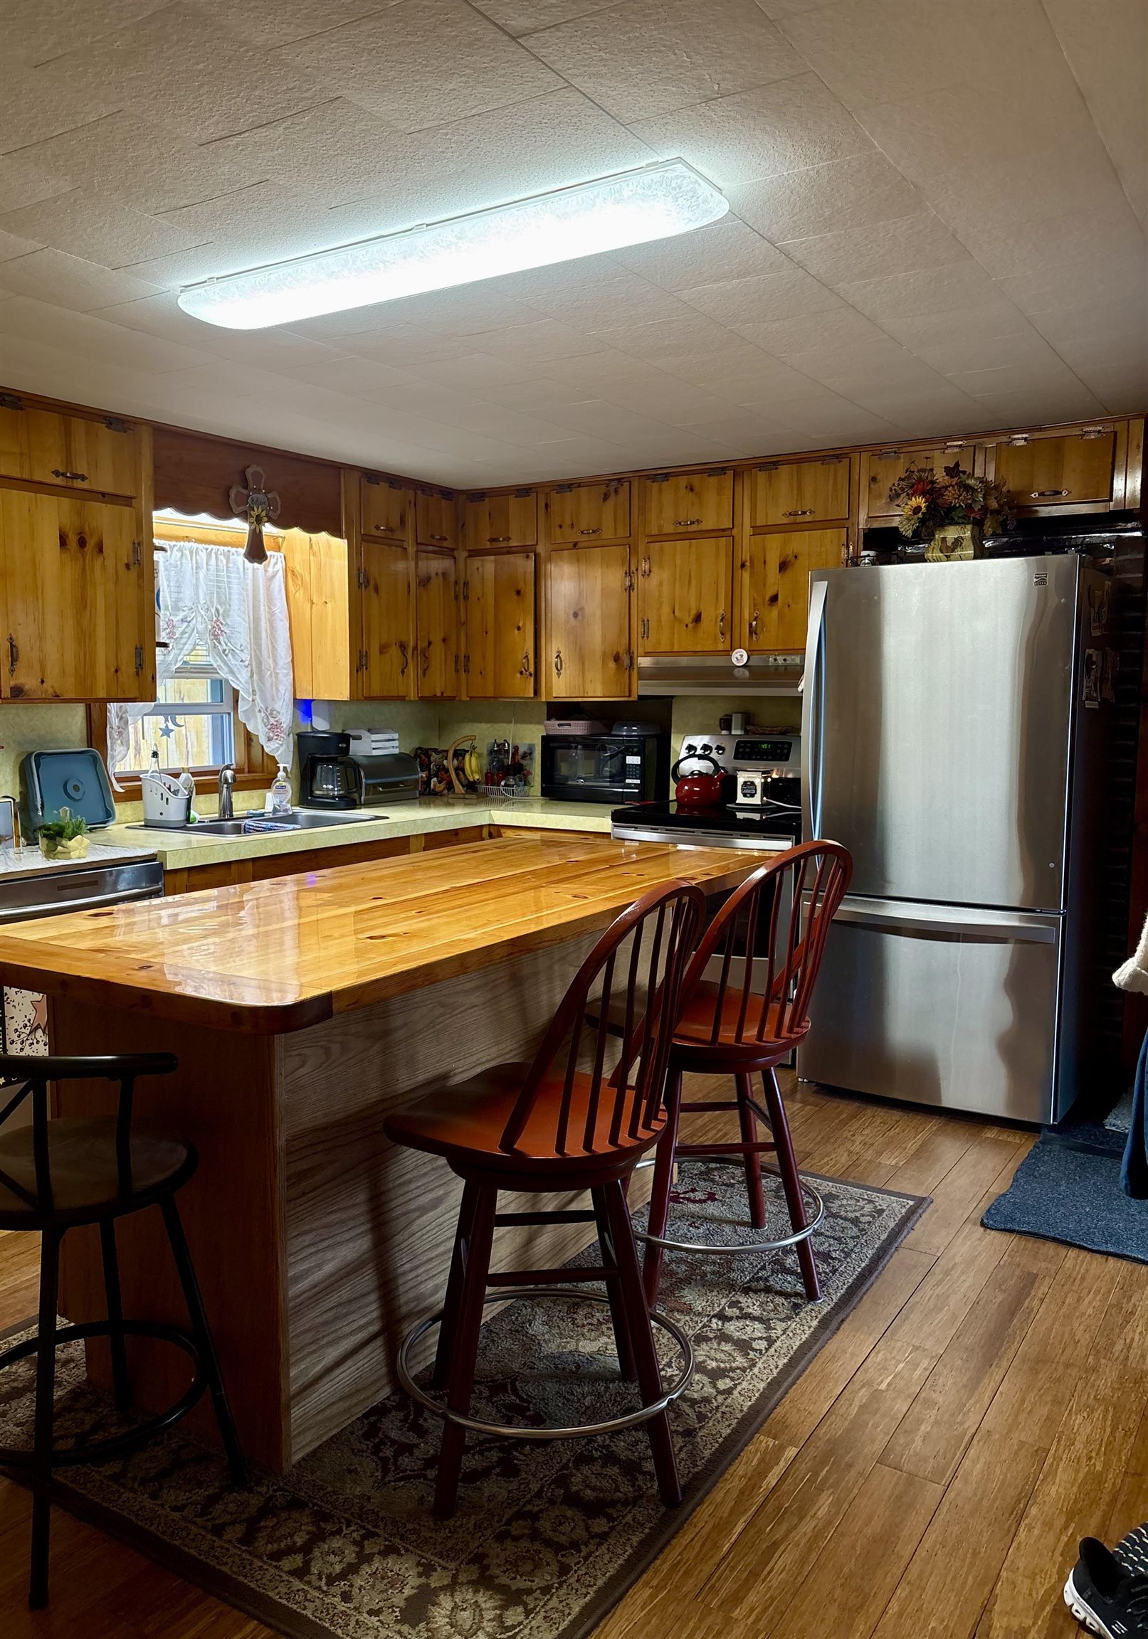
- Laundry Hook-ups, Natural Woodwork, 1st Floor Laundry
- Appliances Included:
- Electric Cooktop, Electric Water Heater, Owned Water Heater
- Flooring:
- Hardwood, Softwood, Tile, Vinyl
- Heating Cooling Fuel:
- Water Heater:
- Basement Desc:
- Bulkhead, Crawl Space, Dirt, Partial, Slab, Interior Stairs, Unfinished, Interior Access
Exterior Features
- Style of Residence:
- Farmhouse
- House Color:
- White
- Time Share:
- No
- Resort:
- Exterior Desc:
- Exterior Details:
- Barn, Deck, Porch, Enclosed Porch, Storm Window(s)
- Amenities/Services:
- Land Desc.:
- Country Setting, Deed Restricted, Landscaped, Level, Rolling, View, Rural
- Suitable Land Usage:
- Mixed Use
- Roof Desc.:
- Metal, Standing Seam
- Driveway Desc.:
- Gravel
- Foundation Desc.:
- Stone
- Sewer Desc.:
- Unknown
- Garage/Parking:
- Yes
- Garage Spaces:
- 1
- Road Frontage:
- 548
Other Information
- List Date:
- 2026-08-19
- Last Updated: