- $575,000
- MLS#: 5098234
- 2073
- SQ. Feet
- 0.40
- Acres
- 2
- Baths
- 3
- Bedrooms
1 of 32

General Property Information
- Property Status:
- Active Under Contract
- Price:
- $575, 000
- Assessed:
- $621, 300
- Assessed Year:
- 2025
- County:
- VT-Windsor
- Acres:
- 0.40
- Property Type:
- Single Family
- Year Built:
- 1850
- Agency/Brokerage:
- Colby Clarkson
Roger Clarkson Realtor - Bedrooms:
- 3
- Total Baths:
- 2
- Sq. Ft. (Total):
- 2073
- Tax Year:
- 2026
- Taxes:
- $11, 889
- Association Fees:

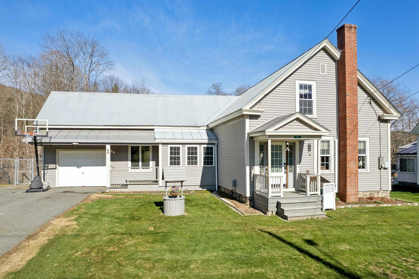
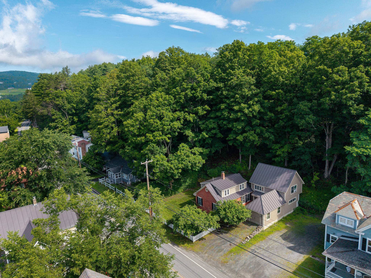
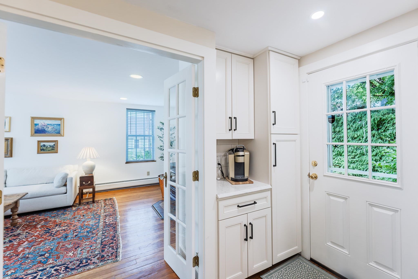
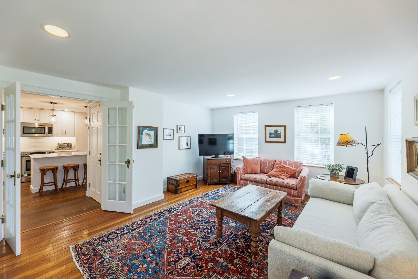
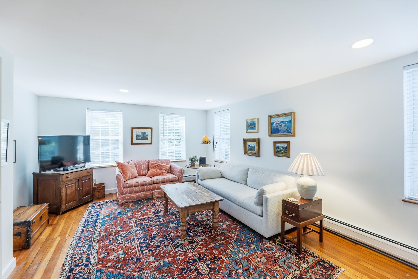
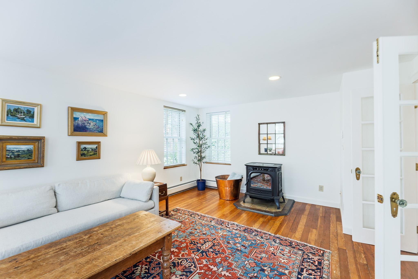
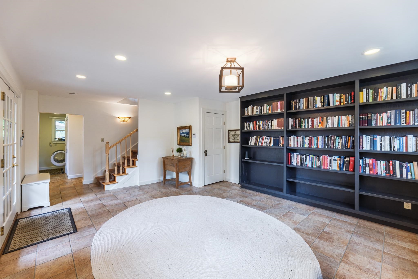
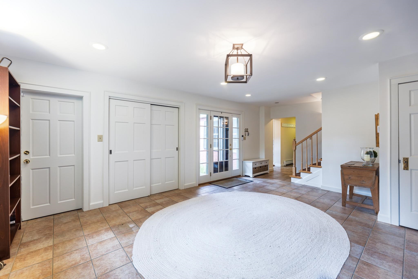
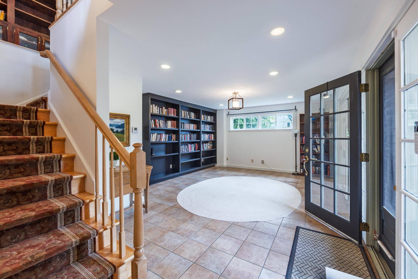
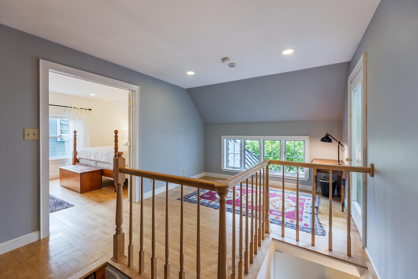
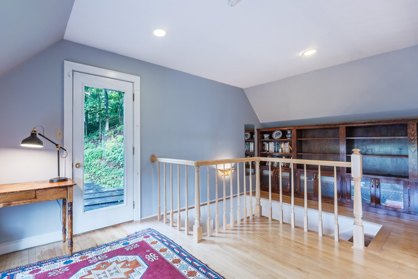
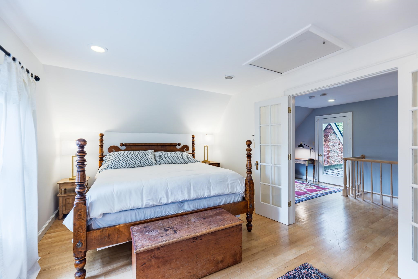
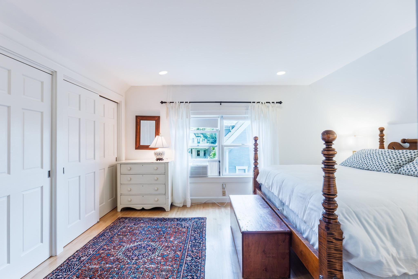
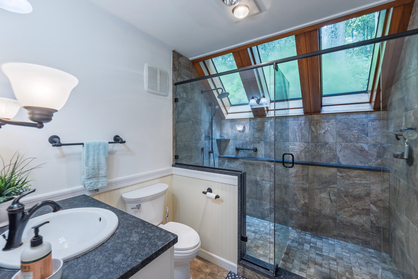
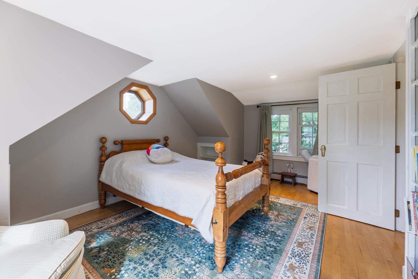
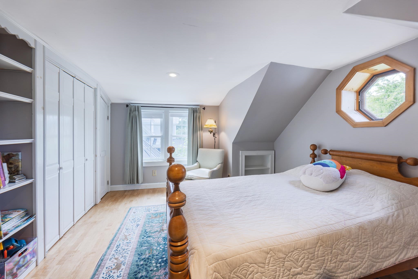
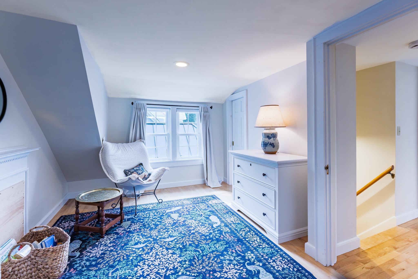
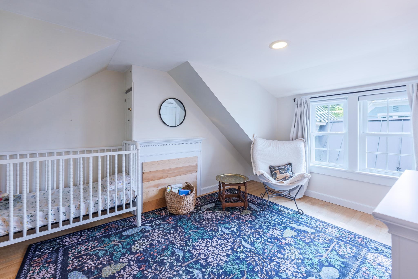
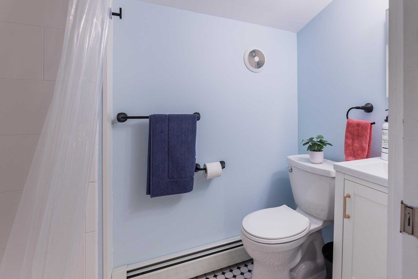
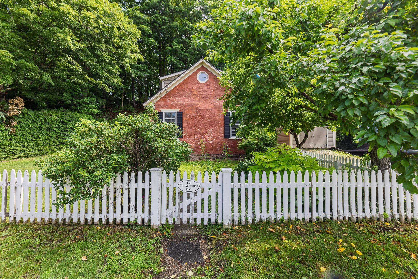
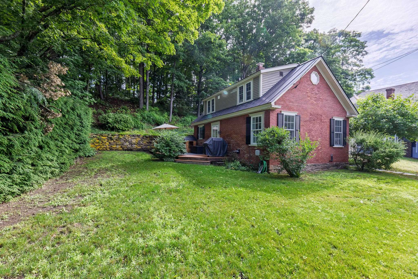
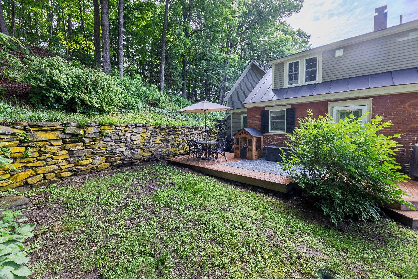
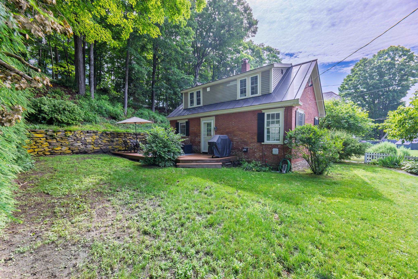
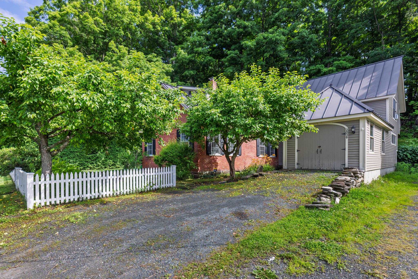
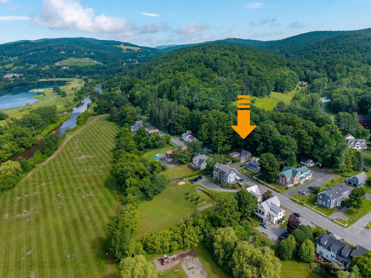
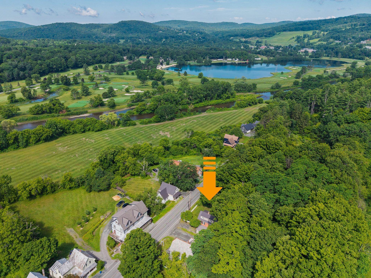
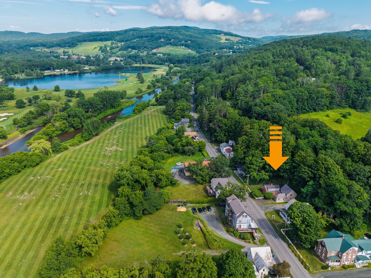
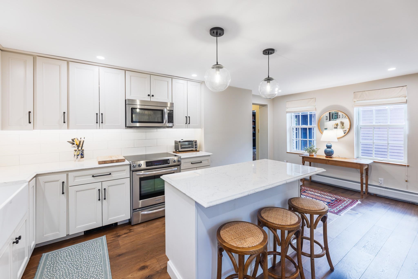
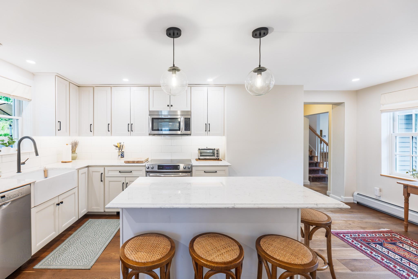
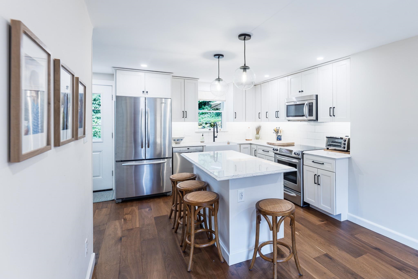
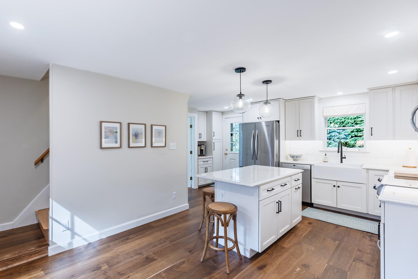
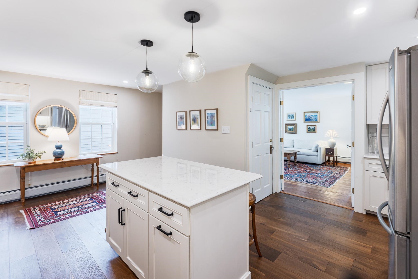
Step back in time without sacrificing modern comfort in the iconic "Carter House, " a beautifully preserved antique home in the heart of Quechee Village. Meticulously maintained and thoughtfully updated, this one-of-a-kind property seamlessly blends timeless character with today's conveniences. The entirely renovated kitchen and dining area create the perfect gathering space, while a stunning remodeled bathroom featuring a spacious walk-in shower and premium finishes offers a luxurious start to every day. A newer boiler, Marvin replacement windows throughout, and numerous additional upgrades ensure efficiency and peace of mind while preserving the home's historic charm. Rich in character, you'll find beautiful built-ins, inviting living spaces, and thoughtful details throughout. The attached heated workshop provides exceptional flexibility and can easily serve as a one-car garage. Outside, established perennial gardens, a welcoming flagstone entry, and an attractive exterior create exceptional curb appeal. Enjoy the unique experience of watching colorful hot air balloons drift overhead from your own front yard and take an easy stroll to the renowned Simon Pearce restaurant, glassblowing studio, and village shops. The private primary suite offers a peaceful retreat, complemented by two additional bedrooms. Best of all, this property is not part of Quechee Lakes Association, allowing you to enjoy the charm of Quechee Village without association membership. A rare opportunity to own one of Quechee's treasured historic homes, where classic New England character meets modern living.
Interior Features
- # Of Stories:
- 2
- Sq. Ft. (Total):
- 2073
- Sq. Ft. (Above Ground):
- 2073
- Sq. Ft. (Below Ground):
- 0
- Sq. Ft. Unfinished:
- 600
- Rooms:
- 6
- Bedrooms:
- 3
- Baths:
- 2
- Interior Desc:
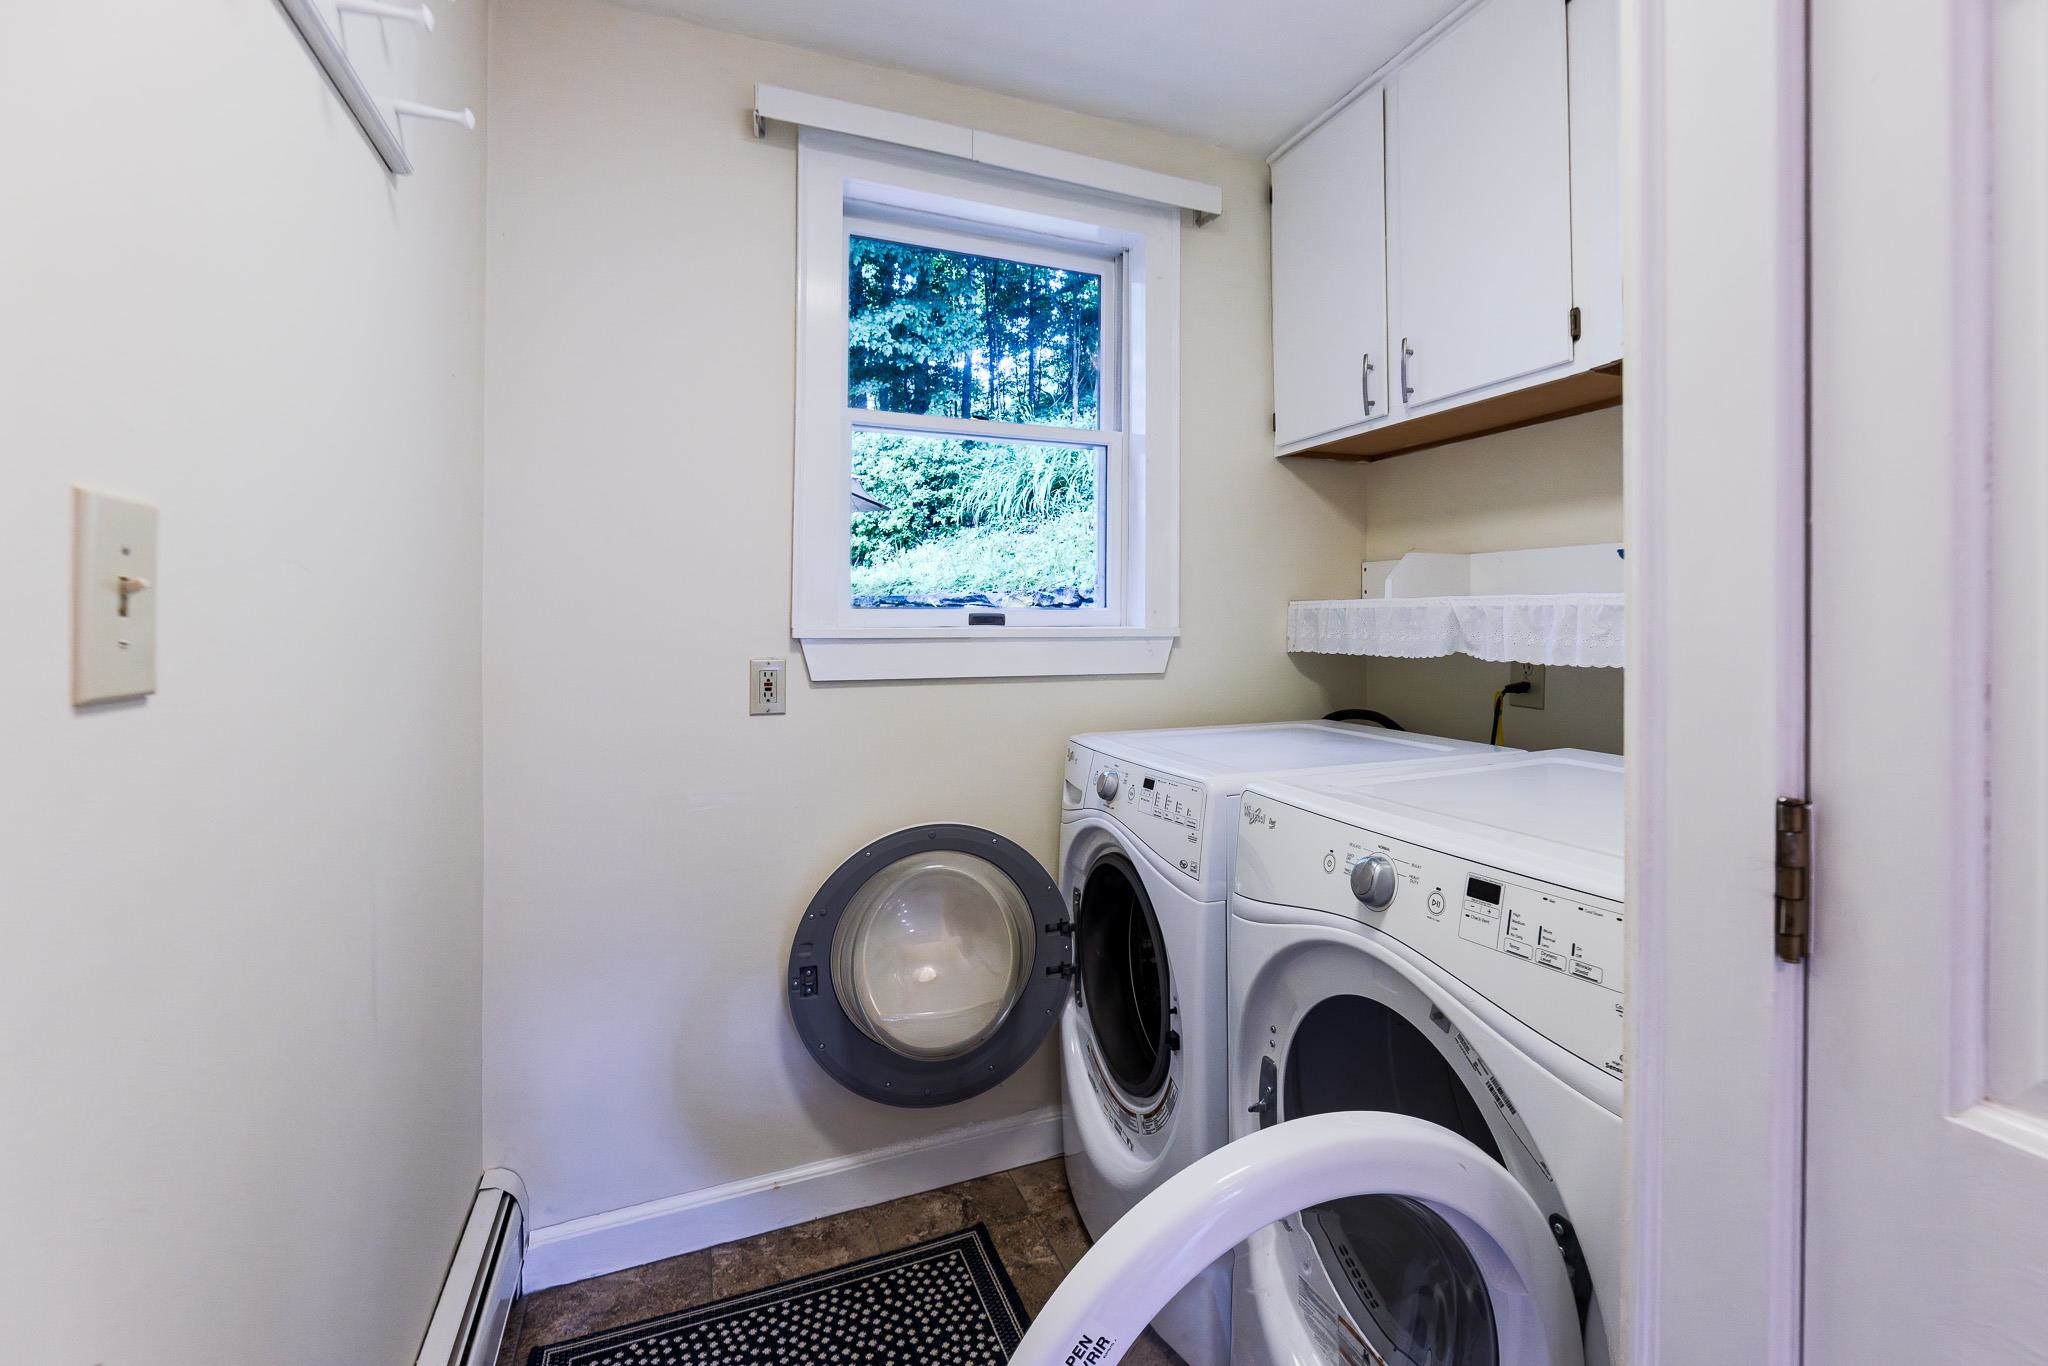
- Dining Area, Draperies, Kitchen/Dining, Laundry Hook-ups, Natural Light, Natural Woodwork, Programmable Thermostat, 1st Floor Laundry
- Appliances Included:
- Dishwasher, Disposal, Dryer, Microwave, Electric Range, Refrigerator, Washer, Electric Water Heater
- Flooring:
- Hardwood, Laminate, Tile
- Heating Cooling Fuel:
- Water Heater:
- Basement Desc:
- Full, Interior Stairs, Unfinished
Exterior Features
- Style of Residence:
- Cape, Historic Vintage
- House Color:
- Brick/Tan
- Time Share:
- No
- Resort:
- No
- Exterior Desc:
- Exterior Details:
- Deck, Natural Shade, Patio, Window Screens
- Amenities/Services:
- Land Desc.:
- Landscaped, Level, Sloping, In Town, Near Country Club, Near Golf Course, Near Shopping
- Suitable Land Usage:
- Roof Desc.:
- Standing Seam
- Driveway Desc.:
- Crushed Stone
- Foundation Desc.:
- Brick, Concrete, Stone
- Sewer Desc.:
- Public
- Garage/Parking:
- Yes
- Garage Spaces:
- 1
- Road Frontage:
- 0
Other Information
- List Date:
- 2026-07-06
- Last Updated: