- $285,000
- MLS#: 5096977
- 1700
- SQ. Feet
- 3.60
- Acres
- 1
- Baths
- 1
- Bedrooms
1 of 45

General Property Information
- Property Status:
- Active Under Contract
- Price:
- $285, 000
- Assessed:
- $0
- Assessed Year:
- County:
- VT-Rutland
- Acres:
- 3.60
- Property Type:
- Single Family
- Year Built:
- 1962
- Agency/Brokerage:
- Patricia Trudel
RE/MAX Four Seasons - Bedrooms:
- 1
- Total Baths:
- 1
- Sq. Ft. (Total):
- 1700
- Tax Year:
- 2025
- Taxes:
- $3, 754
- Association Fees:

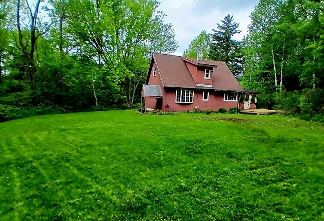
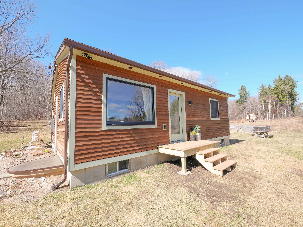
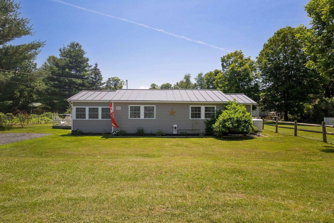
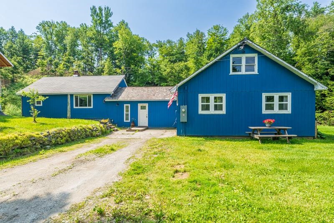
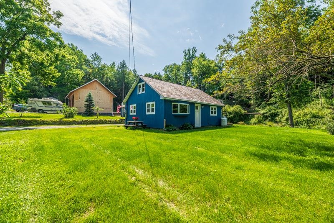
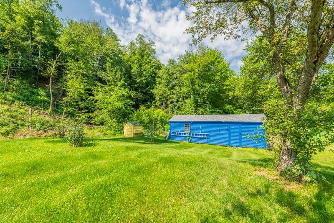
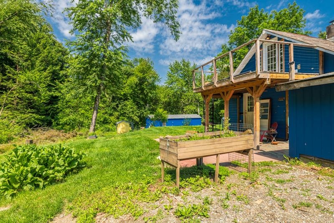
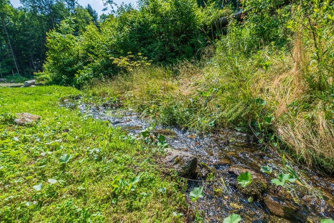
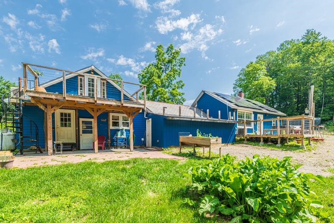
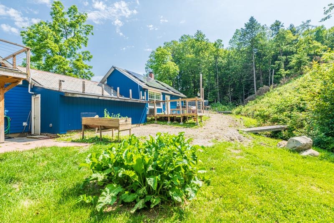
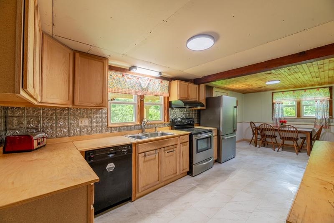
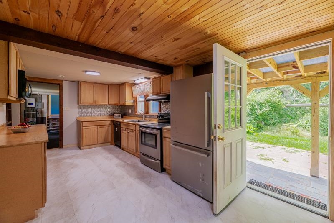
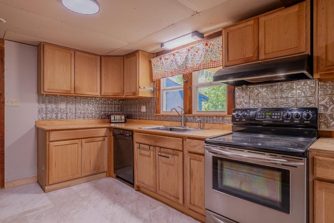
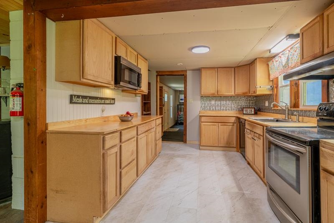
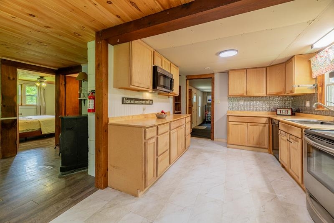
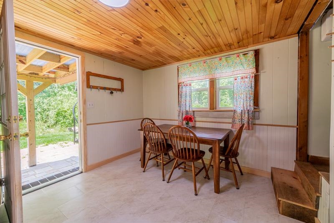
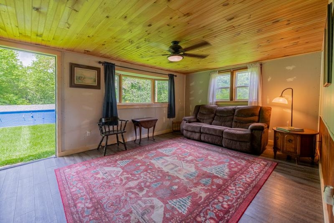
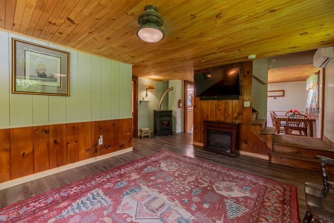
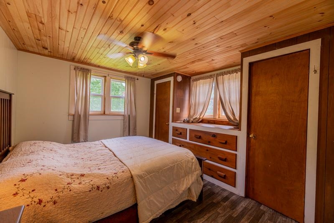
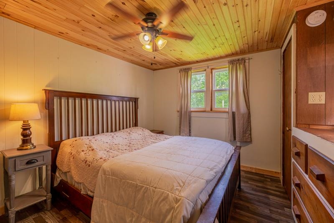
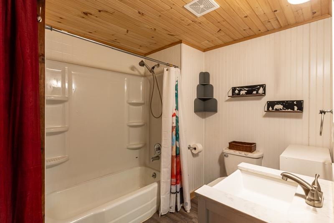
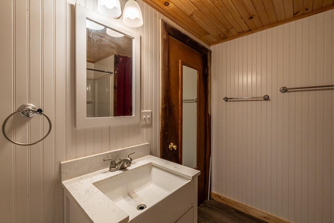
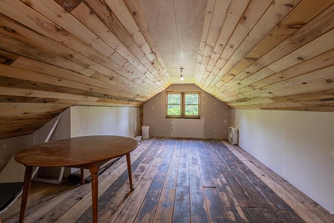
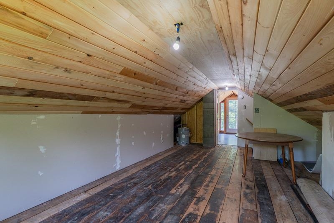
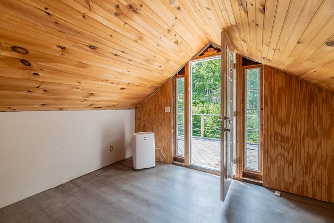
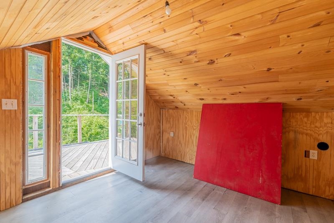
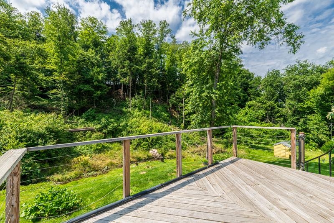
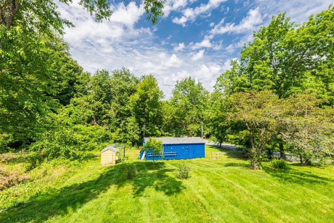
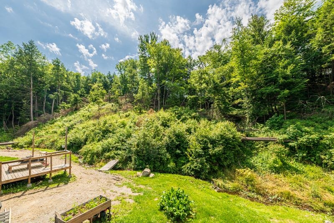
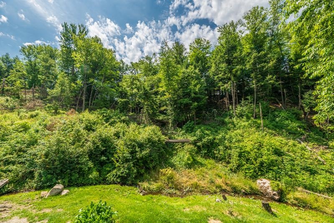
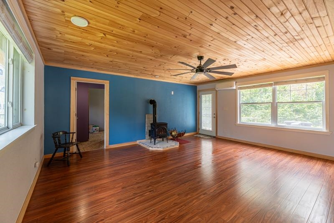
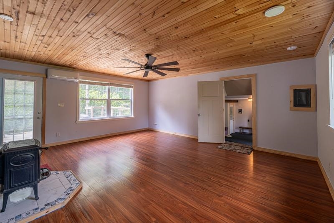
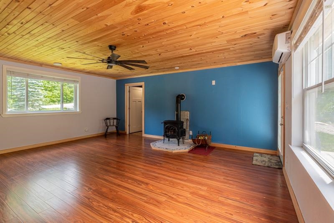
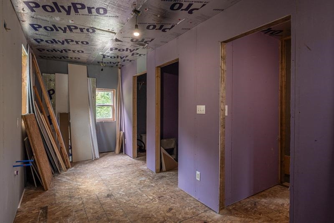
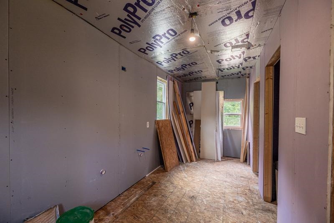
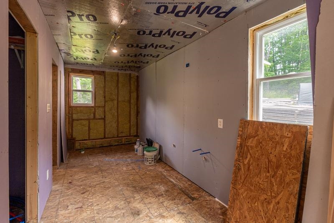
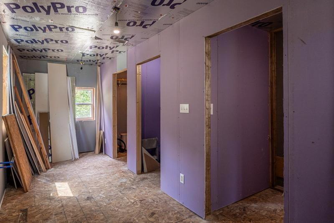
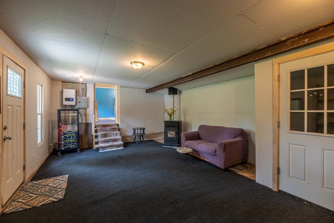
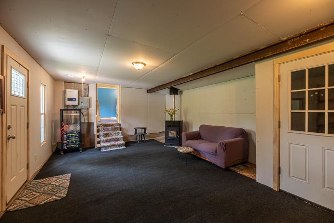
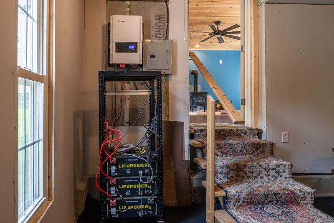
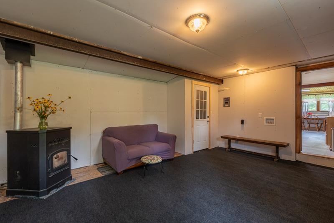
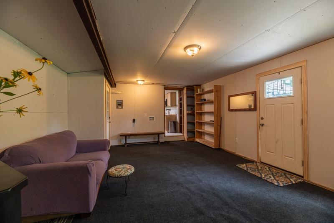
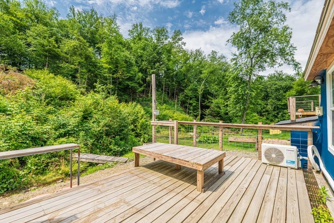
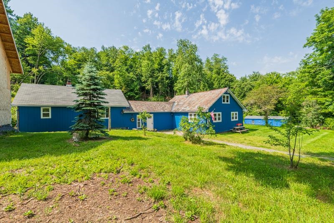
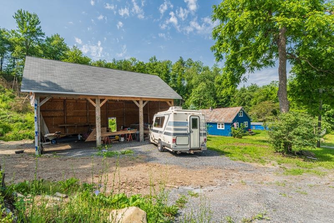
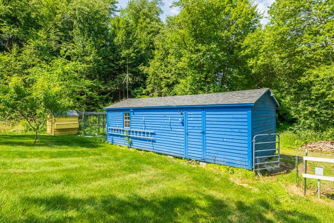
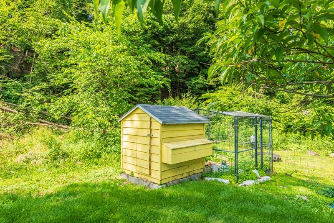
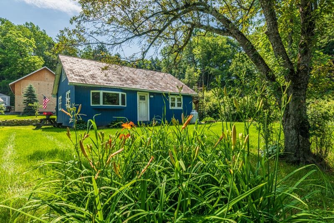
Country road.....take me home... Cape style house situated on 3.6 acres + including an all season babbling brook. Recently renovated with the following improvments: upgraded electrical wiring, plumbing, insulation, windows, 2 heat pumps/ mini splits, 2 pellet stoves, new drilled well, asphalt shinge roof, composite siding, attached building renovated into primary bedroom with shiplap ceiling, engineered wood floors, ceiling fan, wood stove, walk-in closet, plumbed for bath with deck overlooking the brook. Bonus room upstairs with office and raised 12 x 16 deck overlooking the property. First floor office with built in storage. Outside the added exterior features: 3 bay barn/garage workshop (25 x 36 x 14' overhead) made from Hemlock timber logged/planed on the property, and an Amish built 12 x 30 garden tool/shed plus a chicken coop with a run. Roof solar panels owned not leased with15K of battery back up. Some painting and finishing touches will complete this home. Electric stove and kitchen appliances included, plumbed for lp gas with owned tank. School choice middle and high School. Enjoy the sounds of the brook from your deck.
Interior Features
- # Of Stories:
- 1.5
- Sq. Ft. (Total):
- 1700
- Sq. Ft. (Above Ground):
- 1700
- Sq. Ft. (Below Ground):
- 0
- Sq. Ft. Unfinished:
- 200
- Rooms:
- 7
- Bedrooms:
- 1
- Baths:
- 1
- Interior Desc:
- Ceiling Fan, Kitchen/Dining, Laundry Hook-ups, Natural Light, Walk-in Closet
- Appliances Included:
- Dishwasher, Microwave, Refrigerator, Electric Stove, Electric Water Heater, Owned Water Heater
- Flooring:
- Manufactured, Softwood, Vinyl
- Heating Cooling Fuel:
- Water Heater:
- Basement Desc:
Exterior Features
- Style of Residence:
- Cape
- House Color:
- Blue
- Time Share:
- No
- Resort:
- Exterior Desc:
- Exterior Details:
- Deck, Garden Space, Outbuilding, Patio, Shed, Poultry Coop
- Amenities/Services:
- Land Desc.:
- Country Setting, Rural
- Suitable Land Usage:
- Roof Desc.:
- Asphalt Shingle, Slate
- Driveway Desc.:
- Dirt
- Foundation Desc.:
- Block
- Sewer Desc.:
- 500 Gallon
- Garage/Parking:
- Yes
- Garage Spaces:
- 1
- Road Frontage:
- 605
Other Information
- List Date:
- 2026-06-26
- Last Updated: