

Request a showing
Pick a Saturday or another date in the next 4 weeks, then leave your contact details.
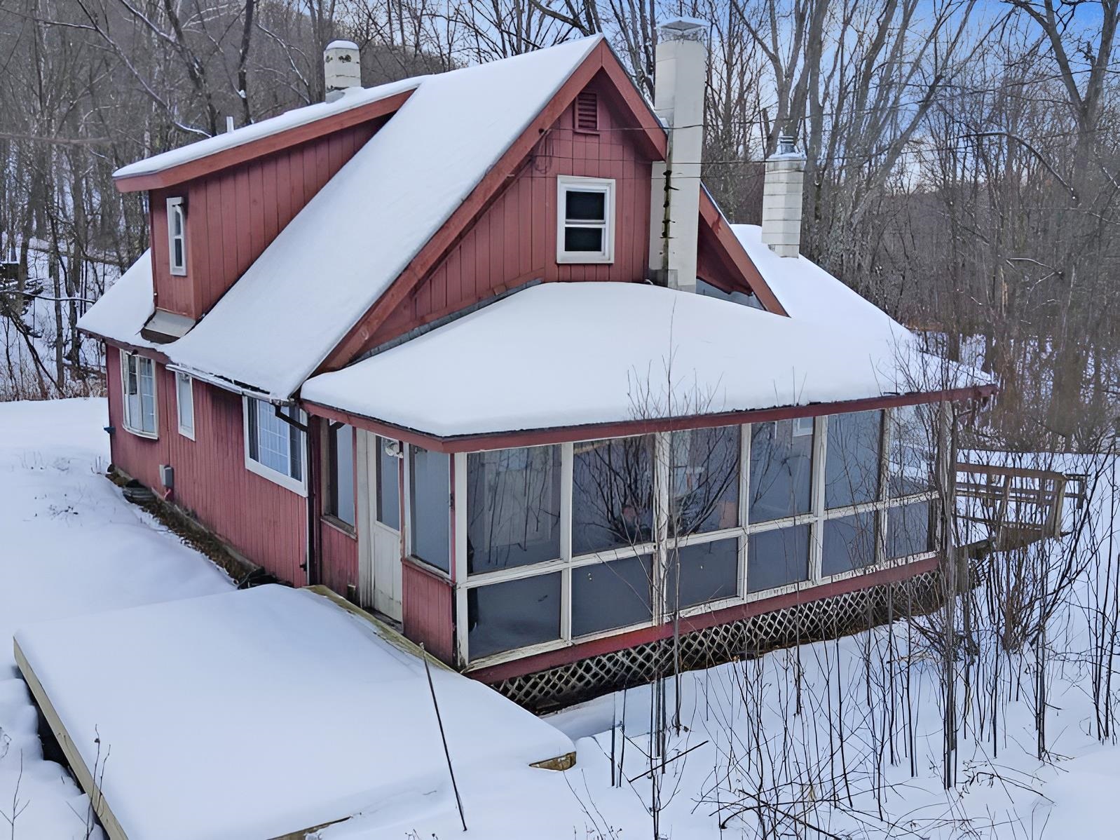
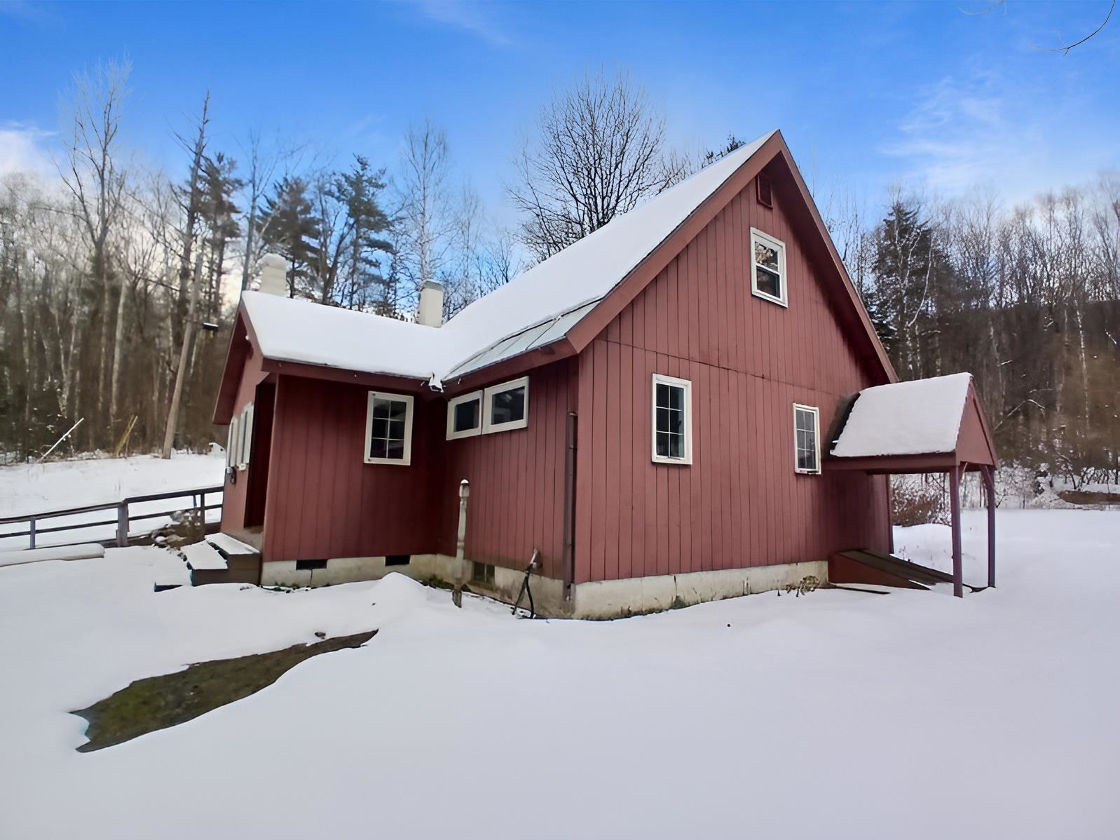
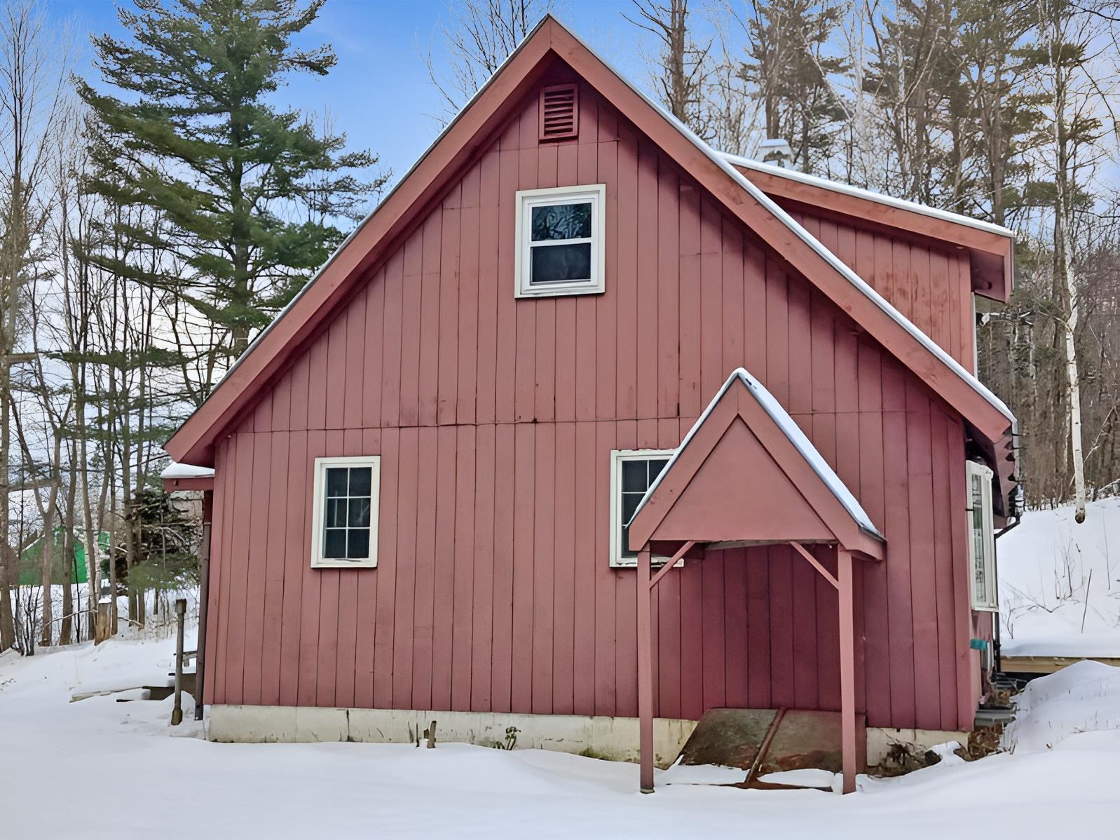
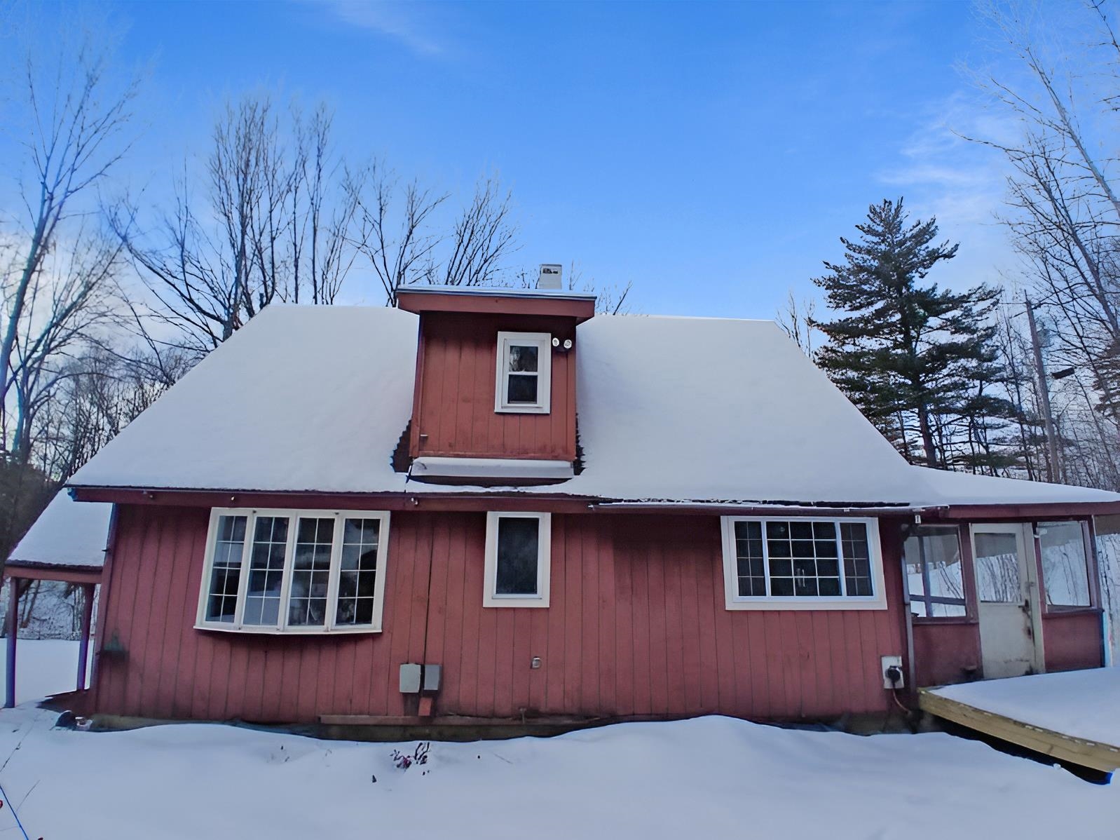
Listed by: EXP Realty Amy Limacher
General Property Information
- Property Status
- Active Under Contract
- Price
- $199, 900
- Property Type
- Single Family
- County
- VT-Rutland
- Agency / Brokerage
- Amy Limacher
EXP Realty
Cell: 802-355-1239 - List Date
- 1/14/2026 12:00 AM
- Acres
- 3.4
- Year Built
- 1984
- Bedrooms
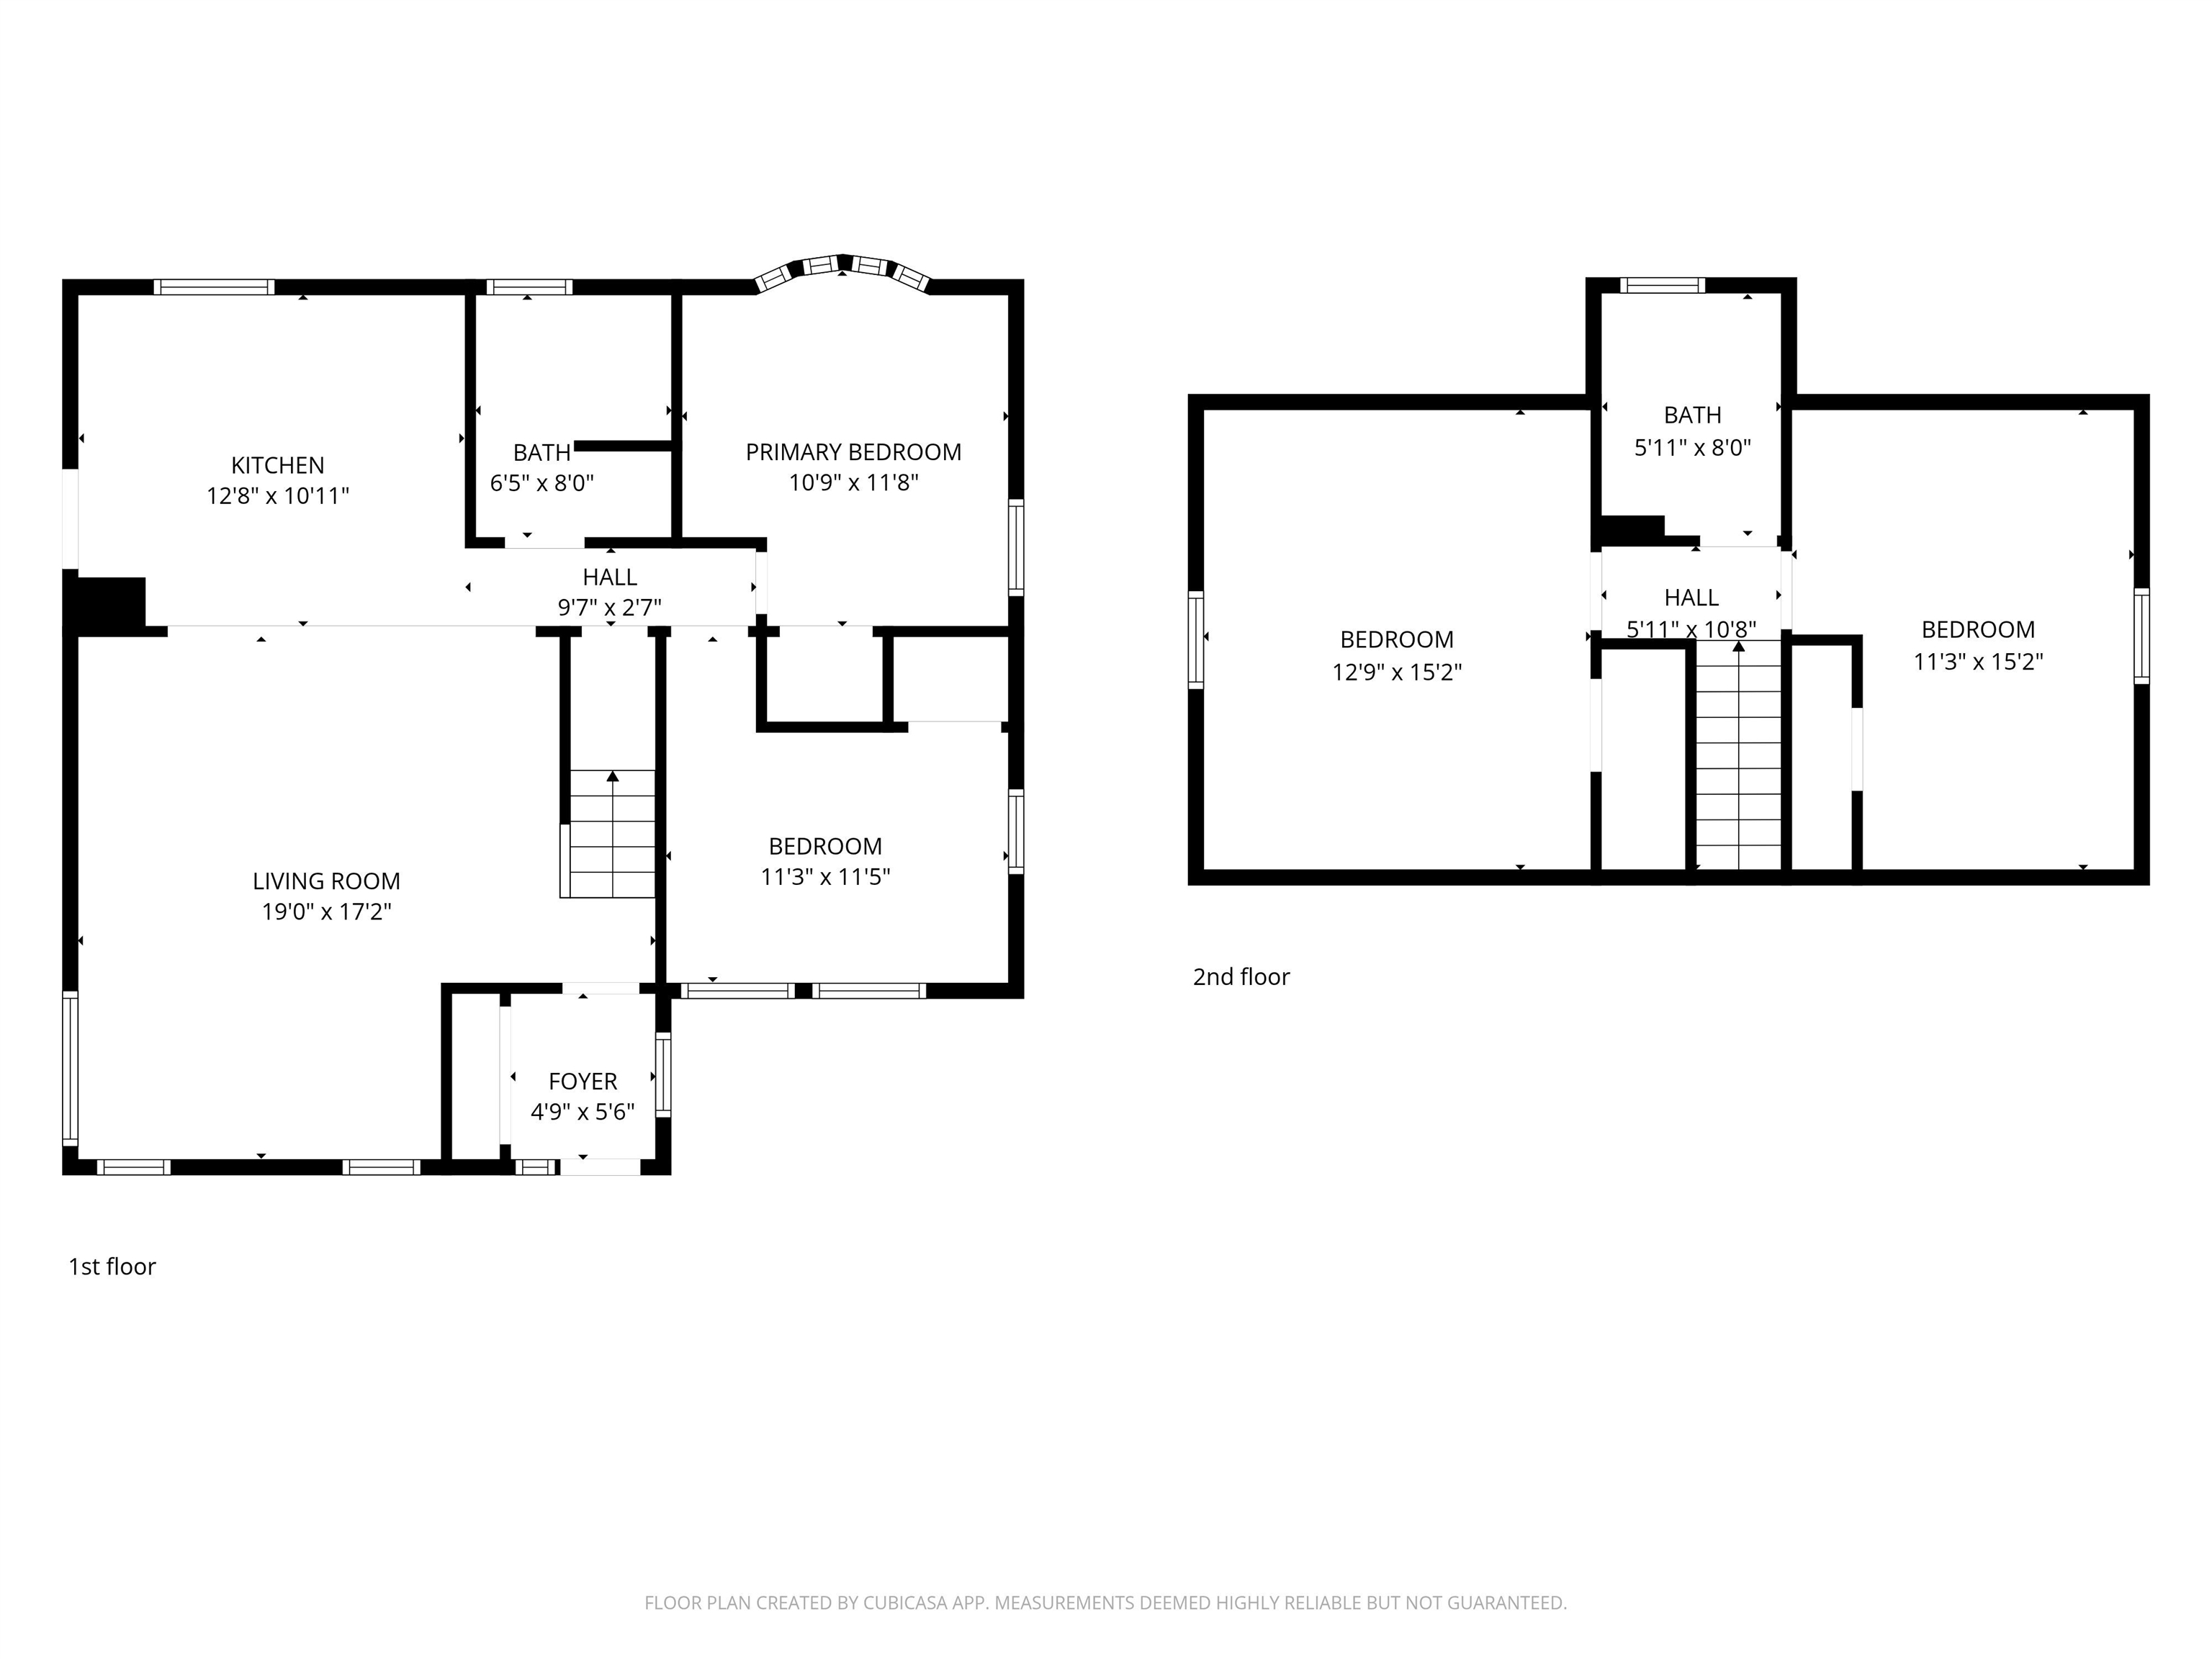
- 4
- Total Baths
- 2
- Sq. Ft. (Total)
- 1,281
- Tax Year
- 2025
- Taxes
- $3,701
Description
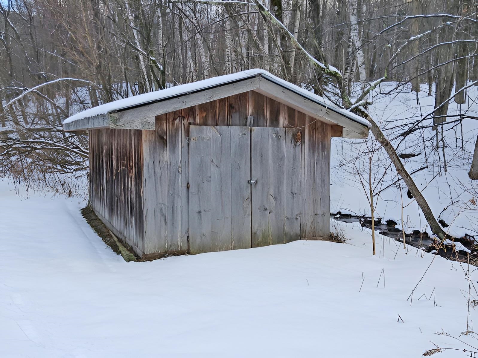


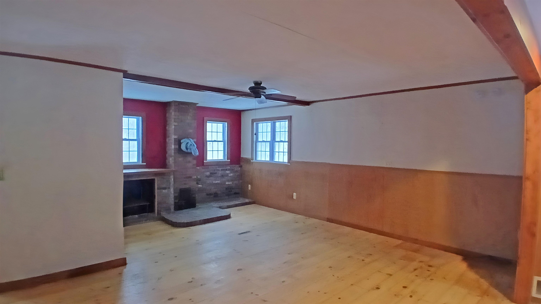
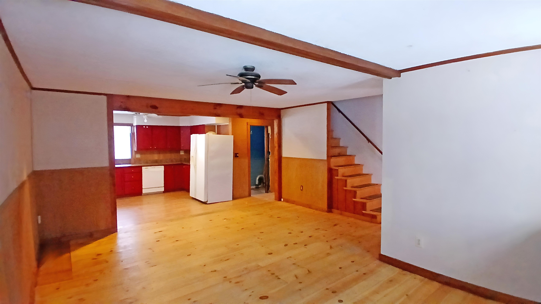
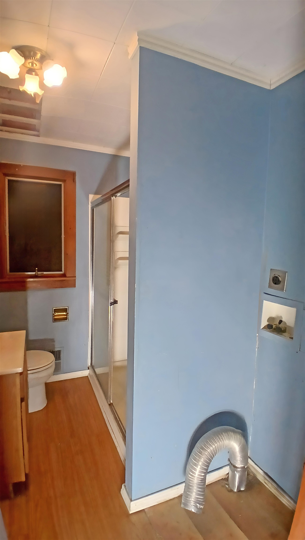
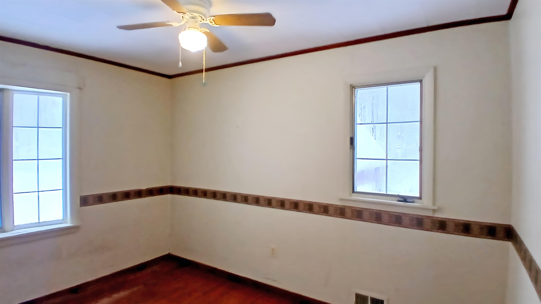
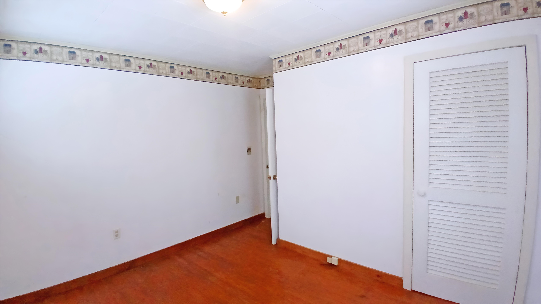
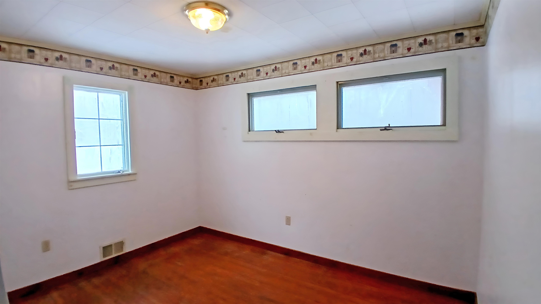
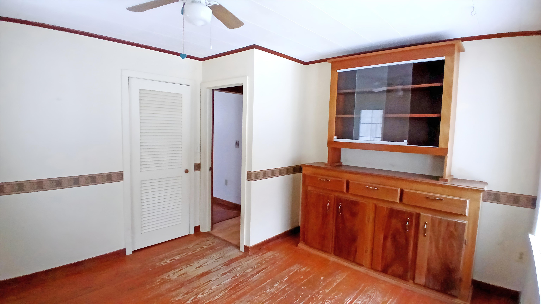
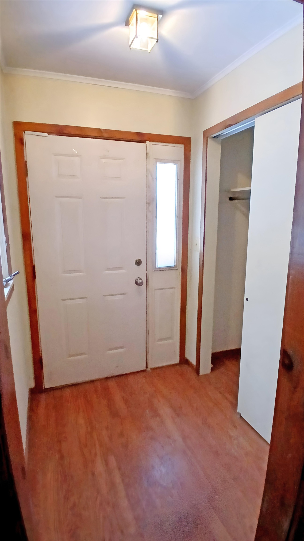
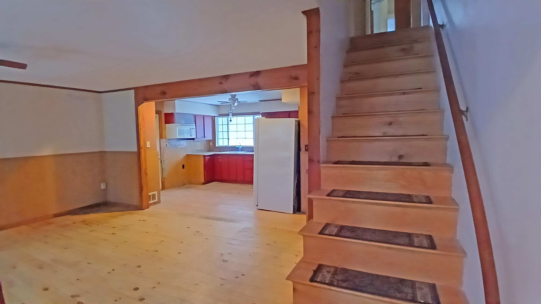
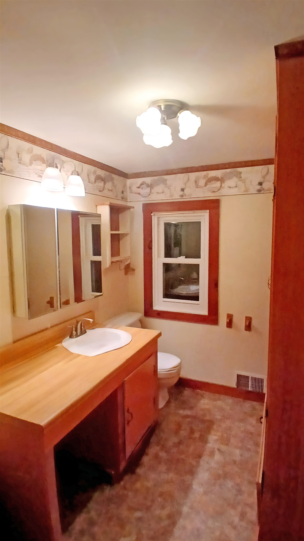
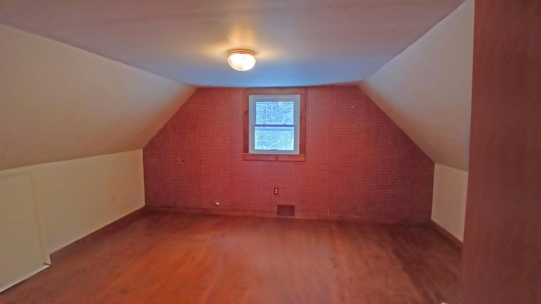
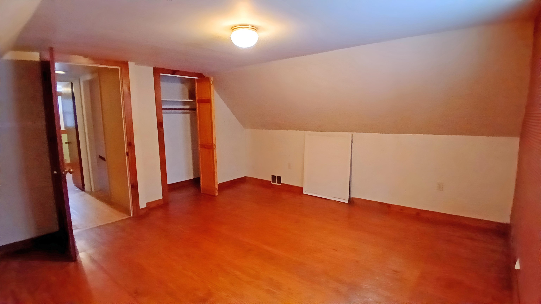
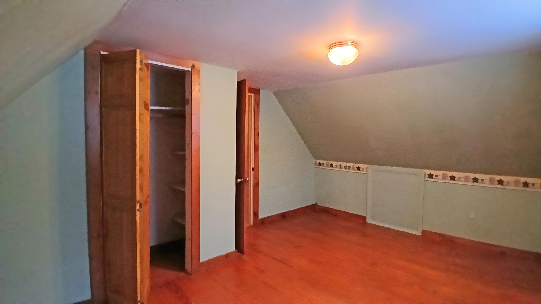
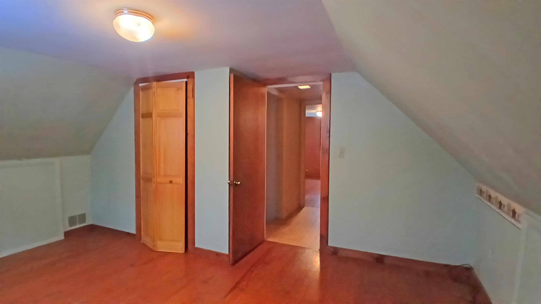
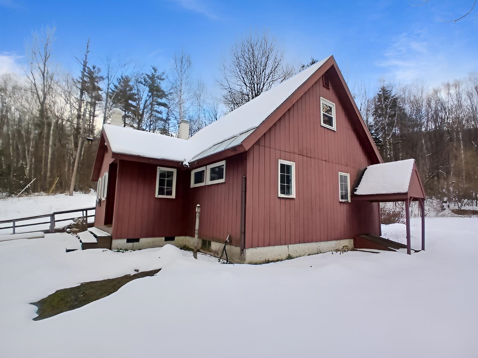
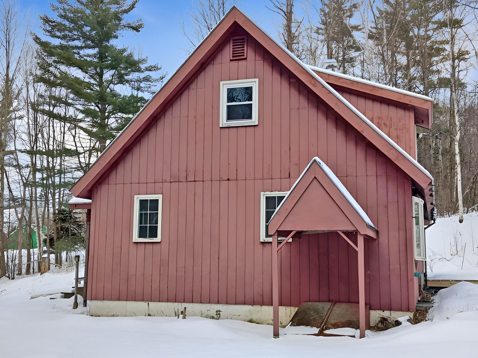
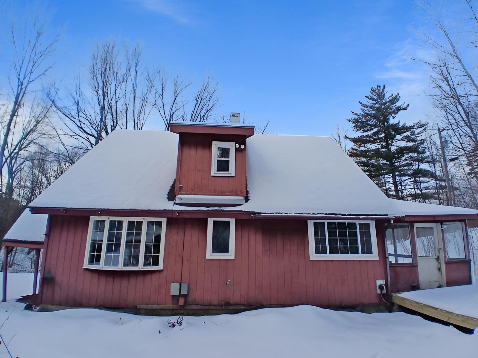
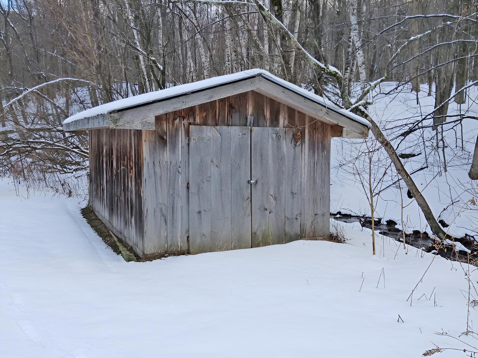
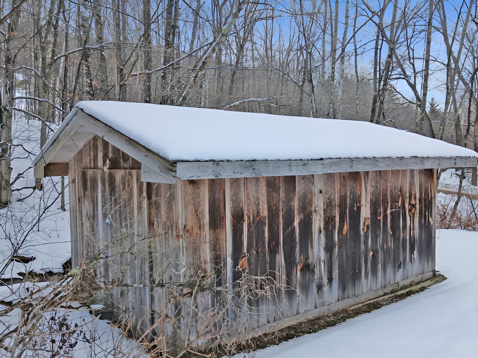
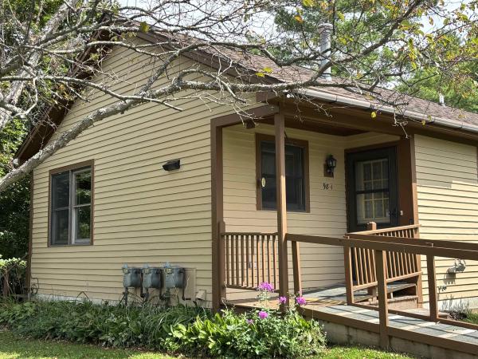
Nature's Paradise at a remarkable price! An expansive 3.4 open acres. This 4 bedroom, 1.5 bathroom home offers an open concept living room and kitchen. The option for a wood burning stove serves as a focal point for cozy evenings. Natural light and hardwoods througout. 2 bedrooms, bathroom and laundry all on the first for accessibility. Every inch of this home has been thought out and used efficiently, making the home feel spacious and inviting. Front entrance ramp leads into the 3 seasons porch. The three-season porch provides a comfortable spot to enjoy the changing seasons. Floor to ceiling windows let in natural light and scenry, with a door to the private back deck creating an ideal setting for relaxation. A small brook follows alongside the property line, adding natural charm to the landscape. The rustic workshop shed provides practical storage or an ideal workspace. The large open area on the property presents numerous possibilities for outdoor activities and recreation. Nature enthusiasts will appreciate the proximity to Green Mountain National Forest, just minutes away. The nearby Otter Creek Wildlife Management Area offers additional opportunities for outdoor exploration, while Danby Town Green provides convenient access to local amenities and community gathering spaces. Within minutes to ski resorts or take the day trip to the Great Escape and come back to the warmth and peaceful scenery this home offers. Schedule your private showing today to experience the timeless charm this home has to offer.
Map
Interior Features
- # Of Stories
- 1.5
- Sq. Ft. (Total)
- 1,281
- Sq. Ft. (Above Ground)
- 1,281
- Sq. Ft. (Below Ground)
- 0
- Sq. Ft. Unfinished
- 877
- Rooms
- 7
- Bedrooms
- 4
- Baths
- 2
- Flooring
- Wood
- Heating
- Forced Air, Wood Stove
- Basement Desc
- Bulkhead, Concrete, Concrete Floor, Interior Stairs, Storage Space, Sump Pump, Unfinished, Interior Access, Exterior Access, Basement Stairs
Town Market Snapshot
Source: Data provided by PrimeMLS, graph generated by Pall Spera Company
Exterior Features
- Style of Residence
- Cape
- Time Share
- No
- Exterior Details
- Deck, Porch, Covered Porch, Enclosed Porch, Shed, Storage
- Land Desc.
- Level, Mountain View, Open, Recreational, Secluded, Trail/Near Trail, Walking Trails, Wooded, Private
- Roof Desc.
- Shingle
- Driveway Desc.
- Crushed Stone, Gravel
- Foundation Desc.
- Concrete, Poured Concrete, Concrete Slab
- Sewer Desc.
- Private, Septic
- Garage / Parking
- No
- Garage Spaces
- 0
- Road Frontage
- 0
- Zoning
- Residential
Affordability Estimate
Quick payment estimate for this listing. Not a loan offer — rates and terms vary.
Est. monthly principal & interest —
Estimate excludes taxes, insurance, HOA, and PMI. Consult a lender for accurate figures.
You May Also Like
View more nearby


Ask about this property
Message Ryan Aughey about MLS #5073872.
