- $1,997,000
- MLS#: 5093536
- 4125
- SQ. Feet
- 23.09
- Acres
- 3
- Baths
- 4
- Bedrooms
1 of 25

General Property Information
- Property Status:
- Active
- Price:
- $1, 997, 000
- Assessed:
- $0
- Assessed Year:
- County:
- VT-Bennington
- Acres:
- 23.09
- Property Type:
- Single Family
- Year Built:
- 2000
- Agency/Brokerage:
- Laura Kottler
LandVest, Inc./New Hampshire - Bedrooms:
- 4
- Total Baths:
- 3
- Sq. Ft. (Total):
- 4125
- Tax Year:
- 2025
- Taxes:
- $22, 137
- Association Fees:

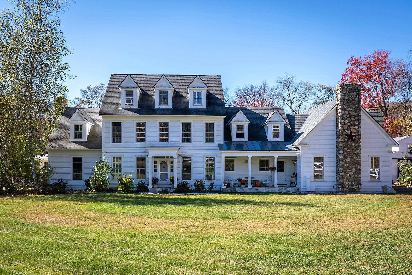
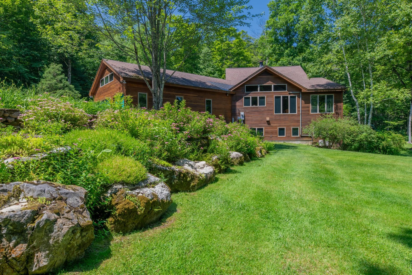
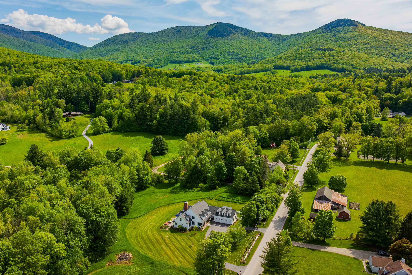
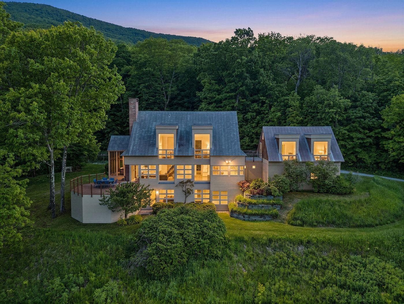
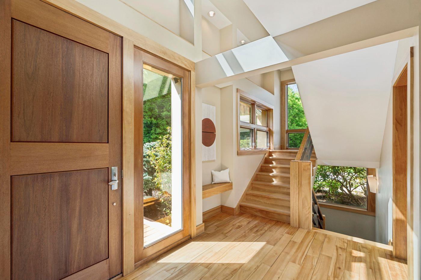
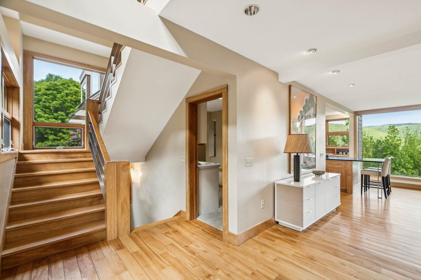
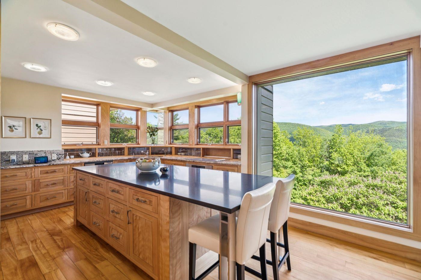
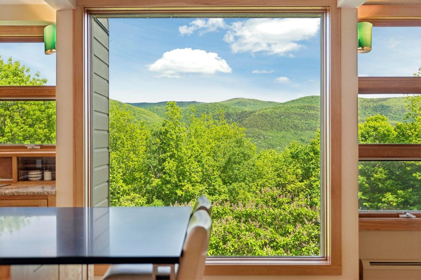
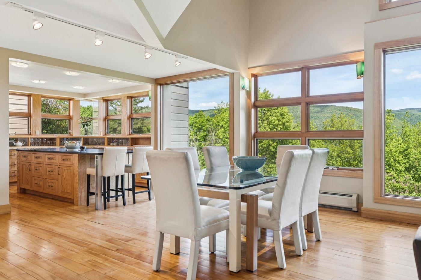
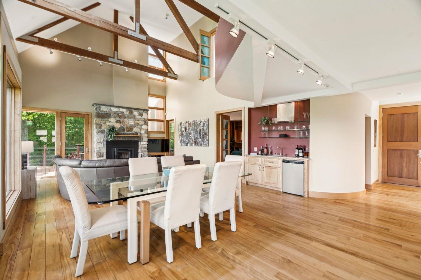
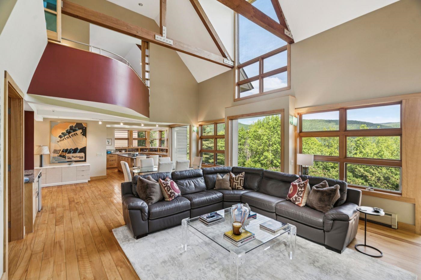
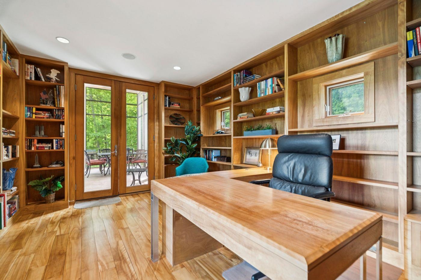
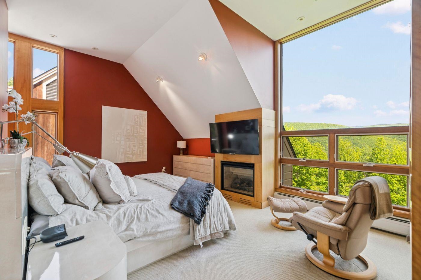
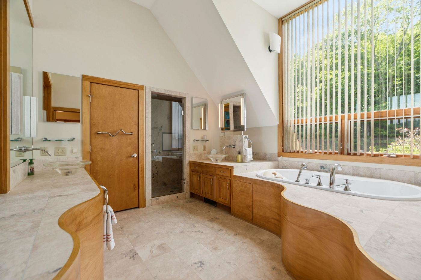
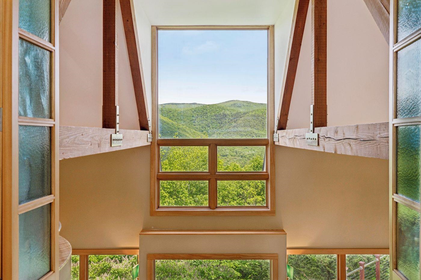
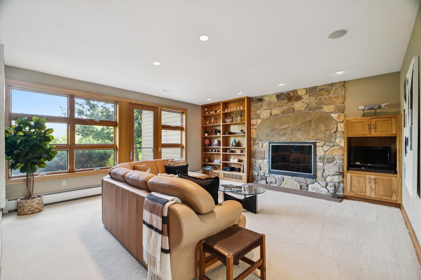
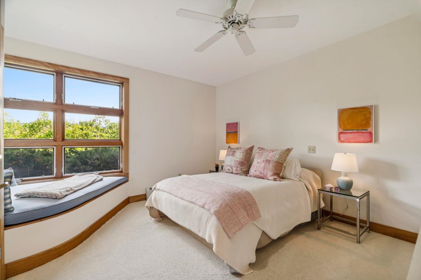
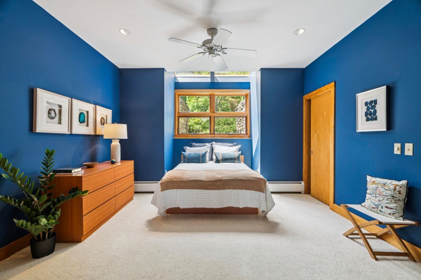
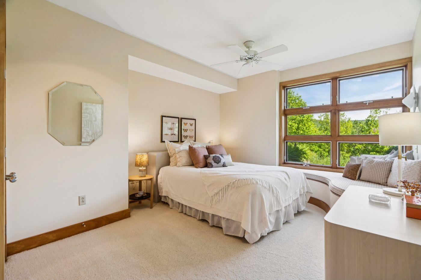
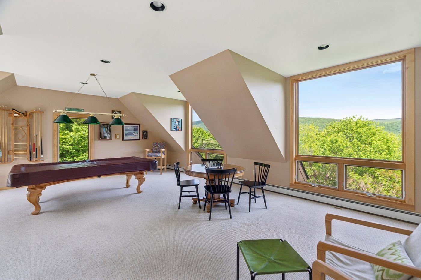
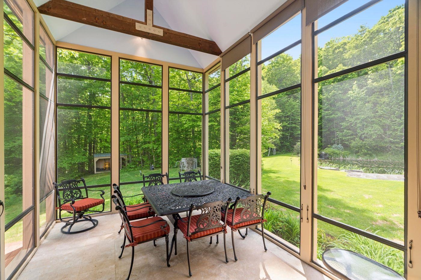
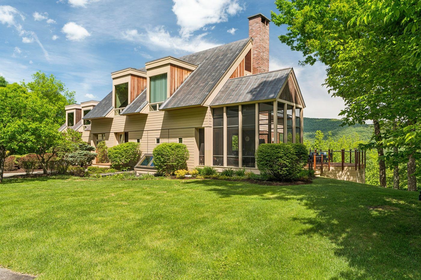
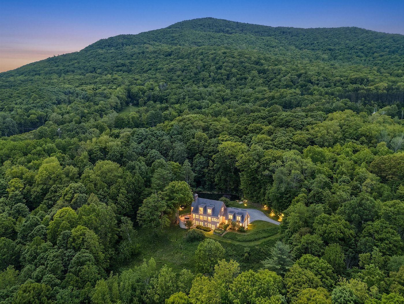
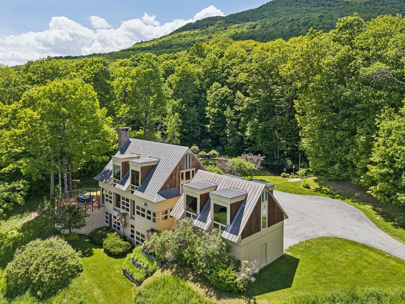
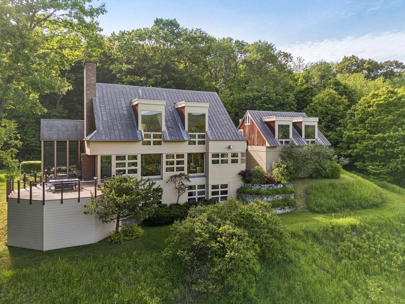
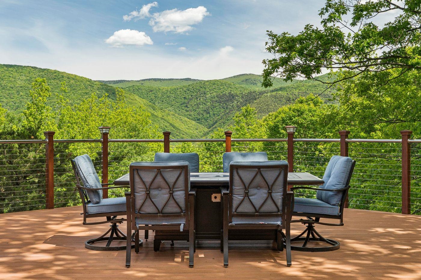
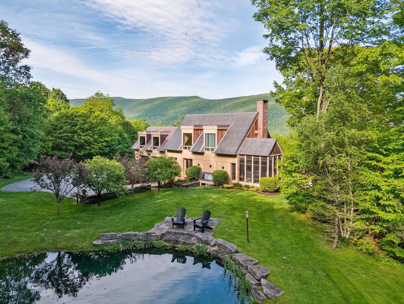
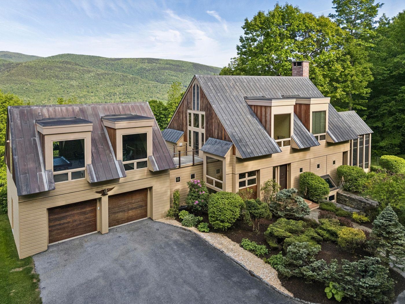
This contemporary residence by acclaimed architect Jeff Barnes offers a versatile floor plan with abundant living options, set on 23 private acres that balance tranquility with equal proximity to Manchester Center and Dorset Village. A quick trip to Bromley Mountain and Stratton, the home is set amidst professional landscaping with sweeping Green Mountain views. The main level is designed for effortless daily living, featuring a bright kitchen with a granite island and counters, a dedicated home office with built-ins, a dining area and living room with soaring ceilings, a wet bar, an expansive deck, and a screened porch with million-dollar views. The home's three main entertaining areas include the primary living room with deck and porch access, a spacious lower-level family room with its own fireplace and three bedrooms, and a versatile upper-level bonus room above the oversized garage, suitable for recreation, fitness, or media use. Exceptional custom woodwork, soaring ceilings, exposed timber trusses, and stone fireplaces enrich the interior. Ample storage in the oversized garage and under the deck. A rare combination of luxury, warmth, and adaptability in a compelling Vermont setting.
Interior Features
- # Of Stories:
- 2
- Sq. Ft. (Total):
- 4125
- Sq. Ft. (Above Ground):
- 2810
- Sq. Ft. (Below Ground):
- 1315
- Sq. Ft. Unfinished:
- 0
- Rooms:
- 13
- Bedrooms:
- 4
- Baths:
- 3
- Interior Desc:
- Dining Area, Wet Bar
- Appliances Included:
- Dishwasher, Microwave
- Flooring:
- Hardwood
- Heating Cooling Fuel:
- Water Heater:
- Basement Desc:
- Concrete
Exterior Features
- Style of Residence:
- Contemporary
- House Color:
- Time Share:
- No
- Resort:
- Exterior Desc:
- Exterior Details:
- Deck, Screened Porch
- Amenities/Services:
- Land Desc.:
- Country Setting, Mountain View, Pond
- Suitable Land Usage:
- Roof Desc.:
- Metal, Standing Seam
- Driveway Desc.:
- Gravel, Paved
- Foundation Desc.:
- Concrete
- Sewer Desc.:
- Septic
- Garage/Parking:
- Yes
- Garage Spaces:
- 2
- Road Frontage:
- 316
Other Information
- List Date:
- 2026-06-09
- Last Updated: