- $1,795,000
- MLS#: 5098268
- 5287
- SQ. Feet
- 12.30
- Acres
- 3
- Baths
- 5
- Bedrooms
1 of 32

General Property Information
- Property Status:
- Active
- Price:
- $1, 795, 000
- Assessed:
- $0
- Assessed Year:
- County:
- VT-Bennington
- Acres:
- 12.30
- Property Type:
- Single Family
- Year Built:
- 1997
- Agency/Brokerage:
- Carol O'Connor
Four Seasons Sotheby's Int'l Realty - Bedrooms:
- 5
- Total Baths:
- 3
- Sq. Ft. (Total):
- 5287
- Tax Year:
- 2026
- Taxes:
- $15, 826
- Association Fees:

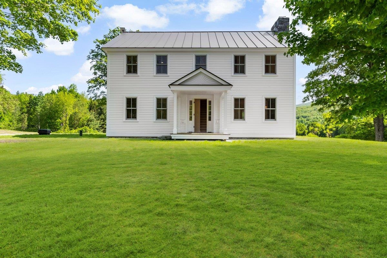
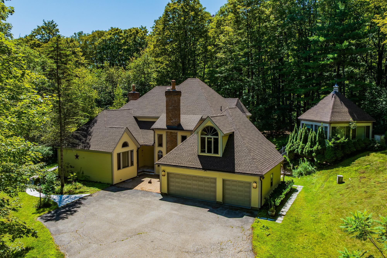
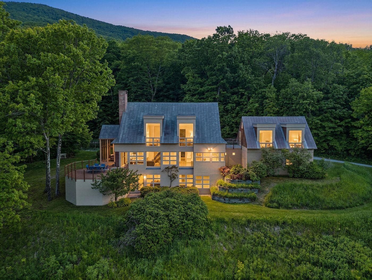
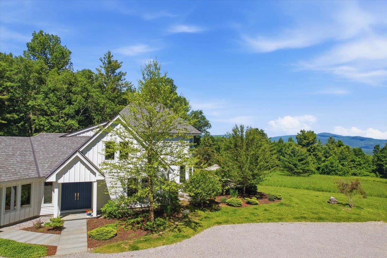
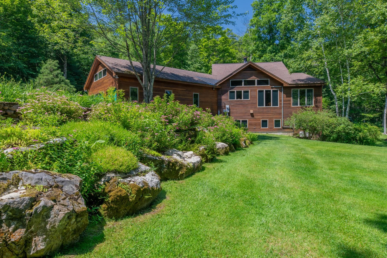
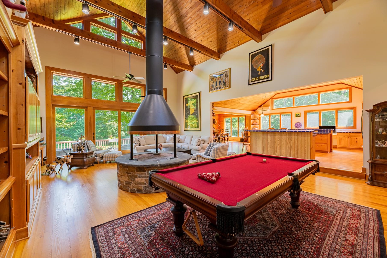
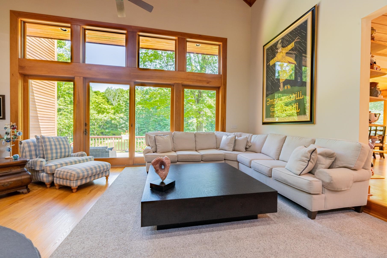
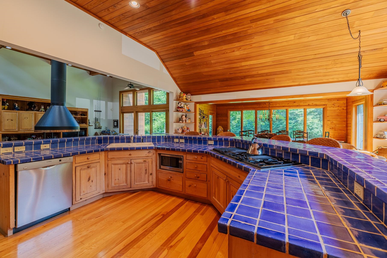
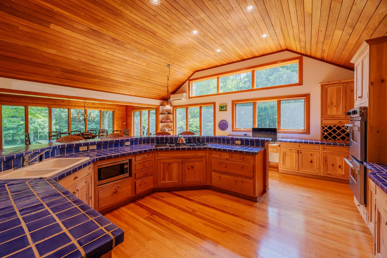
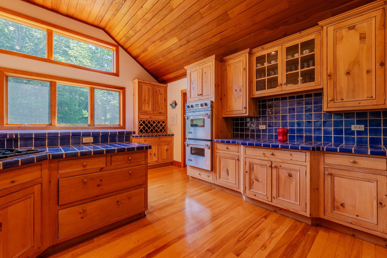
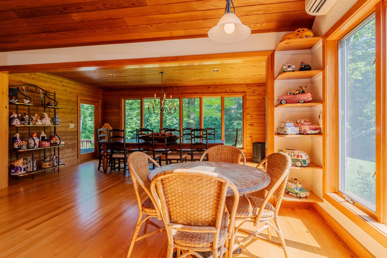
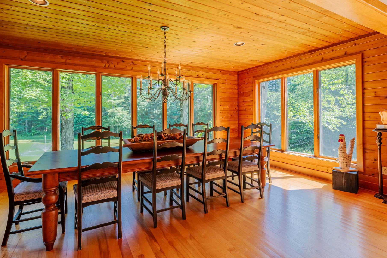
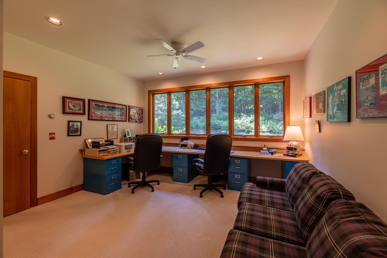
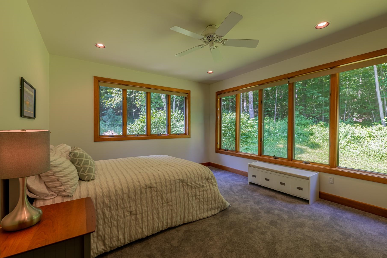
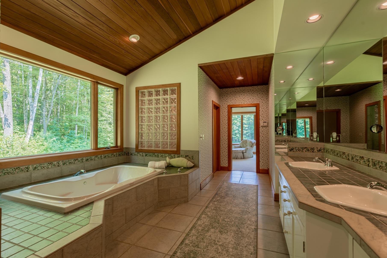
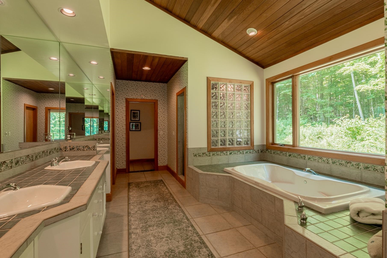
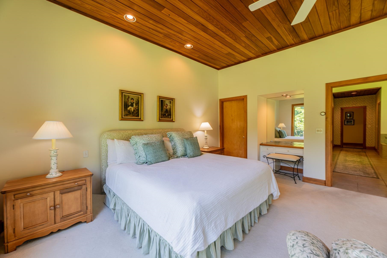
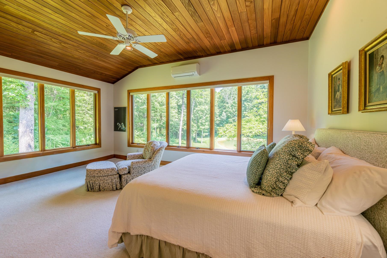
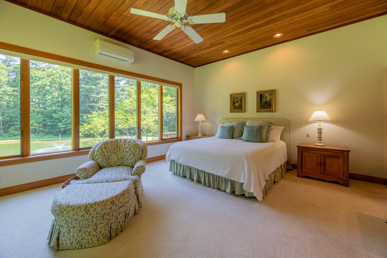
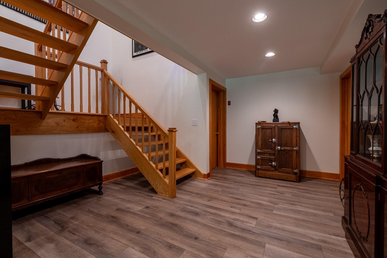
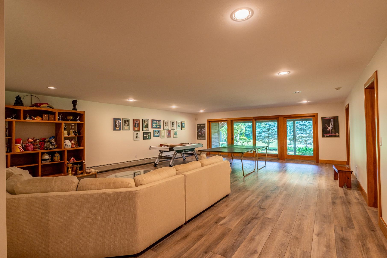
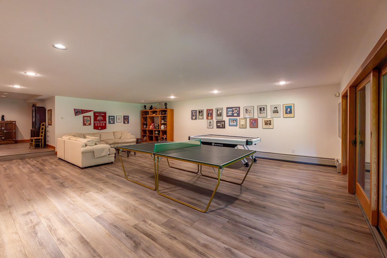
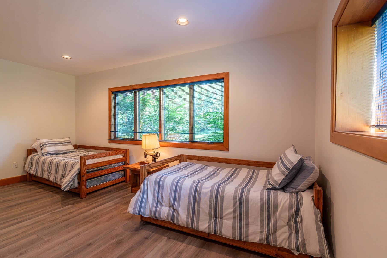
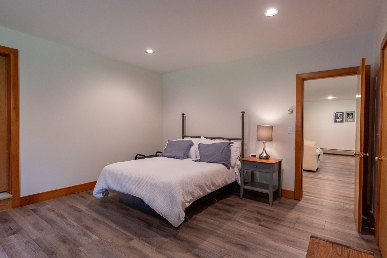
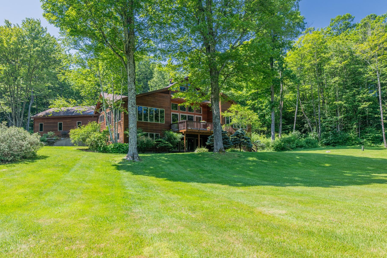
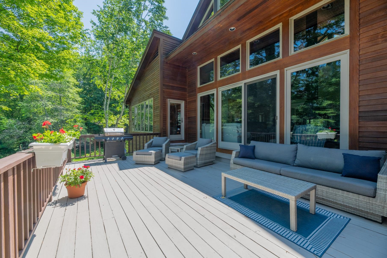
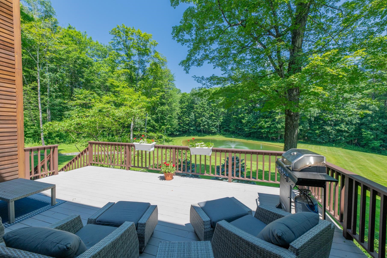
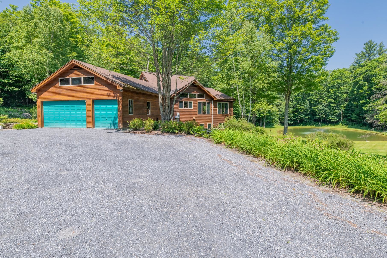
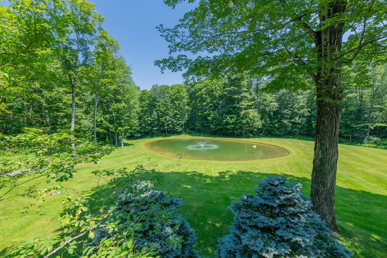
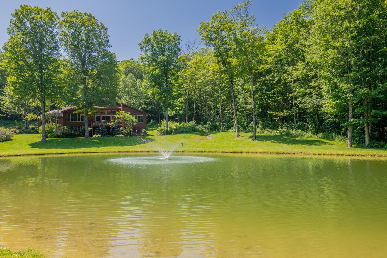
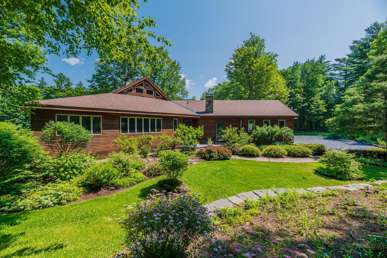
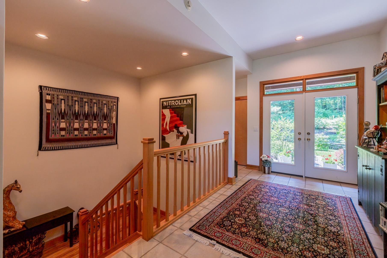
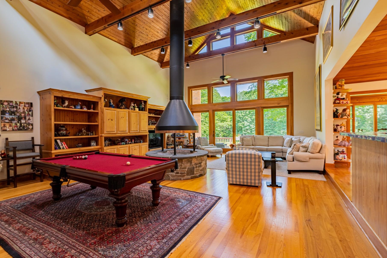
Tucked away on 12.3 private acres, this move-in-ready contemporary retreat offers the perfect balance of modern design, natural beauty, and effortless single-level living. Adding to its exceptional appeal, the property includes an additional building lot, creating a rare opportunity for a guest house, family compound, future expansion, or investment. Clad in timeless clear cedar siding and thoughtfully designed to embrace its surroundings, the home is filled with natural light through expansive windows overlooking peaceful woodlands and the property's picturesque pond. Beautiful ash wood floors add warmth to the clean, contemporary interior, while a dramatic circular fireplace serves as the home's striking architectural centerpiece. The open-concept layout offers seamless indoor-outdoor living, ideal for both everyday comfort and entertaining. The main level provides the ease of single-floor living, while the finished lower level offers flexible space for guests, a home office, media room, fitness studio, or recreation. Surrounded by a tranquil landscape, this meticulously maintained home offers exceptional privacy and year-round enjoyment, from quiet mornings by the pond to evenings gathered around the fire under the stars. Blending architectural elegance with Vermont's natural beauty, this rare property offers timeless design, exceptional craftsmanship, and the added value of a separate building lot—an extraordinary opportunity to enjoy today while planning for tomorrow.
Interior Features
- # Of Stories:
- 2
- Sq. Ft. (Total):
- 5287
- Sq. Ft. (Above Ground):
- 3364
- Sq. Ft. (Below Ground):
- 1923
- Sq. Ft. Unfinished:
- 975
- Rooms:
- 11
- Bedrooms:
- 5
- Baths:
- 3
- Interior Desc:
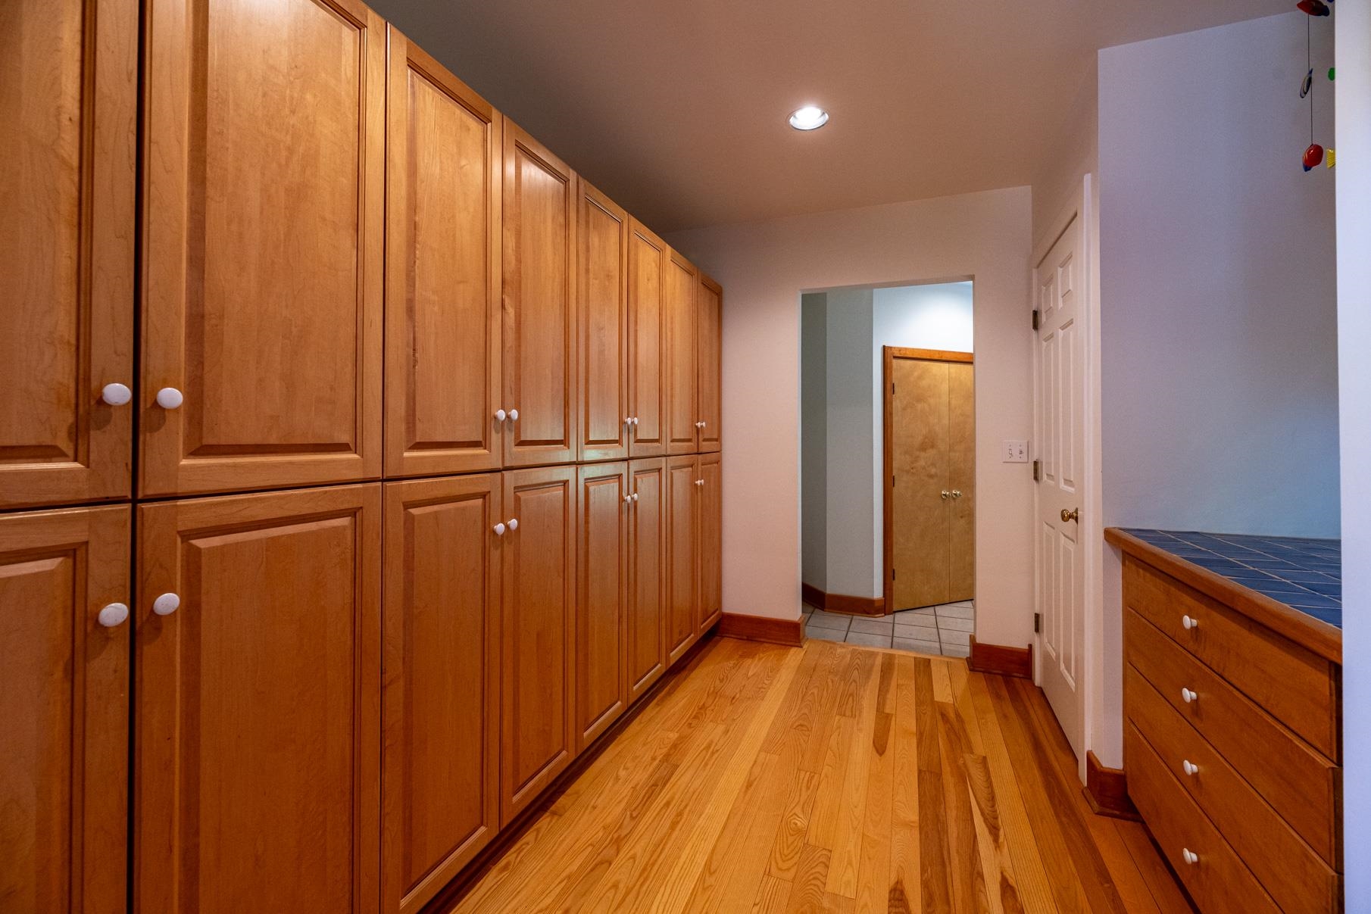
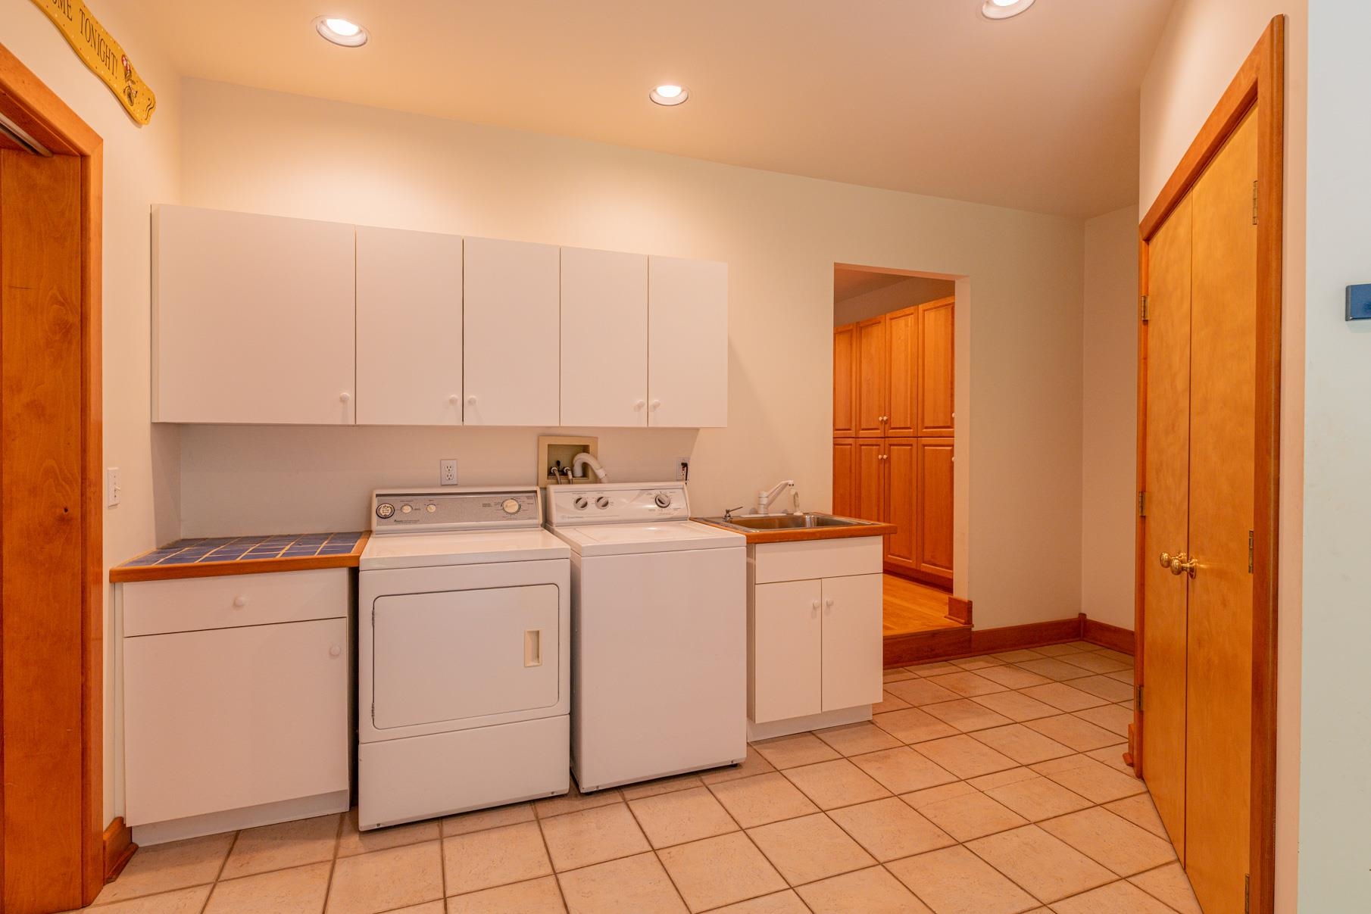
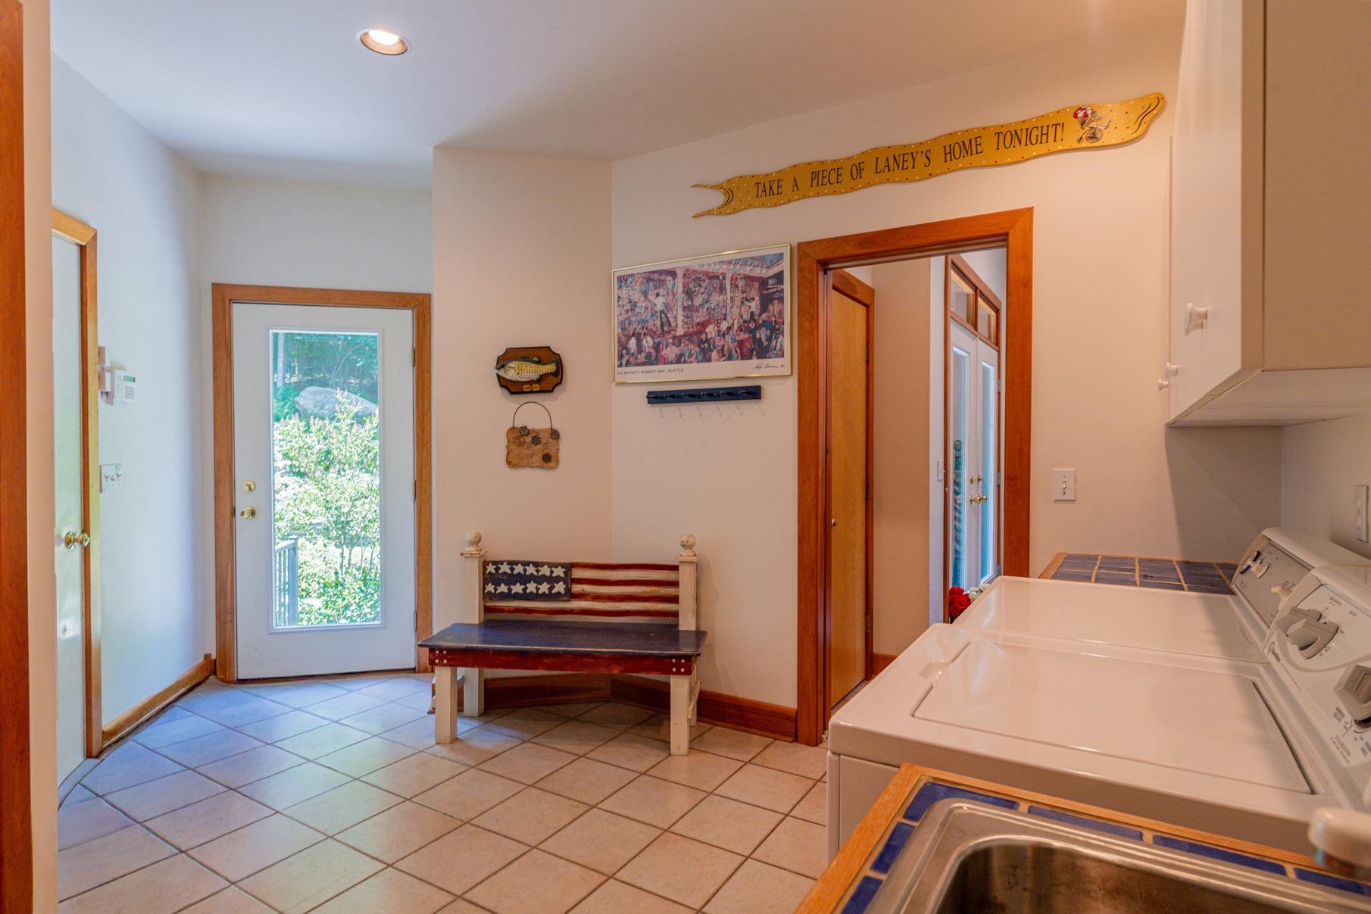
- Cedar Closet, Ceiling Fan, Wood Fireplace, 1 Fireplace, Kitchen Island, Kitchen/Dining, Primary BR w/ BA, Natural Light, Natural Woodwork, Indoor Storage, Vaulted Ceiling, Walk-in Closet, Walk-in Pantry, Whirlpool Tub, 1st Floor Laundry
- Appliances Included:
- Gas Cooktop, Dishwasher, Dryer, Microwave, Wall Oven, Refrigerator, Washer, Water Heater
- Flooring:
- Carpet, Tile, Wood
- Heating Cooling Fuel:
- Water Heater:
- Basement Desc:
- Climate Controlled, Daylight, Finished, Interior Stairs, Storage Space, Walkout, Interior Access, Exterior Access
Exterior Features
- Style of Residence:
- Contemporary
- House Color:
- Brown
- Time Share:
- No
- Resort:
- Exterior Desc:
- Exterior Details:
- Deck
- Amenities/Services:
- Land Desc.:
- Country Setting, Pond, Sloping, Wooded, Near Shopping, Near Skiing, Near School(s), Private
- Suitable Land Usage:
- Roof Desc.:
- Asphalt Shingle
- Driveway Desc.:
- Gravel
- Foundation Desc.:
- Poured Concrete
- Sewer Desc.:
- 1000 Gallon, Septic
- Garage/Parking:
- Yes
- Garage Spaces:
- 2
- Road Frontage:
- 925
Other Information
- List Date:
- 2026-07-06
- Last Updated: