- $475,000
- MLS#: 5086350
- 3503
- SQ. Feet
- 1.50
- Acres
- 3
- Baths
- 3
- Bedrooms
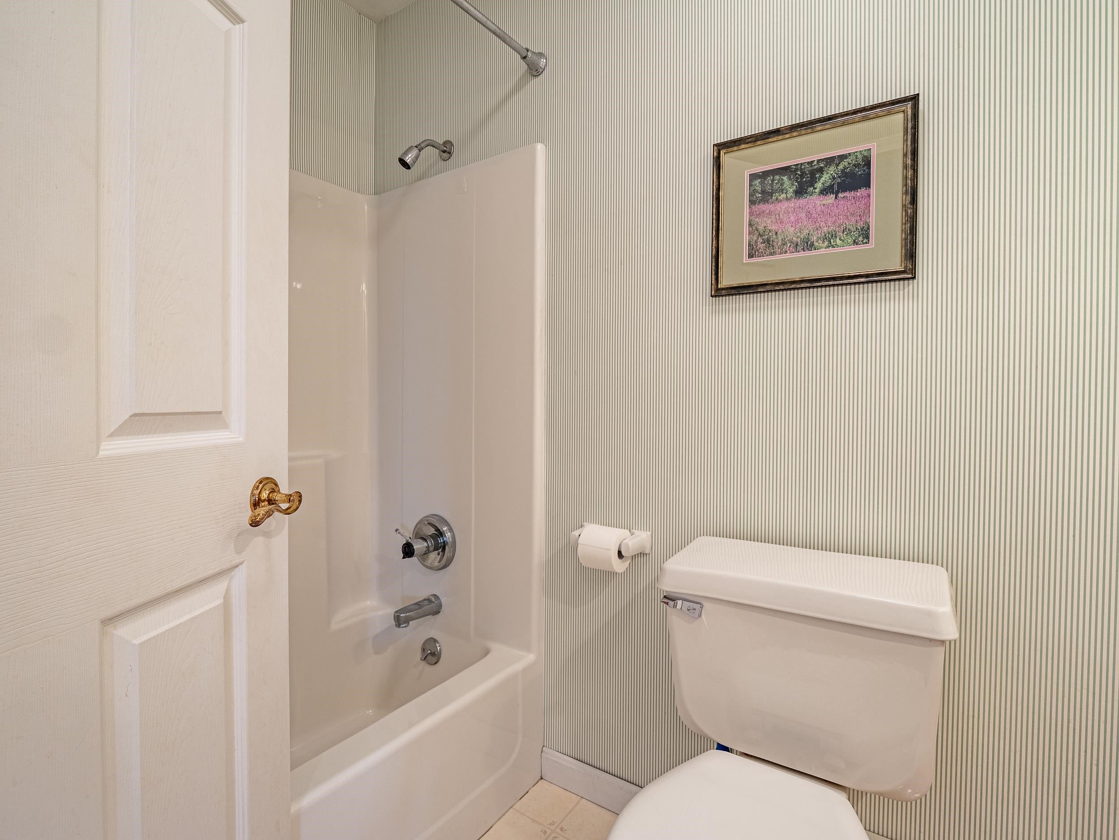
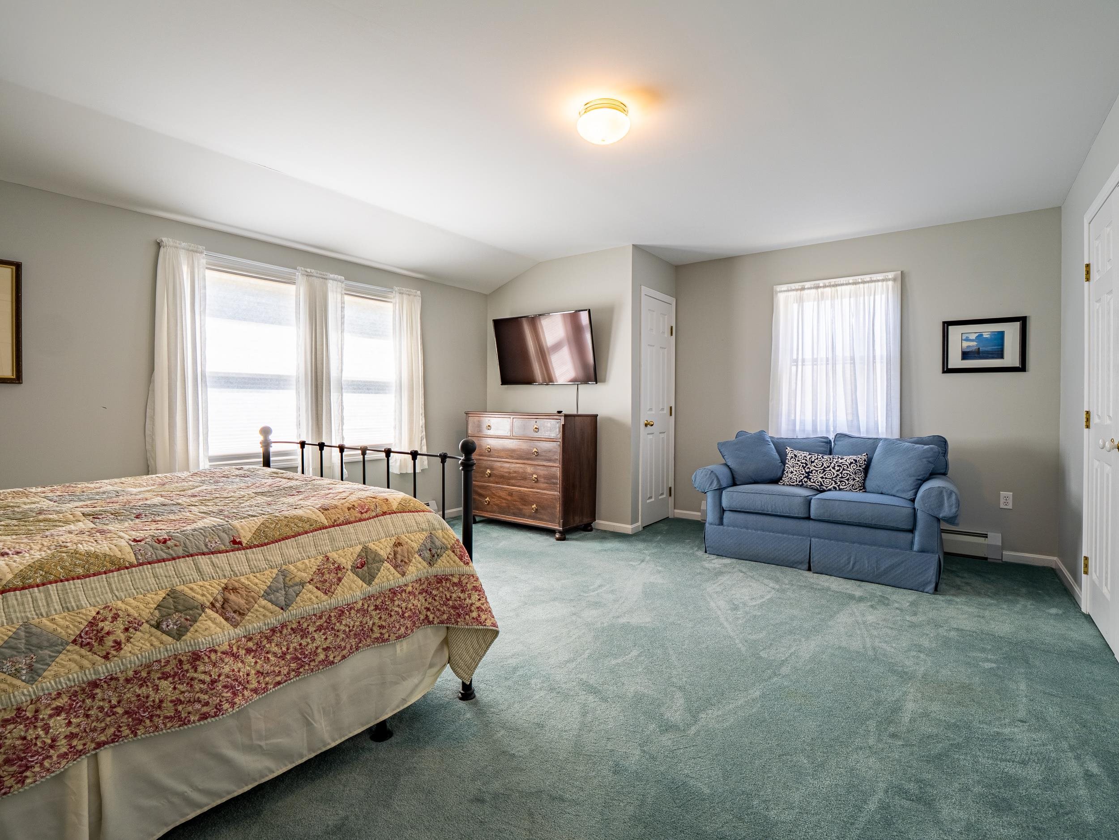
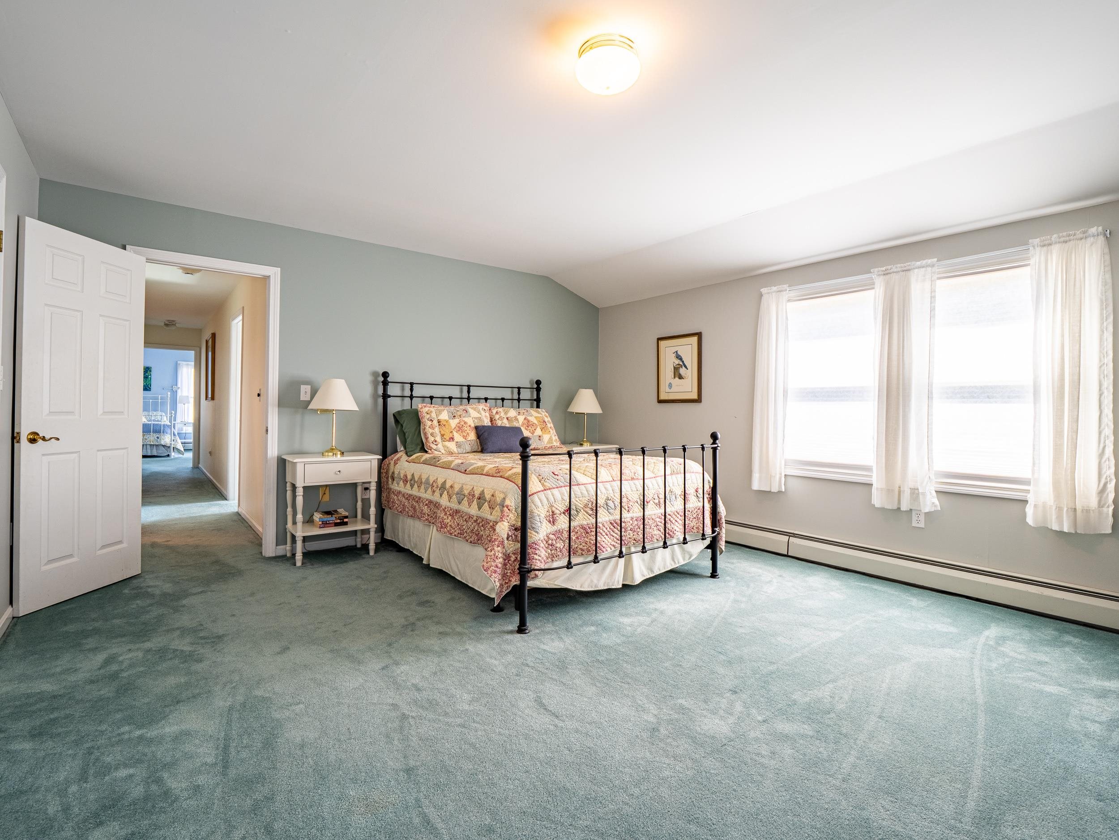
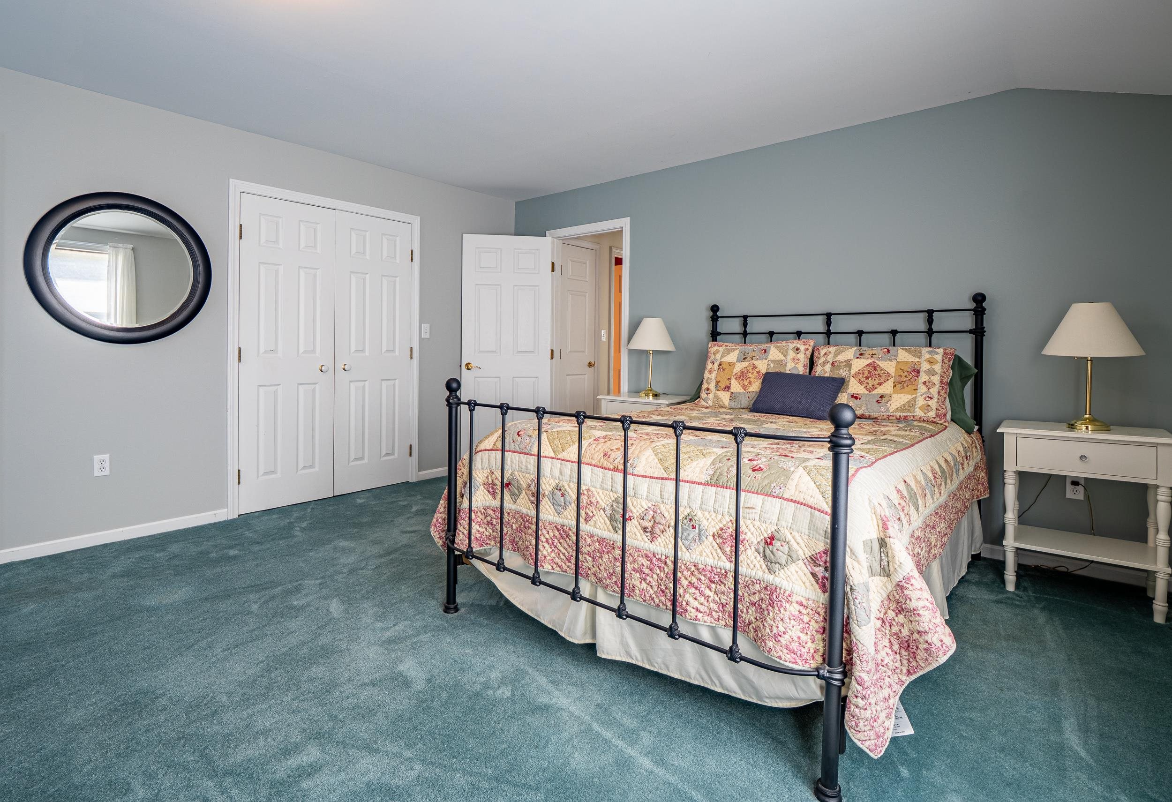
1 of 48

General Property Information
- Property Status:
- Active
- Price:
- $475, 000
- Assessed:
- $0
- Assessed Year:
- County:
- VT-Rutland
- Acres:
- 1.50
- Property Type:
- Single Family
- Year Built:
- 1992
- Agency/Brokerage:
- Suanne Ohl
Northland Real Estate - Bedrooms:
- 3
- Total Baths:
- 3
- Sq. Ft. (Total):
- 3503
- Tax Year:
- 2026
- Taxes:
- $7, 938
- Association Fees:

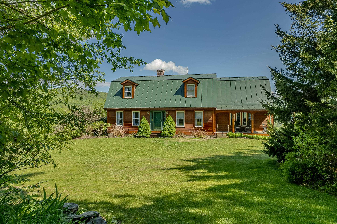
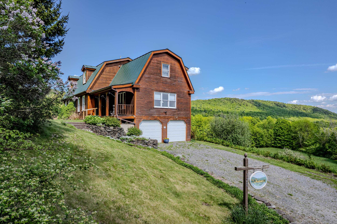
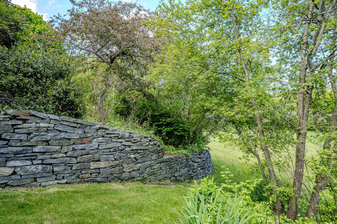
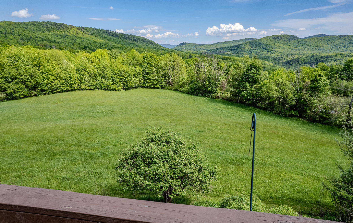
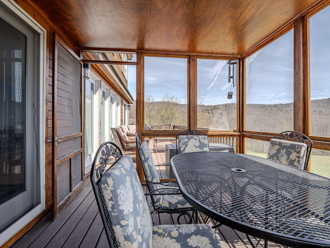
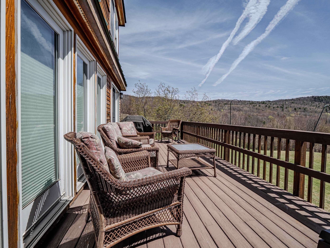
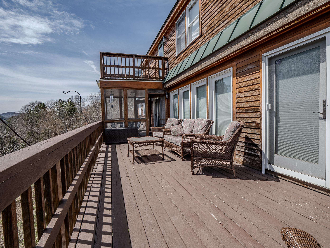
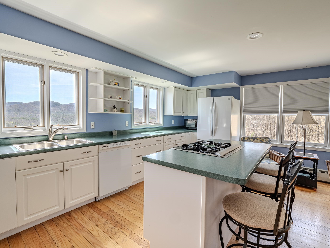
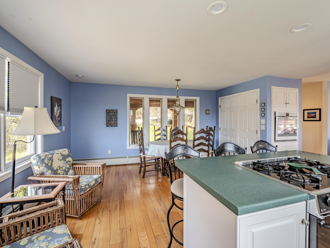
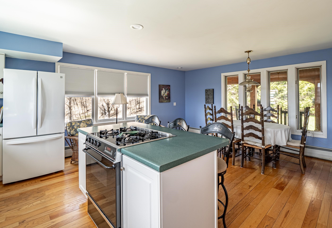
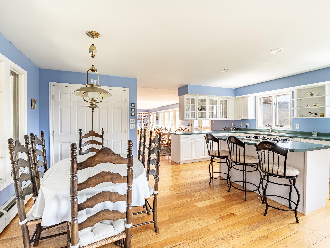
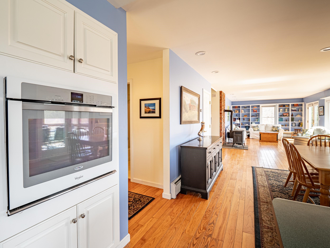
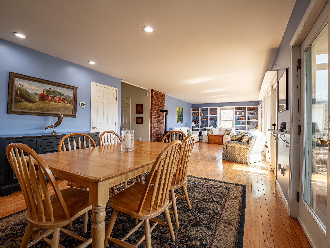
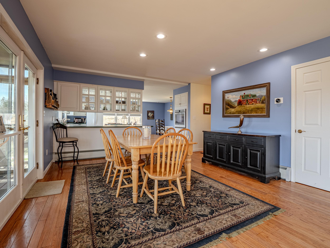
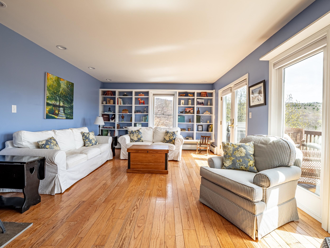
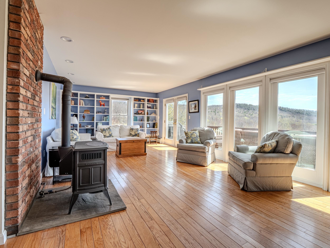
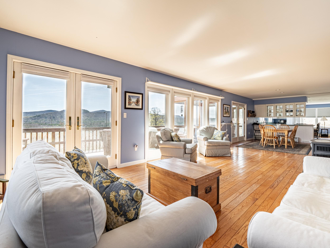
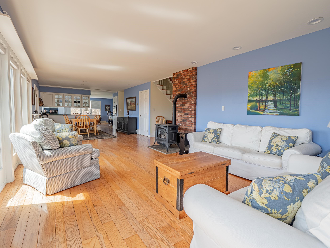
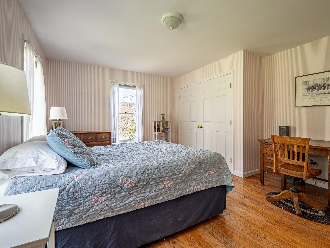
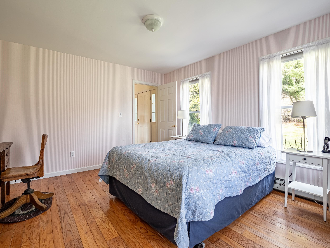
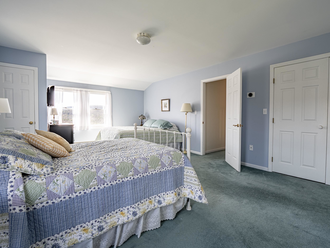
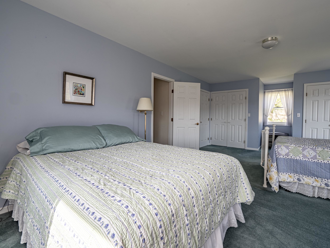
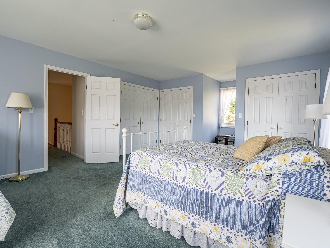
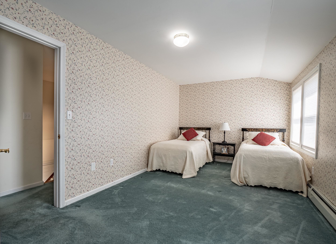
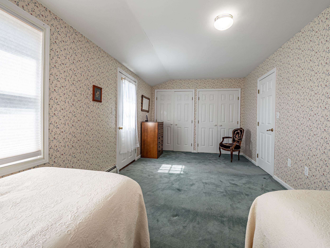
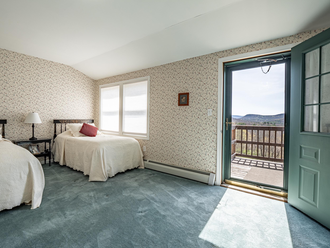
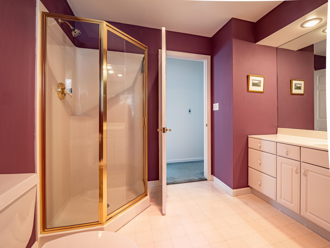
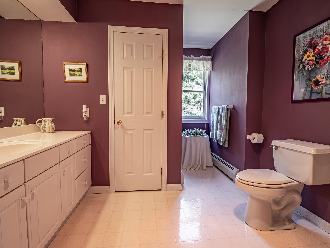
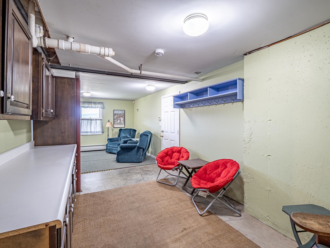
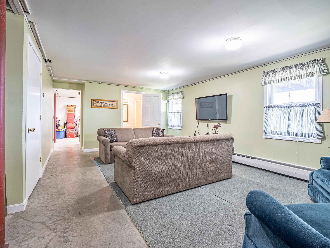
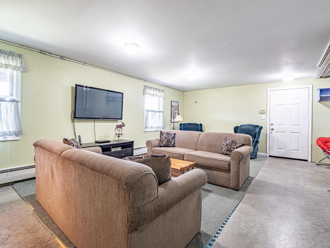
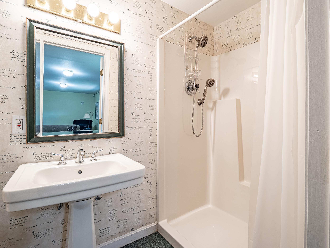
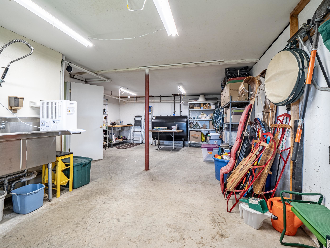
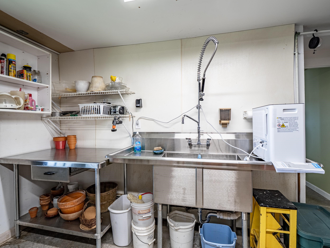
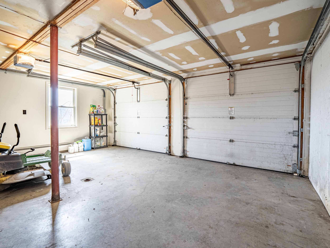
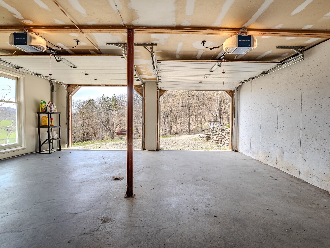
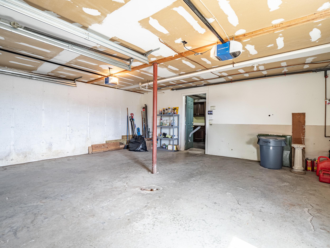
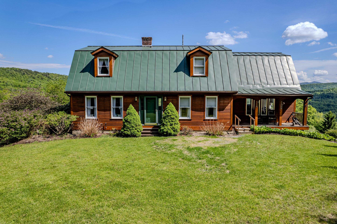
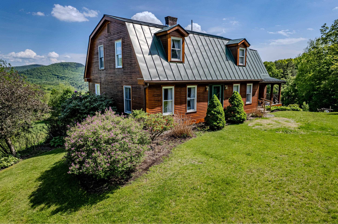
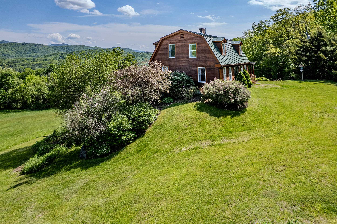
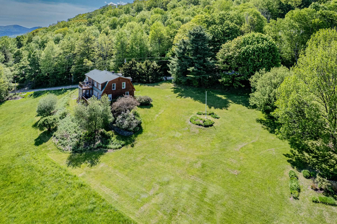
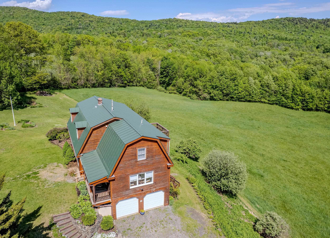
Breathtaking mountain views set the stage for this classic Gambrel-style home, offering the perfect blend of comfort, space, and natural beauty. Whether you're looking for a peaceful retreat or a place to gather with family and friends, this 2, 700-square-foot home provides plenty of room to relax and entertain, both inside and out on its beautifully landscaped 1.5-acre property surrounded by meadows and forest. Inside, you'll find three spacious bedrooms plus a versatile bonus room that can serve as a first-floor bedroom, home office, or cozy den. The expansive eat-in kitchen is designed for hosting, with abundant workspace for preparing holiday meals and everyday favorites. It flows seamlessly into the open dining and living areas, where a warm gas stove creates an inviting focal point. Enjoy the outdoors from the screened porch or sunny open deck, perfect for taking in the peaceful setting and stunning mountain vistas. The partially finished basement offers additional living space for movie nights, games, or a recreation room, while the walk-out lower level includes a utility sink and gardening workspace ideal for plant enthusiasts and hobbyists. An attached two-car garage adds everyday convenience and makes Vermont winters a little easier. With its scenic setting, flexible floor plan, and welcoming spaces for every season, this home is a wonderful opportunity to enjoy mountain living at its best. Close to Lakes, biking/hiking trails, snowmobile trails, skiing, golf course and more. Back on the market due to buyer's inability to secure financing.
Interior Features
- # Of Stories:
- 2
- Sq. Ft. (Total):
- 3503
- Sq. Ft. (Above Ground):
- 2705
- Sq. Ft. (Below Ground):
- 798
- Sq. Ft. Unfinished:
- 665
- Rooms:
- 7
- Bedrooms:
- 3
- Baths:
- 3
- Interior Desc:
- Appliances Included:
- Dishwasher, Dryer, Microwave, Wall Oven, Refrigerator, Washer, Gas Stove
- Flooring:
- Heating Cooling Fuel:
- Water Heater:
- Basement Desc:
- Concrete Floor, Daylight, Walkout
Exterior Features
- Style of Residence:
- Gambrel
- House Color:
- brown
- Time Share:
- No
- Resort:
- Exterior Desc:
- Exterior Details:
- Amenities/Services:
- Land Desc.:
- Landscaped, Mountain View, Recreational, Trail/Near Trail, View, Rural, Private
- Suitable Land Usage:
- Roof Desc.:
- Standing Seam
- Driveway Desc.:
- Crushed Stone
- Foundation Desc.:
- Poured Concrete
- Sewer Desc.:
- 1000 Gallon, On-Site Septic Exists
- Garage/Parking:
- Yes
- Garage Spaces:
- 2
- Road Frontage:
- 315
Other Information
- List Date:
- 2026-04-30
- Last Updated: