- $425,000
- MLS#: 5102055
- 1820
- SQ. Feet
- 1.60
- Acres
- 2
- Baths
- 3
- Bedrooms
1 of 39

General Property Information
- Property Status:
- Active Under Contract
- Price:
- $425, 000
- Assessed:
- $0
- Assessed Year:
- County:
- VT-Rutland
- Acres:
- 1.60
- Property Type:
- Single Family
- Year Built:
- 2006
- Agency/Brokerage:
- Dana Haley
Real Broker LLC - Bedrooms:
- 3
- Total Baths:
- 2
- Sq. Ft. (Total):
- 1820
- Tax Year:
- 2025
- Taxes:
- $4, 831
- Association Fees:

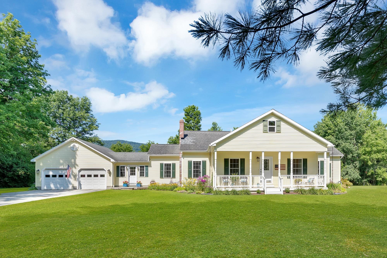
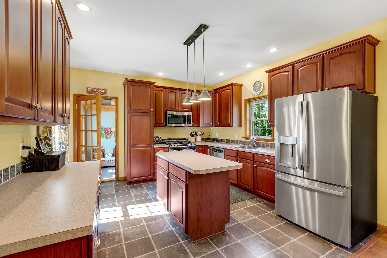
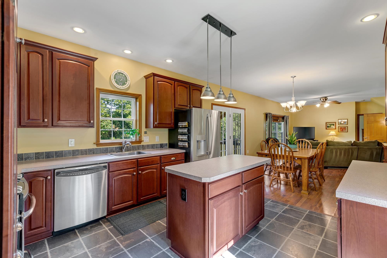
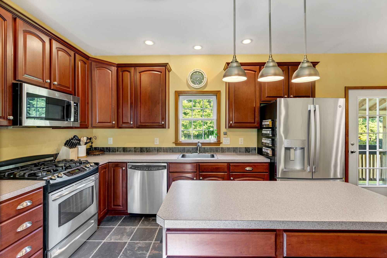
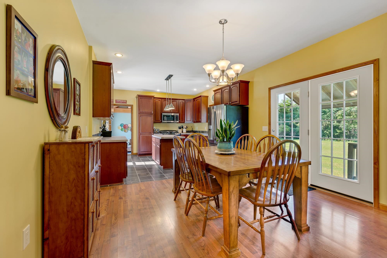
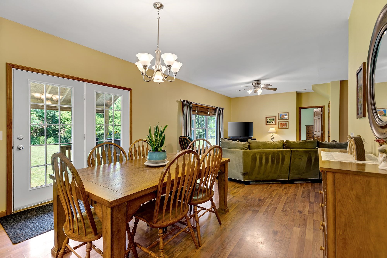
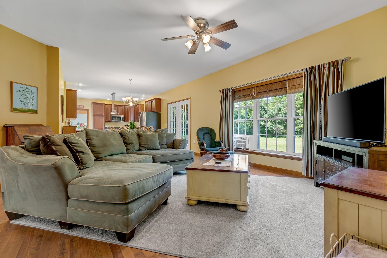
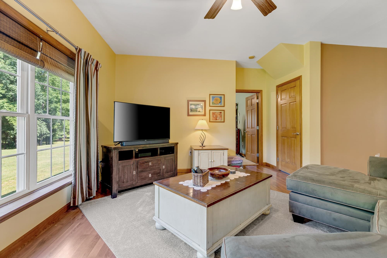
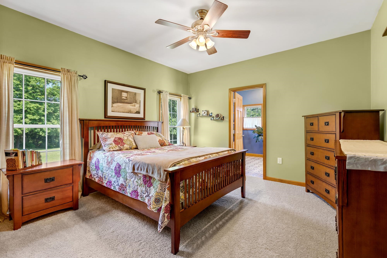
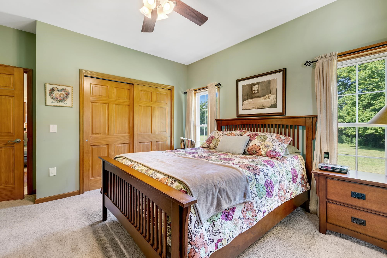
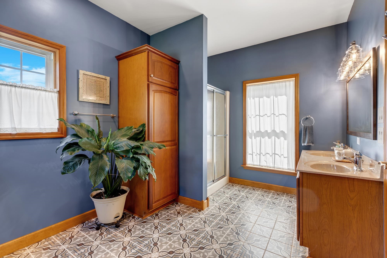
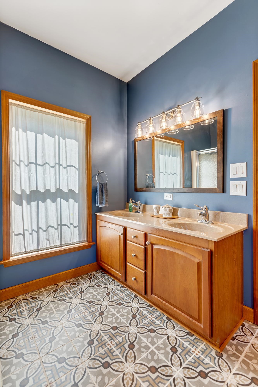
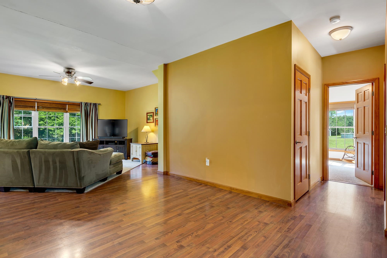
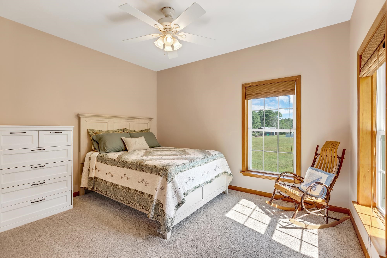
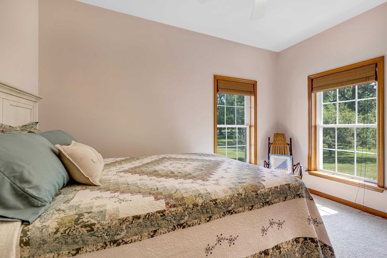
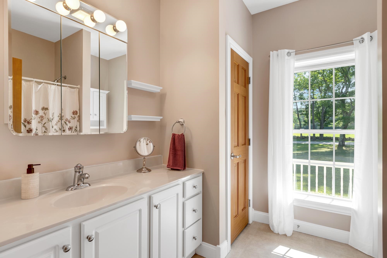
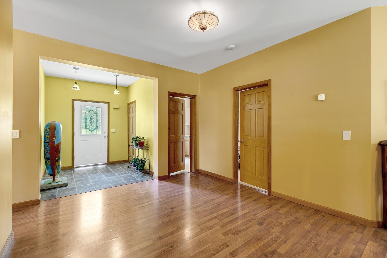
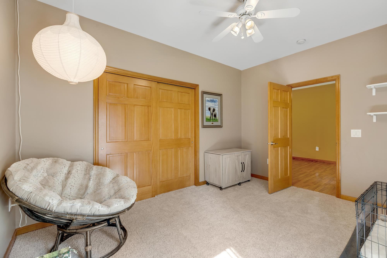
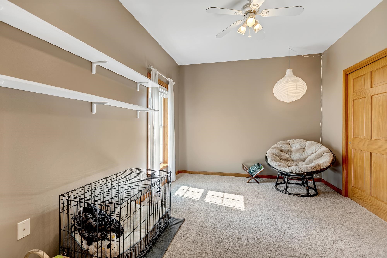
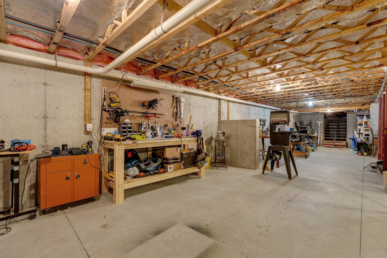
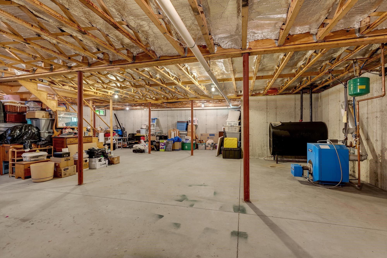
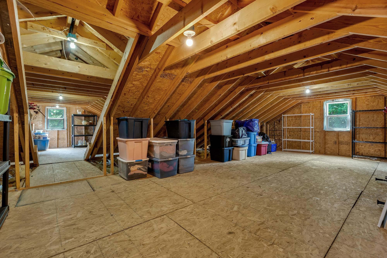
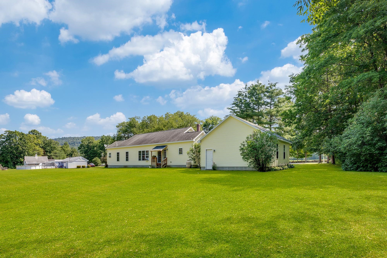
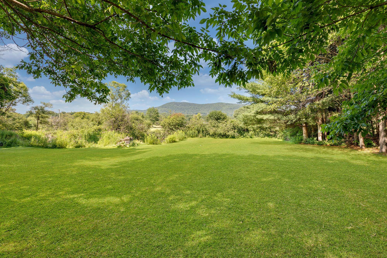
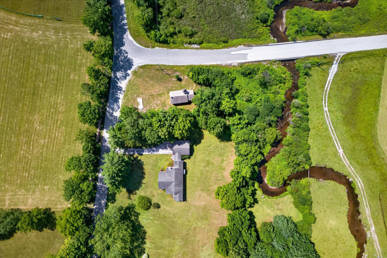
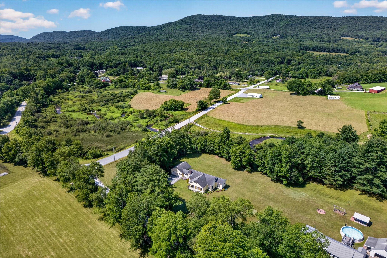
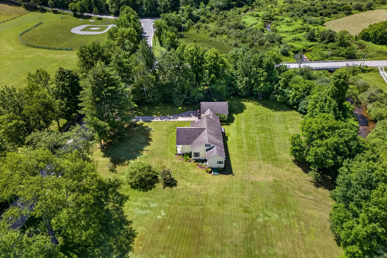
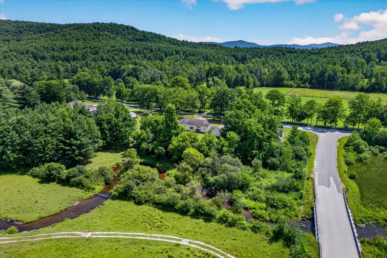
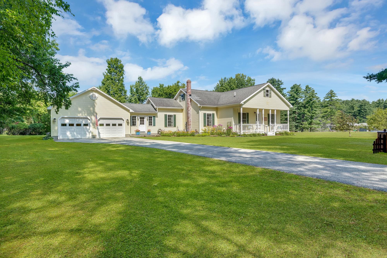
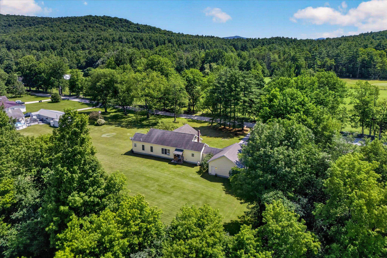
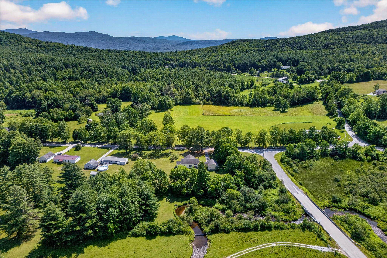
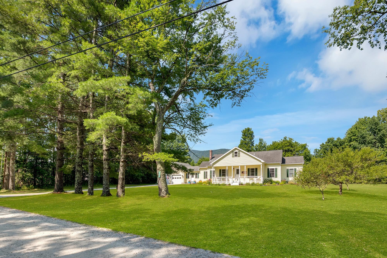
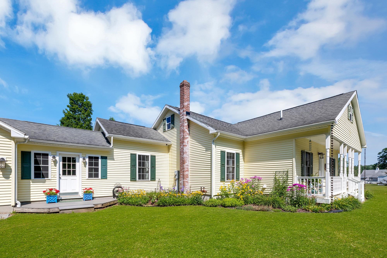
Welcome to the Vermont you've been dreaming about. Tucked away in the peaceful countryside, this meticulously maintained home offers the best of both worlds - quiet country living with the convenience of town just minutes away. Designed for effortless one-level living, the thoughtfully planned layout makes everyday life easy, whether you're buying your first home, looking to downsize, or simply seeking the ease of living all on one level. Step outside to the backyard your dog has been dreaming about - plenty of room to roam, entertain, garden, or simply relax and enjoy the beautiful VT setting. While the home is move-in ready today, it also offers incredible room to grow. From abundant kitchen storage to closets with built-in shelving and ample space for seasonal decorations and everyday essentials, this home offers a place for everything.The expansive basement and unfinished attic offer exceptional potential to add significant finished living space; imagine a home office, play room, guest suite, studio, fitness room, workshop, or the ultimate recreation space; the possibilities are nearly endless as your needs evolve. What truly sets this property apart is the exceptional level of care it has received over the years. Every improvement reflects thoughtful ownership and pride of place. The love, maintenance, and attention invested in this home are evident from the moment you arrive, creating a property that has been cherished - not simply lived in. If you've been searching for a home that offers comfort, flexibility, and the best of Vermont living, this is the one you won't want to miss.
Interior Features
- # Of Stories:
- 1.5
- Sq. Ft. (Total):
- 1820
- Sq. Ft. (Above Ground):
- 1820
- Sq. Ft. (Below Ground):
- 0
- Sq. Ft. Unfinished:
- 1820
- Rooms:
- 8
- Bedrooms:
- 3
- Baths:
- 2
- Interior Desc:
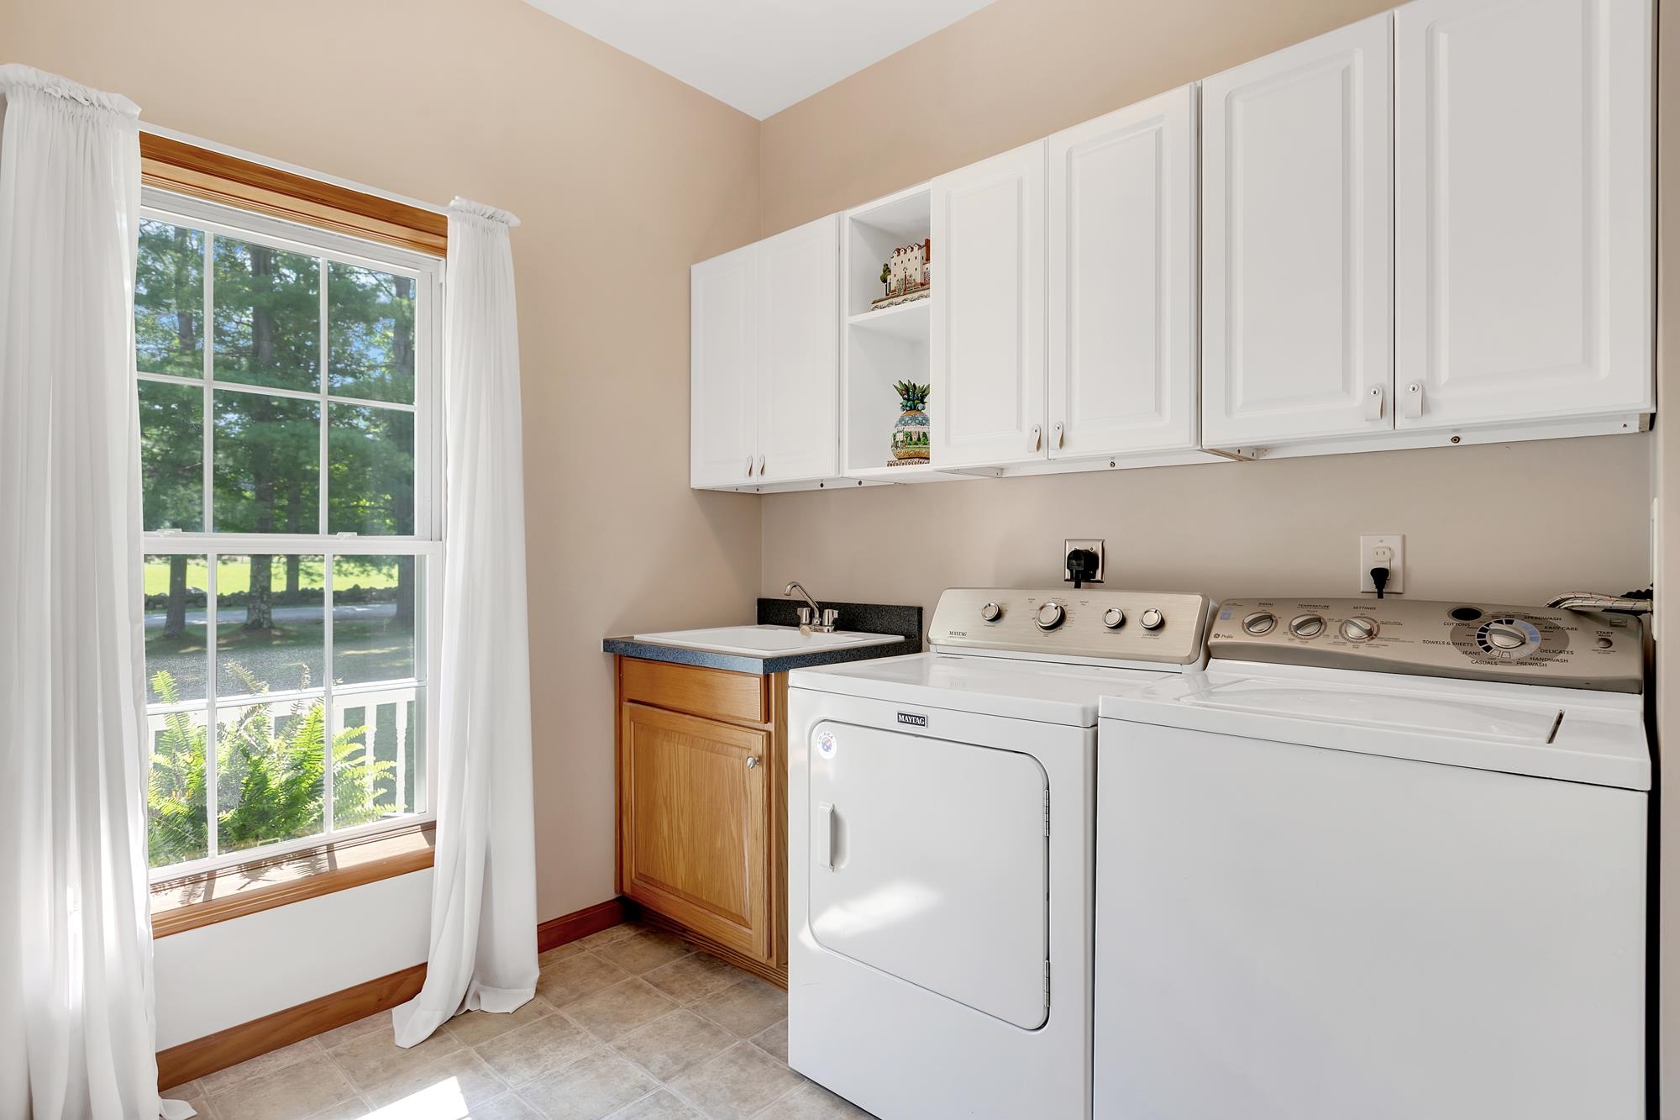
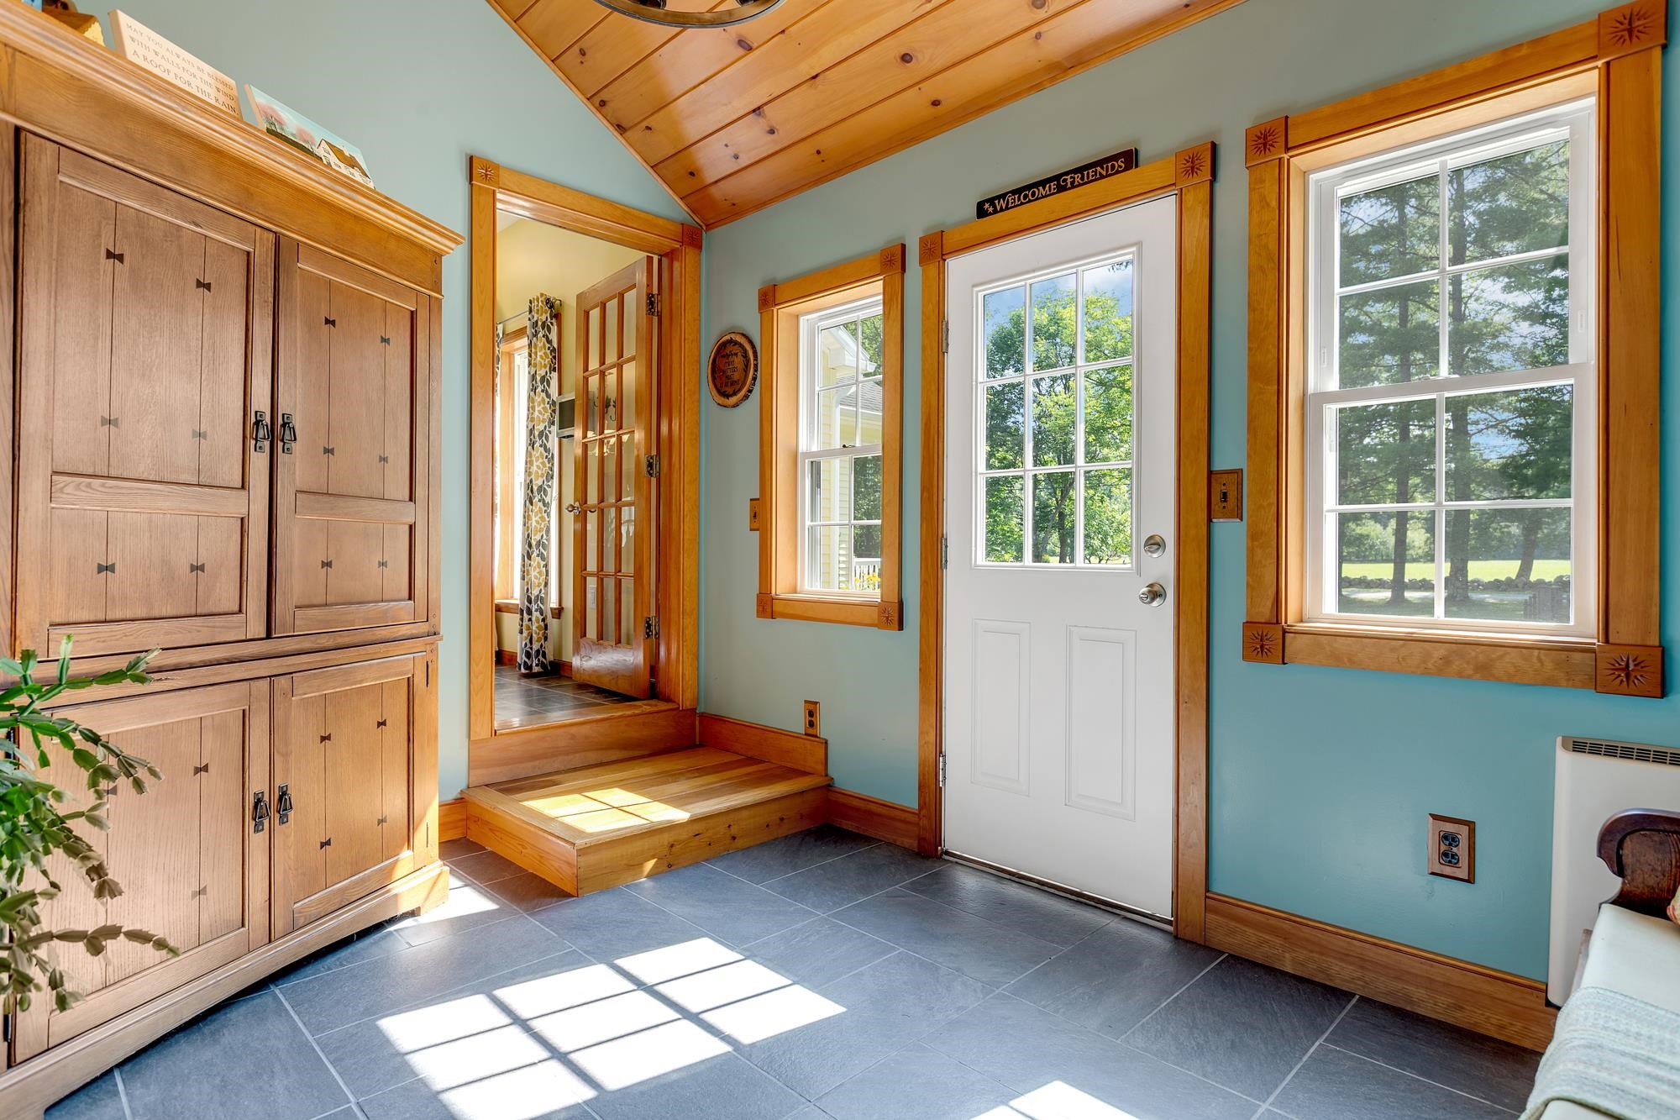
- Blinds, Ceiling Fan, Dining Area, Kitchen Island, Kitchen/Dining, Living/Dining, Primary BR w/ BA, Natural Light, Indoor Storage, 1st Floor Laundry, Walkup Attic
- Appliances Included:
- Dishwasher, Dryer, Microwave, Refrigerator, Washer, Dual Fuel Range
- Flooring:
- Carpet, Tile, Vinyl
- Heating Cooling Fuel:
- Water Heater:
- Basement Desc:
- Bulkhead, Concrete, Full, Interior Stairs, Storage Space, Exterior Access
Exterior Features
- Style of Residence:
- Ranch
- House Color:
- Time Share:
- No
- Resort:
- Exterior Desc:
- Exterior Details:
- Deck, Garden Space, Natural Shade
- Amenities/Services:
- Land Desc.:
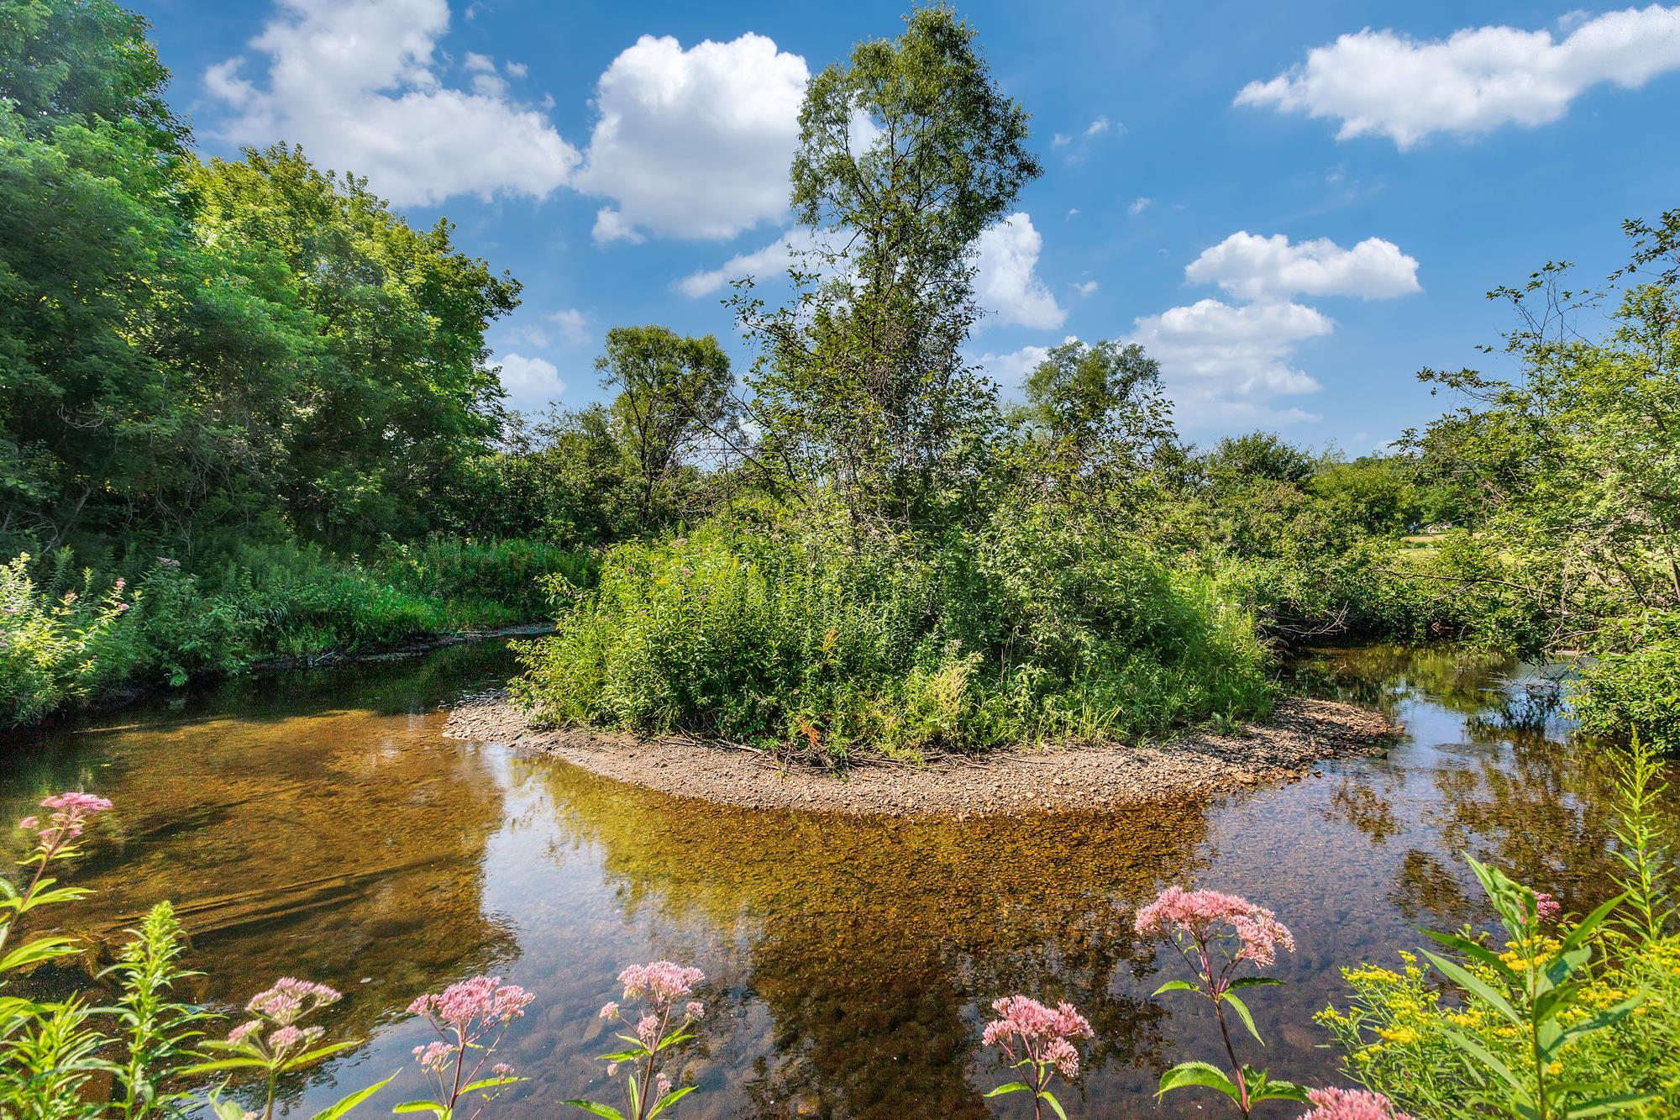
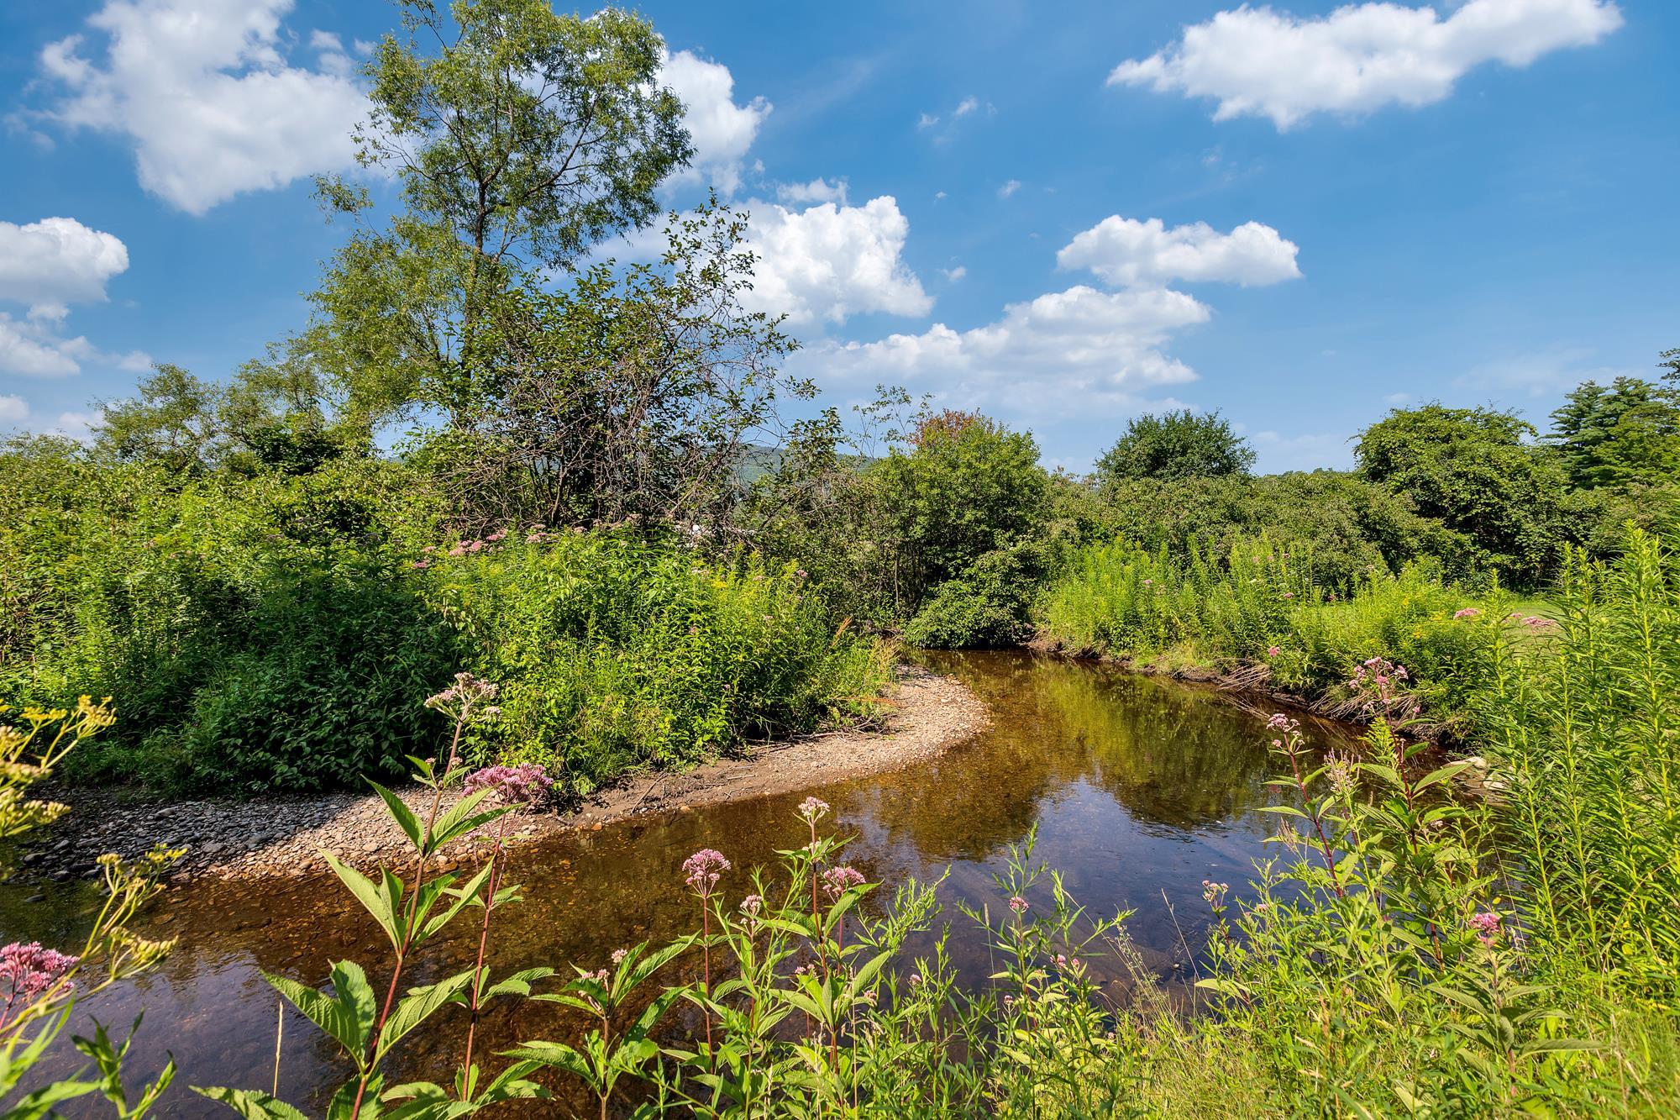
- Country Setting, Mountain View, Wetlands, Near Shopping, Near School(s)
- Suitable Land Usage:
- Roof Desc.:
- Shingle
- Driveway Desc.:
- Gravel
- Foundation Desc.:
- Concrete
- Sewer Desc.:
- Septic
- Garage/Parking:
- Yes
- Garage Spaces:
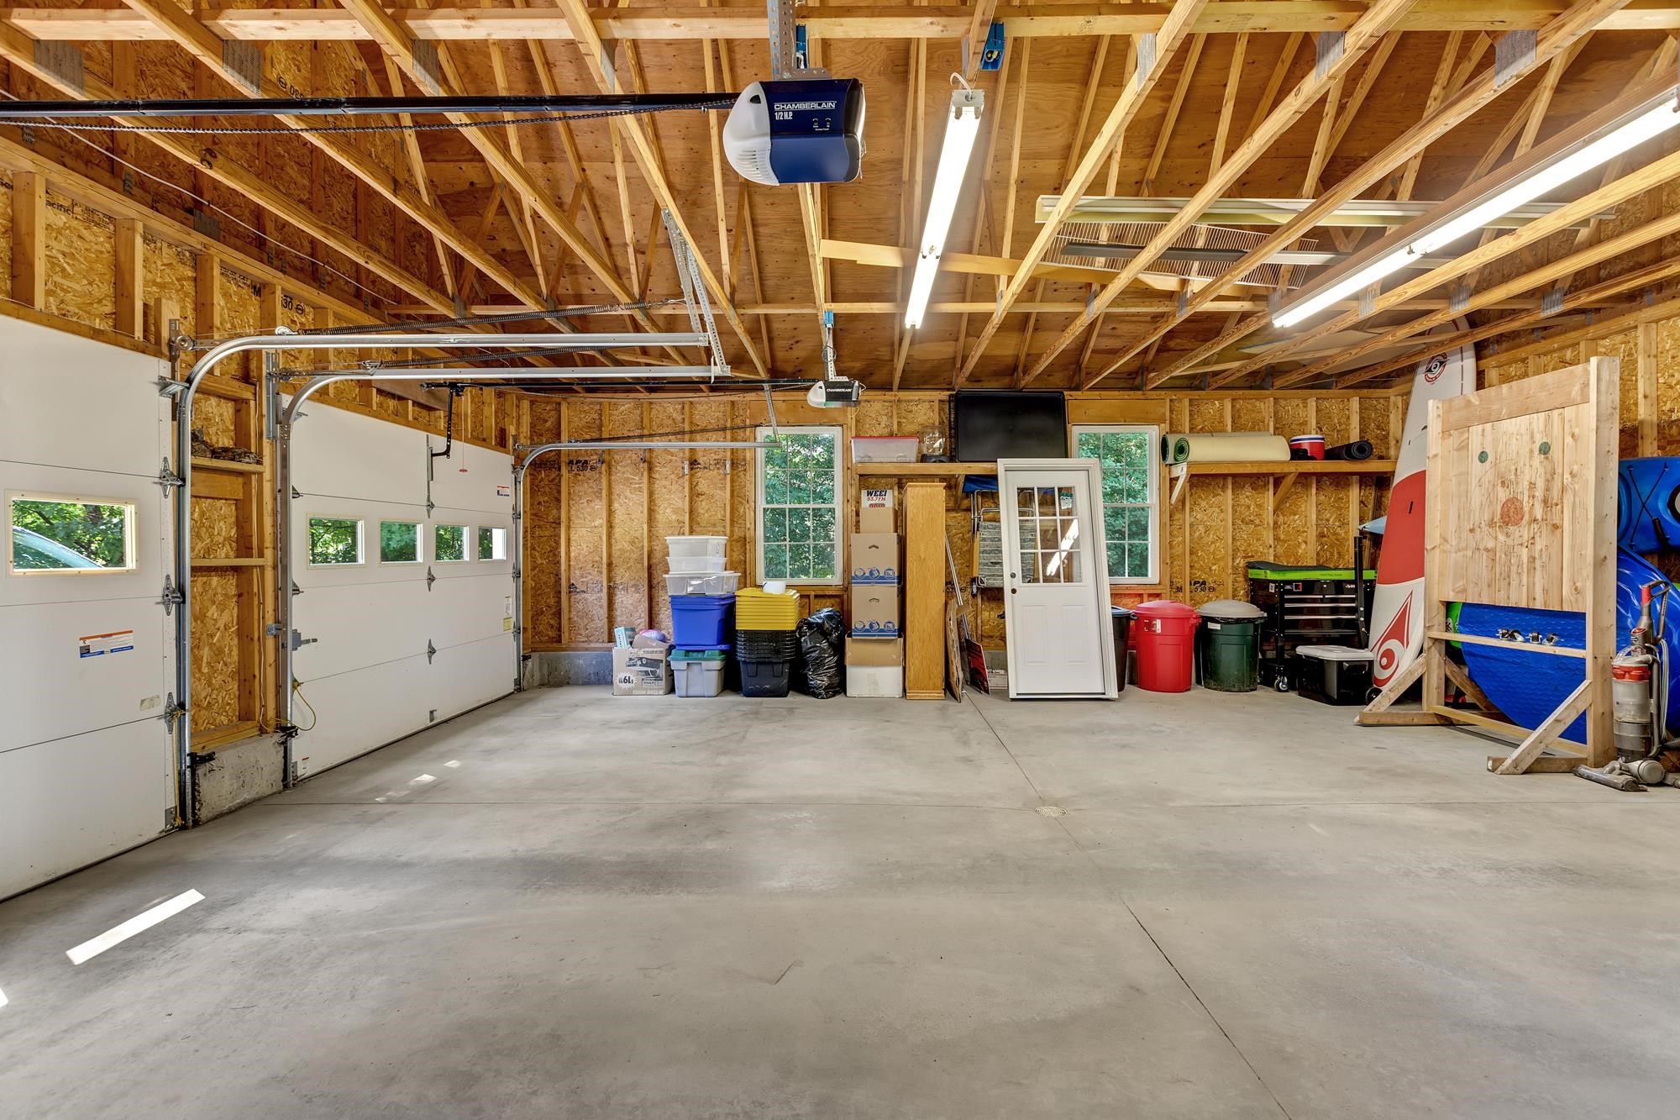
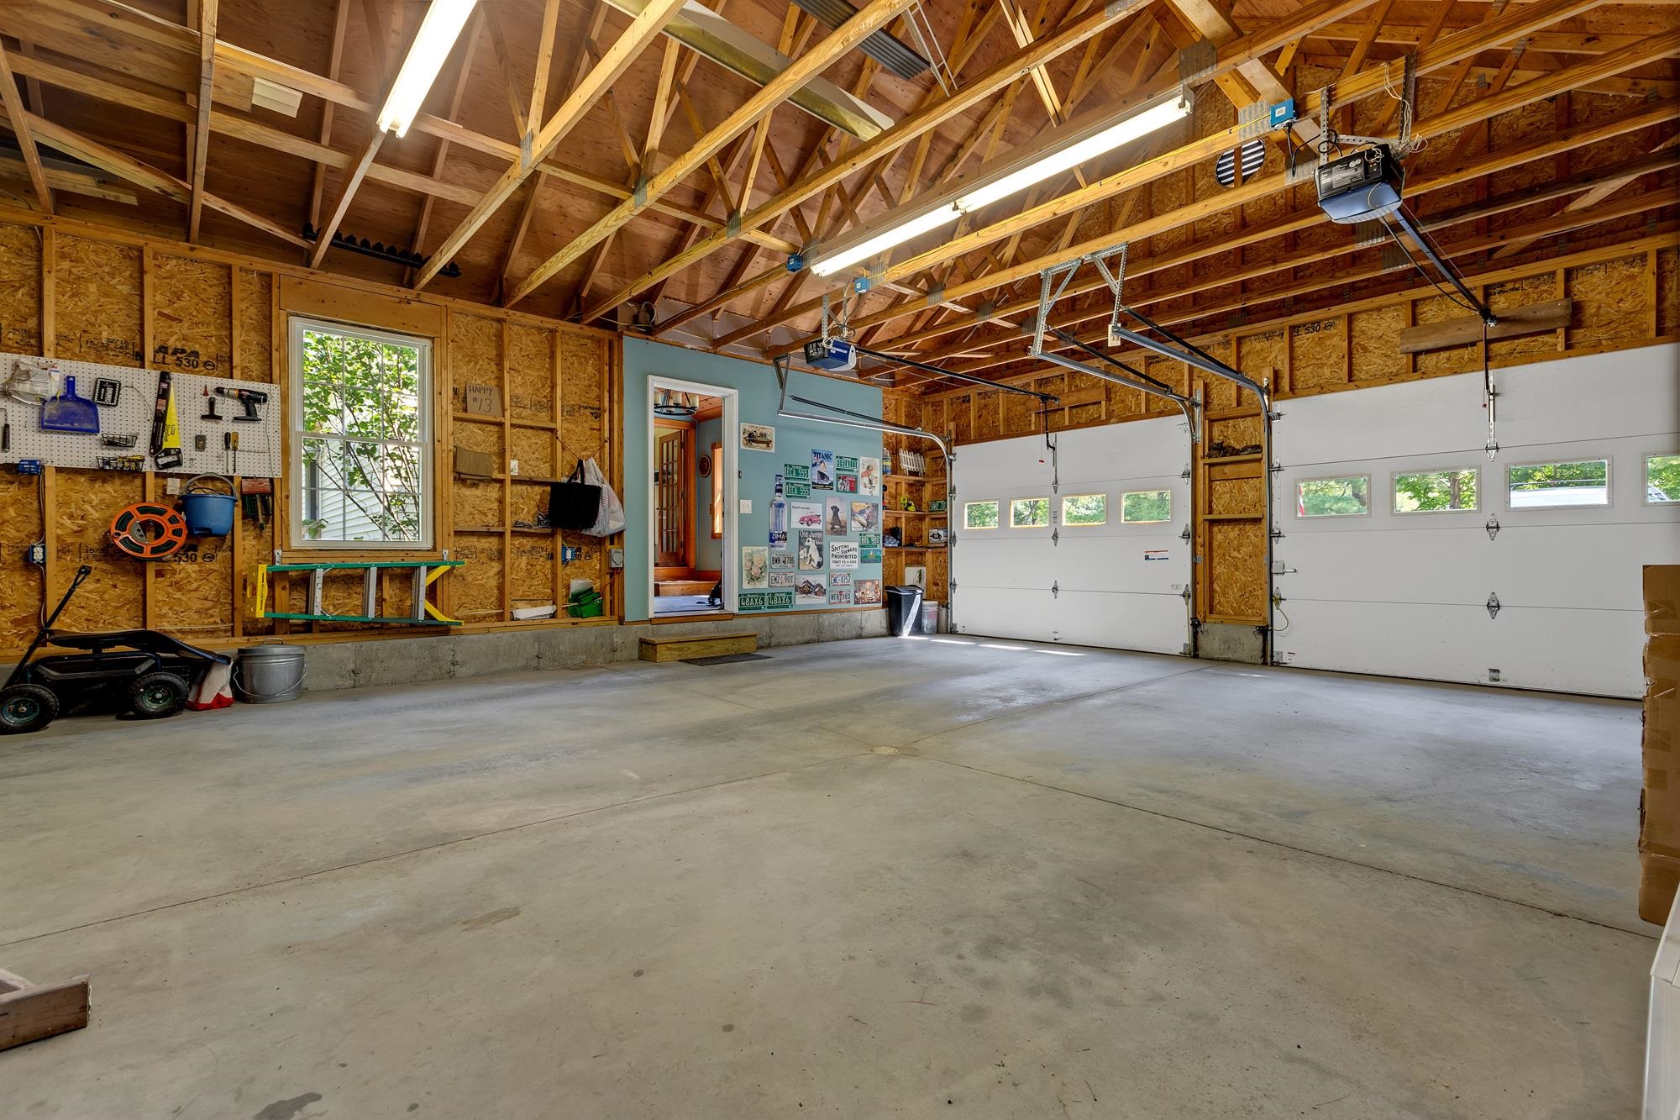
- 2
- Road Frontage:
- 150
Other Information
- List Date:
- 2026-07-28
- Last Updated: