- $4,250,000
- MLS#: 5084680
- 6096
- SQ. Feet
- 2.30
- Acres
- 6
- Baths
- 5
- Bedrooms
1 of 50

General Property Information
- Property Status:
- Active
- Price:
- $4, 250, 000
- Assessed:
- $0
- Assessed Year:
- County:
- VT-Grand Isle
- Acres:
- 2.30
- Property Type:
- Single Family
- Year Built:
- 2015
- Agency/Brokerage:
- Andrea Champagne
Champagne Real Estate - Bedrooms:
- 5
- Total Baths:
- 6
- Sq. Ft. (Total):
- 6096
- Tax Year:
- 2026
- Taxes:
- $45, 874
- Association Fees:

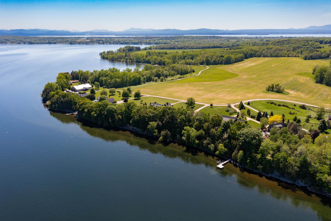
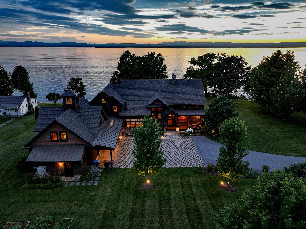
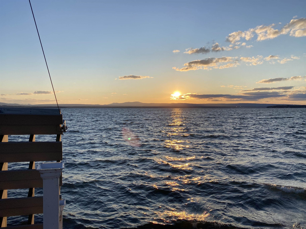
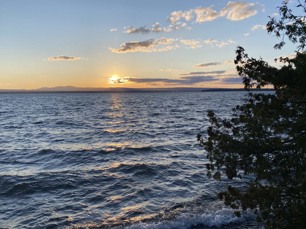
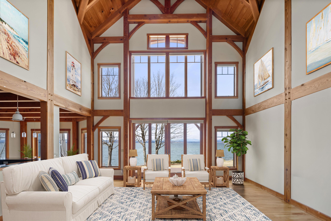
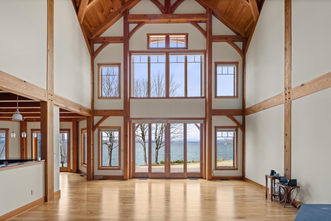
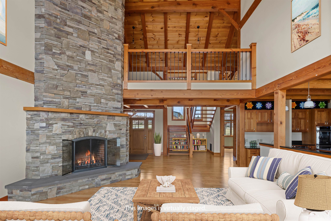
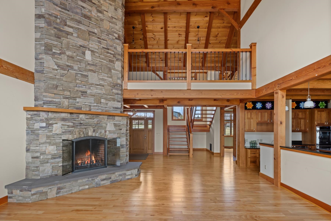
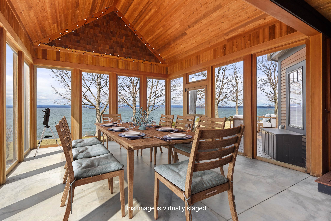
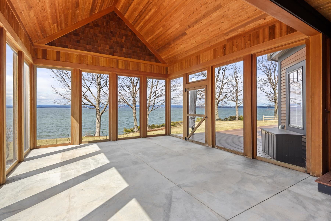
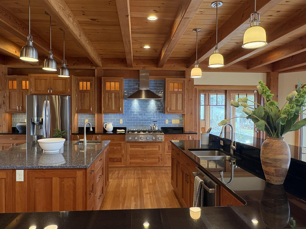
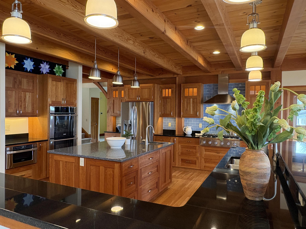
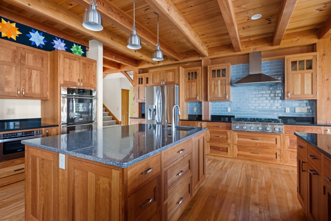
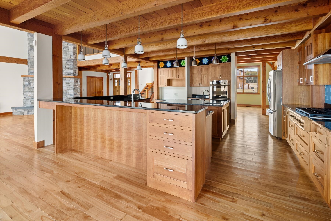
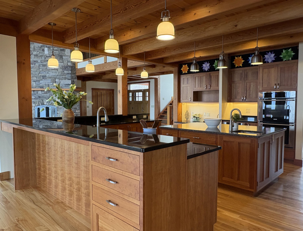
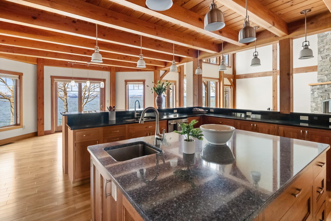
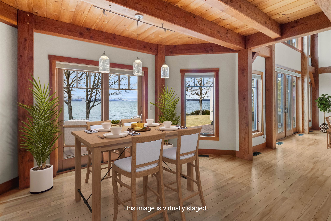
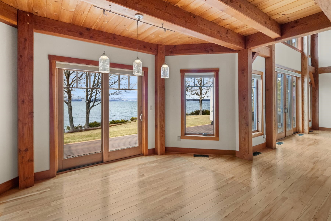
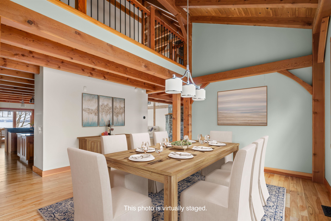
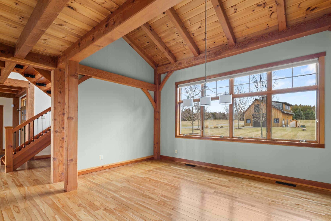
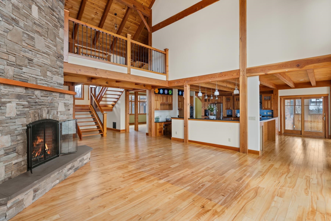
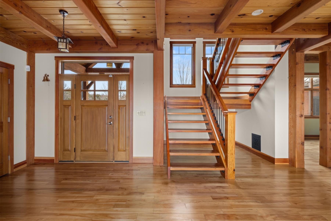
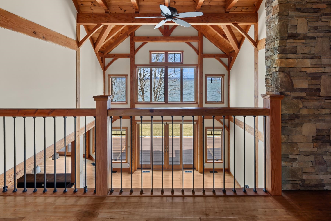
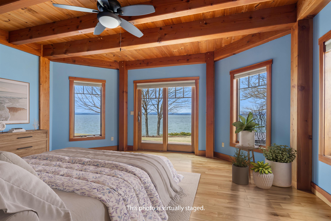
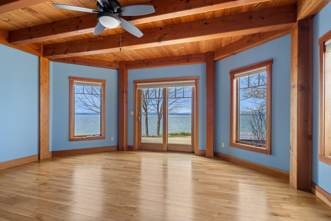
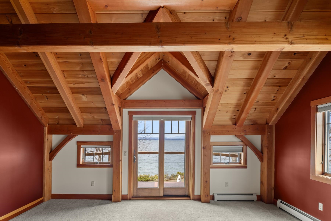
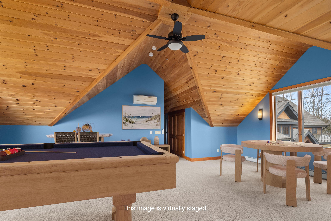
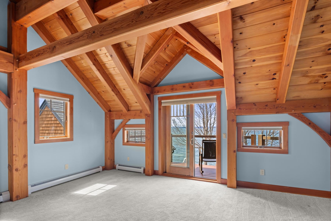
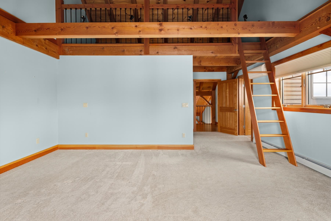
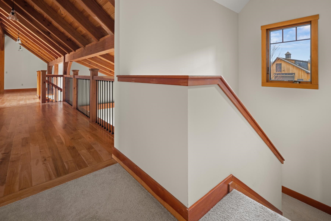
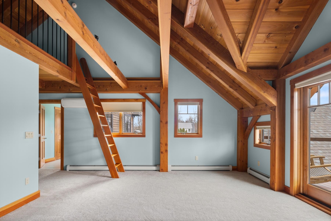
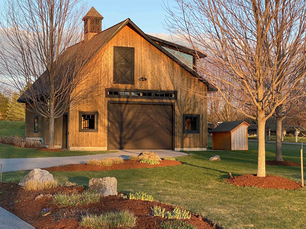
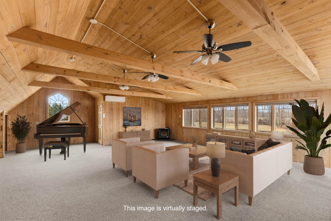
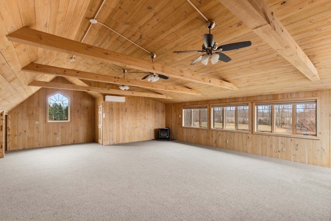
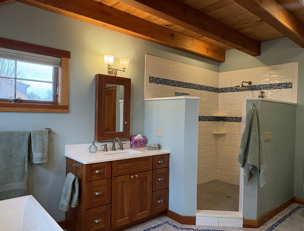
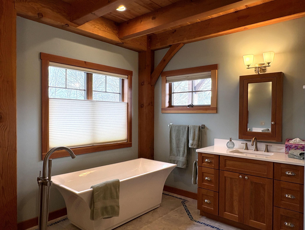
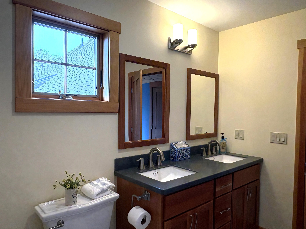
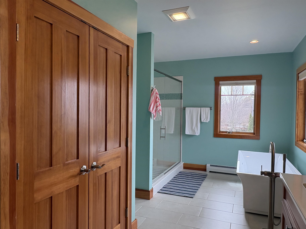
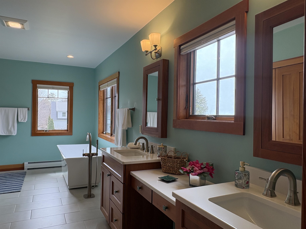
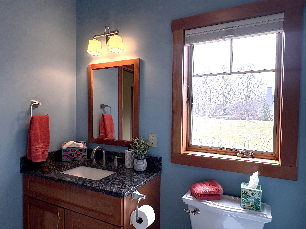
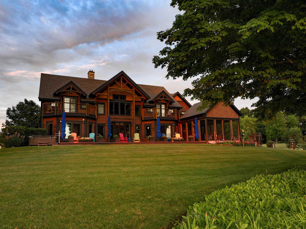
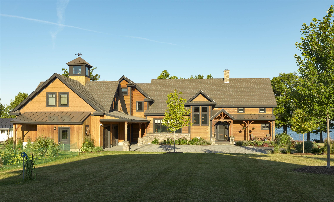
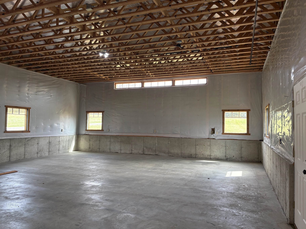
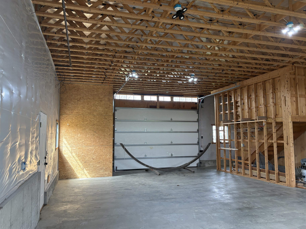
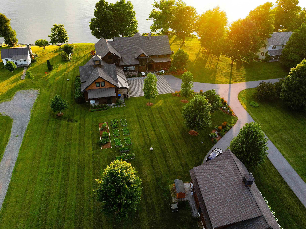
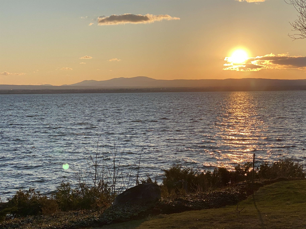
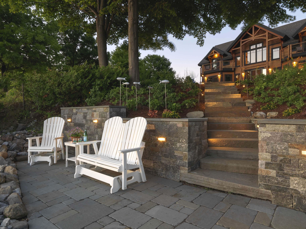
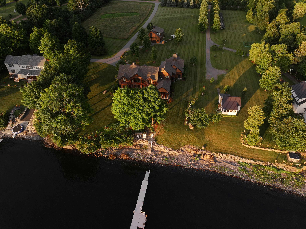
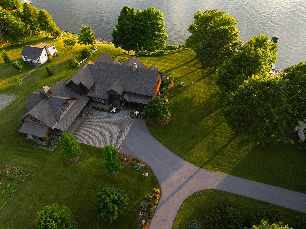
Experience unparalleled waterfront luxury in this extraordinary post-and-beam home perfectly situated on the shores of Lake Champlain. Nestled within an award-winning landscaped property, this residence offers breathtaking panoramic views of the Adirondack Mountains. Inside, rich red birch hardwood floors create a warm, inviting ambiance throughout the open-concept design. The custom chef’s kitchen flows effortlessly into the main living area, where floor-to-ceiling windows frame stunning vistas and a soaring stone fireplace serves as the heart of the home. With four spacious bedrooms and four full baths—including two featuring indulgent soaking tubs—and a gracious primary suite on the main level complete with a custom walk-in shower, comfort meets elegance at every turn. Enjoy summer evenings dining on the expansive screened porch overlooking the lake, or relax on one of two lakeside balconies upstairs that provide the perfect vantage points for spectacular sunsets. Additional highlights include a heated three-car attached garage, attached garden shed, and a separate oversized barn/garage/studio with finished multi-purpose space and a convenient half bath. This exceptional home harmoniously blends rustic charm with modern luxury for an unmatched lakeside lifestyle.
Interior Features
- # Of Stories:
- 2
- Sq. Ft. (Total):
- 6096
- Sq. Ft. (Above Ground):
- 6096
- Sq. Ft. (Below Ground):
- 0
- Sq. Ft. Unfinished:
- 2959
- Rooms:
- 11
- Bedrooms:
- 5
- Baths:
- 6
- Interior Desc:
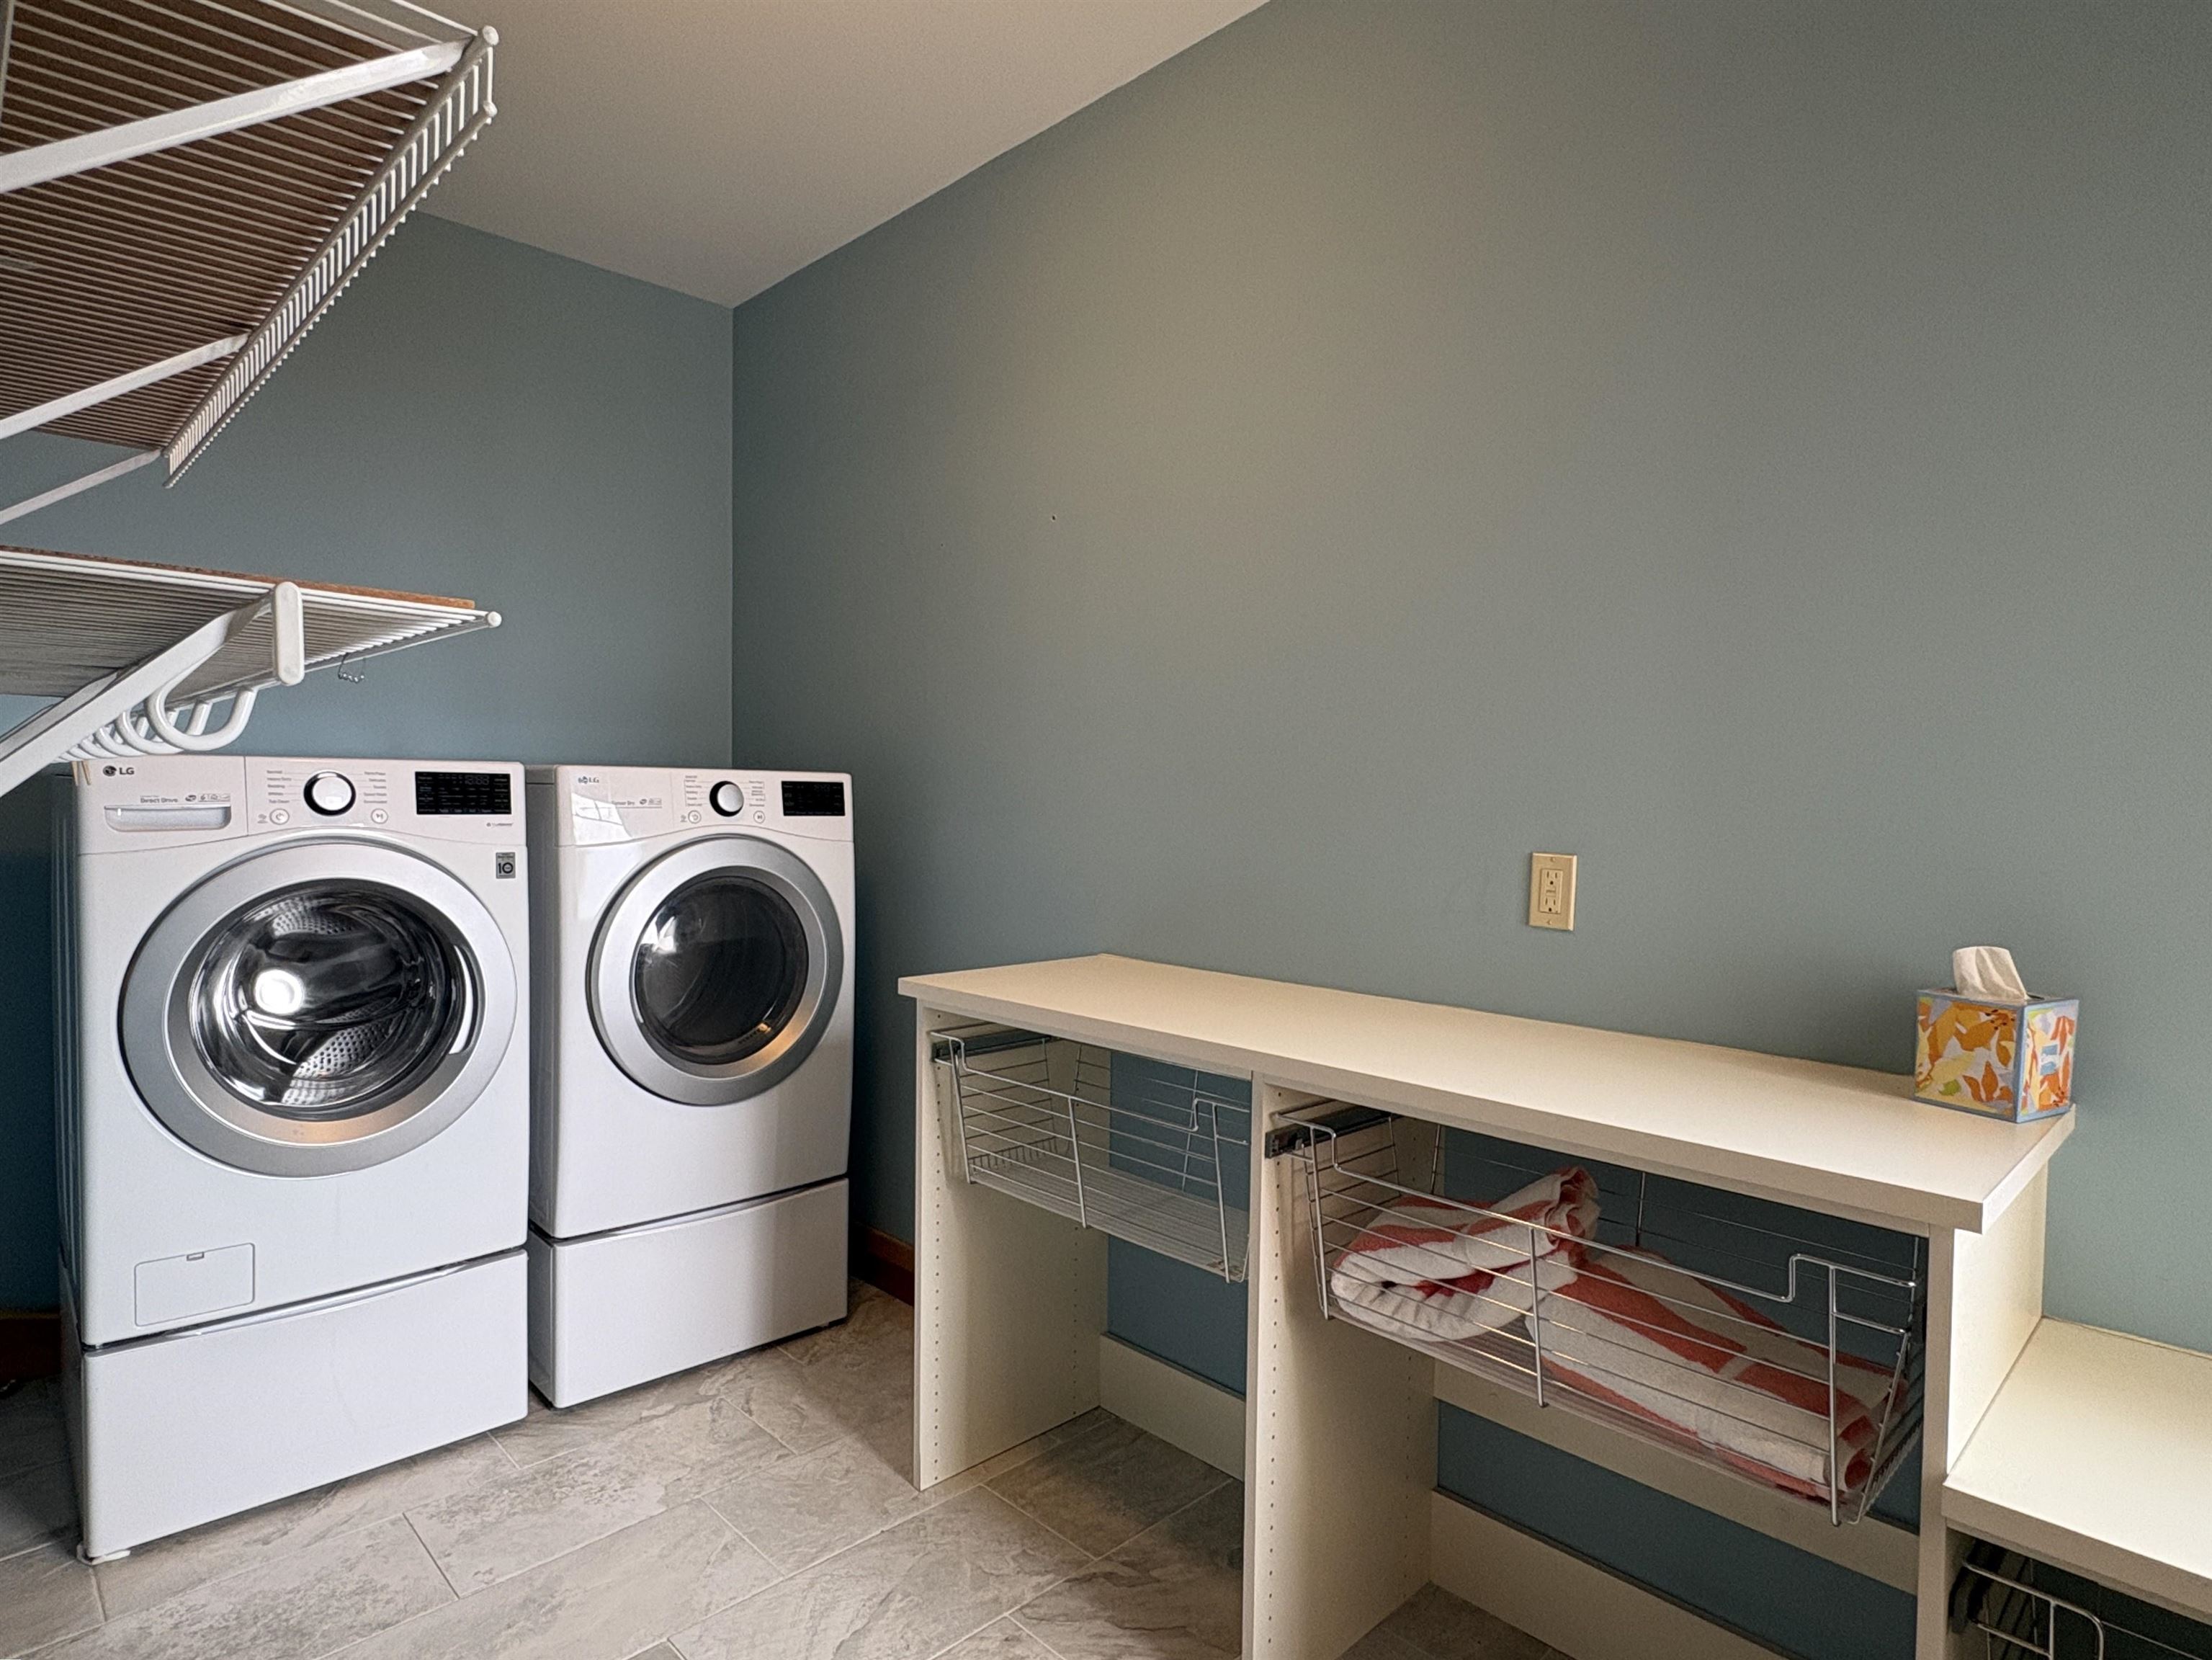
- Central Vacuum, Blinds, Cathedral Ceiling, Ceiling Fan, Dining Area, Wood Fireplace, 1 Fireplace, Hearth, Kitchen Island, Kitchen/Living, Primary BR w/ BA, Natural Light, Natural Woodwork, Indoor Storage, Walk-in Closet, Walk-in Pantry, 1st Floor Laundry
- Appliances Included:
- Gas Cooktop, Dishwasher, Disposal, Dryer, Range Hood, Microwave, Wall Oven, Refrigerator, Washer
- Flooring:
- Carpet, Hardwood, Tile
- Heating Cooling Fuel:
- Water Heater:
- Basement Desc:
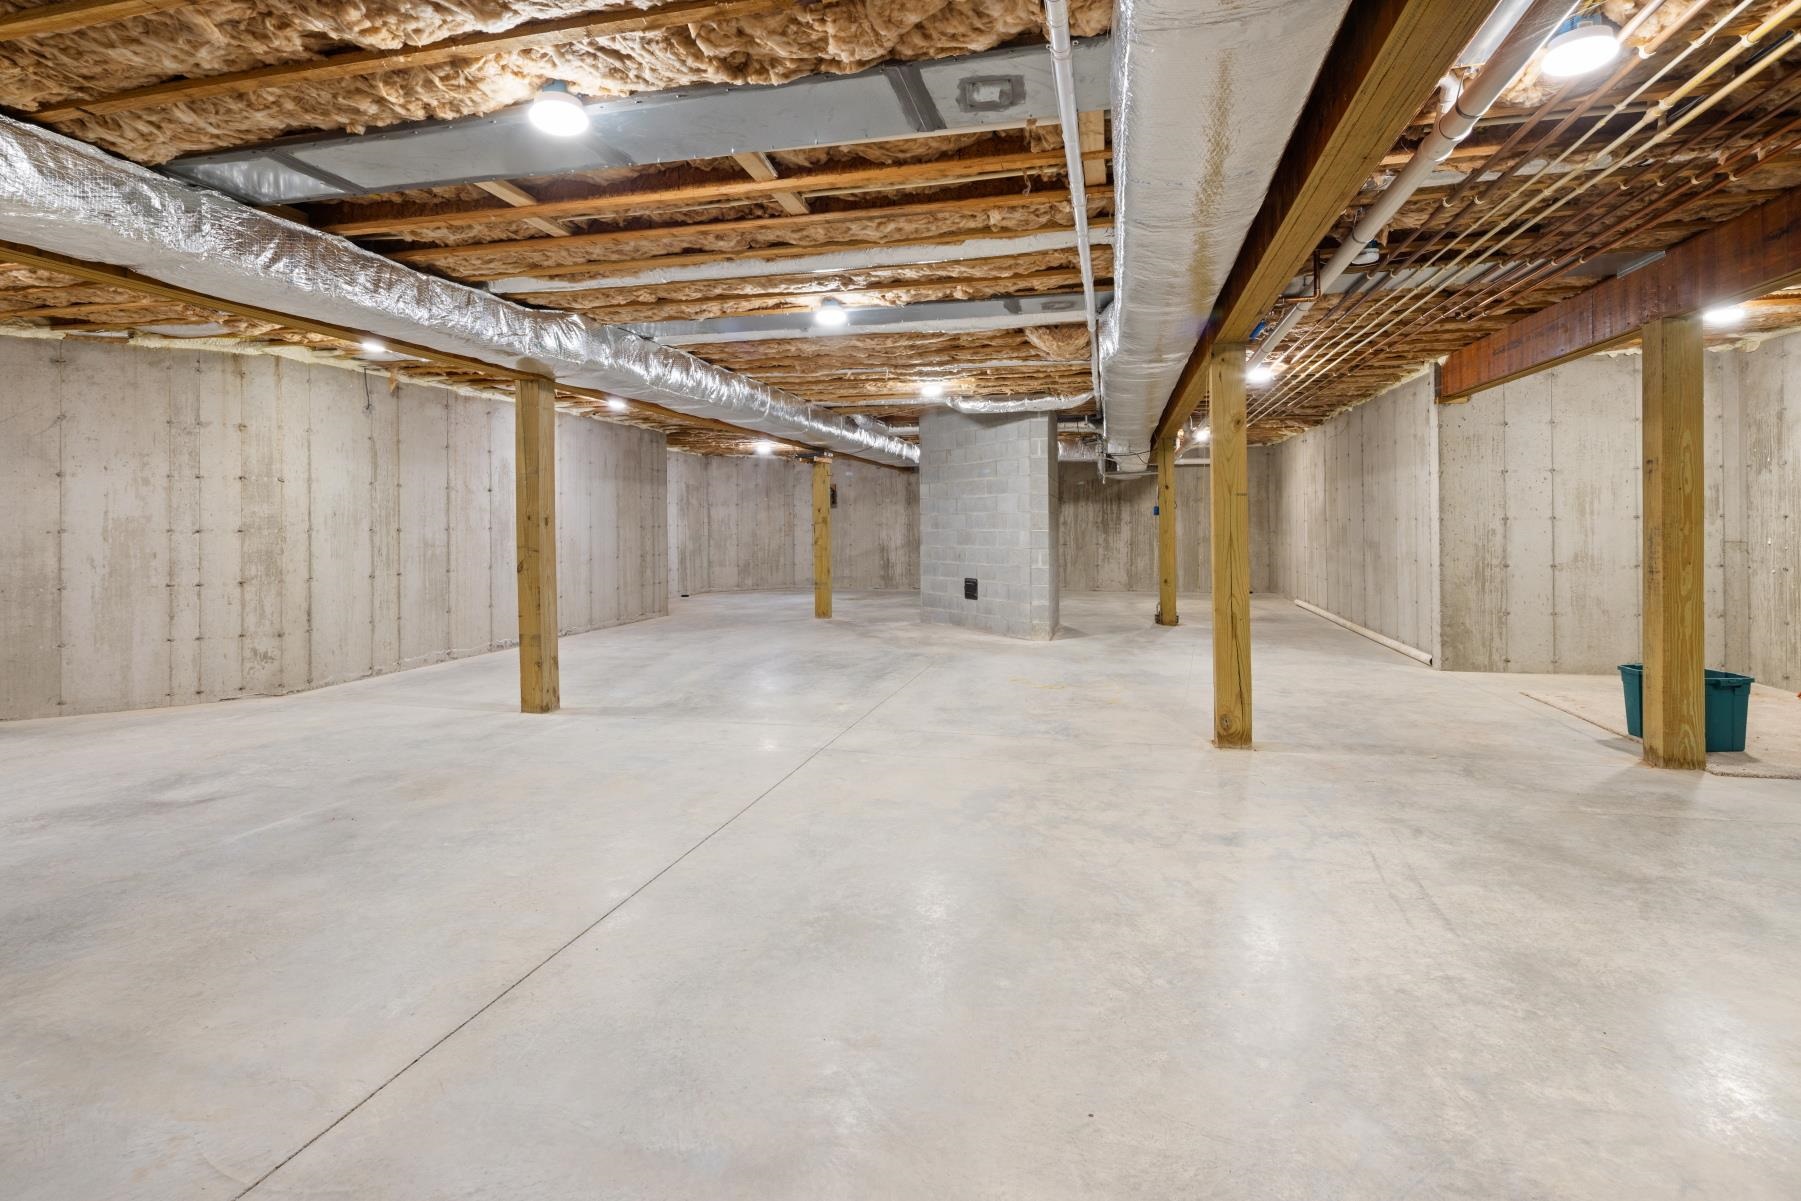
- Concrete, Full, Unfinished
Exterior Features
- Style of Residence:
- Contemporary, Post and Beam
- House Color:
- Time Share:
- No
- Resort:
- Exterior Desc:
- Exterior Details:
- Balcony, Barn, Deck, Garden Space, Hot Tub, Porch, Screened Porch
- Amenities/Services:
- Land Desc.:
- Lake Frontage, Lake View, Mountain View, Water View, Waterfront
- Suitable Land Usage:
- Roof Desc.:
- Architectural Shingle, Standing Seam
- Driveway Desc.:
- Paved
- Foundation Desc.:
- Poured Concrete
- Sewer Desc.:
- 1500+ Gallon, Mound Leach Field, Pumping Station, Septic
- Garage/Parking:
- Yes
- Garage Spaces:
- 3
- Road Frontage:
- 146
Other Information
- List Date:
- 2026-04-21
- Last Updated: