

Request a showing
Pick a Saturday or another date in the next 4 weeks, then leave your contact details.
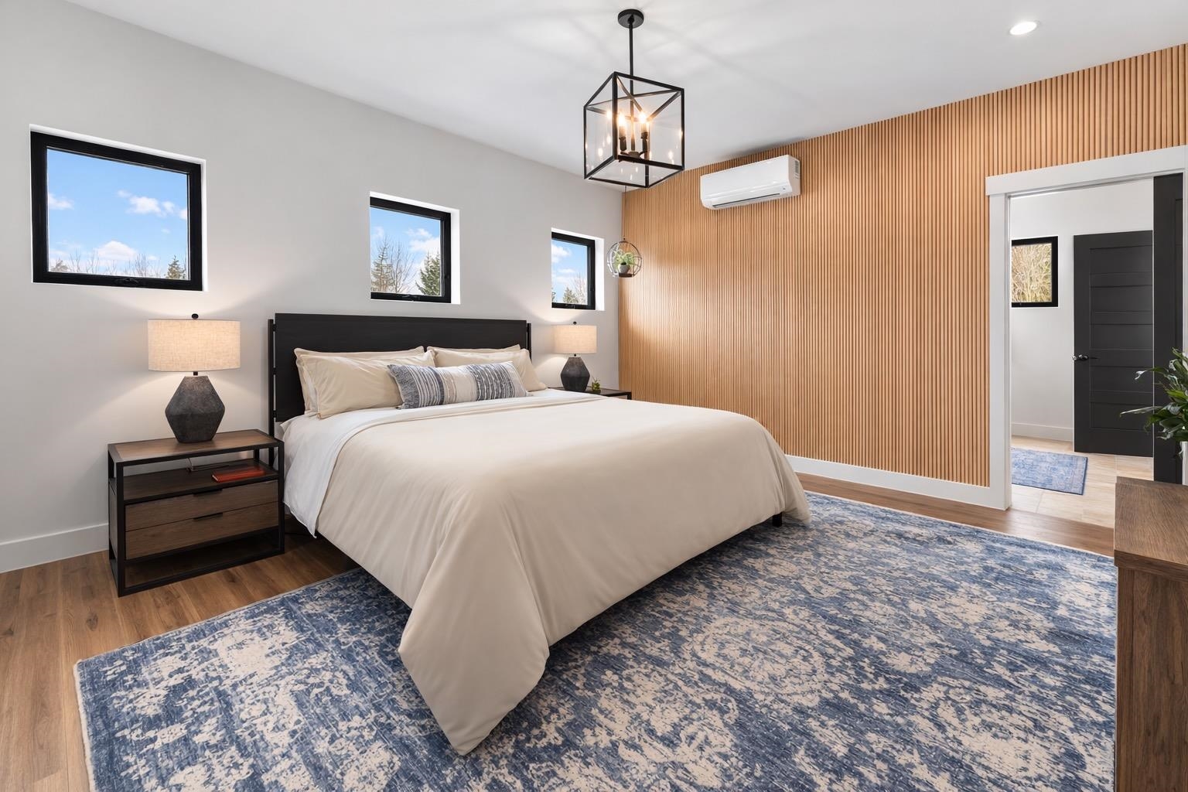
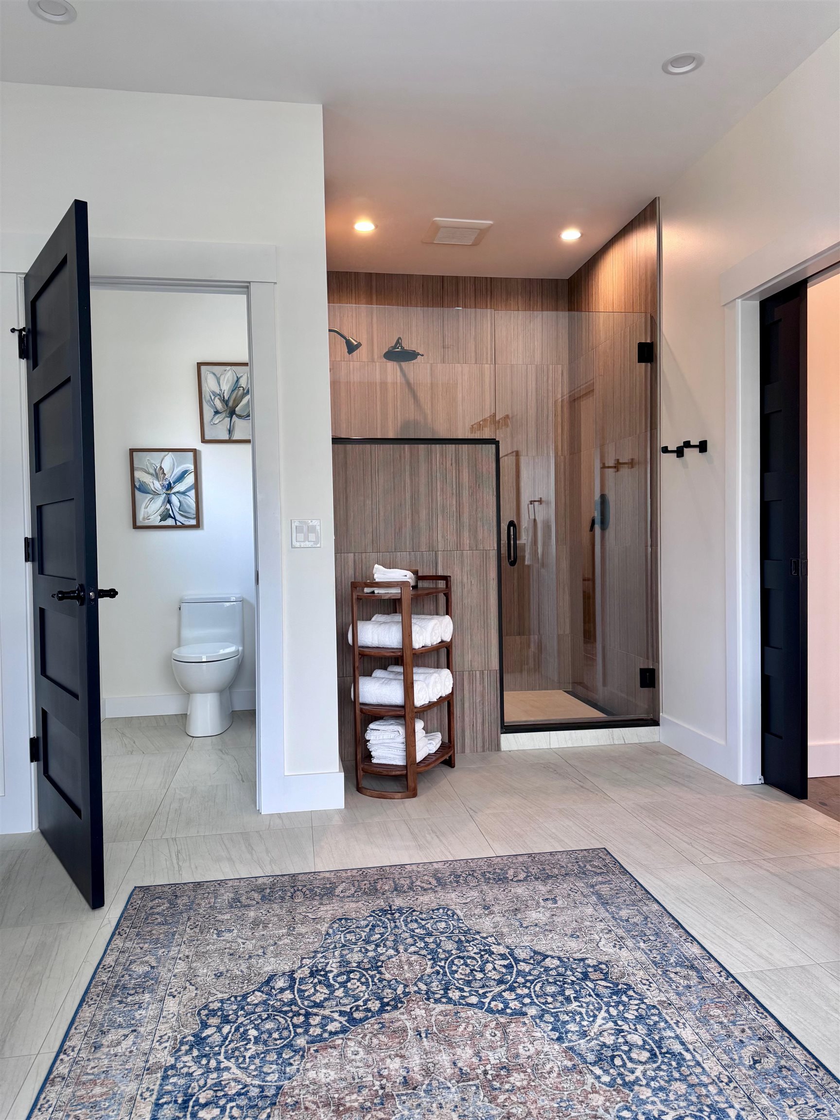
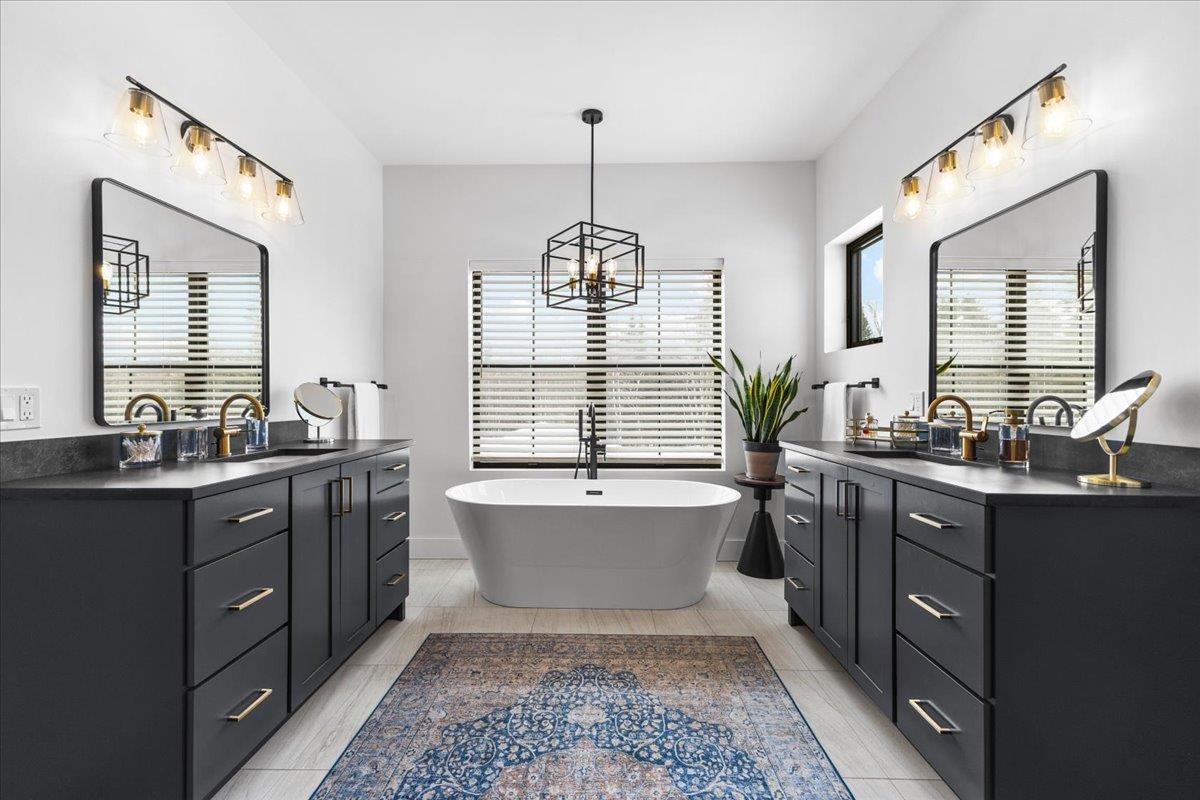
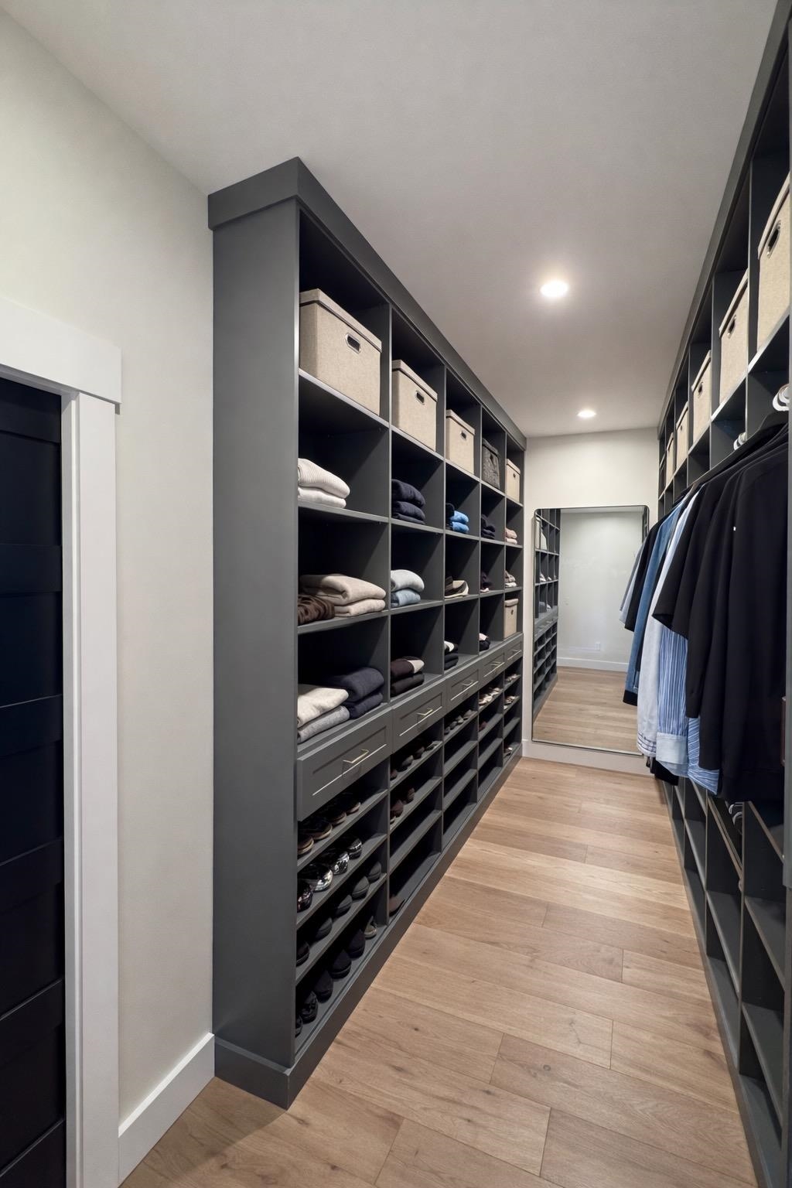
Listed by: Coldwell Banker Carlson Real Estate Smith Macdonald Group
General Property Information
- Property Status
- Active
- Price
- $3, 200, 000
- Property Type
- Single Family
- County
- VT-Lamoille
- Agency / Brokerage
- Smith Macdonald Group
Coldwell Banker Carlson Real Estate - List Date
- 6/23/2026 8:00 PM
- Acres
- 4.41
- Year Built
- 2023
- Bedrooms
- 4
- Total Baths
- 4
- Sq. Ft. (Total)
- 5,304
- Tax Year
- 2026
- Taxes
- $27,073

Description
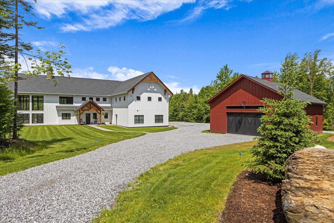
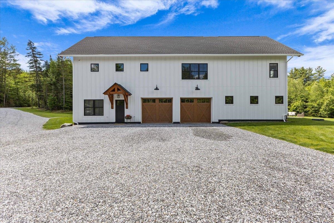
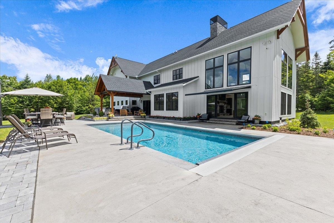
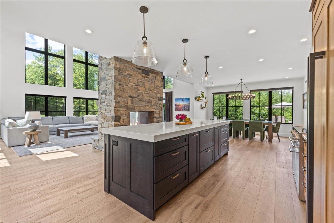
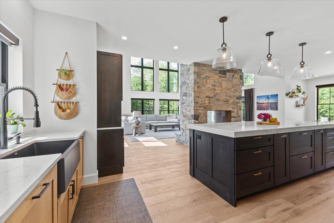
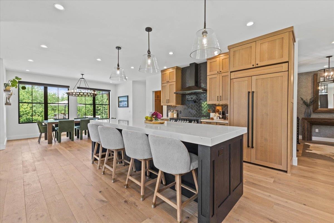
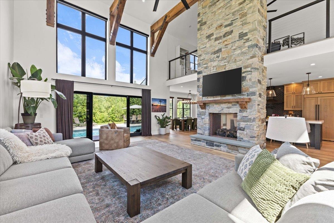
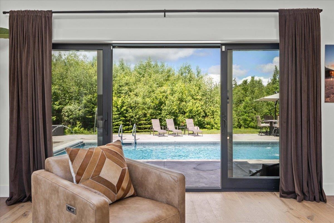
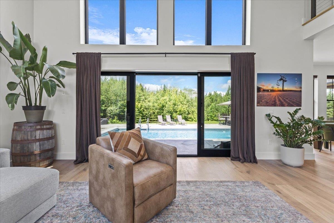
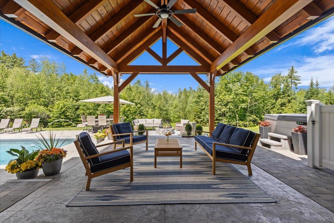
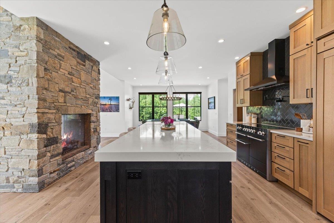
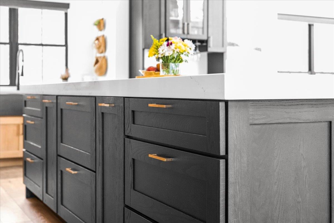
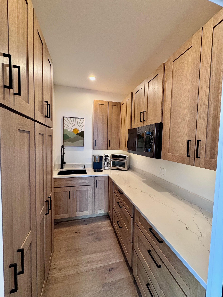
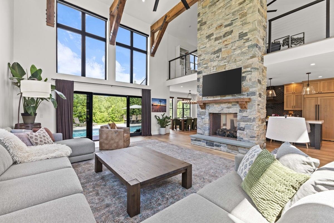
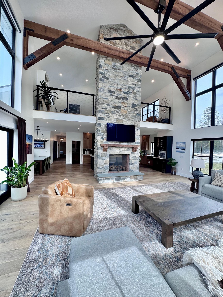
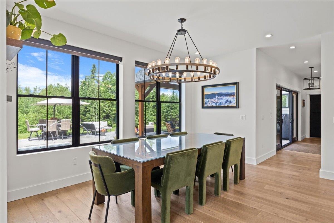
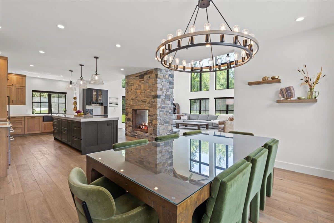
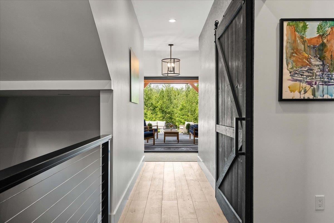
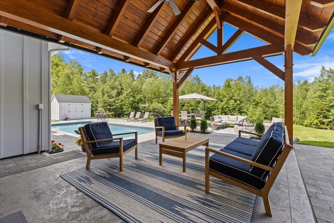
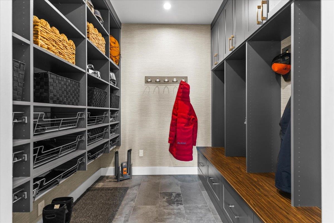
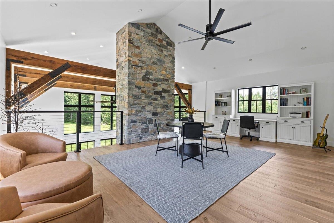
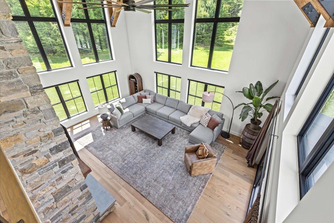
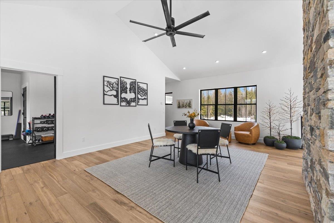
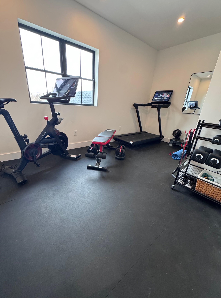
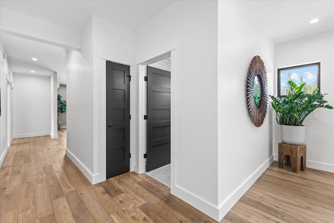
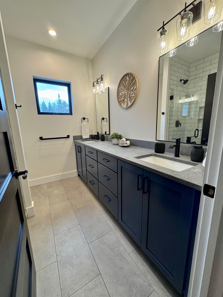
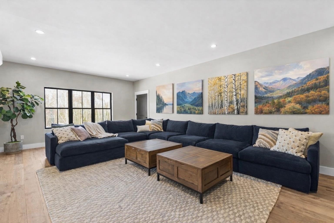
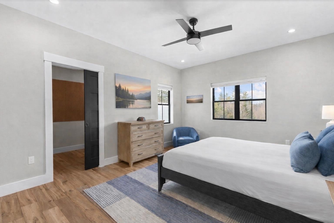
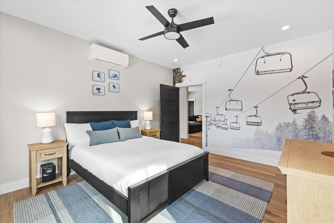
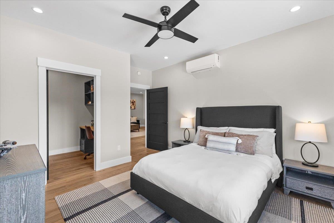
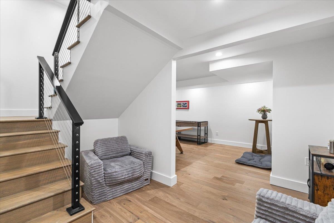
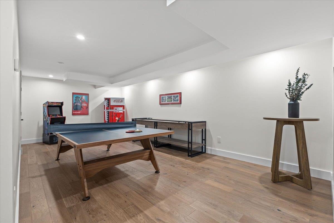
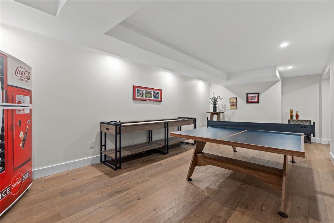
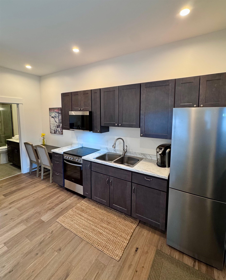
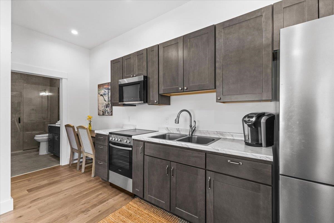
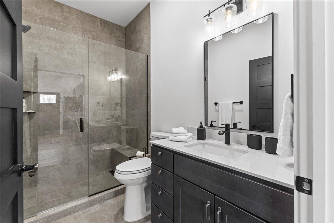
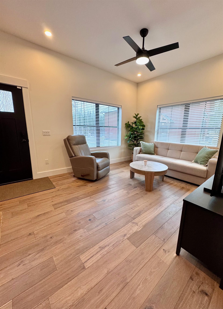
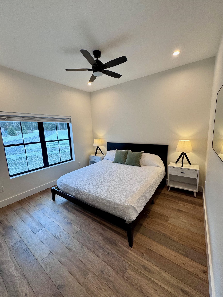
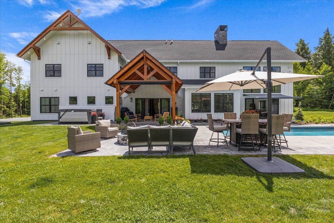
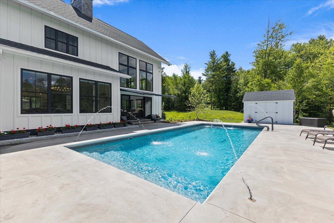
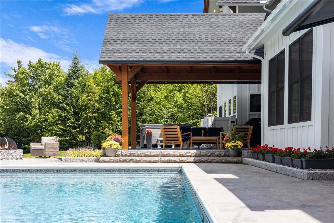
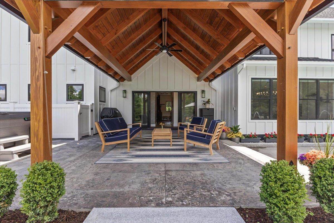
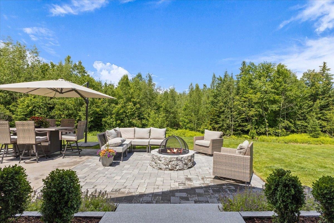
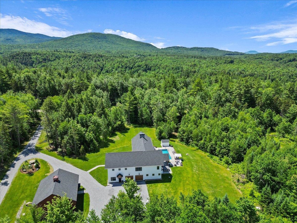
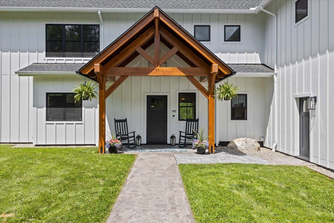
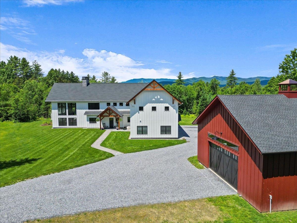
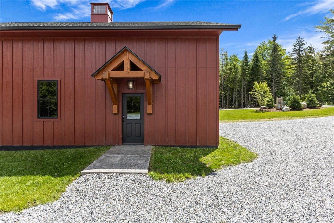
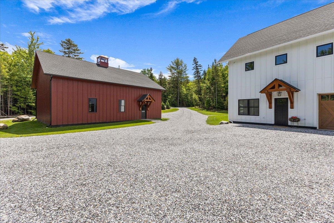
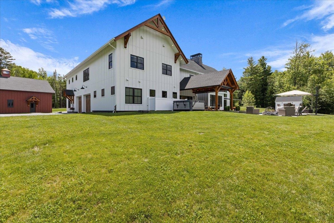
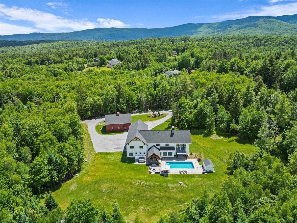
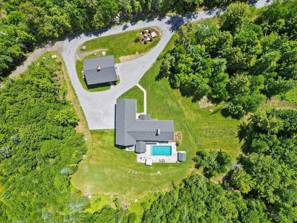
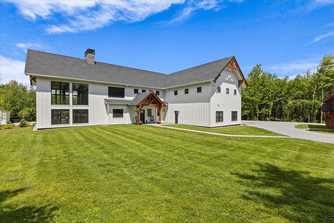
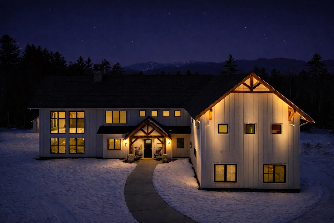
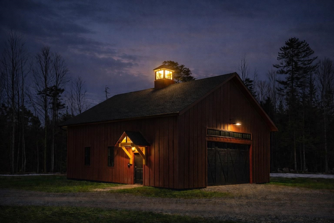
Newly constructed and impeccably designed, this mountain modern luxury estate is privately set in a peaceful woodland landscape. Thoughtfully curated with high end finishes and exceptional craftsmanship, the property offers a rare blend of elegance, comfort, and resort style living. The outdoor spaces are equally impressive, designed for both entertaining and quiet retreat. Enjoy a heated in-ground pool with automatic cover, covered pavilion, hot tub, and stone fire pit, all set within beautifully landscaped grounds that create a true private sanctuary surrounded by nature. Inside, soaring 30-foot ceilings and expansive walls of glass fill the home with natural light while perfectly framing the mountain views and surrounding landscape. The main living area is centered around a dramatic floor-to-ceiling stone hearth with a gas two-sided fireplace, creating a warm yet striking focal point. The gourmet kitchen is designed for gathering and everyday living alike, featuring a large center island, Aga range, butler’s pantry, and open dining area. The main level includes a luxurious primary suite with a spa inspired bath and custom walk-in closet. Just off the attached two car garage, a spacious and beautifully finished custom mudroom adds function and style, while a private one bedroom apartment offers ideal flexibility for guests, extended family, or rental income potential. Upstairs, an open landing leads to a home gym, two generously sized guest bedrooms with a shared bath, and a spacious family room. The finished lower level provides additional room for recreation and entertaining with a large game room. An oversized detached barn offers exceptional flexibility, perfect for a wood shop, antique car collection, RV storage, or recreational equipment. This is a rare opportunity to own a thoughtfully designed luxury retreat just minutes from the best of Stowe.
Map
Interior Features
- # Of Stories
- 2
- Sq. Ft. (Total)
- 5,304
- Sq. Ft. (Above Ground)
- 4,790
- Sq. Ft. (Below Ground)
- 514
- Sq. Ft. Unfinished
- 879
- Rooms
- 11
- Bedrooms
- 4
- Baths
- 4
- Interior Desc
- Cathedral Ceiling, Ceiling Fan, Dining Area, 1 Fireplace, Hearth, In-Law/ADU, Kitchen Island, Kitchen/Dining, Primary BR w/ BA, Natural Light, Natural Woodwork, Security, Soaking Tub, Vaulted Ceiling, Walk-in Closet, Walk-in Pantry, Window Treatment
- Appliances Included
- Dishwasher, Dryer, Range Hood, Microwave, Mini Fridge, Double Oven, Electric Range, Refrigerator, Washer, Electric Stove, Induction Cooktop, Wine Cooler
- Flooring
- Hardwood, Tile
- Heating
- Propane, Radiant
- Basement Desc
- Concrete Floor, Finished
Town Market Snapshot
Source: Data provided by PrimeMLS, graph generated by Pall Spera Company
Exterior Features
- Style of Residence
- Contemporary, Farmhouse
- House Color
- white
- Time Share
- No
- Resort
- No
- Exterior Details
- Barn, Garden Space, Hot Tub, Patio, In-Ground Pool, Covered Porch, Shed
- Land Desc.
- Level, Open, Wooded
- Roof Desc.
- Asphalt Shingle
- Driveway Desc.
- Gravel
- Foundation Desc.
- Concrete
- Sewer Desc.
- Septic
- Garage / Parking
- Yes
- Garage Spaces
- 4
- Road Frontage
- 569
- Zoning
- RR-5
- Elementary School
- Stowe Elementary School
- Middle School
- Stowe Middle/High School
- High School
- Stowe Middle/High School
Affordability Estimate
Quick payment estimate for this listing. Not a loan offer — rates and terms vary.
Est. monthly principal & interest —
Estimate excludes taxes, insurance, HOA, and PMI. Consult a lender for accurate figures.
You May Also Like
View more nearby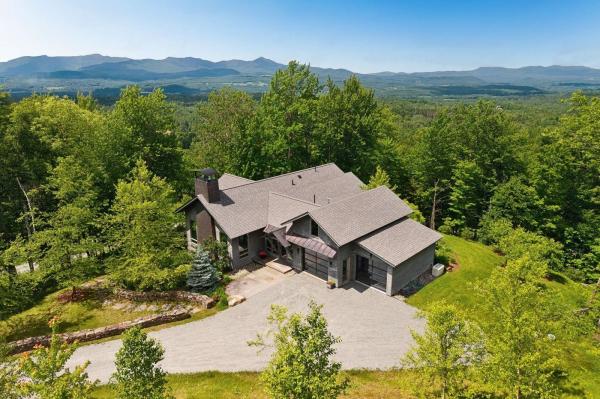
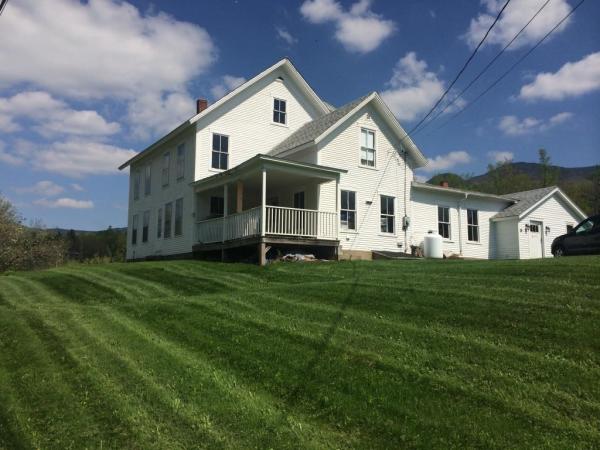
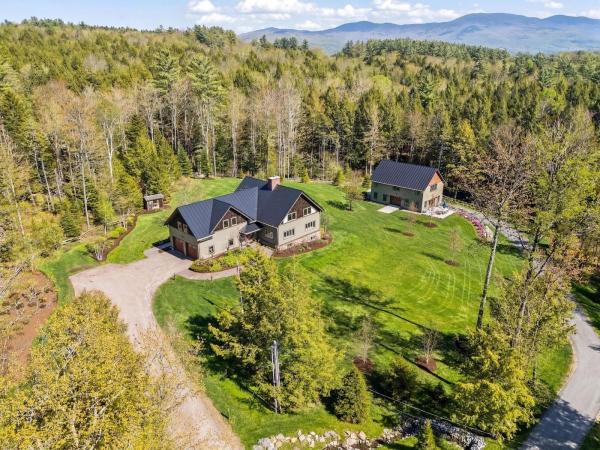
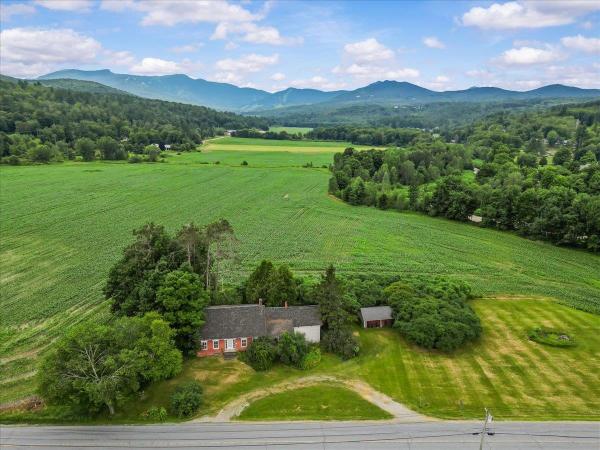
Ask about this property
Message Emily Borner about MLS #5096396.
