- $475,000
- MLS#: 5070747
- 2578
- SQ. Feet
- 2.51
- Acres
- 3
- Baths
- 3
- Bedrooms
1 of 60

General Property Information
- Property Status:
- Active
- Price:
- $475, 000
- Assessed:
- $0
- Assessed Year:
- County:
- VT-Franklin
- Acres:
- 2.51
- Property Type:
- Single Family
- Year Built:
- 1984
- Agency/Brokerage:
- Chad Bruyette
Could not find - Bedrooms:
- 3
- Total Baths:
- 3
- Sq. Ft. (Total):
- 2578
- Tax Year:
- 2025
- Taxes:
- $4, 583
- Association Fees:
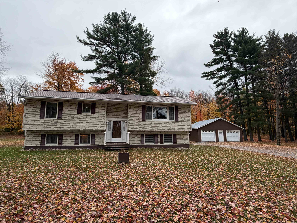
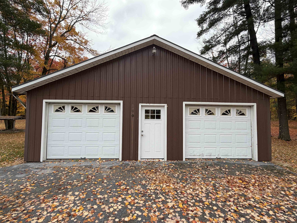
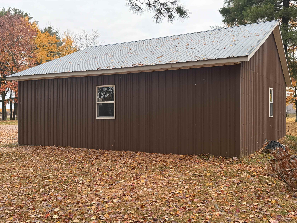
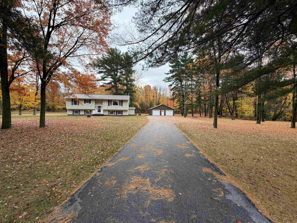
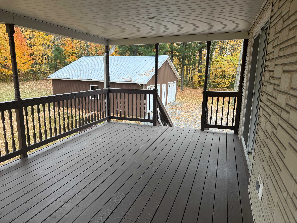
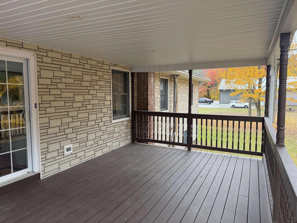
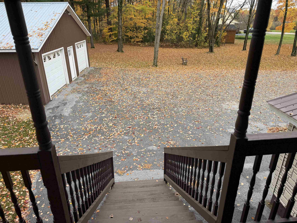
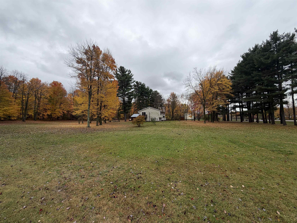

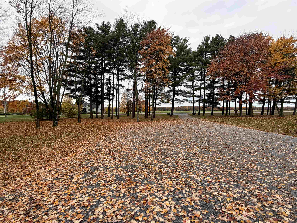
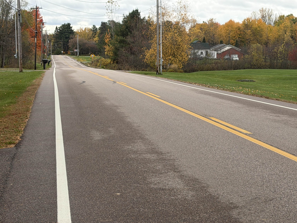
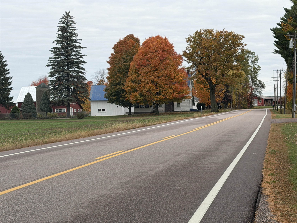
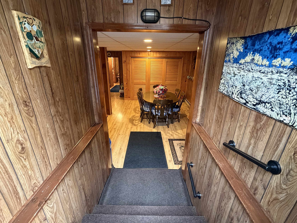
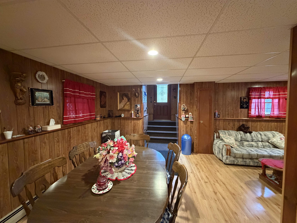
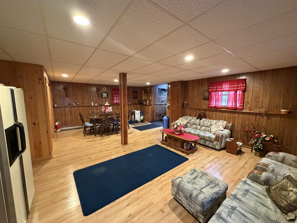
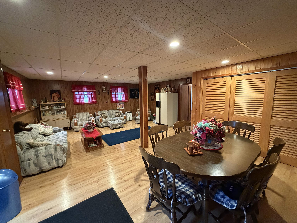
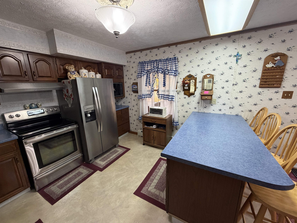
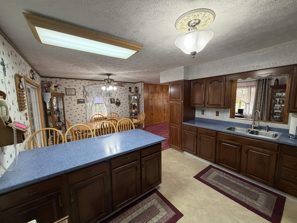
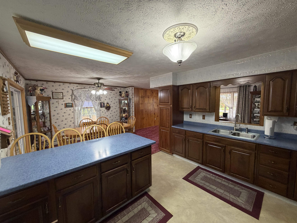
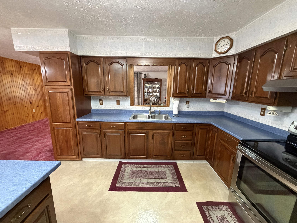
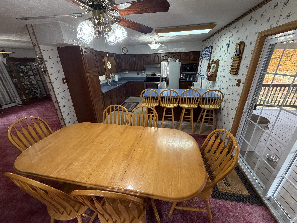
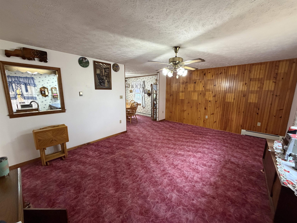
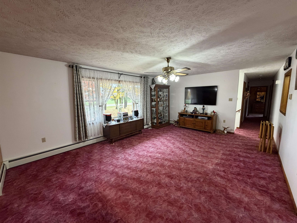
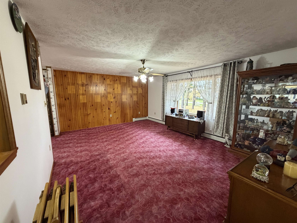
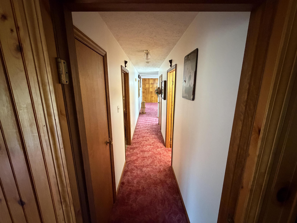
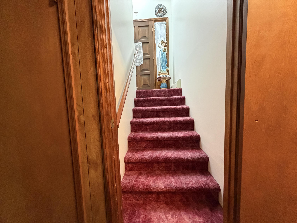

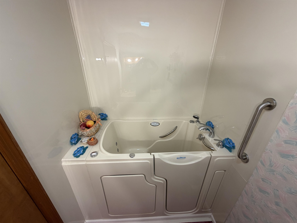
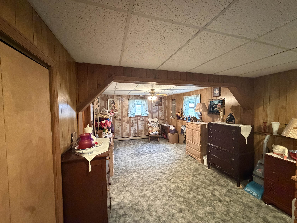
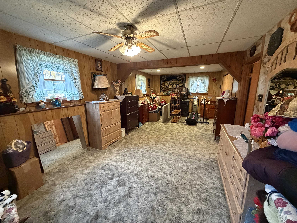
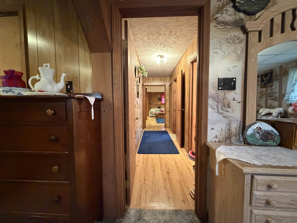
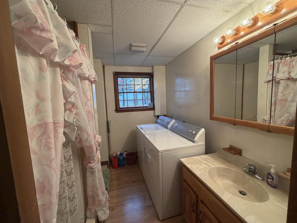
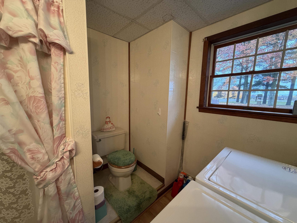
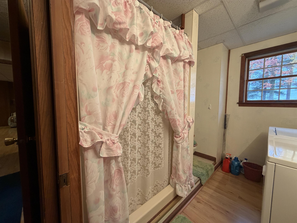
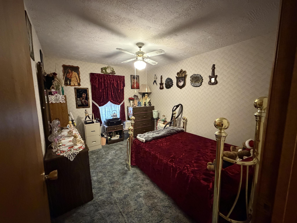
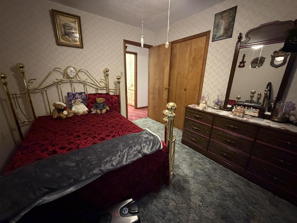
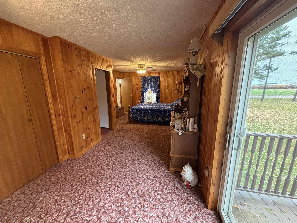
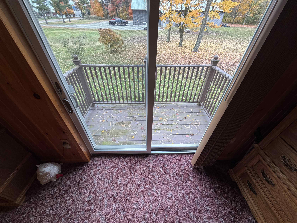
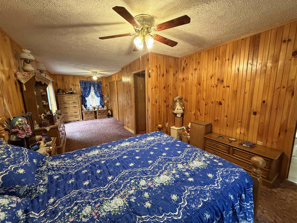
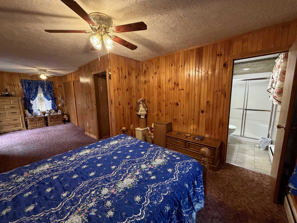
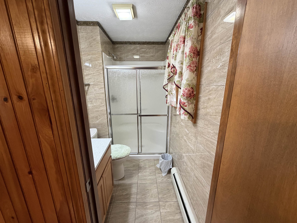
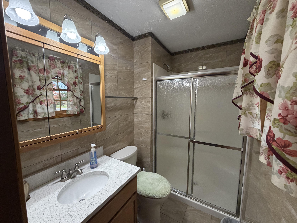
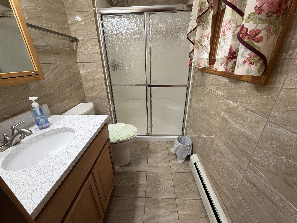
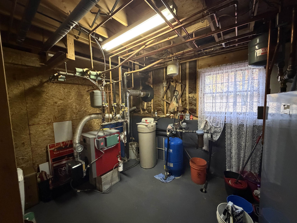
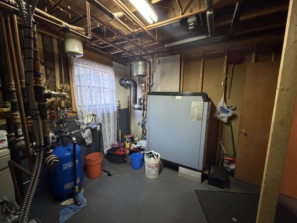
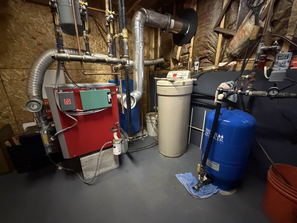
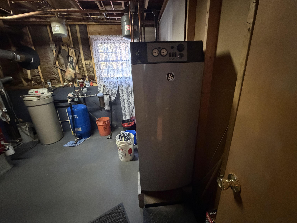
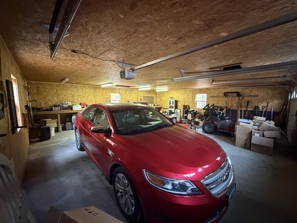
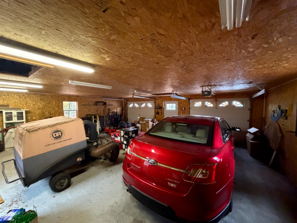
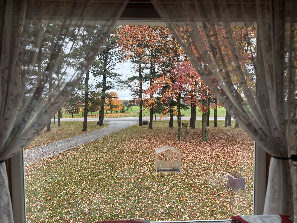
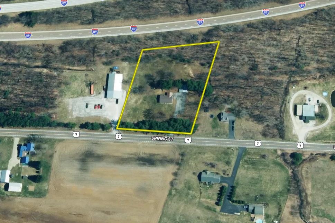
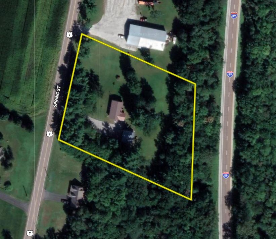
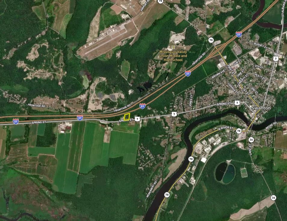
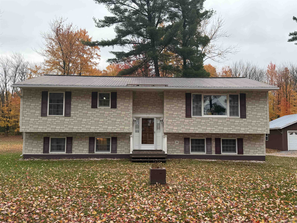
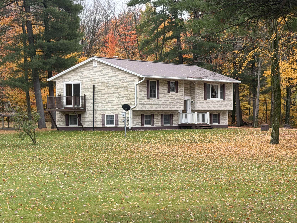
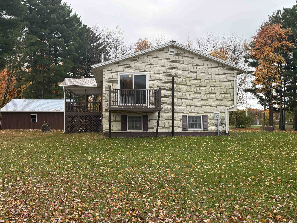
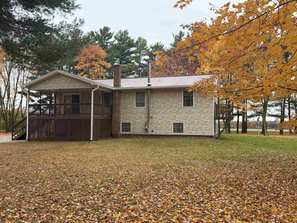
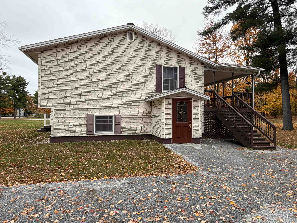
Highgate Home with Extensive Renovations & 2.51± Acres Welcome to this recently renovated Highgate property offering a comfortable single-family home, detached 2-car garage, and 2.51± acres in a convenient northern Vermont location. Set back from U.S. Route 7, the property offers a nice combination of privacy, usable outdoor space, and easy access to nearby amenities. The home has undergone extensive renovations and upgrades throughout much of the interior. Improvements include new and updated interior walls, flooring, plumbing, and electrical components, along with three renovated bathrooms and a new washer and dryer. These substantial improvements provide a refreshed interior and the benefit of numerous recently updated components. The home also features two heat sources, providing added flexibility and comfort throughout Vermont's changing seasons. A nicely sized deck extends the living space outdoors and offers a great spot for grilling, dining, entertaining, or simply relaxing. The 2.51± acre lot features a blend of open lawn and light tree cover, providing plenty of room for gardening, pets, recreation, or other outdoor activities. A spacious detached 2-car garage provides ample room for vehicles, tools, recreational equipment, and storage, with additional possibilities for workshop or hobby space. Conveniently located along the Route 7 corridor, the property provides easy access to Highgate, St. Albans, Interstate 89, shopping, dining, schools, and everyday services. The Canadian border is also nearby, providing convenient access for travel into Quebec. Lake Champlain and the Missisquoi National Wildlife Refuge offer additional opportunities for boating, fishing, hunting, paddling, wildlife viewing, and year-round outdoor recreation.
Interior Features
- # Of Stories:
- 2
- Sq. Ft. (Total):
- 2578
- Sq. Ft. (Above Ground):
- 1330
- Sq. Ft. (Below Ground):
- 1248
- Sq. Ft. Unfinished:
- 143
- Rooms:
- 10
- Bedrooms:
- 3
- Baths:
- 3
- Interior Desc:
- Appliances Included:
- Flooring:
- Heating Cooling Fuel:
- Water Heater:
- Basement Desc:
- Finished
Exterior Features
- Style of Residence:
- Raised Ranch
- House Color:
- Time Share:
- No
- Resort:
- Exterior Desc:
- Exterior Details:
- Amenities/Services:
- Land Desc.:
- Agricultural, Wooded, Neighborhood
- Suitable Land Usage:
- Roof Desc.:
- Metal
- Driveway Desc.:
- Paved
- Foundation Desc.:
- Concrete
- Sewer Desc.:
- On-Site Septic Exists
- Garage/Parking:
- Yes
- Garage Spaces:
- 2
- Road Frontage:
- 297
Other Information
- List Date:
- 2025-11-26
- Last Updated: