- $380,000
- MLS#: 5106292
- 1580
- SQ. Feet
- 1.30
- Acres
- 2
- Baths
- 3
- Bedrooms
1 of 50

General Property Information
- Property Status:
- Active
- Price:
- $380, 000
- Assessed:
- $0
- Assessed Year:
- County:
- VT-Franklin
- Acres:
- 1.30
- Property Type:
- Mobile Home
- Year Built:
- 2026
- Agency/Brokerage:
- Shawn Cheney
EXP Realty - Bedrooms:
- 3
- Total Baths:
- 2
- Sq. Ft. (Total):
- 1580
- Tax Year:
- Taxes:
- $0
- Association Fees:

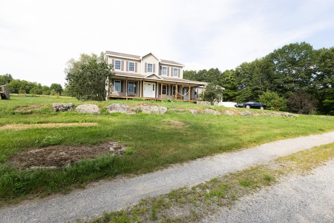

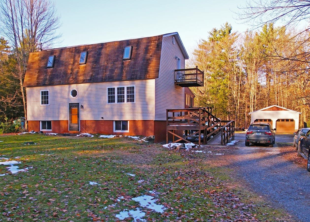
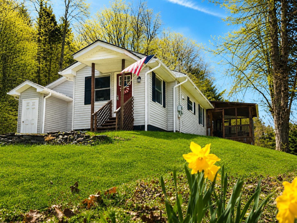
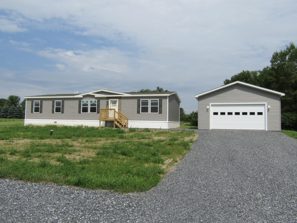
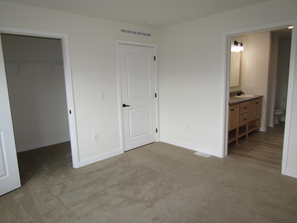
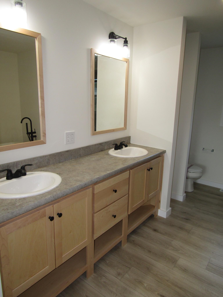
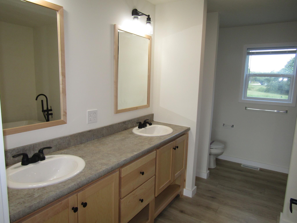
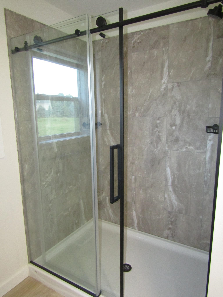
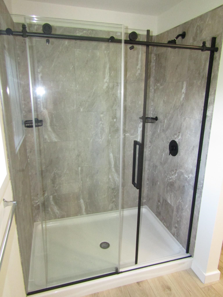
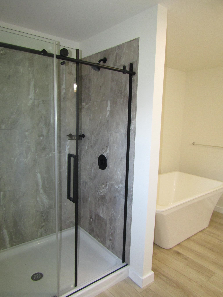
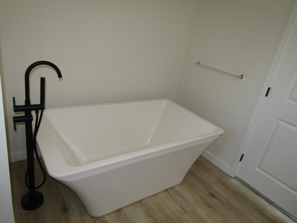
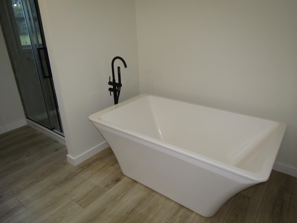
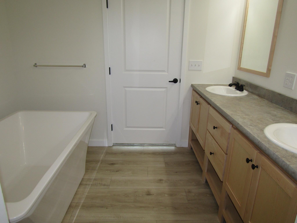
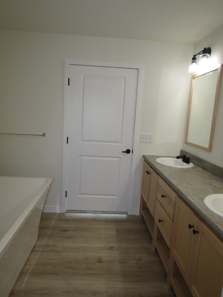
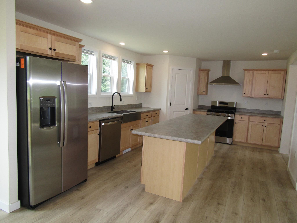
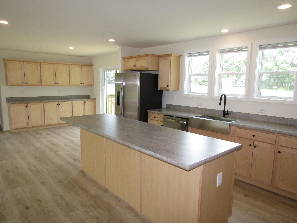
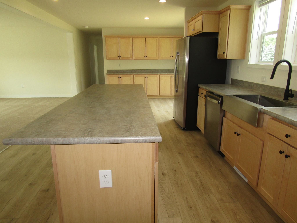
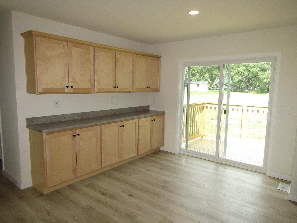
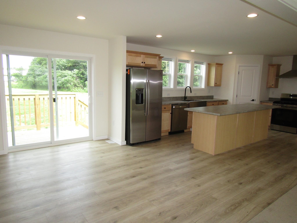
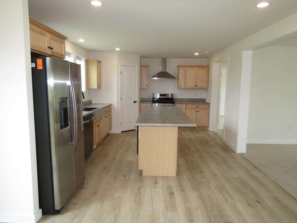
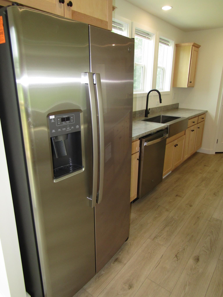
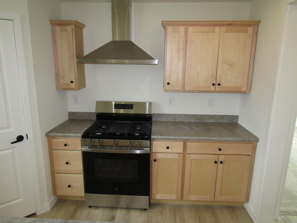
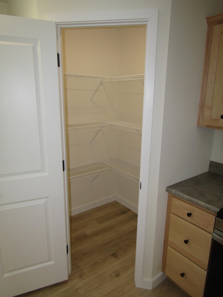
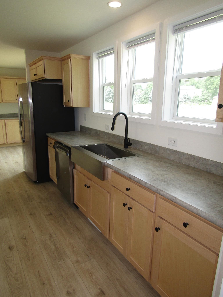
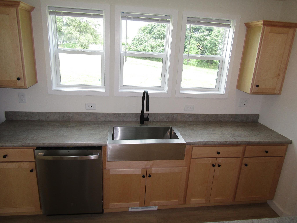
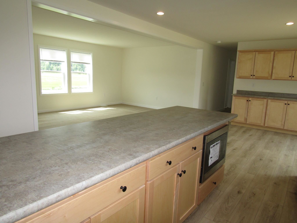
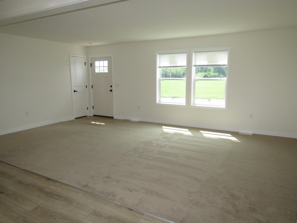
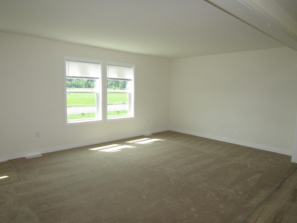
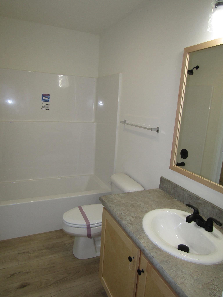
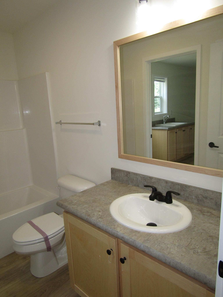
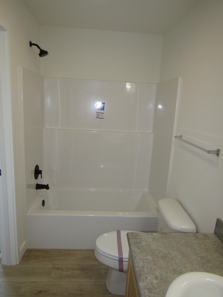
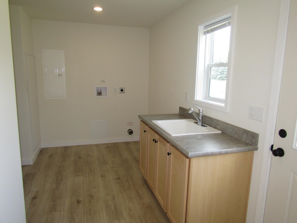
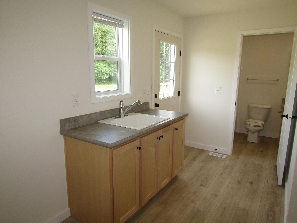
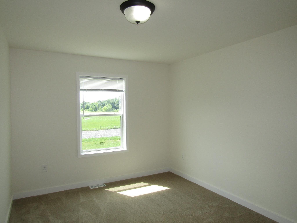
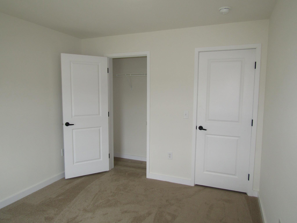
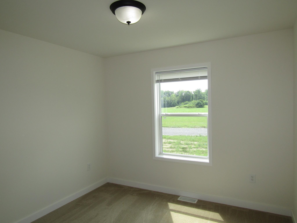
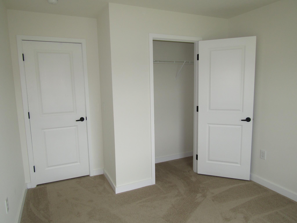
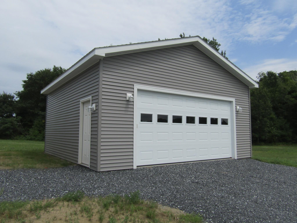
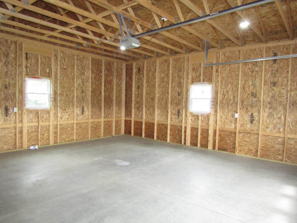
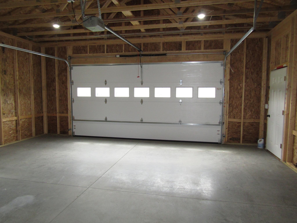
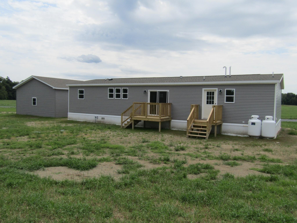
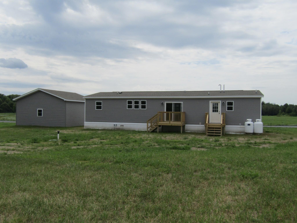
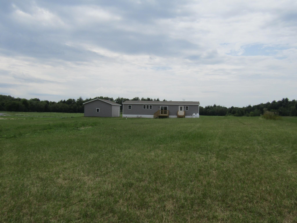
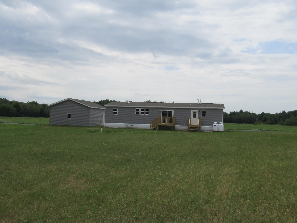
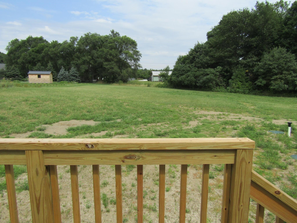
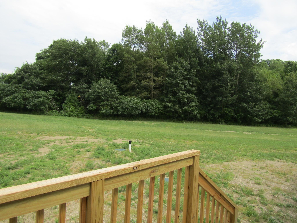
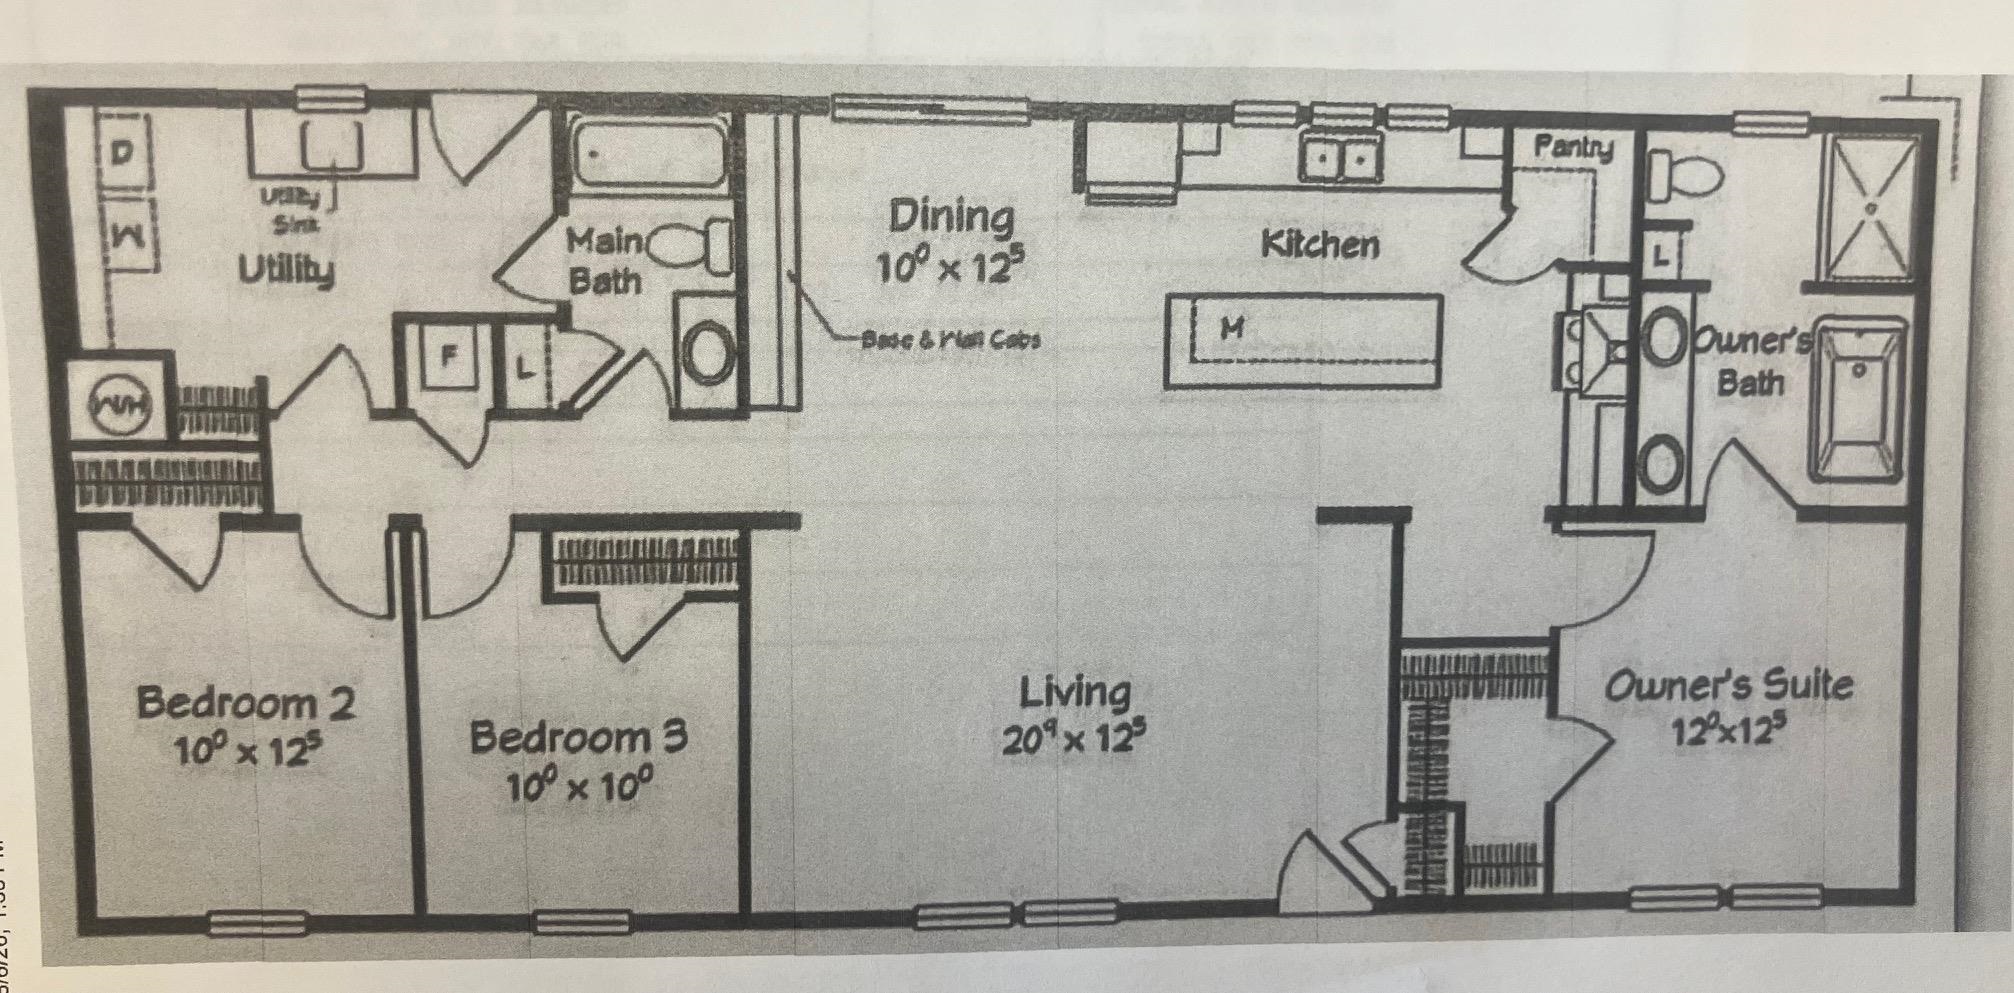
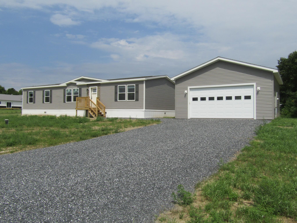
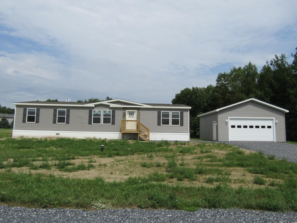
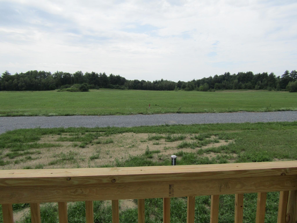
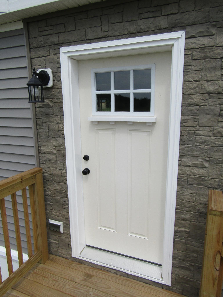
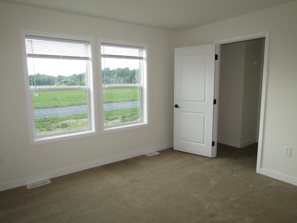
This new home in Highgate's newest development could be yours. This new house is waiting for its first owner and features a 2 car 24x24 garage with power door and electricity. The open level 1.3 acre lot offers a generous amount of space to design to your liking. The entryway has a stone look that grabs your attention when you first pull into the driveway. The open floor plan kitchen living dining offers a kitchen that anyone who loves to cook will appreciate. Little extras like, drywall, (not panel walls) 30 inch top cabinets, stainless appliances, an island, a direct access pantry and a farm sink with gooseneck faucet. The finish work is at higher level than many are used to seeing in a doublewide. One end of the home features a master bedroom with a master bath that has a twin vanity, a soaking tub, and a shower. On the opposite end you'll find 2 more bedrooms that share a full bath and a dedicated laundry room with ample additional space you can customize to your needs. The laundry room leads to a back deck that overlooks a generous size back yard with room to roam. The new setup will meet all HUD standards and qualify for all types of financing. Propane heat and Swanton Electric will keep the holding costs at a minimum. This is not your mobile home of yesteryear come see how far things have come with a 2026 setup. 20 Minutes drive to St. Albans and 50 minutes to Burlington. All finished and ready to go, come take a look.
Interior Features
- # Of Stories:
- 1
- Sq. Ft. (Total):
- 1580
- Sq. Ft. (Above Ground):
- 1580
- Sq. Ft. (Below Ground):
- 0
- Sq. Ft. Unfinished:
- 0
- Rooms:
- 5
- Bedrooms:
- 3
- Baths:
- 2
- Interior Desc:
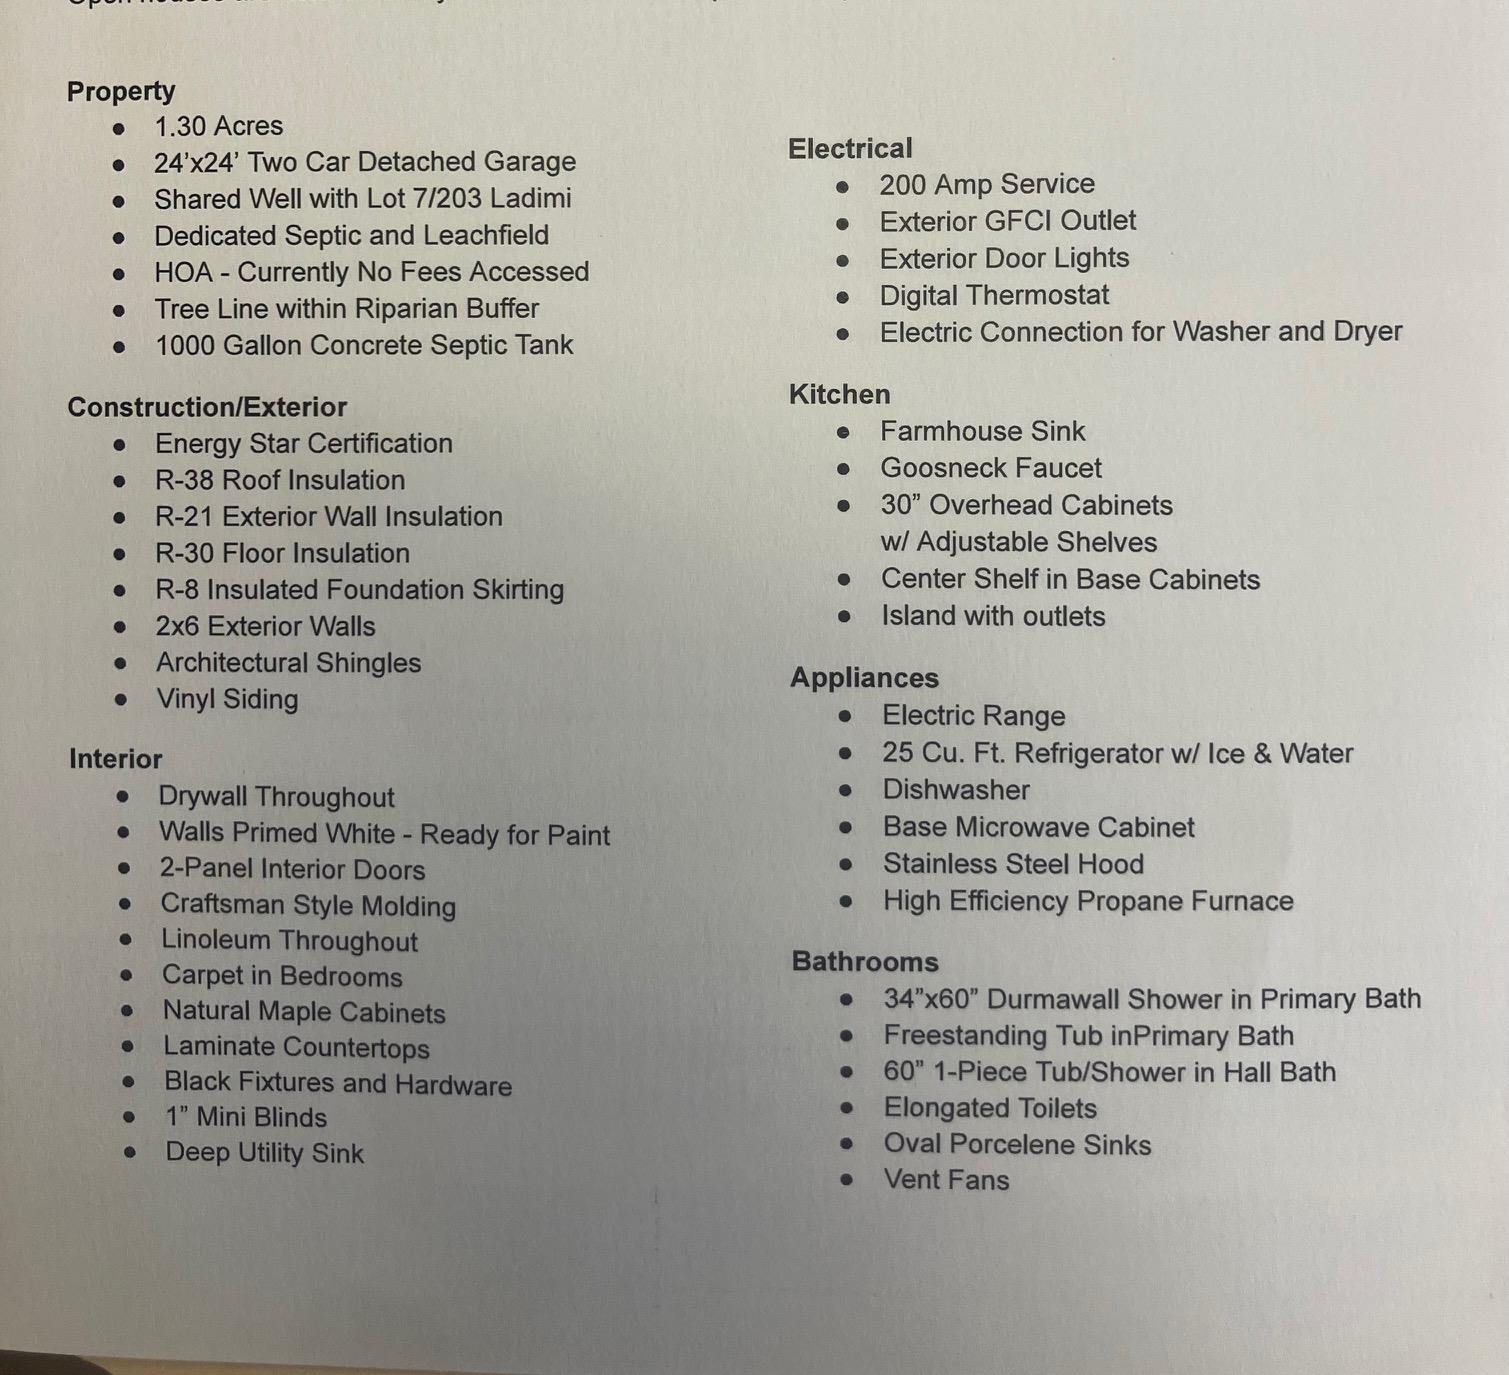
- Laundry Hook-ups, Soaking Tub, Walk-in Pantry, 1st Floor Laundry
- Appliances Included:
- Dishwasher, Range Hood, Microwave, Refrigerator, Gas Stove
- Flooring:
- Carpet, Vinyl Plank
- Heating Cooling Fuel:
- Water Heater:
- Basement Desc:
- Slab
Exterior Features
- Style of Residence:
- Double Wide
- House Color:
- Time Share:
- No
- Resort:
- No
- Exterior Desc:
- Exterior Details:
- Amenities/Services:
- Land Desc.:
- Level
- Suitable Land Usage:
- Roof Desc.:
- Shingle
- Driveway Desc.:
- Crushed Stone
- Foundation Desc.:
- Poured Concrete, Skirted, Concrete Slab
- Sewer Desc.:
- Leach Field at Grade, Existing Leach Field, Leach Field On-Site, On-Site Septic Exists, Private
- Garage/Parking:
- Yes
- Garage Spaces:
- 2
- Road Frontage:
- 0
Other Information
- List Date:
- 2026-08-23
- Last Updated: