

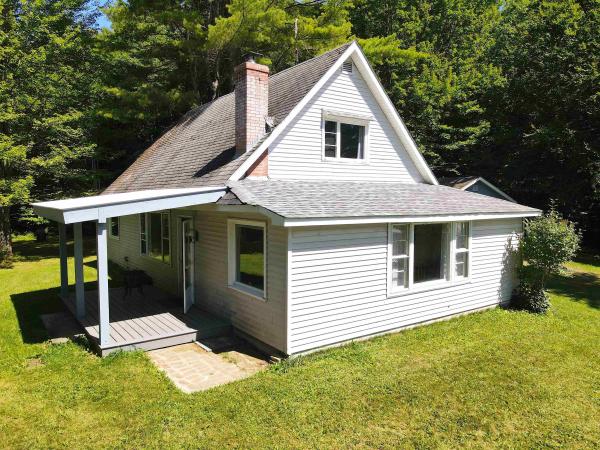
Are you looking for a getaway in the mountains? How about a well loved, colorful and bright house to call home? This charmer has a super cool open concept first floor, with each room transitioning seamlessly to the next. There is a sun drenched bonus room with mountain views at the southwest facing front of the house, currently being used as a bedroom. The bonus room and living room share a beautiful double brick fireplace. There are three exterior doors on the first floor, one of them leading to a new covered porch where you can enjoy mountain views while you sip your coffee and watch your orchard bloom. Additionally, a brand new accessible shower was just installed. Upstairs you'll find two huge bedrooms, one with mountain views and the other with a private balcony facing the back yard. There is a cute insulated garden shed/greenhouse and a detached 16x28 garage. A small pasture area sits by the roadside with more apple trees, separated from the house by a partially wooded area. This manageable .75 acre lot offers just about anything you could ask for! OPEN HOUSE Saturday August 29th from 2-5pm with snacks and door prizes!
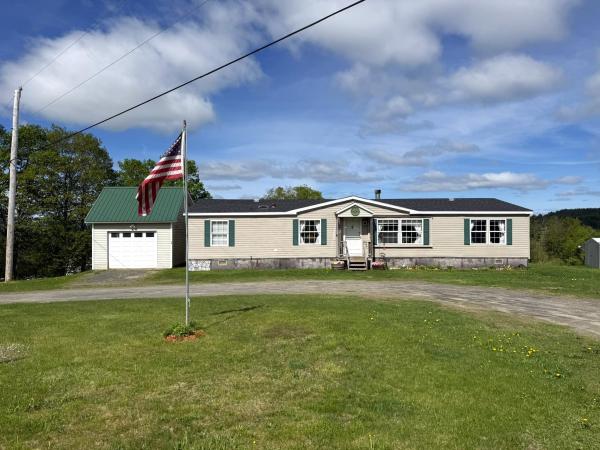
Located on a town-maintained gravel road in a peaceful rural setting, this spacious Doublewide offers the perfect blend of country comfort and functionality on 4.07± acres of open and wooded land. Whether you are dreaming of gardens, outdoor recreation, or simply enjoying the peace of the surrounding woods and wildlife that travel through, this property provides plenty of room to spread out and enjoy Vermont living. Relax and unwind while taking in lovely sunsets and distant mountain views from your own backyard. Inside, the home features a thoughtfully designed layout with generous living spaces throughout. The spacious living room is highlighted by a beautiful stone hearth with a new electric fireplace, built-in shelving, and a convenient desk area creating a warm & inviting gathering space. A formal dining room flows into the large kitchen complete with center island, newer appliances, and a bar area connecting back to the living room for easy entertaining. Just off the kitchen you will find the laundry and utility room. The large primary suite occupies one end of the home offering privacy and comfort with a full bathroom featuring a step-in shower, soaking tub, vanity with abundant storage, and an adjoining walk-in closet. On the opposite end are two generously sized bedrooms and another full bathroom perfect for family or guests. Outside, enjoy a fenced area off the back door. Additional improvements include a new roof installed in Fall 2025 with two new skylight windows. A detached one-car garage offers storage space plus there is a separate storage shed for all your tools and equipment. If you have been searching for a country property that offers space, comfort and scenic beauty, this inviting home may be exactly what you have been waiting for!
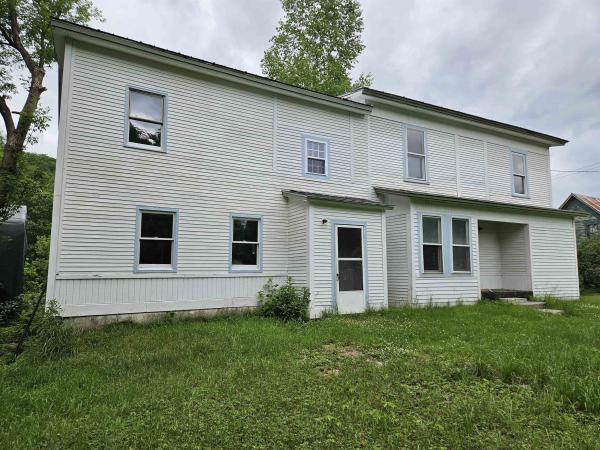
Renovated and Move in Ready! Lots of space with plenty of options. Large Single-Family home with 3bedrooms + 2 bonus rooms to use as you see fit. Dreamed of owning your own business? Or in need of space to keep the in-laws close? This space can easily be transformed into a Duplex. Plenty of yard space, garden space, natural shade, and walking distance to shops and Public Transportation.
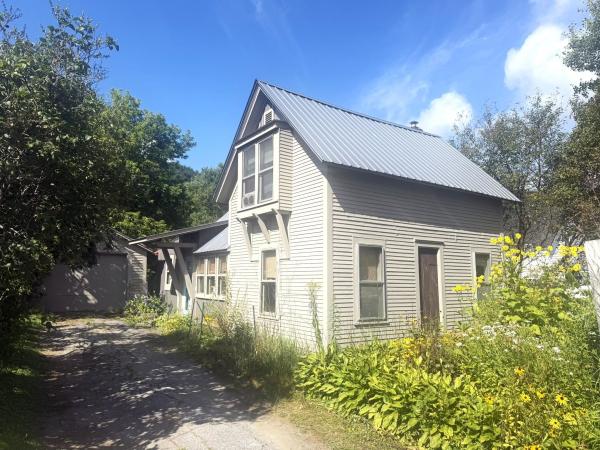
A charming Cape style home with timeless character, tucked into a cozy neighborhood on a corner lot and just a short stroll from village life. Set behind a privacy fence, the property unfolds into extensive perennial gardens that offer beauty, privacy, and plenty of opportunity for a true green thumb. A small deck and benched pergola provide inviting spots to enjoy the gardens throughout the seasons, while a detached one-car garage adds everyday convenience. Inside, warmth and thoughtful craftsmanship greet you at every turn. The slate-floored entry leads to a spacious living room with beautifully glowing hardwood floors. The eat-in kitchen flows naturally into a useful scullery, with a laundry closet and office area completing the first floor. Upstairs are two generously sized bedrooms and a full bath featuring both a classic clawfoot tub and separate shower stall. The home’s character is in the details from the flooring to the built-ins and enduring design elements that reflect the charm of its era. A wonderfully comfortable home with personality, gardens, and village convenience, all within easy walking distance of local dining, shopping, and social destinations. Come experience the warmth, character, and special sense of place this home offers; schedule your private showing and discover if this charming Cape is the one you’ve been waiting for.
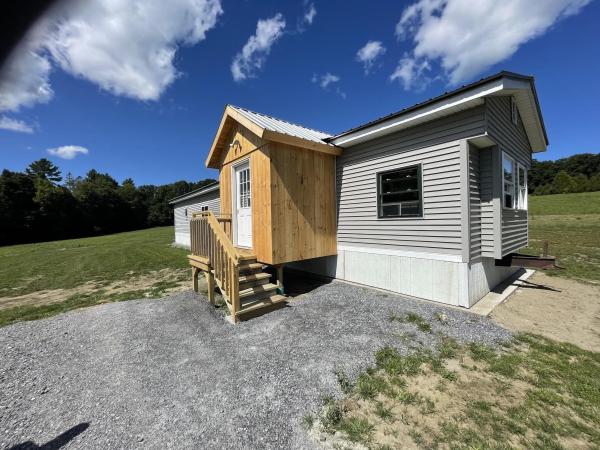
Lovely newly subdivided 3-acre lot with 2-bedroom, 1 bath, fully renovated single family manufactured home. Enter a newly constructed mudroom, open concept home, kitchen with lovely custom knotty pine cabinets and place to dine, very large living room, laundry in the hallway between the 2 bedrooms and full bath. Move in ready, new hot air furnace, newer washer dryer, newly drilled well, permitted and installed septic, concrete pad, privacy hedge planted, beautiful country view, open field with plenty of room to garden or perhaps have an animal. Room to build your dream home, live in the MH while you build your dream house. Lovely views and privacy.
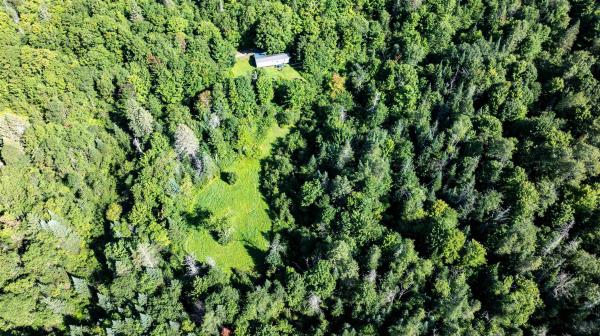
Escape to your own slice of the Northeast Kingdom with this rustic camp but very well-maintained set on 6.5 private acres in Walden. The property is equipped with electricity, a drilled well, and an engineered septic system for a 3-bedroom, 2-bath home. It also has internet access, making it comfortable for weekend getaways or full-time living. A mobile home with a bunk room addition offers flexible sleeping space, recently replaced LP gas furnace and kitchen range add peace of mind. Outdoor enthusiasts will love the location: the property borders the 10,826-acre Steam Mill Brook Wildlife Management Area, with a hiking trail leading right to Cheever Falls. Close to VAST snowmobile trails and the LVRT. An established food plot on the property regularly draws deer, bear, and other wildlife, making this a hunter's or nature lover's dream. Access is via a non-maintained town trail, just a short distance (approximately 0.10 miles from a maintained town road. No zoning in Walden; enjoy the camp or use it as-is while you build your dream home.
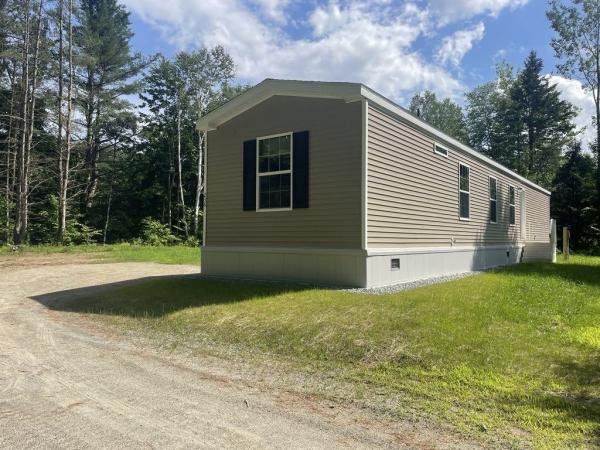
Welcome to 236 Evergreen Manor Drive, Hardwick, VT, where modern comfort meets affordability in Evergreen MHP! This brand-new #11 Eagle River EN721111-2B model manufactured home offers 2 bedrooms, 2 bathrooms, and 907 sq. ft. (13'4" x 68) of thoughtfully designed living space. Step inside to an open-concept layout with stylish finishes, a bright living area, and a well-appointed kitchen. The home features energy-efficient construction, modern appliances, and low-maintenance materials, making it perfect for easy living. Located in a peaceful and well-maintained community, this home is ideal for those looking for a move-in-ready option in a convenient location. Don’t miss out on this opportunity! Contact us today for more details or to schedule a tour. The interior is 100% complete. Home is available for showing. This property participates in the Mobile Home Infill Program (MHIP) and is open to anyone who works or lives in Vermont.
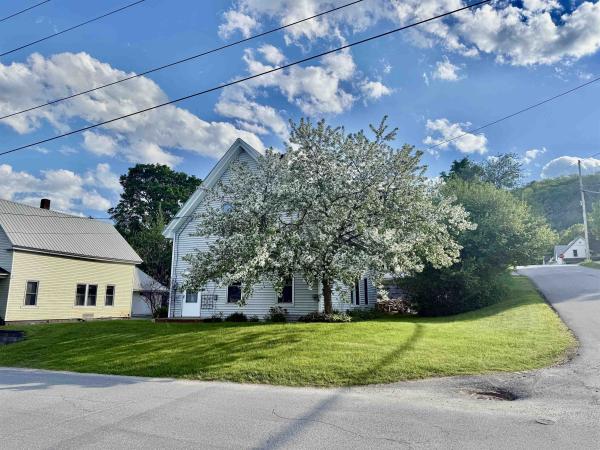
This charming townhouse offers great potential with 4 bedrooms and 1 full bathroom, featuring a partial demo that's ready for your creative touch. Located within walking distance to shops, restaurants, a yoga studio, and schools, it’s perfectly situated for convenience. Don't miss the flowering cherry tree that gives the street its name. Come see how you can transform this home before it's gone!
© 2026 Northern New England Real Estate Network, Inc. All rights reserved. This information is deemed reliable but not guaranteed. The data relating to real estate for sale on this web site comes in part from the IDX Program of NNEREN. Subject to errors, omissions, prior sale, change or withdrawal without notice.
