- $235,000
- MLS#: 5107611
- 1013
- SQ. Feet
- 0.10
- Acres
- 1
- Baths
- 2
- Bedrooms
1 of 27

General Property Information
- Property Status:
- Active
- Price:
- $235, 000
- Assessed:
- $152, 500
- Assessed Year:
- 2026
- County:
- VT-Caledonia
- Acres:
- 0.10
- Property Type:
- Single Family
- Year Built:
- 1907
- Agency/Brokerage:
- Brenda Menard
Choice Real Estate & Property Management - Bedrooms:
- 2
- Total Baths:
- 1
- Sq. Ft. (Total):
- 1013
- Tax Year:
- 2026
- Taxes:
- $3, 424
- Association Fees:

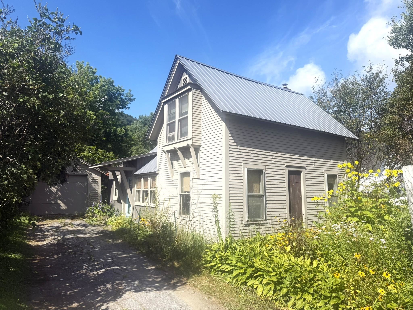
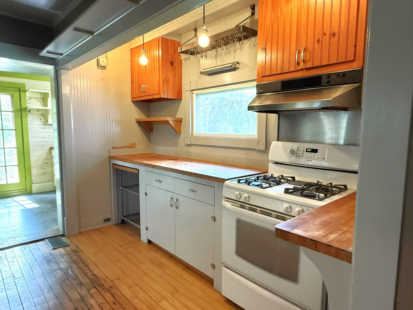
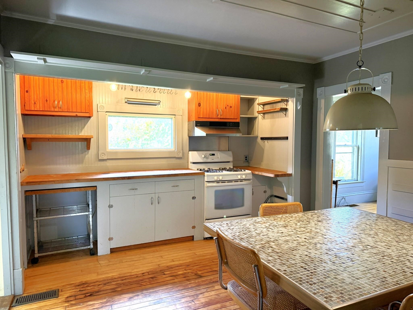
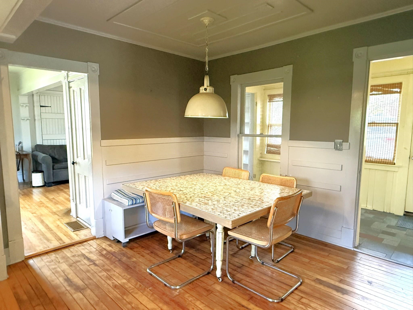
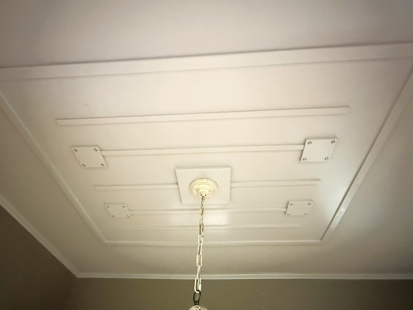
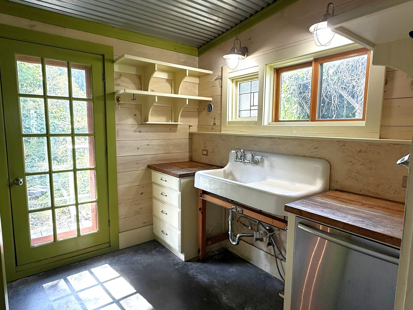
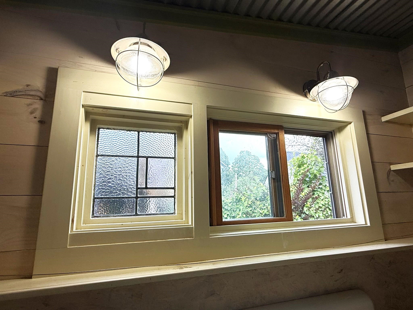
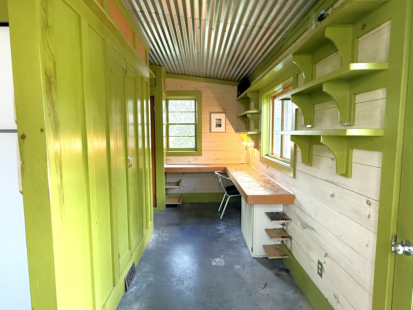
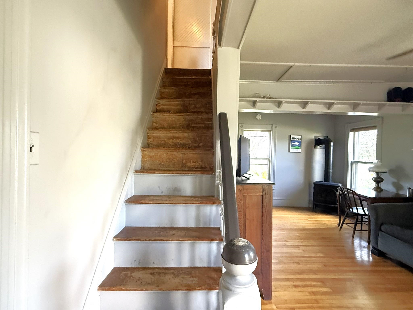
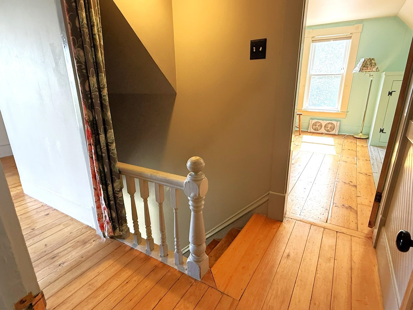
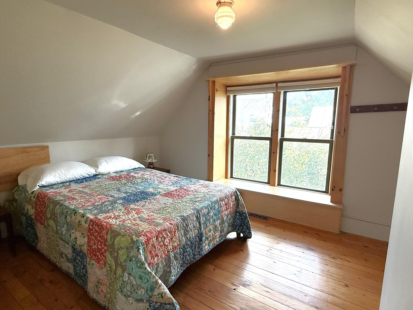
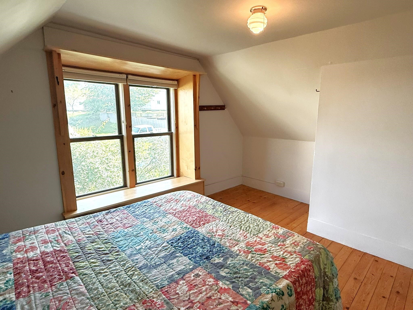
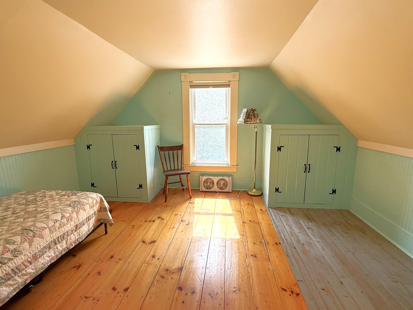
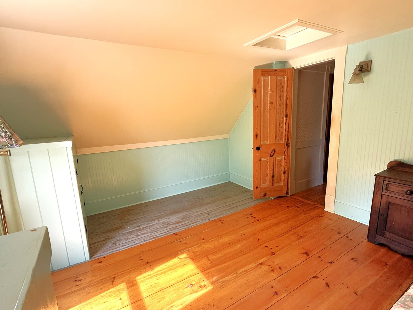
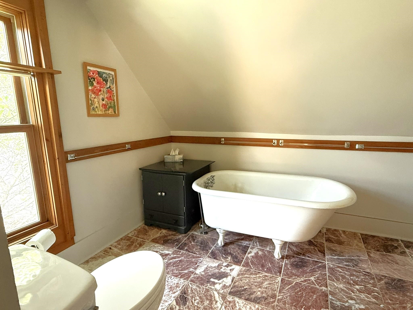
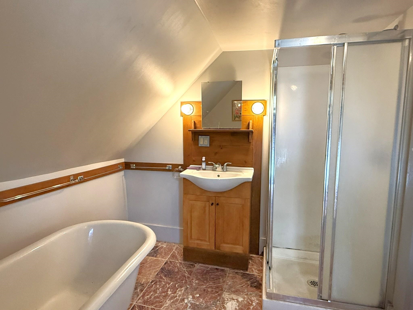
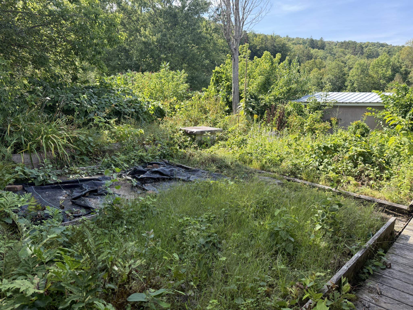
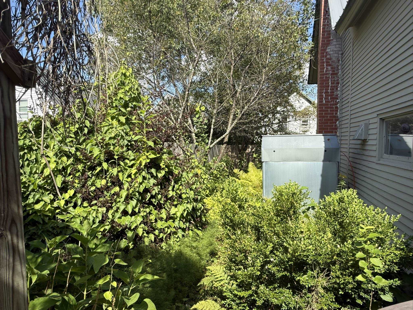
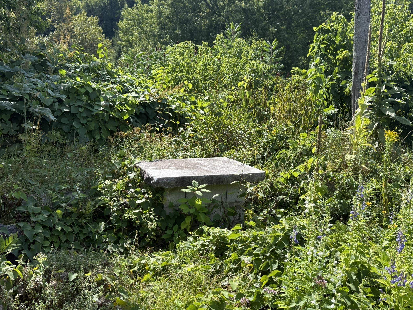
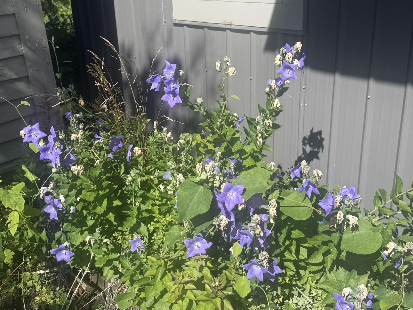
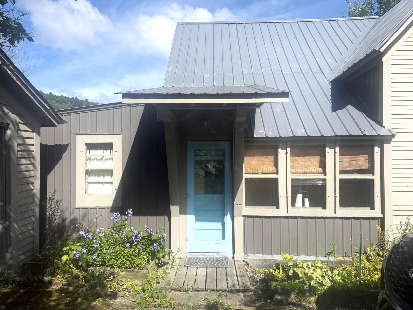
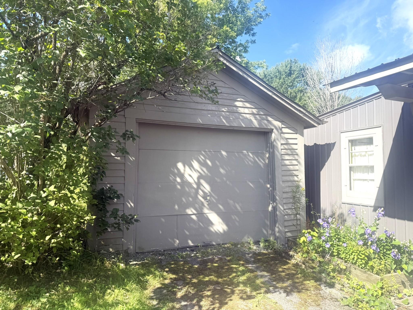
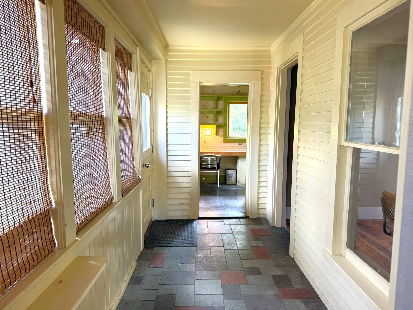
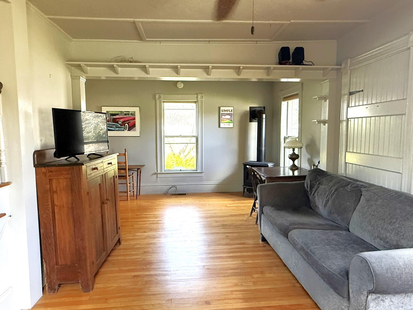
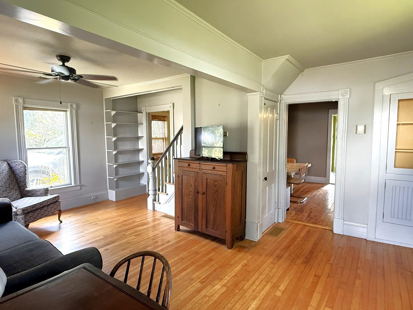
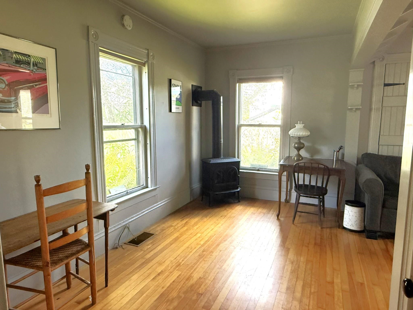
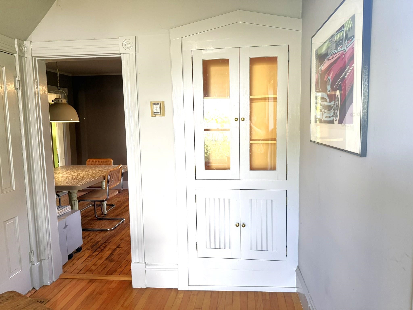
A charming Cape style home with timeless character, tucked into a cozy neighborhood on a corner lot and just a short stroll from village life. Set behind a privacy fence, the property unfolds into extensive perennial gardens that offer beauty, privacy, and plenty of opportunity for a true green thumb. A small deck and benched pergola provide inviting spots to enjoy the gardens throughout the seasons, while a detached one-car garage adds everyday convenience. Inside, warmth and thoughtful craftsmanship greet you at every turn. The slate-floored entry leads to a spacious living room with beautifully glowing hardwood floors. The eat-in kitchen flows naturally into a useful scullery, with a laundry closet and office area completing the first floor. Upstairs are two generously sized bedrooms and a full bath featuring both a classic clawfoot tub and separate shower stall. The home’s character is in the details from the flooring to the built-ins and enduring design elements that reflect the charm of its era. A wonderfully comfortable home with personality, gardens, and village convenience, all within easy walking distance of local dining, shopping, and social destinations. Come experience the warmth, character, and special sense of place this home offers; schedule your private showing and discover if this charming Cape is the one you’ve been waiting for.
Interior Features
- # Of Stories:
- 1.75
- Sq. Ft. (Total):
- 1013
- Sq. Ft. (Above Ground):
- 1013
- Sq. Ft. (Below Ground):
- 0
- Sq. Ft. Unfinished:
- 336
- Rooms:
- 7
- Bedrooms:
- 2
- Baths:
- 1
- Interior Desc:
- Dining Area, Kitchen/Dining, Laundry Hook-ups, 1st Floor Laundry
- Appliances Included:
- Dishwasher, Dryer, Gas Range, Refrigerator, Washer, Electric Water Heater
- Flooring:
- Concrete, Hardwood, Slate/Stone, Softwood
- Heating Cooling Fuel:
- Water Heater:
- Basement Desc:
- Concrete, Concrete Floor, Slab, Interior Stairs, Unfinished, Basement Stairs
Exterior Features
- Style of Residence:
- Cape, w/Addition
- House Color:
- Tan
- Time Share:
- No
- Resort:
- No
- Exterior Desc:
- Exterior Details:
- Deck, Partial Fence , Garden Space, Natural Shade
- Amenities/Services:
- Land Desc.:
- Corner, Landscaped, Level, Open, Other, In Town, Near Shopping, Near School(s)
- Suitable Land Usage:
- Residential
- Roof Desc.:
- Metal
- Driveway Desc.:
- Paved
- Foundation Desc.:
- Concrete, Granite
- Sewer Desc.:
- Public
- Garage/Parking:
- Yes
- Garage Spaces:
- 1
- Road Frontage:
- 12
Other Information
- List Date:
- 2026-09-01
- Last Updated: