

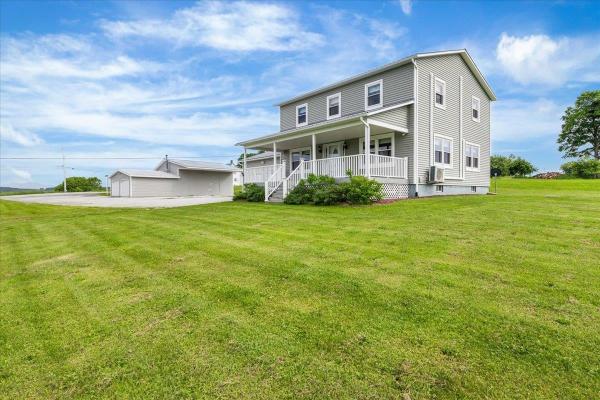
Nestled on 3.5 picturesque acres with breathtaking views overlooking Lake Carmi, this beautifully maintained country home offers the perfect blend of comfort, space, and Vermont charm. From the moment you arrive, you'll be captivated by the peaceful setting, rolling landscape, and expansive front porch, an ideal spot to enjoy your morning coffee, watch the sunset, or simply take in the stunning scenery that makes this property so special. Inside, you'll find approximately 1,920 square feet of inviting living space designed for everyday living and entertaining. The home offers a warm and welcoming atmosphere with plenty of natural light and room for family and guests. Four mini-split units provide efficient heating and cooling, helping keep you comfortable throughout Vermont's changing seasons. Car enthusiasts, hobbyists, woodworkers, and anyone in need of extra space will appreciate the impressive garage setup. In addition to the attached two-car garage, the property features an oversized heated garage offering approximately 1,000 square feet of additional space complete with a large overhead door. Whether you're storing recreational vehicles, creating a workshop, running a home-based business, or simply looking for abundant storage, this versatile space opens the door to endless possibilities. A durable metal roof provides peace of mind and low-maintenance living, while the generous storage options throughout the property ensure there's a place for everything. The expansive yard offers plenty of room for gardening, outdoor recreation, pets, or simply enjoying the beauty of the surrounding countryside. What truly sets this property apart are the incredible views. Imagine relaxing on the front porch while overlooking Lake Carmi and the surrounding landscape, enjoying the sights and sounds of nature from your own private retreat. This is the kind of setting that feels like a getaway every day.
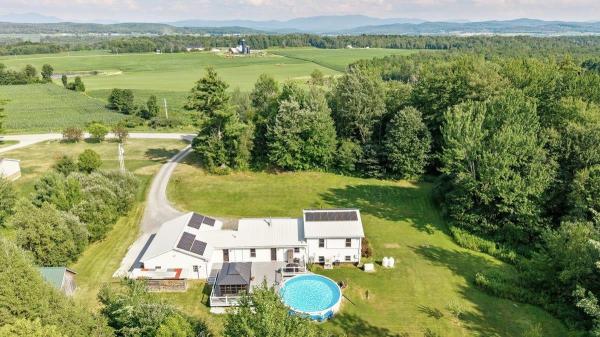
Set on 2.30 peaceful acres in Franklin with sweeping views of Jay Peak from the property, this tri-level home delivers the country lifestyle buyers dream about, backed by four years of thoughtful, top-to-bottom updates. Outside, a spacious brand-new composite deck and 12x16' sunroom hardtop gazebo look out over the above-ground pool, creating the ultimate summer entertaining space. Mature fruit trees and perennial gardens deliver seasonal harvests, while a chicken coop, woodshed, and expansive open lawn leave room for farming, gardening, recreation, or simply enjoying the quiet. Inside, the transformation is just as impressive. The fully gutted kitchen anchors the home with modern cabinetry, stainless steel appliances, generous counter space, and a center island. The newer wood stove brings warmth to the adjoining dining area while new heat pumps keep things cool in the warmer months, and the living room stays bright with large windows and a separated layout. New windows and doors throughout, fresh paint, updated hardware, and luxury vinyl flooring tie every space together. Upstairs, three bedrooms share a fully renovated bath. A main-level half bath adds everyday function, and the partially finished lower level offers a potential family room, rec space, home office, gym, or just more storage. Peace of mind runs deep: a new metal roof, Leafguard gutters with a 50-year transferable warranty, owned solar, heat pumps with oil heat as backup, a hybrid heat pump water heater, a Generac whole-home generator (4 to 5 days of propane capacity), a Tesla charger, a water softener, and a whole-home surge protector. Under 10 minutes to Lake Carmi State Park, less than 30 minutes to St. Albans, and roughly 50 minutes to Burlington.
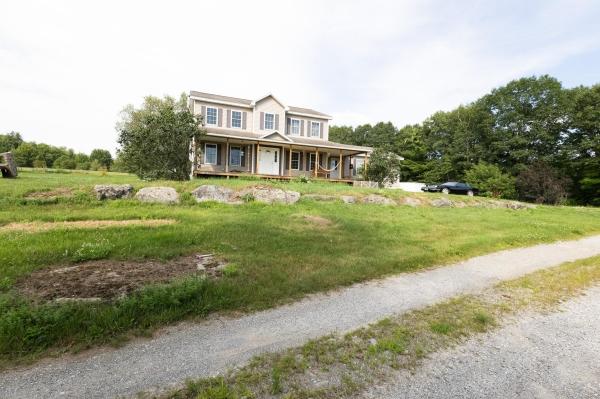
Space, flexibility, and Vermont living come together in this well-maintained 2005 Colonial set on approximately 2 acres in Highgate! Offering 3 bedrooms, 3 bathrooms, an attached 2-car garage, and a partially finished basement, this home delivers the room and versatility buyers are looking for. Inside, the traditional Colonial design provides a comfortable layout with plenty of space for everyday living, entertaining, and relaxing. Three bedrooms offer flexibility for family, guests, or a home office, while three bathrooms help make busy mornings and gatherings easier. The partially finished basement adds valuable bonus space perfect for a recreation room, home gym, office, playroom, or hobby area. The attached 2-car garage provides convenient direct access to the home and plenty of room for vehicles, equipment, and storage. Outside, approximately 2 acres give you room to enjoy the privacy and breathing room of a larger property without sacrificing convenience. Outdoor enthusiasts will love the location, with rail trails nearby offering easy access to biking, walking, snowmobiling, and other four-season recreation. Whether you're looking for space to spread out, room for hobbies and recreation, or a comfortable home in northern Vermont, this property offers an appealing combination of space, functionality, and location. Don't miss the opportunity to make this Highgate Colonial your next home! Seller is a licensed real estae broker
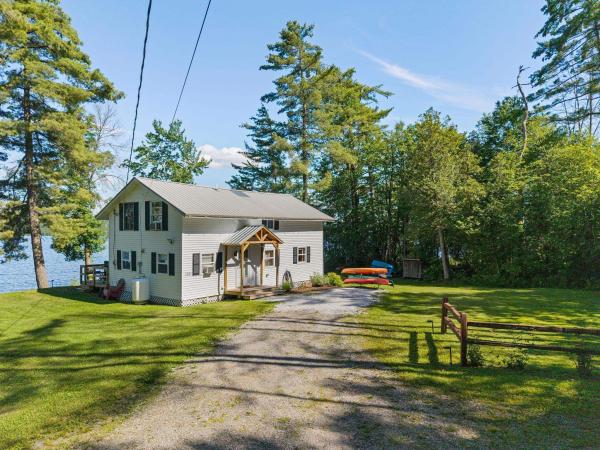
76 Tanner Junction Road, Franklin, VT – Turnkey Lake Carmi Waterfront Retreat with Exceptional Rental History Enjoy the ultimate Vermont lakefront lifestyle with this fully furnished 3-bedroom, 2-bath home offering 1,440 square feet of comfortable living space and an impressive 180 feet of private frontage on beautiful Lake Carmi. Whether you're seeking a personal getaway or investment property, this turnkey waterfront retreat is ready to be enjoyed from day one. The home features a spacious screened-in porch and a large lakeside deck, creating the perfect spaces to relax, entertain, and take in stunning water views. Included in the sale are the furnishings, docks, kayak, and grill and outside furniture allowing you to immediately enjoy all that lake living has to offer. A detached shed provides convenient storage for outdoor equipment and seasonal gear. The property also benefits from a strong Airbnb rental history, making it an attractive opportunity for buyers interested in generating rental income. An added bonus is the leasehold interest encompassing six 60' x 60' lots, providing ample space and flexibility within this unique Lake Carmi setting. Rarely does a property offer this combination of waterfront enjoyment, turnkey convenience, and income potential. Don't miss your chance to own a piece of Lake Carmi and start making memories immediately.
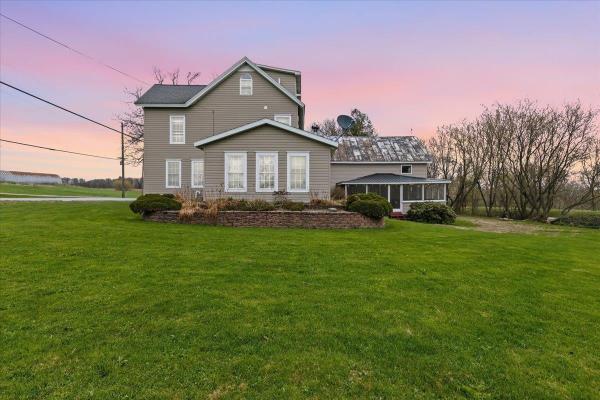
Space, storage, and value come together in this well-maintained Vermont property offering nearly 5,000 square feet of combined living, garage, basement, porch, and storage space. With over 2,200 finished square feet of living area, an oversized garage, full basement, screened porch, and approximately 1,000 square feet of overhead storage, this property provides the flexibility and room that today's buyers are searching for. Inside, you'll find a comfortable and functional floor plan filled with natural light and generous room sizes. The spacious kitchen offers ample workspace and storage, while the adjoining living areas create a welcoming atmosphere for everyday living and entertaining. The screened porch is the perfect spot to enjoy morning coffee, summer evenings, or simply relax and take in the surroundings. A standout feature of this home is the oversized garage, offering approximately 1,000 square feet of space for vehicles, recreational equipment, hobbies, or workshop needs. Above the garage, you'll find an additional 1,000 square feet of storage space, providing endless possibilities for organization and future use. The full basement offers even more valuable space and functionality. Major improvements have already been completed, including a newer septic system, newer furnace, and on-demand hot water system, allowing the next owner to move in with confidence. Conveniently located with easy access to local amenities and the nearby Rail Trail for walking, biking, and outdoor recreation, this property offers a wonderful balance of country living and everyday convenience. Properties offering this much usable space at this price point are becoming increasingly difficult to find. Whether you're looking for room to grow, space for hobbies and toys, or simply exceptional value, 6852 VT Route 105 is a property that deserves your attention. Come see all the possibilities this unique home has to offer.
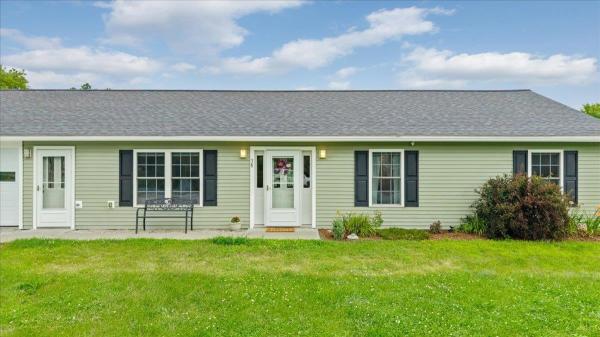
Welcome home to this beautifully maintained 2018 ranch, where quality craftsmanship, thoughtful design, and evident pride of ownership come together to create a home that’s as inviting as it is functional. Tucked away on over an acre at the end of a quiet dead-end street just outside Highgate Center, this move-in-ready property offers the perfect blend of peaceful country living and everyday convenience. Step inside to an open-concept floor plan designed for both comfortable daily living and effortless entertaining. The spacious kitchen features stainless steel appliances and overlooks the bright living and dining areas, creating a welcoming space to gather with family and friends. Radiant heat extends throughout the entire home—including the attached two-car garage—providing exceptional comfort and energy efficiency in every season. Step outside to beautifully landscaped grounds and enjoy a private backyard patio overlooking a spacious yard with plenty of room to garden, entertain, play, or simply relax while taking in the peaceful surroundings. The attached two-car garage offers everyday convenience along with ample storage, while the meticulously maintained home provides true move-in-ready peace of mind. Lovingly maintained with exceptional care, this home reflects true pride of ownership from the moment you arrive. Whether you’re searching for your first home, your forever home, or simply looking to enjoy the ease of one-level living, this exceptional property offers the rare combination of modern construction, thoughtful design, privacy, and convenience—all just minutes from Highgate Center, local schools, everyday amenities, and an easy commute to surrounding communities. Simply unpack, settle in, and start making memories.
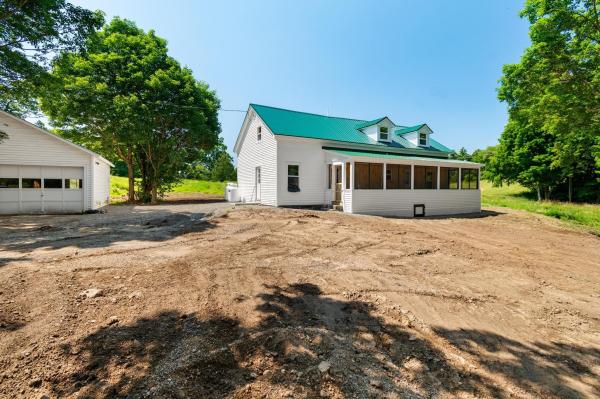
Completely updated from top to bottom! This modern farmhouse has lots of space with large rooms, 4 bedrooms and 2 full baths. New windows, roof, siding, electrical, plumbing, lighting, flooring & paint throughout! Fully updated kitchen and baths. 3 season screened in front porch, perfect for enjoying bug free summer nights! Back deck and yard are the perfect space for grilling and outdoor gatherings. Just a 15-minute commute to st Albans / I-89. Full basement and 2 car garage offer additional space for storage, parking, etc. Yard to be seeded prior to sale of property.
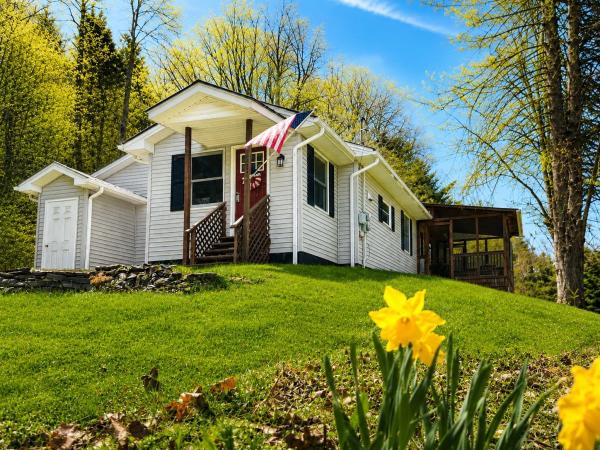
Just outside the village of Sheldon Springs, tucked away on a beautiful country setting with over 3 acres of land, this thoughtfully updated ranch offers the perfect blend of privacy, comfort, and convenience. Enjoy easy one-level living with a bright and functional layout, spacious bedrooms, and a welcoming atmosphere. A screened porch provides the perfect spot to relax, entertain, or take in the peaceful surroundings during Vermont’s warmer months. Outside, the detached 2-car garage/barn offers excellent storage, workshop, or hobby space, while the open yard provides room to garden, play, or simply enjoy the outdoors. Nature lovers will appreciate nearby access to the Missisquoi Valley Rail Trail for walking, biking, and exploring the countryside. Located just a short drive to St. Albans and area amenities, this property also benefits from Sheldon’s highly regarded Pre-K through 8th Grade School system and tight-knit community. Students also have High School Choice within the state. Whether you're looking for your first home, a peaceful retreat, or easy country living with modern updates, this property is ready to welcome you home.

Spacious and well maintained, this single-family home offers 2,944 finished square feet, four bedrooms, and 1.5 baths on a level .38-acre lot in the heart of Highgate. In 2003, a large addition was constructed and the original home was completely renovated, creating generous and flexible living space. The updated kitchen features solid-wood cabinetry, ample counter space, and abundant storage. Multiple living areas provide space for entertaining, hobbies, or a dedicated office. Upstairs, the full bathroom includes a large soaking tub. Storage is exceptional, with a full basement, two-car attached garage, and two-car detached garage offering space for vehicles, equipment, tools, inventory, or workshop projects. The flexible interior and extensive storage may accommodate certain home-based business uses, subject to local zoning and permitting requirements. Additional features include natural gas heat, radiant heat throughout the first floor, and new roof shingles installed in 2025. The home is move-in ready, with some minor finish work remaining, including baseboards and closet doors. Located in town, the property is near stores, Highgate’s school and library, parks, hiking trails, and other village amenities, with convenient access to I-89.
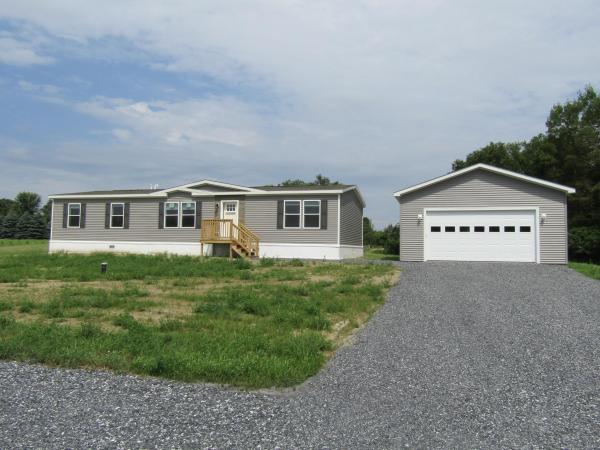
This new home in Highgate's newest development could be yours. This new house is waiting for its first owner and features a 2 car 24x24 garage with power door and electricity. The open level 1.3 acre lot offers a generous amount of space to design to your liking. The entryway has a stone look that grabs your attention when you first pull into the driveway. The open floor plan kitchen living dining offers a kitchen that anyone who loves to cook will appreciate. Little extras like, drywall, (not panel walls) 30 inch top cabinets, stainless appliances, an island, a direct access pantry and a farm sink with gooseneck faucet. The finish work is at higher level than many are used to seeing in a doublewide. One end of the home features a master bedroom with a master bath that has a twin vanity, a soaking tub, and a shower. On the opposite end you'll find 2 more bedrooms that share a full bath and a dedicated laundry room with ample additional space you can customize to your needs. The laundry room leads to a back deck that overlooks a generous size back yard with room to roam. The new setup will meet all HUD standards and qualify for all types of financing. Propane heat and Swanton Electric will keep the holding costs at a minimum. This is not your mobile home of yesteryear come see how far things have come with a 2026 setup. 20 Minutes drive to St. Albans and 50 minutes to Burlington. All finished and ready to go, come take a look.
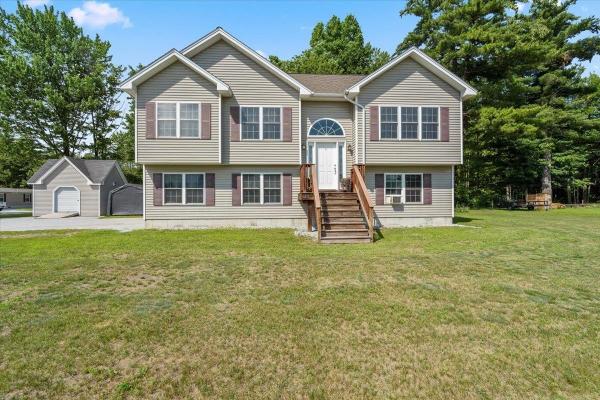
Welcome to 123 Meadow Lane, a bright and inviting 3-bedroom home tucked away on a quiet cul-de-sac in a quaint Highgate neighborhood. Filled with natural light, the open floor plan creates an easy flow between the spacious living room, dining area, and kitchen, perfect for everyday living and entertaining. The kitchen features abundant cabinetry, generous counter space, a center island with seating, a convenient pantry, and direct access to the back deck. The main living level offers a large primary suite with a private bath, along with an additional bedroom and generous closet space throughout. Downstairs, you’ll find the third bedroom, a convenient laundry area, and a large storage closet/utility room. An oversized two-car garage provides plenty of room for vehicles and storage, while an additional 192 sq. ft. outbuilding offers even more space for recreational equipment, lawn and garden tools, hobbies, or a workshop. Situated on a manageable .12-acre lot with approximately .90 acres of common land, the property offers access to additional shared green space without the upkeep of a larger private lot. The location is equally appealing—just minutes from Interstate 89, close to local schools and recreation, approximately 40 minutes to Burlington, and less than an hour from Montreal. With its sun-filled interior, open layout, spacious primary suite, abundant storage, impressive garage space, and peaceful cul-de-sac setting, this well-cared-for home offers the perfect blend of comfort, convenience, and easy Vermont living.
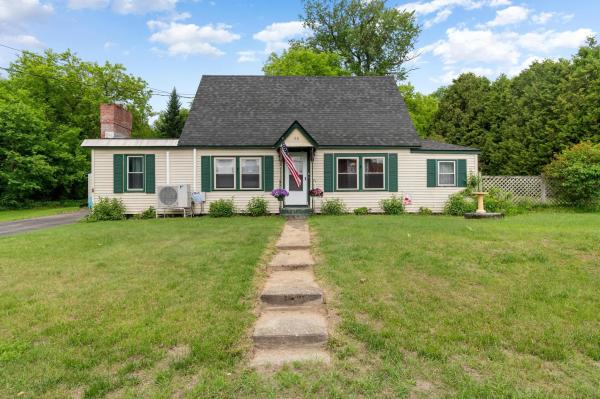
Set on .52 acres in Highgate, this well-kept cape offers a fantastic mix of space, functionality and value, with a great layout, a large, open backyard and an oversized detached garage that adds even more flexibility! Inside, the main level features a spacious living room with a cozy brick fireplace and plenty of windows that fill the room with natural light. The dining room is accented by a lovely rustic stone wall and flows seamlessly into the kitchen, which offers stainless steel appliances and access to the convenient mudroom leading to the back deck. The enclosed three-season porch adds even more versatility, creating a sunny extra space to enjoy through more of the year. A first-floor bedroom and full bathroom add flexibility on the main level, while upstairs offers two additional bedrooms, including the primary suite with two closets and an ensuite with jetted tub. The partially finished basement provides additional living space, along with laundry and storage. Outside, the partially fenced backyard gives you privacy while enjoying the outdoors, and the detached garage is a major bonus with plenty of room for vehicles, storage, hobbies and workshop space. Located just minutes to I-89, this home offers easy access to both St. Albans and Swanton, while Missisquoi Bay and the Missisquoi National Wildlife Refuge add to the appeal for anyone who enjoys being close to northern Vermont’s outdoor recreation. Enjoy the quiet country setting while still being close to everyday essentials, schools and nearby amenities, with the Canadian border less than 15 minutes north and Burlington only about 40 minutes south.

Looking for a home with a country feel on a quiet corner lot then do not let this opportunity pass you by. On the exterior of the home you will enjoy a large covered porch and plenty of room to garden and enjoy your outdoor activities. Upon entering the home a large mudroom welcomes you to give you space to keep the outdoors from entering your home. An attached heated 3 car garage gives you an escape from the weather and a place for all of your projects. The interior of the home boasts a large dining and a living area allowing you room to entertain and spread out. The kitchen has granite counter tops and a bar with seating that opens to the dining room. As the weather stats to cool you can cozy up next to the pellet stove in the Living room enjoying a little downtime. The second level of the home offers 3 bedrooms with an office space. A 11x18 unfinished space allows for storage or the possibility of additional finished space with a bit of work. The home is conveniently located just 15 minutes to I89 and walking distance to the Highgate Elementary school, the municipal fields and the Ice rink. Schedule a time to see this home today while it is still available.
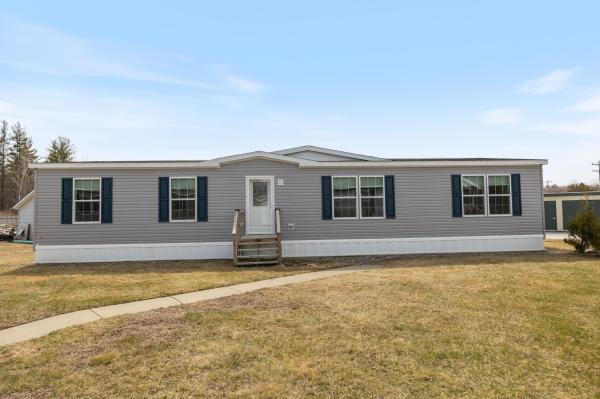
Tour this home today - or choose a model that's right for you. This turnkey land and home package includes a .62-acre building lot in one of Highgate Center's newest neighborhoods, paired with the featured Redman Homes A-25612 model, currently on display at the Deso Homes sales center. Buyers are encouraged to tour this home in person to experience the quality, craftsmanship, and available finish options. Several lots are available to choose from. Prefer a different layout or larger floor plan? This lot may also be paired with one of many other Redman Homes floor plans, with pricing adjusted based on the home and selected options. The featured A-5612 offers 3 bedrooms, 2 bathrooms, an open-concept layout, Energy Star® construction, a spacious kitchen with center island, a walk-in pantry, utility room, and a comfortable primary suite with spa-like bathroom. Package pricing includes the building lot, home, delivery, foundation, site work, utility connections, and complete installation. Enjoy the benefits of brand-new construction with modern efficiency, low maintenance, and manufacturer warranty coverage, all in a convenient location just steps from the refurbished Lamoille Valley Rail Trail and minutes from I-89, St. Albans, and local amenities. Listing Agent is also Seller.
© 2026 Northern New England Real Estate Network, Inc. All rights reserved. This information is deemed reliable but not guaranteed. The data relating to real estate for sale on this web site comes in part from the IDX Program of NNEREN. Subject to errors, omissions, prior sale, change or withdrawal without notice.
