

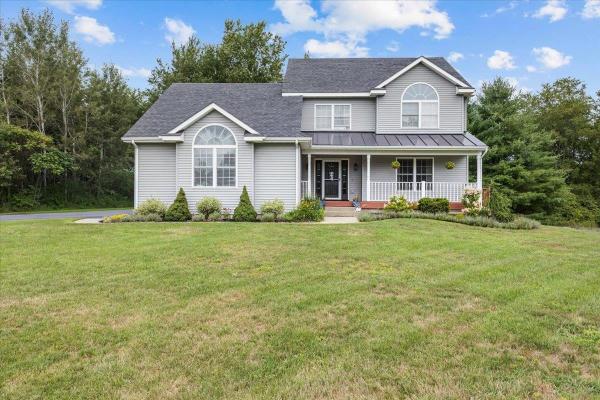
Enjoy privacy, space, and an array of thoughtful updates in this spacious 3-bedroom, 2.5-bath Colonial featuring a large bonus room perfect for a home office or additional living space. Set on a generous sized lot this home offers a peaceful setting while remaining conveniently close to Jericho's amenities. With more than 3,200 square feet of finished living space, there's room for everyone to spread out. Recent improvements include refinished hardwood floors, new flooring throughout, new tile in the entryway, mudroom and baths, freshly painted interiors, and a new driveway. Additional updates include a new energy-efficient water heater/boiler combination installed in 2024, a year-round swim spa pool added in 2024, and new energy-efficient exterior front and garage main doors installed in 2023. The inviting kitchen features hardwood floors, a breakfast bar, and a sunny dining nook with direct access to the wraparound deck. A formal dining room offers additional outdoor access, while the spacious living room provides a comfortable gathering space centered around a gas fireplace. The mudroom connects directly to the two-car garage and includes a half bath, first-floor laundry, and built-in storage. Upstairs, the vaulted primary suite features two walk-in closets and an en-suite bath. Two additional bedrooms, a full bath and the bonus room complete the level. The finished walkout lower level offers even more flexibility with a wall of windows, custom built-ins, and direct access to the backyard. Outside, enjoy the large level yard, back patio, wraparound deck, and your private year-round swim spa,perfect for relaxing, exercising, or entertaining in every season. This well maintained and thoughtfully updated Jericho home offers an exceptional combination of space, privacy, modern improvements, and outdoor enjoyment.
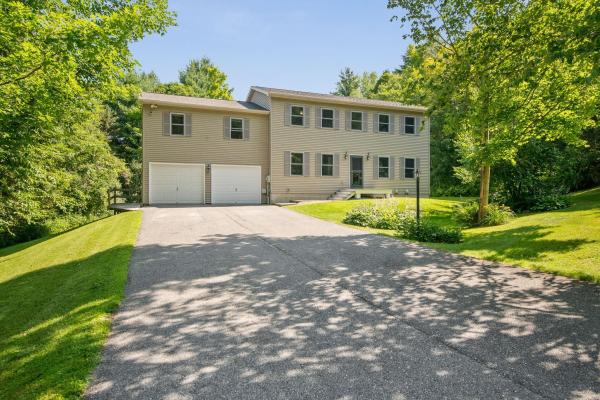
Welcome to this meticulously maintained home in one of Jericho's most sought-after neighborhoods. Offering 3 bedrooms, 2.5 bathrooms, and over 2,500 square feet of finished living space, this home combines thoughtful updates, flexible spaces, and a peaceful setting. The spacious kitchen features a new tile back splash, a conveniently located laundry area, and an updated half bath. The kitchen flows seamlessly into the dining and living areas, where a cozy gas stove creates a warm gathering space. Step onto the back deck to enjoy your morning coffee, relax with a good book, or entertain while overlooking the beautifully landscaped backyard complete with a pizza oven. A generous flex room on the main level, features a Murphy bed and built-in storage, offering endless possibilities for guests, a home office, or craft area. The finished lower level expands your living space with radiant floor heat, a dedicated office, recreation area, and abundant storage. Upstairs, the large primary suite includes two custom closets and an updated ensuite. Two additional bedrooms offer generous closet space, while two bonus areas provide flexibility for reading nooks, study spaces, or an exercise room. Recent improvements include new flooring, lighting, knobs, a custom entry, new boiler, mini-split systems, home standby generator 11kw, custom pantry, creative laundry chute and updated bathrooms, plus a spacious two-car garage with more built-in storage. Be sure to review the extensive list of homeowner improvements. Located near the end of a quiet cul-de-sac, this home offers direct access to the Jericho Town Forest Trails and is just minutes from the schools, the Jericho Market, Mills Riverside Park, JCAT, the post office, and a short drive to Vermont's premier ski areas, Burlington and the airport. This is a rare opportunity to enjoy comfort, convenience, and Vermont living at its best.

Welcome to an exceptional Jericho townhome where thoughtful design, custom finishes, and an incredible outdoor lifestyle come together. Built in 2019 and impeccably maintained, this end-unit offers 3 bedrooms, 2.5 baths, an attached 2-car garage, and the ease of low-maintenance living. Step outside and enjoy the best of Vermont living, with hiking and mountain biking trails, Mills Riverside Park and its popular dog park all nearby, while schools, grocery shopping, restaurants, libraries, and everyday amenities are just minutes away. Inside, the open-concept main level is warm, sophisticated, and filled with natural light, featuring hardwood floors, designer tile, custom lighting, and distinctive Hubbardton Forge sconces. The beautifully appointed kitchen offers white cabinetry, a stylish backsplash, gas range, stainless appliances, and a generous island overlooking the dining and living areas. A vaulted living room with recessed natural gas fireplace and sliders to the back deck creates an inviting space for both everyday living and entertaining. The main-level primary suite is a true retreat, featuring a tray ceiling, walk-in closet with custom organization, and spa-like bath with double vanity and glass-enclosed shower. Upstairs, a versatile loft/den area provides additional living space alongside two generous bedrooms and a full bath with double sinks and designer finishes. Custom touches continue throughout, including a black walnut mudroom bench, sliding barn doors, first-floor laundry with brand new LG ThinQ washer and dryer, and thoughtful storage. The large daylight basement is pre-plumbed for a future bath, offering exciting potential for additional finished living space. With a beautiful home, exceptional finishes, and an enviable Jericho location close to both nature and convenience, this is Vermont living at its best. Association dues include snow removal, mowing, and trash/recycling/compost. Home is sold CUFSH.
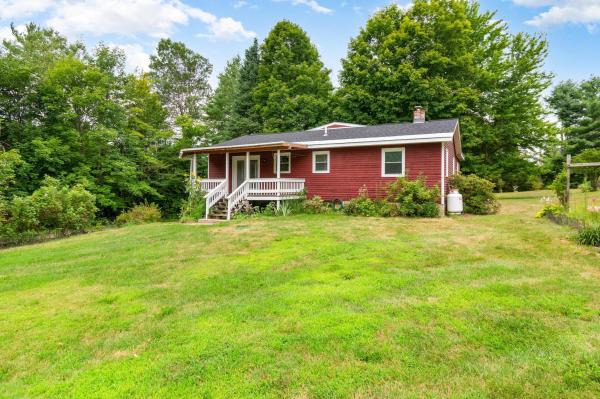
Tucked away on 1.5 private acres with the peaceful sounds of the nearby Lee River, this inviting Jericho home offers the perfect balance of privacy, nature, and convenience. Recently refreshed with fresh interior paint and brand-new wall-to-wall carpeting throughout, it's move-in ready and waiting for its next owners to add their own personal style. Filled with natural light, the open-concept main living area creates a warm and welcoming atmosphere for everyday living and entertaining. The spacious eat-in kitchen offers abundant workspace and room to gather with family and friends. The primary suite features a private three-quarter bath, while two additional bedrooms share a full bath on the main level. The walk-out lower level includes a versatile bonus room, ideal for a home office, fitness space, playroom, or media room. Step outside to enjoy two spacious decks overlooking the surrounding woods, where you'll appreciate the beauty and tranquility of this special setting. A standout feature of the property is the impressive 20' x 40' detached garage and workshop, offering endless possibilities for hobbyists, contractors, car enthusiasts, or extra storage. The finished second level provides even more flexible space for storage, a studio, or future creative uses. Offering a peaceful country setting just minutes from schools, shopping, and Burlington, 207 Lee River Road is a wonderful opportunity to enjoy Vermont living with room to grow and make it your own.
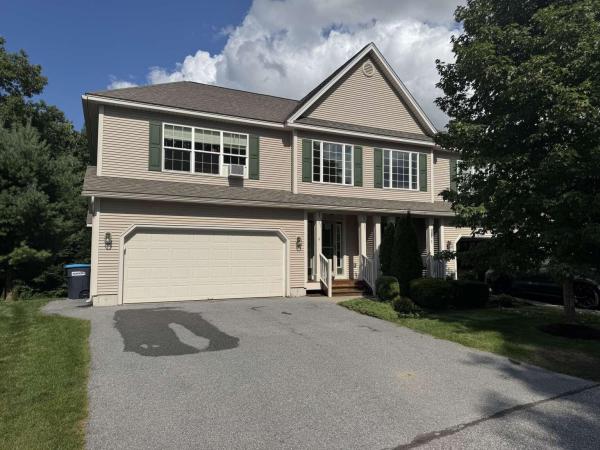
Welcome home to the Townhomes at Oakridge! Offered directly For Sale at $599,900, this immaculately maintained townhouse offers an ideal balance of functional space, high-end upgrades, and easy, low-maintenance living. Step into a dramatic two-story entry foyer that opens to a cozy living room featuring a classic fireplace, a bright secondary living room, and a spacious eat-in kitchen with granite countertops, a center island, and stainless-steel appliances. Outdoor living is a highlight, featuring a large back deck overlooking a small lawn area that borders the woods for great privacy. Designer shades line the windows, and ceiling fans run throughout the home. Storage is exceptionally generous with ample hall closets located on both the first and second floors. The upper-level hosts 3 spacious bedrooms, including a primary suite with a large walk-in closet and luxurious en-suite bath, plus a dedicated 2nd-floor laundry room. The finished walkout lower level adds versatile living space and a half bath, stepping out to a concrete patio and lawn area. Low HOA dues of $330/month cover snow removal, lawn mowing/landscaping, and trash removal, along with access to a pool, tennis/pickleball courts, and playground.
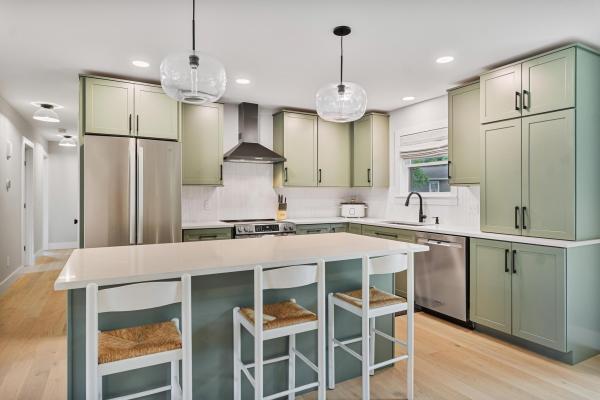
Renovated from top to bottom, this move-in-ready Essex home brings together beautiful finishes, major system updates, and a convenient location that puts you close to it all! Set on a quiet cul-de-sac with sidewalks connecting to the surrounding streets, it’s easy to get outside for a walk or run and enjoy the neighborhood. You’re close to schools, parks, grocery stores, and all the dining and entertainment options Essex has to offer, along with local community events and nearby recreation around Indian Brook and the surrounding trail systems. Plus you're minutes from I-89, Jericho, Colchester, and Williston! Major improvements including a new roof, heating system, on-demand hot water heater, repointed chimney, and full interior renovation mean the work has already been done so you can move in and enjoy! Inside, the home is bright and welcoming with white oak flooring throughout and a beautifully updated main living space where the kitchen, dining, and living areas all flow together. The gorgeous kitchen offers plenty of storage, quartz countertops, a marble backsplash, stainless steel appliances, and a large center island with seating. The dining area features a new sliding glass door leading to the back deck, while in the living room, the cozy brick wood-burning fireplace, large wood mantel, built-in cabinets, and white oak shelving add warmth, character, and extra storage. Down the hall are two bedrooms, a full bathroom, and the primary bedroom with a large closet and ensuite featuring a tiled shower with glass door. The lower level offers daylight windows, a second brick wood-burning fireplace with oak mantel, an additional family room, office, laundry room, and access to the attached two-car garage. Outside, enjoy the .34-acre lot with a brand new back deck overlooking the partially fenced yard, complete with garden space, a fire pit area, and a storage shed.
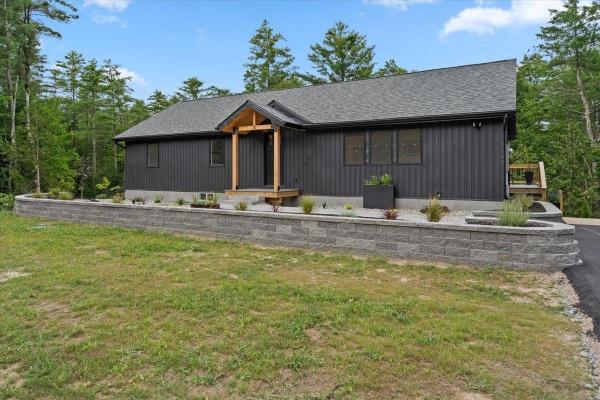
Nestled on 15.89 private acres along desirable Plains Road, this beautifully rebuilt custom home offers the perfect blend of quality craftsmanship, modern finishes, and peaceful Vermont living. Designed with attention to detail, this move-in ready home features 4 bedrooms, 2 full bathrooms, rich hardwood floors, and an open-concept floor plan filled with natural light. The stunning kitchen is the heart of the home, showcasing quartz countertops, custom cabinetry, and seamless flow into the living and dining areas. Step outside onto the spectacular elevated deck just off the kitchen, where you'll feel like you're relaxing in your own treehouse while overlooking the surrounding woods. The finished walkout lower level includes a spacious bedroom, full bathroom, and living area, offering excellent potential for an accessory dwelling unit, guest suite, Airbnb, or flexible multi-generational living space. The expansive acreage provides endless opportunities for hiking, recreation, gardening, or simply enjoying the privacy and beauty of nature. Conveniently located just minutes from Jericho Village, Essex, Burlington, local schools, recreation, and I-89, this exceptional property combines the serenity of country living with easy access to everyday amenities. A rare opportunity to own a custom home with acreage in one of Jericho's most sought-after locations.
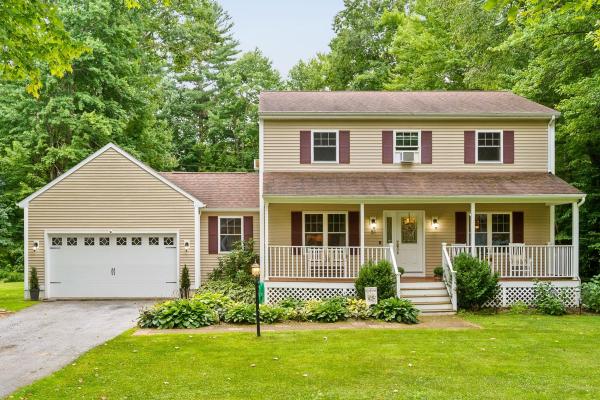
Completely renovated in 2017, this stunning 3 bedroom, 2.5 bath Colonial offers true maintenance free living for years to come. Everything has been updated down to the studs: septic tank, plumbing, heating, electrical, vinyl siding, windows, doors, architectural shingles, porch, rear deck, and central vacuum system. The first floor's open concept layout features engineered bamboo hardwood flooring throughout. The kitchen shines with cherry cabinets, granite countertops, and stainless steel appliances, flowing into a formal dining room and a living room warmed by a gas fireplace. A convenient half bath with first floor laundry completes the main level. Upstairs, retreat to the spacious primary suite, complete with a large walk-in closet and a spa-like bath featuring dual granite vanities and a tiled shower. Two additional generously sized bedrooms and a full bath round out the second floor. The unfinished basement offers endless potential, whether you're dreaming of extra living space or need ample storage. Set on a private .69 acre lot with a substantially cleared backyard, the property includes a newly installed patio, ideal for outdoor entertaining. All this in a prime location just minutes from schools, shopping, and dining.
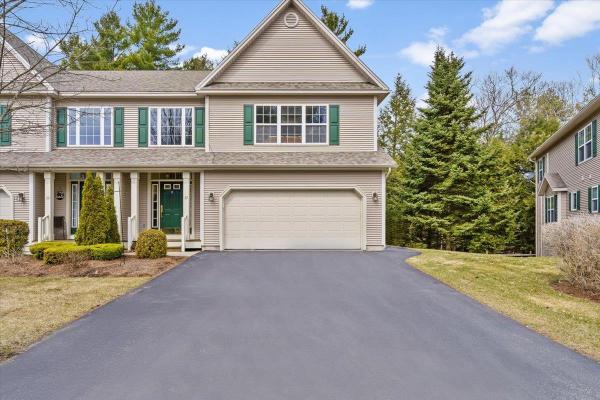
Welcome to this beautifully maintained end-unit townhouse offering the perfect blend of comfort, space, and convenience. This spacious home features three bedrooms and four bathrooms, along with a finished basement that includes a family room, office, den, work-from-home needs, or extra living space with walk out basement. The main level showcases a stunning two-story foyer filled with natural light, elegant hardwood floors, and ceramic tile accents. The oversized kitchen is a true centerpiece, complete with a large island, breakfast nook, and cozy sitting area—perfect for everyday living and entertaining. Enjoy meals in the formal dining room with access to the upper back deck, or relax in the inviting living room featuring a stylish tile gas fireplace. Upstairs, all three bedrooms offer generous walk-in closets, including a luxurious primary suite with a soaking tub, dual vanities, and a separate shower for a spa-like retreat. Additional highlights include gas heat, central vacuum, and a two-car garage. Step outside to enjoy the patio, along with a unique screened-in lower patio area overlooking peaceful, private wooded surroundings and beautifully maintained landscaping. Located just minutes from schools, public transportation, hospitals, restaurants, shopping, and I-89, this home also offers access to fantastic community amenities including a pool and tennis courts and a Playground. A truly exceptional property combining elegance, functionality, and a prime location—don’t miss your opportunity to make it yours!
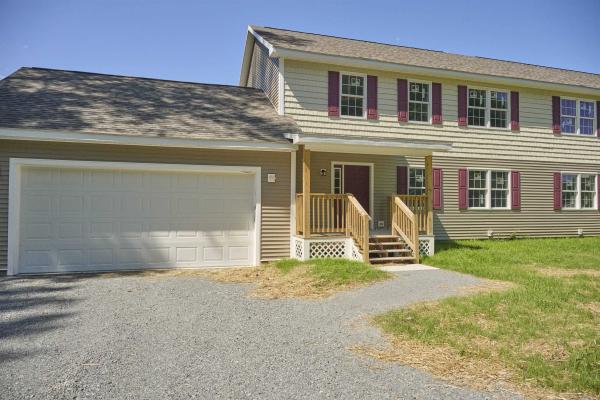
Welcome to a brand-new townhome community in the heart of Jericho! This thoughtfully designed development features six new construction homes arranged as three duplex-style townhomes, offering modern living, low-maintenance convenience, and a desirable location behind Mount Mansfield Union High School. This spacious 3-bedroom, 4-bath townhome is filled with natural light and features an inviting open-concept main level designed for today's lifestyle. The kitchen is equipped with stainless steel appliances and flows seamlessly into the dining and living areas, while a deck off the dining room extends the living space outdoors for relaxing or enjoying the views. Durable vinyl plank and tile flooring, ceiling fans, central vac, main-level washer and dryer hookups, and an attached 2-car garage add everyday comfort and functionality. The finished walkout lower level provides even more room to spread out and also includes a 3/4 bath. This flexible bonus space is ready to become a media room, home gym, playroom, home office, or additional gathering space to suit your lifestyle. Currently in the final stages of completion, this home is nearly ready to welcome its very first owners! Enjoy the benefits of brand-new construction with fresh finishes, modern design, and versatile living space, all conveniently located near schools, outdoor recreation, local amenities, and everything the Jericho area has to offer. With only six homes in this new community, don't miss the opportunity to be among the first to call it home!

Rarely does a property offer this much flexibility under one roof! Set on a beautiful lot in one of Jericho’s most desirable locations, this spacious home combines comfort, versatility, and opportunity. Complete with a fully equipped two-bedroom accessory dwelling unit, it is ideal for generating rental income, accommodating extended family, hosting long-term guests, or creating a private work-from-home space. Inside, generous living areas provide plenty of room to gather and entertain. The inviting eat-in kitchen is full of character, anchored by a charming antique stove that serves as a unique focal point. A welcoming living room with a fireplace, an expansive family room, a first-floor bedroom, and three additional bedrooms on the second floor create a flexible floor plan that easily adapts to changing needs. The lower level offers a workshop and abundant storage, while the spacious backyard is framed by mature trees, creating a peaceful setting for entertaining, gardening, or simply relaxing in your own private retreat. Recent updates, including a newer roof and a heat pump water heater, provide added peace of mind. Located less than half a mile from The Jericho Café & Tavern, Stone’s Throw Pizza & Wine, Joe’s Snack Bar, and the scenic Old Mill Park trails, this home offers the perfect blend of small-town charm and everyday convenience. Opportunities like this are rare in Jericho.
© 2026 Northern New England Real Estate Network, Inc. All rights reserved. This information is deemed reliable but not guaranteed. The data relating to real estate for sale on this web site comes in part from the IDX Program of NNEREN. Subject to errors, omissions, prior sale, change or withdrawal without notice.
