- $599,000
- MLS#: 5107432
- 1750
- SQ. Feet
- 0.69
- Acres
- 3
- Baths
- 3
- Bedrooms
1 of 55

General Property Information
- Property Status:
- Active
- Price:
- $599, 000
- Assessed:
- $0
- Assessed Year:
- County:
- VT-Chittenden
- Acres:
- 0.69
- Property Type:
- Single Family
- Year Built:
- 1977
- Agency/Brokerage:
- Erin Dupuis
Vermont Real Estate Company - Bedrooms:
- 3
- Total Baths:
- 3
- Sq. Ft. (Total):
- 1750
- Tax Year:
- 2026
- Taxes:
- $7, 716
- Association Fees:

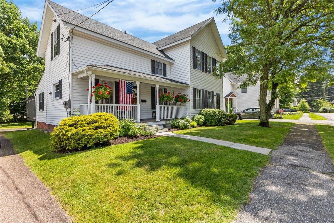
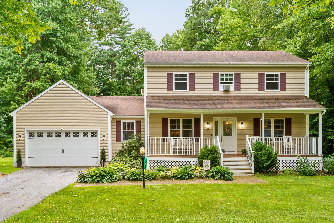
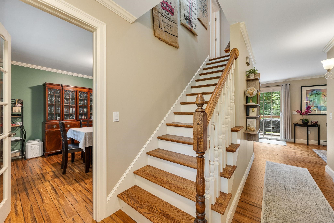
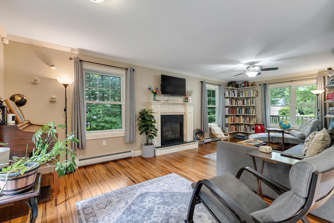
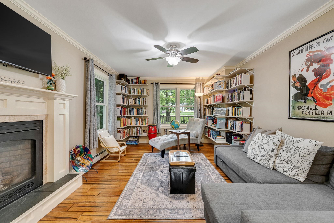
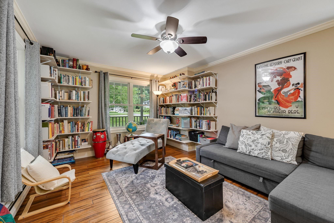
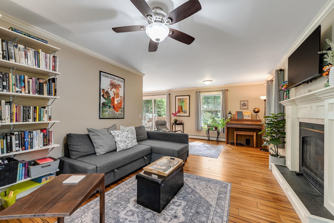
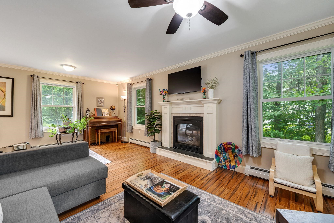
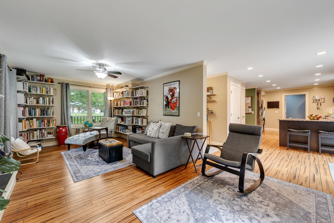
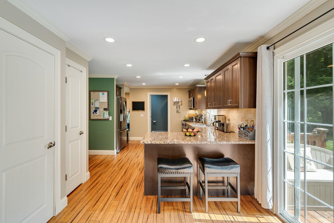
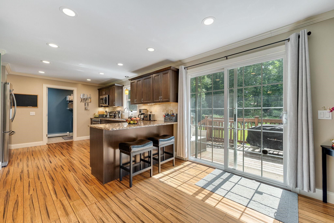
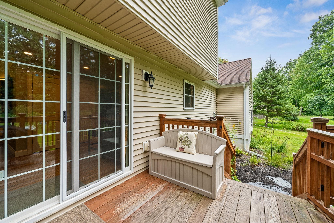
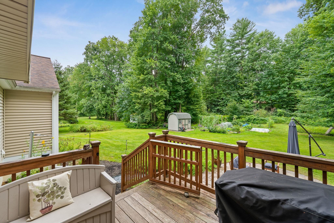
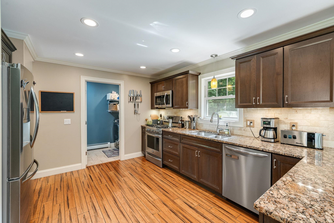
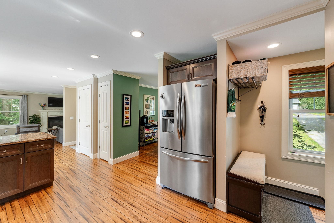
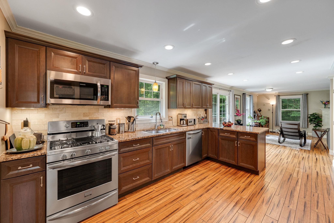
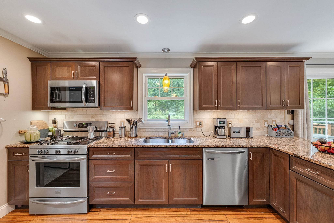
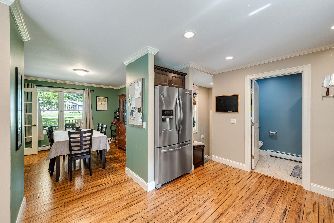
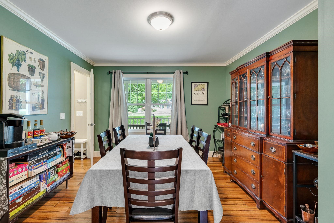
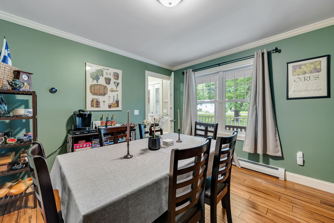
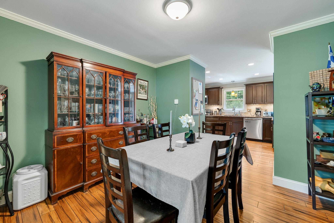
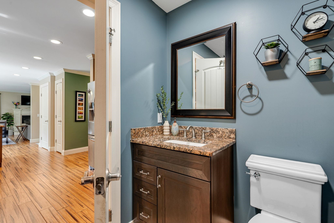
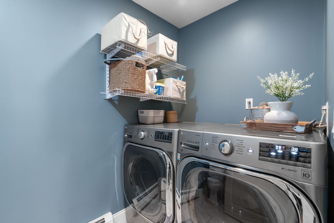
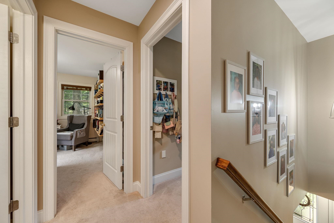
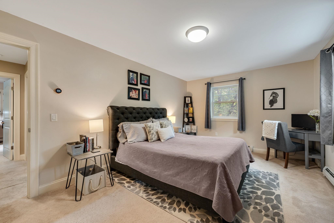
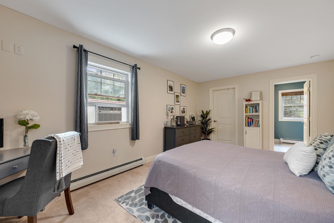
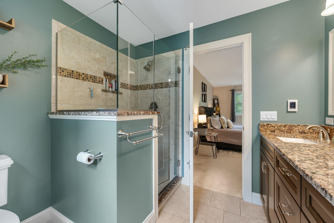
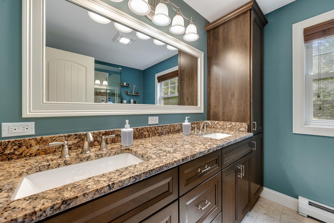
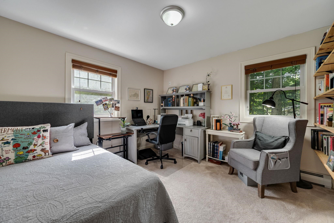
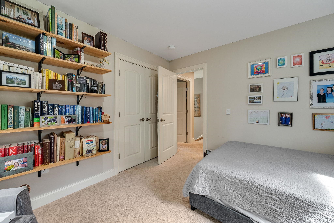
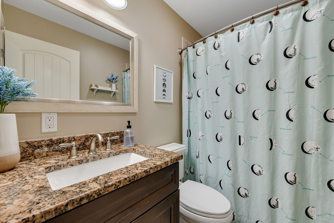
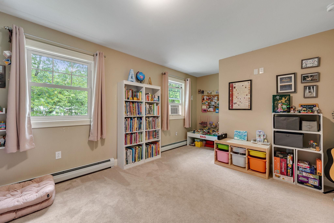
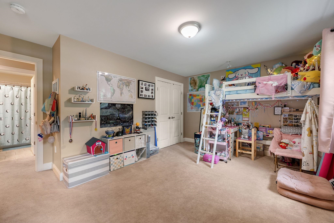
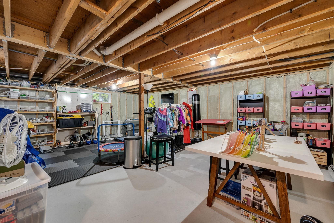
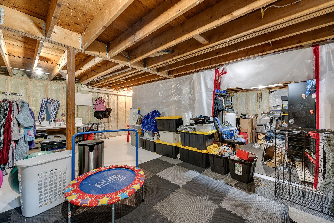
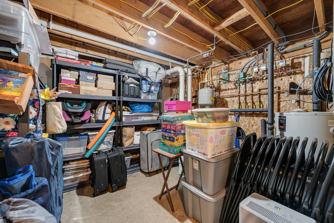
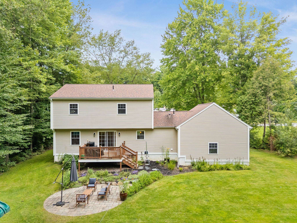
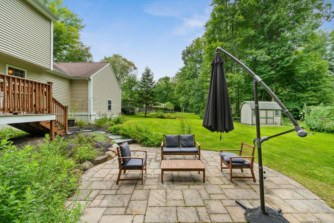
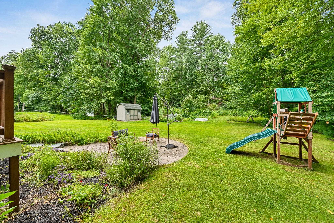
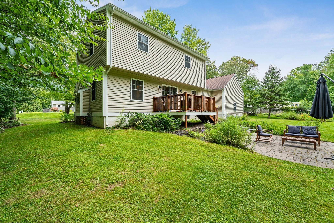
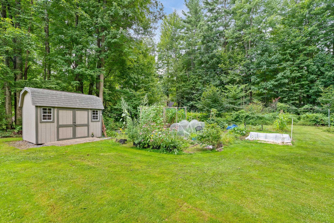
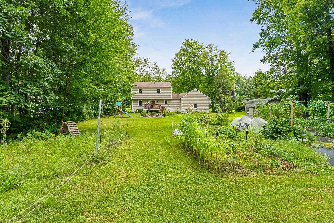
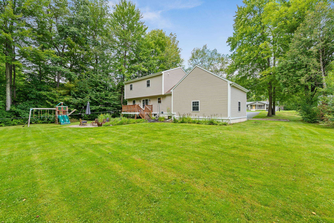
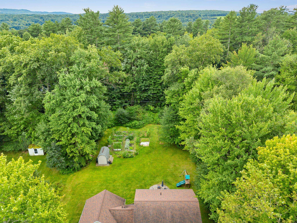
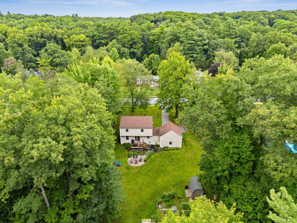
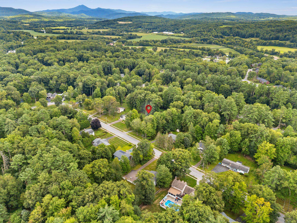
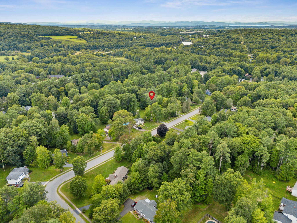
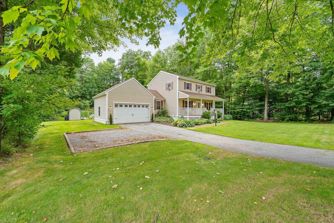
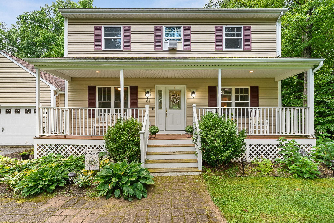
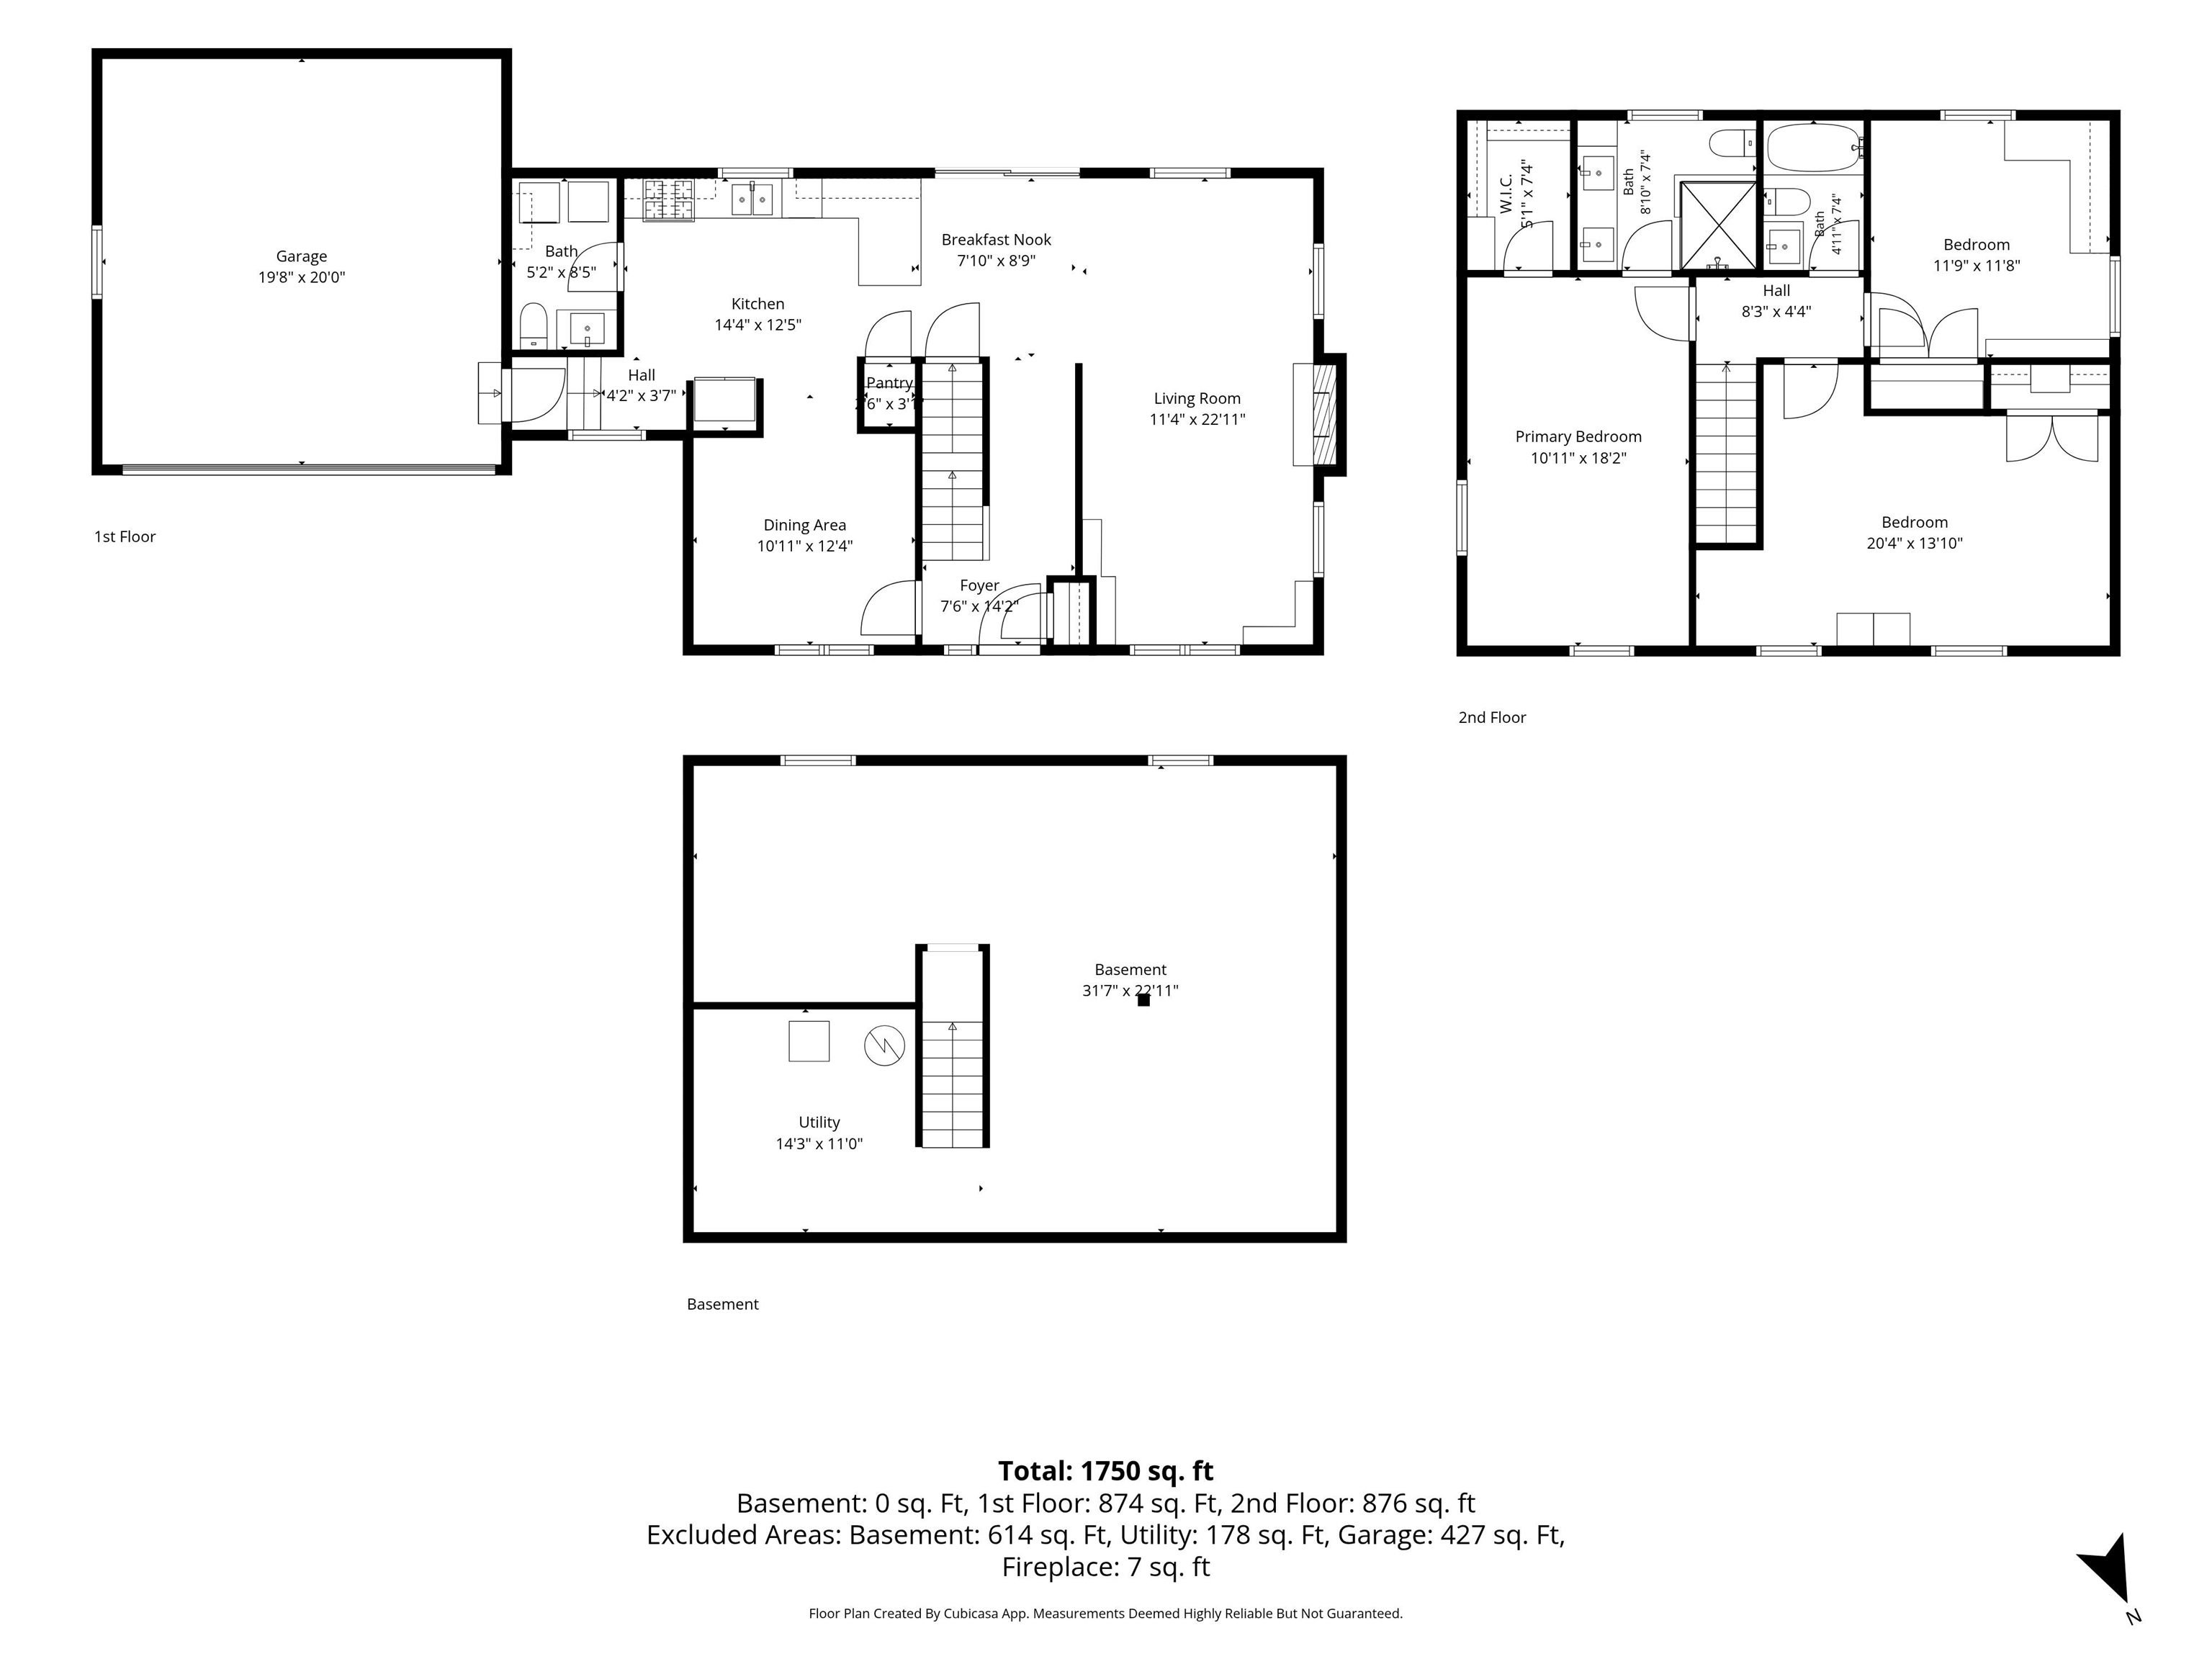
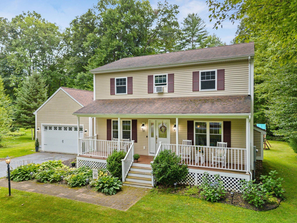
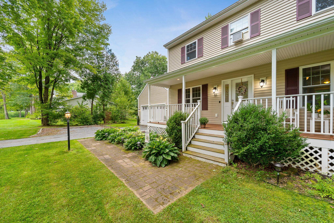
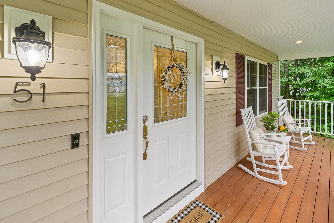
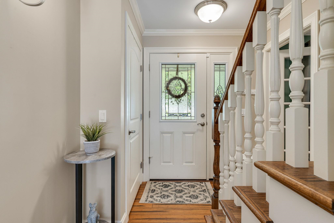
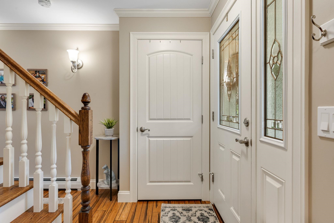
Completely renovated in 2017, this stunning 3 bedroom, 2.5 bath Colonial offers true maintenance free living for years to come. Everything has been updated down to the studs: septic tank, plumbing, heating, electrical, vinyl siding, windows, doors, architectural shingles, porch, rear deck, and central vacuum system. The first floor's open concept layout features engineered bamboo hardwood flooring throughout. The kitchen shines with cherry cabinets, granite countertops, and stainless steel appliances, flowing into a formal dining room and a living room warmed by a gas fireplace. A convenient half bath with first floor laundry completes the main level. Upstairs, retreat to the spacious primary suite, complete with a large walk-in closet and a spa-like bath featuring dual granite vanities and a tiled shower. Two additional generously sized bedrooms and a full bath round out the second floor. The unfinished basement offers endless potential, whether you're dreaming of extra living space or need ample storage. Set on a private .69 acre lot with a substantially cleared backyard, the property includes a newly installed patio, ideal for outdoor entertaining. All this in a prime location just minutes from schools, shopping, and dining.
Interior Features
- # Of Stories:
- 2
- Sq. Ft. (Total):
- 1750
- Sq. Ft. (Above Ground):
- 1750
- Sq. Ft. (Below Ground):
- 0
- Sq. Ft. Unfinished:
- 768
- Rooms:
- 6
- Bedrooms:
- 3
- Baths:
- 3
- Interior Desc:
- Gas Fireplace, 1 Fireplace, Primary BR w/ BA, Walk-in Closet, Programmable Thermostat, 1st Floor Laundry
- Appliances Included:
- Dishwasher, Dryer, Microwave, Gas Range, Refrigerator, Washer
- Flooring:
- Bamboo, Carpet, Ceramic Tile
- Heating Cooling Fuel:
- Water Heater:
- Basement Desc:
- Insulated, Interior Stairs, Unfinished
Exterior Features
- Style of Residence:
- Colonial
- House Color:
- Time Share:
- No
- Resort:
- Exterior Desc:
- Exterior Details:
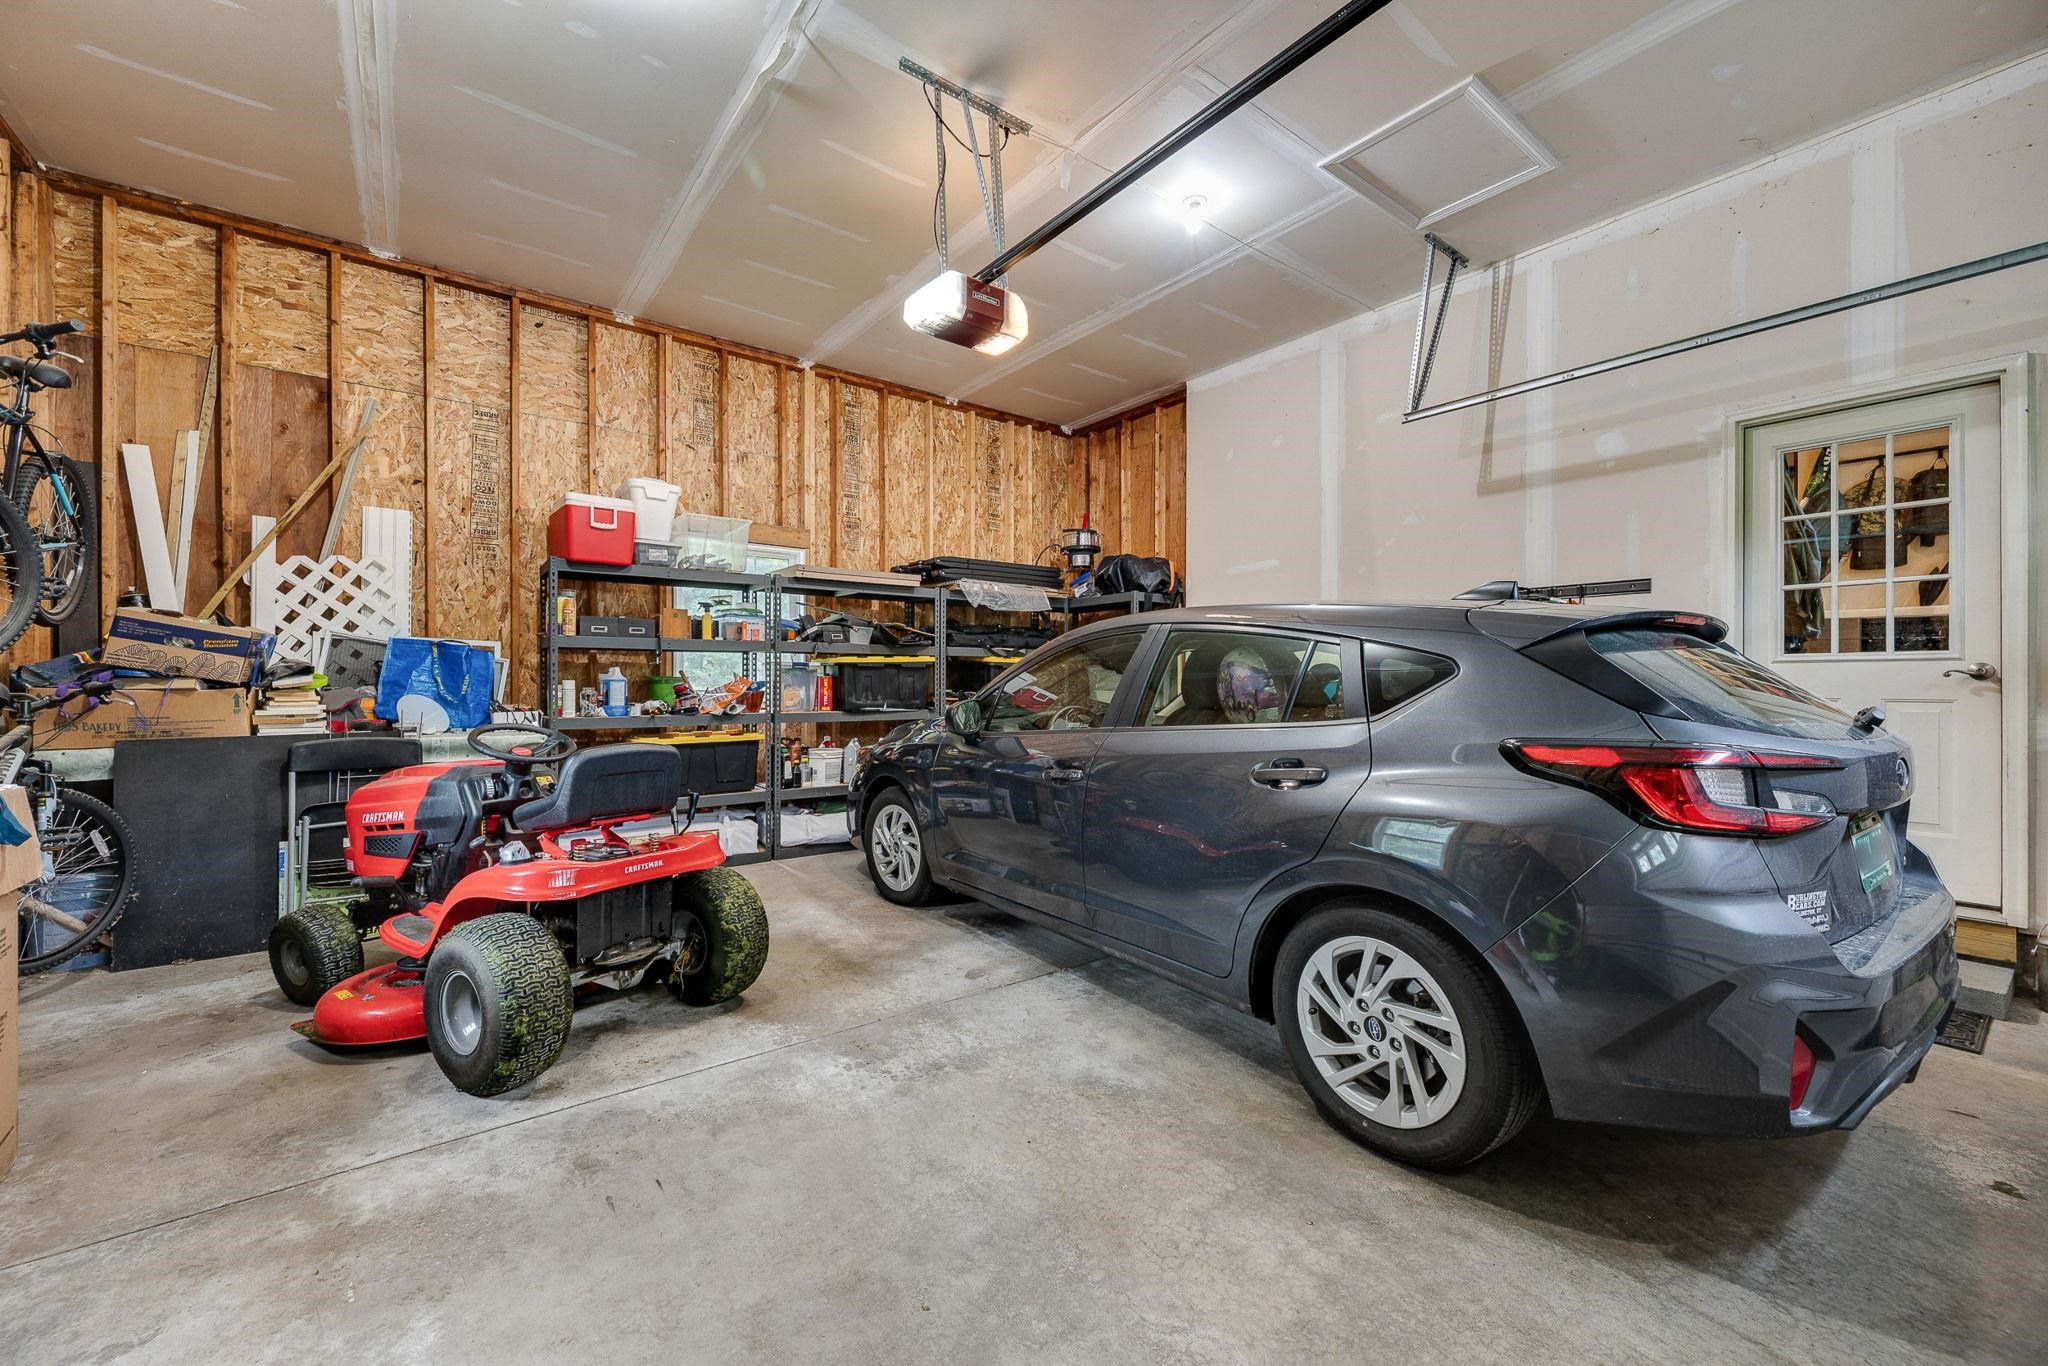
- Deck, Garden Space, Natural Shade, Patio, Covered Porch, Shed
- Amenities/Services:
- Land Desc.:
- Subdivision
- Suitable Land Usage:
- Roof Desc.:
- Asphalt Shingle
- Driveway Desc.:
- Paved
- Foundation Desc.:
- Block
- Sewer Desc.:
- 1000 Gallon, Septic
- Garage/Parking:
- Yes
- Garage Spaces:
- 2
- Road Frontage:
- 0
Other Information
- List Date:
- 2026-08-31
- Last Updated: