

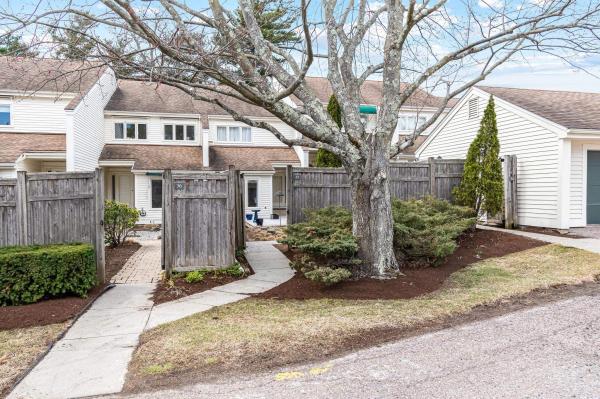
Welcome to the coveted Overlake community in Burlington—where refined living meets an exceptional location. Ideally situated just moments from University of Vermont, UVM Medical Center, downtown Burlington, the shores of Lake Champlain, and within walking distance to Burlington Country Club, this residence offers effortless access to the very best of the area. Enter through the private courtyard of Unit #35, where a thoughtfully reimagined landscape by a local architect features stone pathways, curated perennial gardens, and new decking, creating a warm and inviting first impression. Inside, the home has been completely transformed under the direction of the current owner/contract designer. The expanded chef’s kitchen showcases custom cabinetry, high-end appliances, and opens seamlessly to the dining and living areas, perfect for entertaining. New west-facing windows frame filtered views of Lake Champlain and the Adirondacks, while filling the space with beautiful afternoon light. The primary suite is a serene retreat with new flooring and a spa-like bath featuring a walk-in shower and soaking tub. Thoughtful details, including designer wallpaper and classic glass door knobs, add understated elegance. A second bedroom and bath offer comfort for guests, while a main-level office provides ideal work-from-home flexibility or a cozy den. Recent upgrades include new mini-split systems for efficient heating and cooling, a new water heater, full electrical panel replacement with updated wiring, and an EV charger in the detached garage. Residents enjoy an inground pool and tennis courts, with golf just around the corner. A rare turnkey opportunity—simply move in and relax.
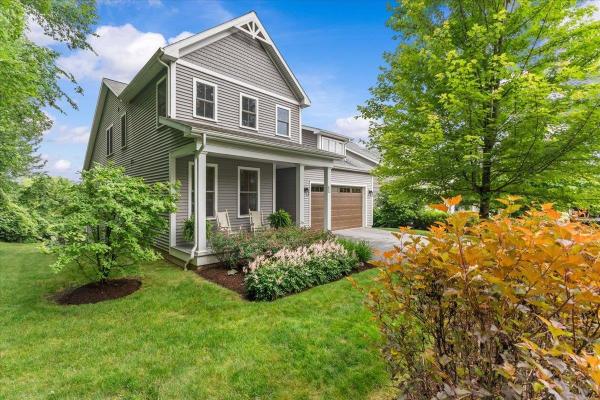
Welcome to effortless living at Hillside at O'Brien Farm, one of South Burlington's most desirable neighborhoods. Tucked away at the end of a quiet dead-end street, this exceptional Clover floor plan sits on one of the community's premier lots, offering a rare combination of privacy and convenience with a pond behind, mature woods to the left, and no home directly across the street. As the largest floor plan in the neighborhood, this thoughtfully designed home offers over 3,400 square feet of living space with 5 bedrooms, 4 full baths, and a flexible bonus room that could easily serve as a sixth bedroom, office, gym, or playroom. The open-concept main level was designed for both everyday living and entertaining. At the heart of the home, the spacious kitchen features a large center island and breakfast bar, seamlessly connecting to the sun-filled family room with a cozy gas fireplace and stone hearth. The main-level primary suite offers a peaceful retreat with a walk-in closet and private bath, while two additional bedrooms, a full bath, and first-floor laundry provide the ease of one-level living. Upstairs, you'll find two generous bedrooms, each with walk-in closets, along with another full bath. The finished walkout lower level adds even more versatility with a spacious recreation room, full bath, bonus room, and abundant storage. Step outside and enjoy Vermont living from the oversized Trex deck, covered front porch, or stone patio and firepit area. Energy-efficient features including solar panels and central air provide comfort and peace of mind year-round. Residents of Hillside at O'Brien Farm enjoy low-maintenance living with HOA services that include lawn care, snow removal, trash, and recycling, plus access to community gardens, wooded walking trails, and neighborhood green spaces. All this is just minutes from schools, shopping, UVM Medical Center, Burlington International Airport, downtown Burlington, and miles of walking trails!
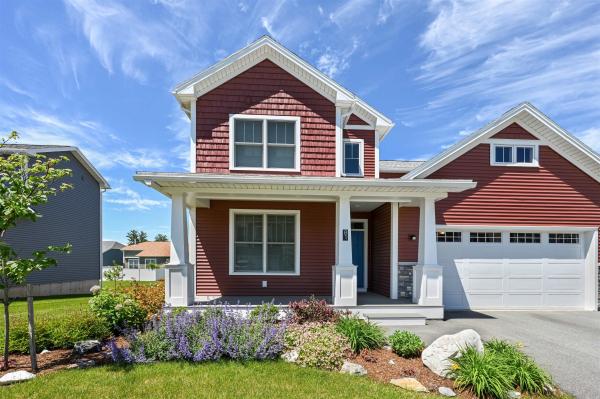
Experience modern Vermont living in the sought-after Hillside at O'Brien Farm community. Built in 2024, this thoughtfully designed Colonial offers 2,819 finished square feet across three levels, combining energy efficiency, flexible living space, and contemporary comfort. The open-concept main level creates an inviting atmosphere for both everyday living and entertaining. A spacious kitchen flows seamlessly into the dining and living areas, while a first-floor bonus room provides excellent flexibility for a home office, guest space, playroom, or den. Upstairs, the primary suite is complemented by three additional bedrooms and well-appointed baths, providing comfortable accommodations for family and guests alike. The finished daylight lower level expands the home's versatility with additional living space ideal for a family room, fitness area, media room, or private retreat. An attached two-car garage and low-maintenance lot add convenience to an already impressive package. Designed with sustainability in mind, the home features high-performance construction, heat pump heating and cooling, solar integration, energy storage capabilities, and EV-ready infrastructure. Residents enjoy beautifully maintained common areas, neighborhood parks, walking trails, and convenient access to nearby amenities. Conveniently located just minutes from schools, shopping, restaurants, downtown Burlington, the Lake Champlain waterfront, and year-round recreation, this home offers the perfect balance of neighborhood living and accessibility. Whether you're looking for space to entertain, room to work from home, or the benefits of a newer, energy-conscious property, this home delivers exceptional value in one of South Burlington's most desirable communities. A rare opportunity to own a nearly new home in a vibrant and well-established neighborhood.
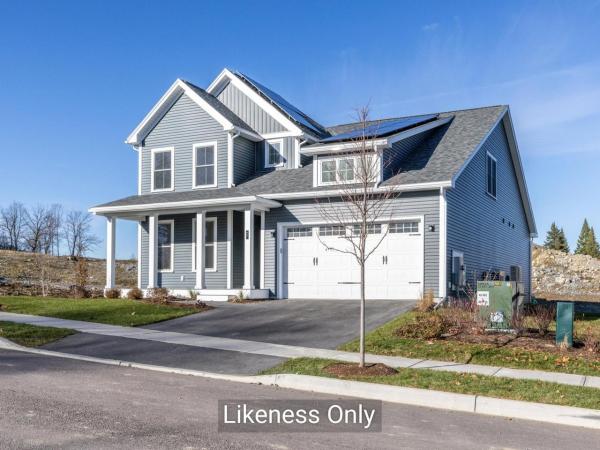
This Aster Farmhouse is designed for modern living - featuring an airy open floor plan where the kitchen sits at the heart of the home. Cook, entertain, and stay connected with guests thanks to a seamless view of the living and dining rooms plus the back deck and yard. You’ll love the ease of the first-floor primary suite and laundry, along with all the high-end touches Hillside East is known for: 9-foot ceilings, air conditioning, hardwood floors, quartz or granite kitchen counters, and low-maintenance living! Located in South Burlington’s Hillside at O'Brien Farm East - one of the nation’s first 100% fossil-fuel-free and carbon-free neighborhoods - this home reflects forward-thinking quality. Built by O’Brien Brothers, it meets rigorous Energy Star standards and is constructed to achieve the U.S. Department of Energy’s Zero Energy Ready Home (ZERH) certification. Enjoy easy access to schools, shopping, dining , recreation, and more. Welcome home to comfort, style, and sustainability!
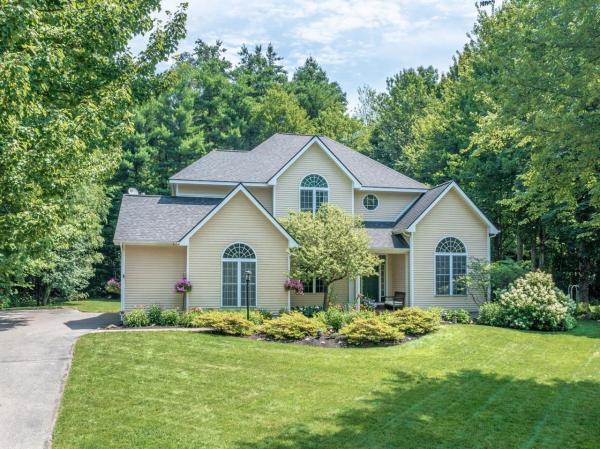
Built by renowned builder Dick Taft, this exceptional home features a warm and inviting floor plan. Rich architectural details, soaring ceilings, extensive hardwood flooring, crown molding, and thoughtful accent lighting add elegance throughout. The impressive two-story foyer and beautiful oak staircase welcome you into a home filled with natural light. The spacious kitchen features granite countertops, updated stainless steel appliances, and a sun-filled breakfast nook opens to the fire-lit family room overlooking the private backyard. Formal living and dining rooms flank the front entrance. A convenient mid-level office provides the perfect work-from-home space, while the first-floor powder room, laundry/mudroom add everyday functionality. The upper level offers four generous bedrooms and 3 baths, including a beautifully renovated primary suite featuring a luxurious new soaking tub, double vanity, and seamless glass shower enclosure. A second bedroom enjoys its own 3/4 bath, while two additional bedrooms share a Jack-and-Jill bathroom. A third-floor bonus room provides flexible space for a playroom, media room, or studio. The finished lower level offers exceptional additional living space including a rec room with soaring ceilings, dedicated game area, workout space, and abundant storage space with direct access to the oversized two-car garage. Relax or entertain on the expanded back deck complete with a hot tub overlooking the spacious backyard. Important updates provide peace of mind including a new roof (2018), a new boiler and hot water tank (Nov. 2023). Located in the highly sought-after Lang Farm neighborhood, this home offers easy access to the bike path leading to The Essex Experience, where shopping, restaurants, entertainment, golf, and year-round community events are just minutes away.
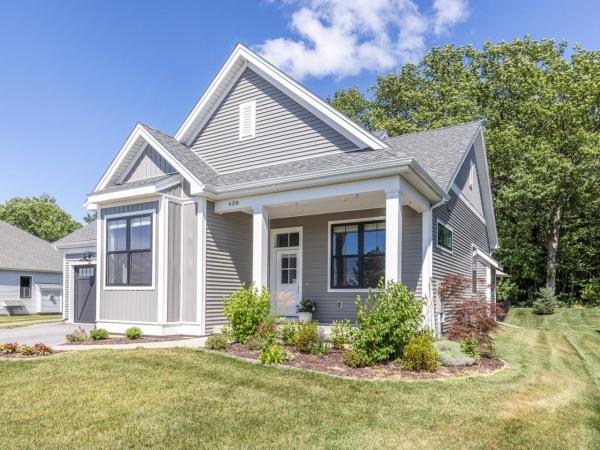
Welcome to this beautiful, former model home at Spear Meadows! Just three years young, you’ll appreciate its one-level living with a warm design and exceptional natural light throughout. With 10-foot ceilings, oversized windows, lovely hardwood floors, and a sophisticated open floor plan, it’s perfect for both everyday living and entertaining. Step inside and enjoy a nice flex space on the right, great for an office or extra sitting room. A gas fireplace anchors the spacious, light-filled living room, which opens to a lovely dining room and modern kitchen, with quartz countertops, a tiled backsplash, loads of cabinet space and a generous walk-in pantry. The main floor also includes a primary suite with walk-in closet and a nicely appointed bathroom, plus a second bedroom and full bath. An open stairway leads to a finished lower level, including a large family room or rec room, plenty of storage space, plus a third bedroom and bathroom. Outside, a private deck overlooks a fully fenced backyard with direct access to the neighborhood recreation path, abutted by mature trees in the back for added privacy. This home is super energy-efficient, has AC, and is ideally located within minutes from shopping, dining, UVM, the UVM Medical Center, Lake Champlain, area schools and recreation, and the airport. Don’t miss this beautiful home, offering the perfect combination of convenience and low-maintenance living.
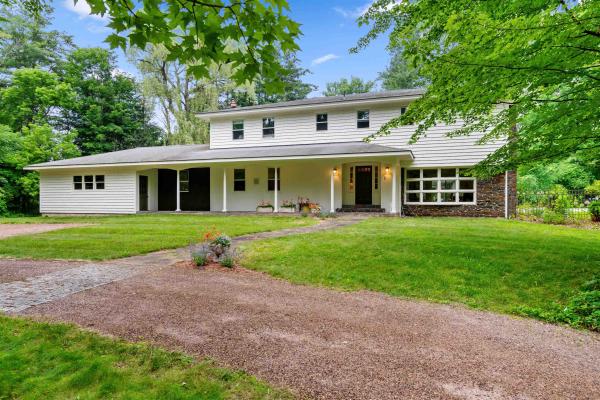
Tucked away on 5.9 private acres in the heart of Williston, this exceptional property offers a rare blend of timeless charm, unmatched privacy, and exciting future potential, just minutes from schools, shopping, dining, and I-89. Set at the end of a quiet dead-end road, mature trees, manicured landscaping, walking trails, vibrant gardens, an inviting pergola, and a sparkling in-ground pool create the perfect backdrop for peaceful mornings, gatherings, and unforgettable summer evenings. Spanning more than 3,700 square feet, this classic Colonial has been lovingly maintained with rich natural woodwork, two gas fireplaces, generous living spaces, and abundant natural light, creating an inviting atmosphere throughout. The spacious kitchen flows effortlessly into the dining and living rooms, while a dedicated first-floor office provides ideal work-from-home space. Upstairs, the expansive primary suite features a walk-in closet, en-suite ¾ bath, and an enclosed porch overlooking the backyard. Three additional bedrooms and a full bath complete the second floor, while the unfinished basement offers abundant storage. Improvements include new carpeting throughout (2026), fresh interior paint in select rooms, freshly painted exterior (2023), landscape design by Charlie Proutt of Distinctive Landscaping, and major system servicing (see documents). Outside, an oversized attached 2-car garage is complemented by an impressive detached barn/workshop, perfect for hobbies, equipment, vehicles, or extra storage. Nearly six private acres in one of Chittenden County's most desirable communities is remarkable on its own, but this property offers even more. With road frontage on Palmer Court, the property presents exciting subdivision potential, while the remaining acreage may offer additional development opportunities, subject to municipal approvals. Whether you're seeking an exceptional private estate, a legacy property, or long-term investment potential, this is a truly rare offering.
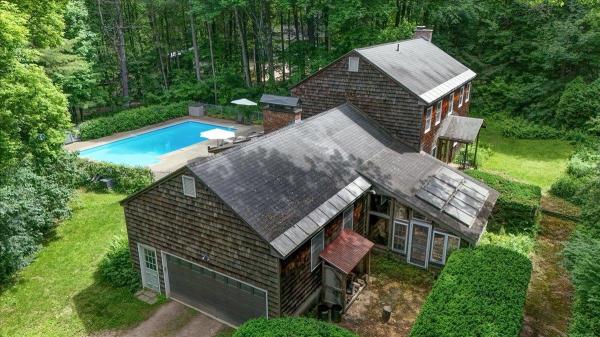
Tucked away on a quiet, private dead-end street, this exceptional property offers a true rarity in the heart of Essex Junction,a private 1-acre oasis. Enjoy the perfect blend of peaceful outdoor living and the convenience of one of Chittenden County's most desirable communities. Properties with this much land and privacy in such a central location rarely come to market. Designed for entertaining and everyday living, the home features a beautifully updated kitchen and two inviting living areas, each with its own fireplace. The main level flows effortlessly to outdoor spaces built for summer enjoyment, including a sun-filled sunroom, smaller attached sun/pool room, convenient outdoor shower, and an in-ground pool. The expansive yard provides ample space for gardening, recreation, entertaining, or simply relaxing. Upstairs, the bedrooms are filled with natural light, including a primary suite with an updated bath featuring a beautifully tiled walk-in shower. Hardwood floors and a thoughtfully maintained layout create a warm, welcoming feel throughout. Several rooms proudly preserve their original wallpaper and vintage details, offering nostalgic charm and the perfect canvas for your own personal style. Additional highlights include an attached garage, extensive basement room and storage and all this just minutes from Essex, Williston, Burlington, top-rated schools, shopping, dining, The Essex Experience, and the Champlain Valley Exposition, this home offers character, space, and an unbeatable location in one remarkable package.
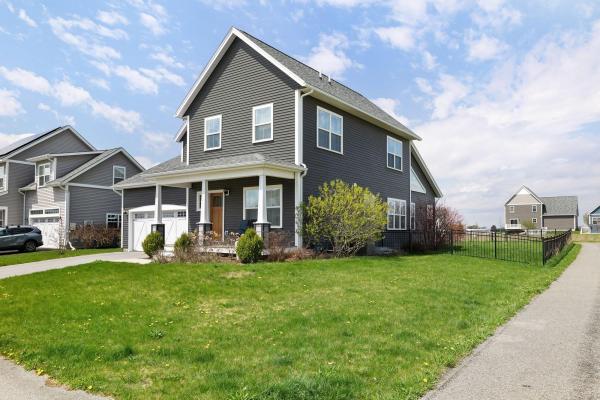
Welcome to 184 Rye Circle, a stunning contemporary home nestled in the heart of South Burlington that balances neighborhood charm with Vermont’s signature outdoor lifestyle. From the moment you pull into the spacious two-car garage, you’ll see thoughtful design. The open-concept first floor is anchored by a cozy fireplace, creating an inviting sanctuary for crisp New England evenings. Large windows throughout the home frame the lush surroundings and allow natural light in the living spaces, while the dedicated home office offers quiet retreat needed for today’s modern professional. The exterior is just as impressive, featuring a manicured lawn and a private back deck that serves as an ideal stage for summer barbecues or morning coffee. The fully fenced-in yard provides a secure sense of boundaries while maintaining a beautiful view of the neighborhood’s rolling green spaces. You are within walking distance to the community playground or take a short drive to experience the breathtaking sunsets at Overlook Park. For the outdoor enthusiast, this location is unbeatable. You are minutes away from the recreational shores of Lake Champlain and the hiking trails of the Green Mountains, with local favorites like Wheeler Park nearby. Whether you are looking for a turn-key primary residence or a basecamp for Vermont exploration, this home offers the quality, comfort, and accessibility you’ve been searching for.
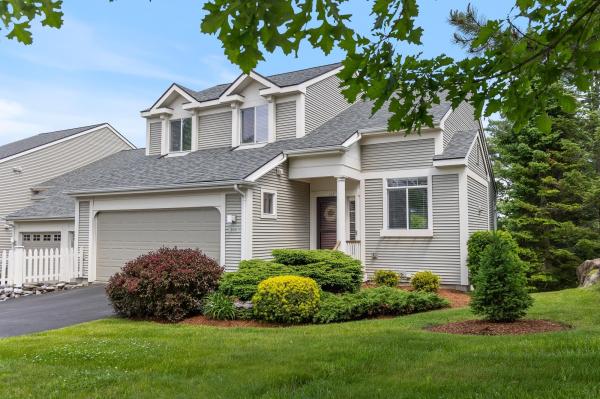
Highly coveted East Side Park Road location offering Green Mountain views, beautiful morning sunrises, and scenic overlooks of the 11th hole at Vermont National Country Club. This sought-after neighborhood is prized for its ideal proximity to downtown Burlington, Lake Champlain, and the many amenities and attractions throughout Chittenden County. South Burlington features an exceptional network of bike paths, including connections to the Burlington Greenway, where you can enjoy lakeside cycling all the way to the Champlain Islands, with charming cafés, scenic overlooks, and beautiful beaches along the route. This condominium offers easy, comfortable living with a spacious living and dining area highlighted by a gas fireplace and custom built-ins. The first-floor primary suite enjoys eastern exposure, welcoming the morning sun, and features a renovated bathroom and a large walk-in closet, creating a private and inviting retreat. The second floor features two spacious bedrooms, a full bath, a large hall closet, and an open landing that is ideal for a computer nook or reading area. Equally impressive is the expansive walk-out lower level with 9-foot ceilings, offering a recreation area, an additional bedroom, and a bathroom. There is also a generous storage room with a dedicated laundry area, providing plenty of space to spread out and stay organized. An attached two-car garage adds everyday convenience, making it easy to come and go with groceries while staying protected from inclement weather. 168 Park Road has been beautifully maintained and is turn-key, unpack and start enjoying.
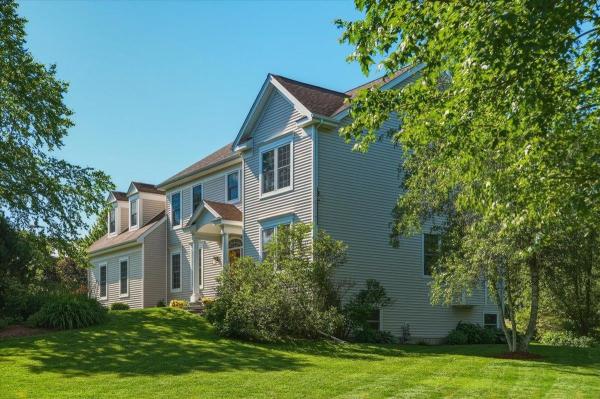
Welcome to this beautifully maintained 4-bedroom, 3-bath home in the highly desirable Brennan Woods neighborhood. Thoughtfully designed for today's lifestyle, this spacious home offers a private second-floor office with elegant French doors—perfect for remote work, study, or a quiet retreat. Convenient second-floor laundry adds everyday ease, while the newly updated primary suite bath features a luxurious soaking tub, glass-enclosed shower, and modern finishes, creating a true spa-like experience. Central A/C ensures year-round comfort throughout the home. The bright and inviting living spaces flow seamlessly to an expanded Trex deck, an ideal spot to enjoy your morning coffee, entertain guests, or unwind while overlooking the backyard. The impressive 1,000-square-foot finished basement provides exceptional additional living space with plenty of room for a home gym, recreation area, media room, or playroom. With generous living areas, comfortable bedrooms, and a functional floor plan, this home combines style and practicality throughout. Located just minutes from shopping, dining, schools, parks, and other local amenities, Brennan Woods offers a vibrant community atmosphere with exceptional neighborhood amenities, including a pool, tennis courts, and basketball courts. Don't miss this opportunity to enjoy comfortable living in one of the area's most sought-after neighborhoods. **OPEN HOUSE:** Saturday, 6/28/2026, 11:00 AM–1:00 PM
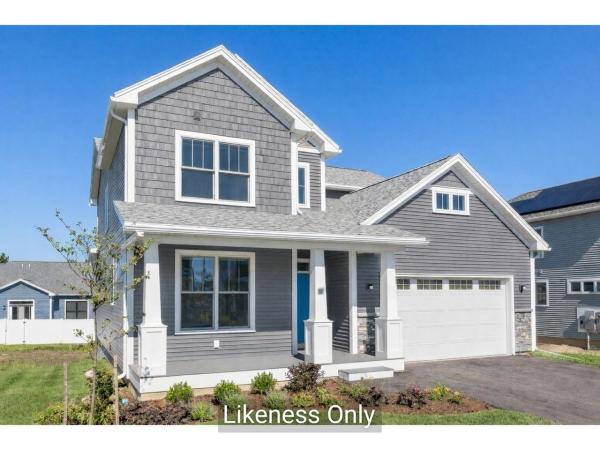
Welcome to Hillside East - one of the first 100% fossil fuel and carbon free neighborhoods in the country brought to you by the team at O'Brien Brothers. Quality, energy efficient new construction that will be built to pursue both Energy Star & the U.S. Department of Energy's ZERH certification, with a variety of models & high-end finishes to choose from. Every home offers a resiliency package including solar, Powerwalls for renewable energy storage, an EV car charger, plus carbon free heating and cooling via eco-friendly ducted electric heat pumps powered by Green Mountain Power's carbon free grid. The Violet Farmhouse offers a classic floor plan with all the conveniences of modern living. An open floor plan allows for entertaining in the living room as well as sitting around the dining table or kitchen island with loved ones. Three second-level bedrooms, a first-floor flex room, as well as the opportunity for a finished lower level allow ample privacy for guests or even a work-from-home space. Located in a wonderful established community with gorgeous landscaping, neighborhood parks, wooded trails, and more. Convenient to work, schools, and shopping plus easy access to Downtown Burlington, the Lake Champlain Waterfront, and the Green Mountains for year-round recreation. Pricing is subject to change. Photos are likeness only.
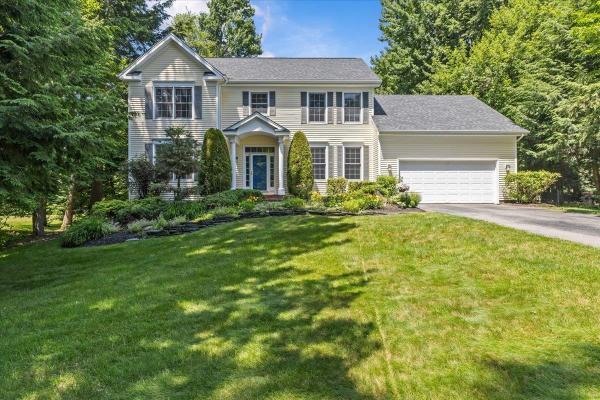
Ideally situated in one of Williston's most sought-after neighborhoods, this home offers the perfect blend of privacy and convenience within the highly desirable Brennan Woods Assoc. Beautifully maintained and thoughtfully updated, this 4 bed, 2.5 bath Colonial sits on a private lot backing to mature woods, offering a peaceful setting surrounded by a one time Williston in Bloom award-winning landscaping. The spacious floor plan features a sun-filled kitchen with cherry cabinetry, updated hardware, quartz countertops, newer stainless steel appliances, and a large center island that opens to the inviting family room with custom built-ins and a cozy gas fireplace. A first-floor office provides an ideal work-from-home space, while the finished lower level offers flexible living space for recreation, fitness, or hobbies. Upstairs, you'll find all 4 beds featuring the primary suite featuring a beautifully renovated bath (2021), creating a relaxing retreat. Enjoy year-round comfort with an efficient three-head mini-split system for A/C and supplemental heat, along with a newer natural gas boiler (2021). Additional updates include a 10-yr roof, an EV charger in the attached 2 car garage, and numerous improvements throughout. Step outside to the expansive Trex deck overlooking the beautifully landscaped level, and private, backyard and wooded backdrop—perfect for entertaining, relaxing, or simply enjoying Vermont's natural beauty. Brennan Woods is cherished for its tree-lined streets, sidewalks, common green spaces, sports courts/fields & welcoming neighborhood atmosphere. Conveniently located just minutes from Taft Corners, Williston Village, schools, restaurants, shopping, golf, and recreation, with quick access to I-89, Burlington International Airport, the University of Vermont Medical Center, and downtown Burlington, this exceptional home offers the perfect combination of quality updates, privacy, community, and everyday convenience.
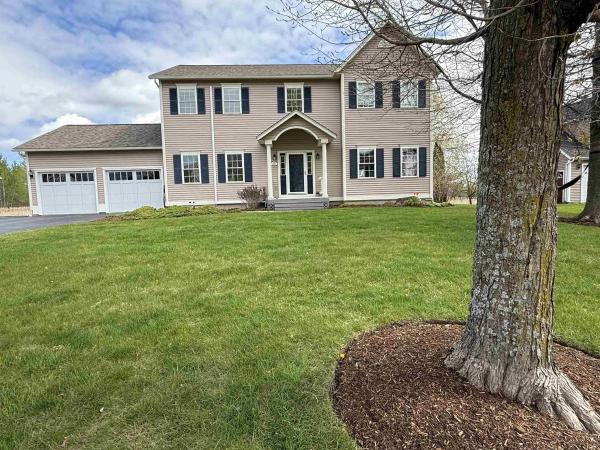
480 Wildflower Circle is a spacious, well designed 4-bedroom Colonial with 2.5 baths and an attached 2-car garage. The main floor has an open concept plan between kitchen and living room and boasts a fabulous kitchen featuring granite countertops, a considerable amount of counter and cabinet space, a large center island, Wiz2 lighting, stainless steel appliances, and a pantry. The living room has hardwood flooring throughout, a welcoming gas fireplace, abundant natural light, and access to a stunning screened-in porch overlooking a private backyard. Walking through the French doors into the main floor office connects you to the main entryway, the formal dining room, and the ½ bath. Upstairs, the primary suite includes a walk-in closet, an amazing private bath with soaking tub, large walk-in shower, and a modern double vanity. Three other amply sized bedrooms that share a 2nd full bathroom are also located upstairs. The basement area comes with two entrances, either from the garage or interior stairway, and offers a great finished space for a game room, workout room, additional living space, etc. Add to this a large 2-car garage, a new roof installed in 2024, 3 new mini splits added in 2025, central air, a laundry room on the main floor, an asphalt driveway with extra parking on the left side of garage, apple trees, beautiful perennial gardens, and a raised flower bed that’s ready for planting. Local amenities include access to Allen Brook Nature Trails, miles of neighborhood bike paths that connect to the local elementary and middle schools, Williston Country Club just around the corner, and all of the conveniences of Williston within a 10-minute drive—shops, restaurants, etc. Come see the property for yourself and imagine the possibilities.
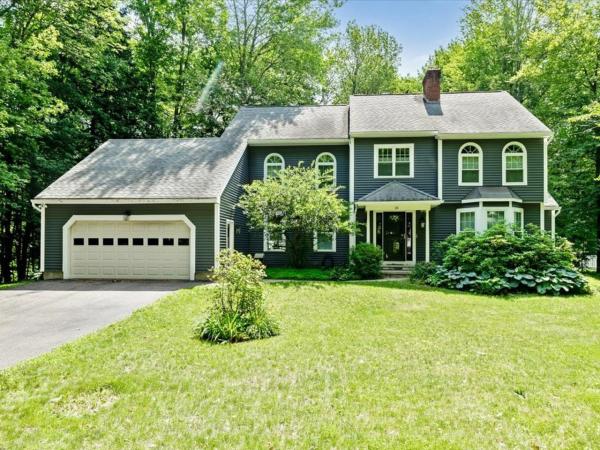
Situated in one of Essex's most sought-after neighborhoods, this distinguished Colonial offers the perfect blend of timeless elegance & modern updates. With 4 bedrooms, 3 bathrooms, & a floor plan that balances togetherness & privacy, this is a home designed for the way people truly live. Greeted by a breathtaking 2-story foyer where a stately winding staircase creates an unforgettable first impression, the grandeur continues throughout. At the heart of the home, the kitchen is as functional as it is welcoming, with an abundance of cabinetry, built-in pantry storage, & large center island. Just beyond, the dining room offers an elegant setting for holidays & everyday dinners, flowing seamlessly into the oversized formal living room where soaring arched windows bathe the space in natural light. A completely separate 1st-floor sitting room creates room for movie nights or entertaining, with direct access to the fully screened summer porch & back deck. Practicality meets luxury as the 1st floor also offers a bathroom with a walk-in shower, along with a dedicated laundry room. Upstairs, the expansive primary suite offers a sanctuary complete with multiple closets & private en suite bath. Three additional, well-sized bedrooms, another full bathroom, & thoughtful hallway storage provide exceptional flexibility! The finished lower level extends the home's versatility, featuring a spacious recreation room & bonus office - ideal for working from home or accommodating guests. Equally impressive are the significant improvements completed during the current owners' stewardship, including all new windows, new vinyl siding, new hot water system, new exterior doors, & numerous updated appliances. With undeniable curb appeal & impressive presence, this remarkable home offers the rare opportunity to own a home that is just as beautiful as it is functional. Some homes are admired from the street - this one is remembered long after you've walked through the front door.
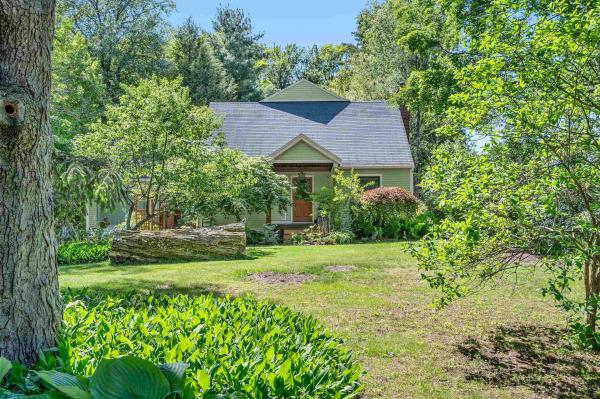
Set on a large, private lot in a convenient South Burlington neighborhood, this home offers exceptional living space both inside and out. Set back from the street, the home enjoys a wonderful front yard enhanced by mature landscaping that creates an inviting sense of privacy and curb appeal. The main level features an open floor plan with a spacious kitchen, dining area, inviting living room with a fireplace, and a bedroom. A standout family room, highlighted by a wall of windows, overlooks the impressive fenced backyard and fills the home with natural light. Step outside to the wrap-around deck, complete with stairs leading down to the expansive yard and treehouse—perfect for outdoor enjoyment and entertaining. The main level also includes a walk-in pantry, office, mudroom, half bathroom, and hardwood flooring throughout. Upstairs, you’ll find hardwood flooring, three well-proportioned bedrooms, a charming full bathroom, and a spacious primary suite featuring a private balcony overlooking the backyard, an updated contemporary full bathroom with two sinks, and a generous walk-in closet. The partially finished basement offers additional flexible living space, complete with a three-quarter bath, climbing wall, and new flooring. There is also ample room for storage. The owner has made numerous smart updates and completed recommended repairs following a pre-listing inspection. Conveniently located close to shopping, restaurants, Lake Champlain, schools, and just 35–45 minutes to skiing and world-class hiking. The City of S Burl has the property listed as a 4-bedroom home. There are 5 bedrooms in the home.
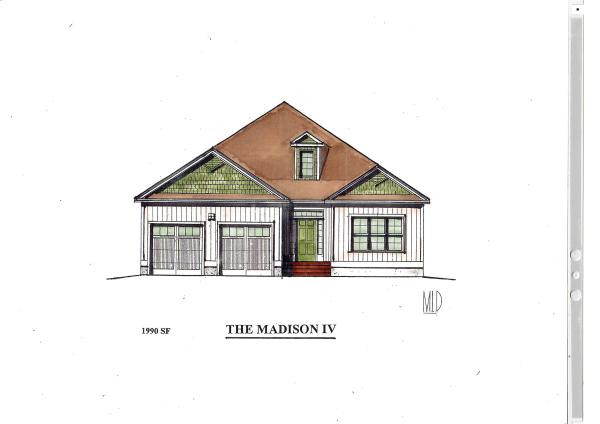
Introducing Summer Field at Williston, Ethan Allen Homes newest community offering single family lots, carriage homes as well as several multi unit townhome units in a variety of sizes and price points. Summer Field is located in a beautiful valley setting surrounded by mature trees and convenient to all Williston has to offer. Summer Field amenities include a Community center, swimming pool, gardening area and playground. The development is serviced by a Town road, Town Water and Sewer, Natural Gas and high speed internet. The Madison Carriage home features three bedrooms, two baths, two car garage and a daylight lower level ready for future finishing. Clients can personalize their home while selecting both interior and exterior finishes.
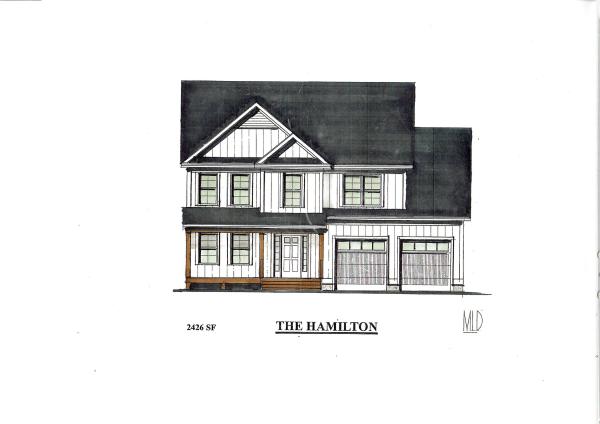
Introducing Summer Field at Williston, Ethan Allen Homes newest community offering single family lots, carriage homes as well as multi unit townhome buildings in a variety of sizes and price points. Summer Field is located in a beautiful valley setting surrounded by mature trees and convenient to all Williston has to offer. Summer Field amenities include a Community center, swimming pool, gardening area and playground. The development is serviced by a Town road, Town water and sewer, Natural gas and high speed internet. The Hamilton Carriage home features 3 bedrooms, 3 baths, laundry room on the second floor, 2 car garage and a daylight lower level ready for future finishing. Clients can personalize their home while selecting interior and exterior finishes.
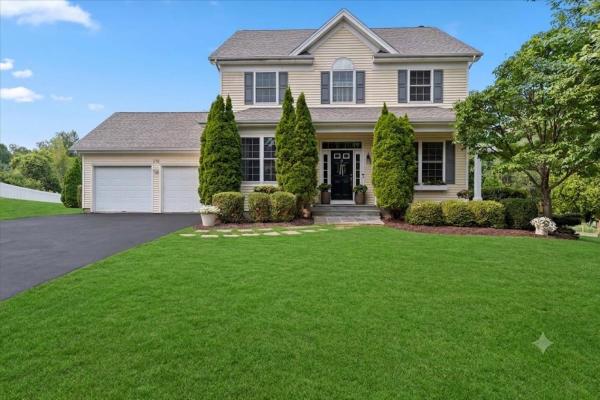
Welcome to 278 Brennan Woods, perfectly positioned in one of Williston's most sought-after communities. This beautifully maintained four-bedroom, 2.5-bath home offers elegant living spaces designed for both everyday comfort and memorable entertaining. A blue flagstone front porch and walkway create a welcoming first impression, while mature landscaping enhances the home's curb appeal and sense of privacy. Inside, refined finishes and thoughtful design are evident throughout. Maple hardwood flooring flows throughout the first-floor living room, dining room, and kitchen, complemented by marble entry flooring, crown molding, fresh interior paint, updated bath fixtures, and soaring 9-foot ceilings that create an inviting sense of openness. A cozy wood-burning fireplace provides the perfect place to gather on cool Vermont evenings, while the convenient mudroom just off the garage offers everyday functionality for busy households. At the heart of the home is a true culinary kitchen that will impress even the most discerning chef. Outfitted with a Viking gas range and convection oven, Miele double ovens, a brand-new refrigerator, stunning quartz backsplash and countertops, and a spacious center island with granite top. The custom Birdseye maple built in entertainment center serves as the living room focal point. Step outside to the newly constructed mahogany deck overlooking a level backyard perfect for summer barbecues, backyard games, or even your own batting cage. Residents enjoy exclusive access to a private community swimming pool, along with tennis, pickleball and basketball courts, playgrounds, ball fields, and a community garden.The neighborhood is also known for its welcoming, dog-friendly atmosphere, Ideally located just minutes from Williston's shopping, dining, schools, and I-89, the home also offers convenient access to several outstanding area golf courses, providing year-round recreation and an exceptional Vermont lifestyle. Open House 7/18 11am-1pm
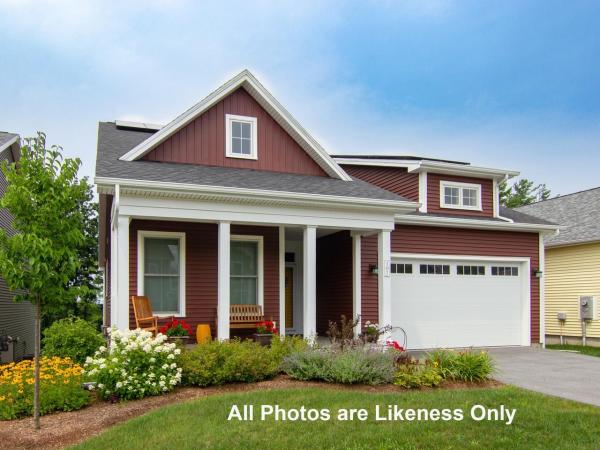
Welcome to Hillside East-one of the first 100% fossil fuel and carbon free neighborhoods in the country brought to you by the team at O'Brien Brothers. Quality, energy efficient new construction that will be built to pursue both Energy Star and the U.S. Department of Energy's Zero Energy Ready Home (ZERH) certification, with a variety of models & high-end finishes to choose from. Every home offers a resiliency package including solar, Powerwalls for renewable energy storage, an EV car charger, plus carbon free heating and cooling via eco-friendly ducted electric heat pumps powered by Green Mountain Power's carbon free grid. The Trillium Farmhouse offers a smart, flexible floor plan with welcoming curb appeal! Easy one-level living with 2 bedrooms, 2 baths and the option to finish the lower level for an additional bedroom, bath and bonus room. The private rear deck is just off the family room, kitchen, and dining room. Relax, cook, and entertain in the large open kitchen with center Island with plenty of seating for all. Your new kitchen comes with granite or quartz counters, stainless steel appliances, and hardwood floors. The first-floor primary suite is expertly designed and appointed with a walk-in closet and soothing bathroom. The Trillium Farmhouse provides plenty of storage space including a two-car garage. Located in Hillside at O'Brien Farm, convenient So Burlington location. Pricing subject to change.
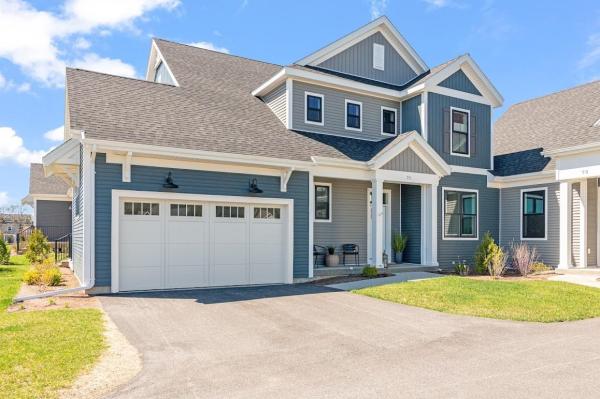
Beautiful Model townhome for sale in desirable Spear Meadows neighborhood. Move-in Ready. No Exterior Maintenance and 2-year warranty. Located directly on the South Burlington Recreational Path and minutes from Lake Champlain, UVM, UVM Medical Center, downtown Burlington and BTV airport. This open floor plan home includes 10' ceilings on the main floor with an abundance of natural light throughout. Energy efficient with full central A/C, HRV system included for indoor air quality. Anderson windows, hardwood flooring, tile floors, 42" cabinets with easy glide doors and drawers. Quartz countertops and GE kitchen appliances. Come visit during our model home hours Thursday through Monday, 12 to 5. Broker is a related party to the land seller
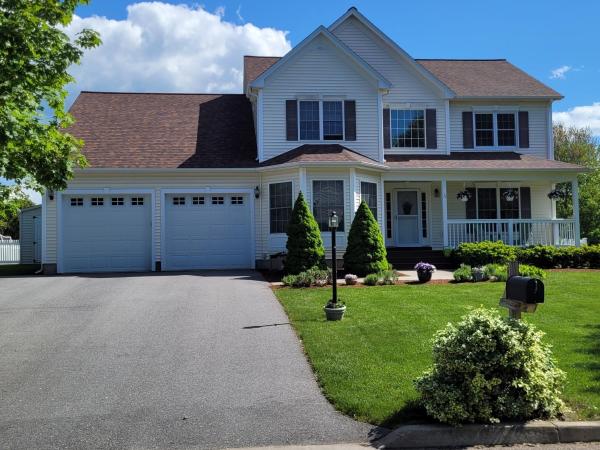
The original owners, who had the house built, raised their family here and are still living in this lovingly and scrupulously maintained home. This roomy and bright home is located in a very popular neighborhood ideal for growing families and convenient to all that So. Burlington and Burlington have to offer and very respected school system. Among the many features to describe is the very large bedroom suite on the first floor in addition to the primary bedroom suite on 2nd floor. This is ideal for company or family come to stay or when convenience of first floor bedroom is wanted because it is large enough to have a entertainment area and has a full bath attached, and patio doors out to the extensive deck area and inground pool. This is the only room with radiant heat. The rest of the first floor has breakfast room with patio doors out to the deck and pool area, living room, family room, kitchen, large formal dining room, and utility room. 2nd floor has 4 bedrooms, one of which is the primary bedroom suite and 2 bathrooms. The formal foyer is very bright and extends the full 2 stories. There are 2 finished rooms in basement and the mechanical room has lots of storage and work bench area. The wonderfully landscaped lot has a fully fenced in rear yard with inground pool and plenty of green area for recreation or gardens and backs up to a treed buffer area. The large deck area has an attractive retractable awning. Can’t emphasize enough how lovely and convenient and inviting the yard area is. Be the next to raise your family in this built for comfort and fun home!
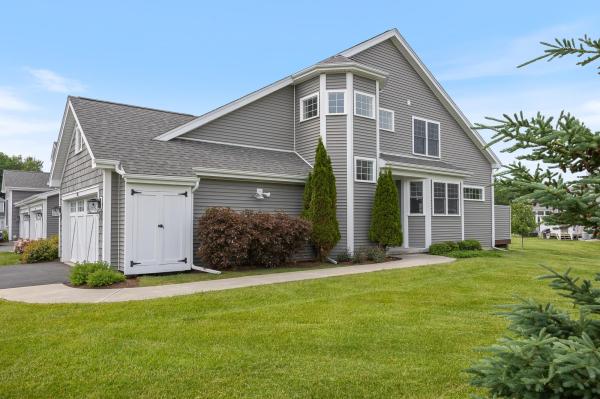
Welcome to this beautifully maintained end-unit townhome in the desirable Creek's Edge community. Filled with natural light, the main level offers an open-concept layout featuring a spacious primary suite, a well- appointed kitchen with quartz counter tops, center island, custom cabinetry, stainless steel appliances, and a dining area ideal for every day living and entertaining. The living room boasts vaulted ceilings and opens to a private deck and patio overlooking the neighborhood's green space. The basement includes a dedicated office, generous bedroom, family room and full bath providing flexibility for guests, work-from home needs or additional living space. Upstairs you will find a versatile loft area and another bedroom with a full bath. Enjoy direct access to Williston Village with nearby amenities including the Catamount Family Center, Maple Tree Place, Taft Corners shopping and steps away from the Williston bike path.
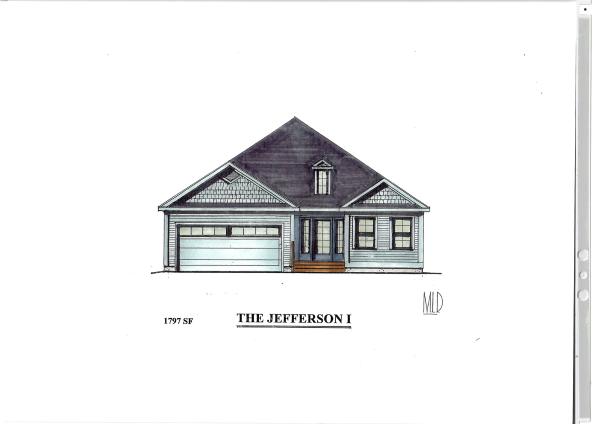
Introducing Summer Field at Williston, Ethan Allen Homes newest community offering single family lots, carriage homes as well as several multi unit townhome units in a variety of sizes and price points. Summer Field is located in a beautiful valley setting surrounded by mature trees and convenient to all Williston has to offer. Summer Field amenities include a Community center, swimming pool, gardening area and playground. The development is serviced by a Town road, Town Water and Sewer, Natural Gas and high speed internet. The Jefferson one level home features two bedrooms, two baths, two car garage and a daylighted lower level ready for future finishing. Clients can personalize their home while selecting both interior and exterior finishes.
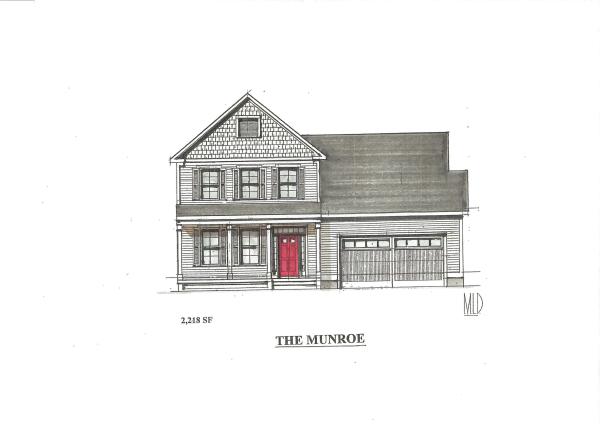
Introducing Summer Field at Williston, Ethan Allen Homes newest community offering single family lots, carriage home as well as multi unit townhome buildings in a variety of sizes and price points. Summer Field is located in a beautiful valley setting surrounded by mature trees and convenient to all Williston has to offer. Summer Field amenities include a Community center, swimming pool, gardening area and playground. The development is serviced by a Town road, Town water and Sewer, Natural gas and high speed internet. The Munroe Carriage home features the master bedroom and bath on the first floor, 2 additional second floor bedrooms and bathroom, two car garage and a daylight lower level ready for future finishing. Clients can personalize their home while selecting interior and exterior finishes.
© 2026 Northern New England Real Estate Network, Inc. All rights reserved. This information is deemed reliable but not guaranteed. The data relating to real estate for sale on this web site comes in part from the IDX Program of NNEREN. Subject to errors, omissions, prior sale, change or withdrawal without notice.
