- $949,000
- MLS#: 5097253
- 3579
- SQ. Feet
- 0.00
- Acres
- 4
- Baths
- 5
- Bedrooms
1 of 34

General Property Information
- Property Status:
- Active
- Price:
- $949, 000
- Assessed:
- $0
- Assessed Year:
- County:
- VT-Chittenden
- Acres:
- 0.00
- Property Type:
- Single Family
- Year Built:
- 2018
- Agency/Brokerage:
- Kathleen OBrien
Four Seasons Sotheby's Int'l Realty - Bedrooms:
- 5
- Total Baths:
- 4
- Sq. Ft. (Total):
- 3579
- Tax Year:
- 2025
- Taxes:
- $13, 401
- Association Fees:

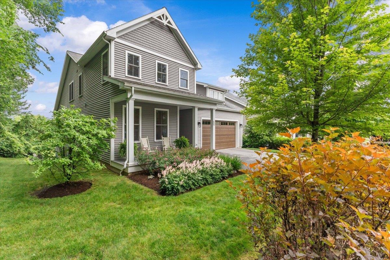
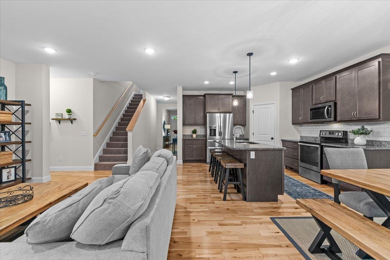
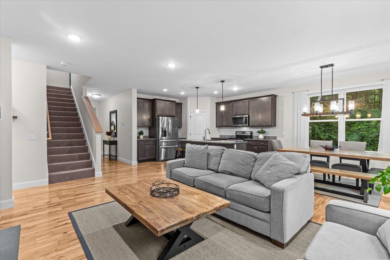
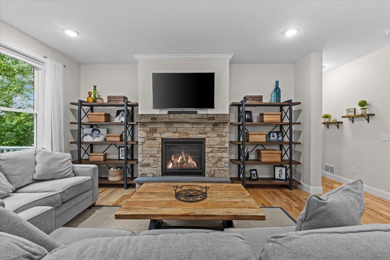
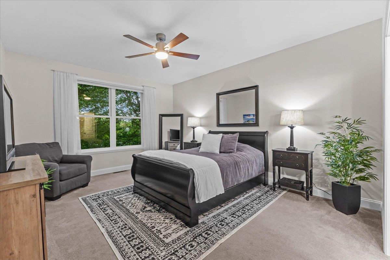
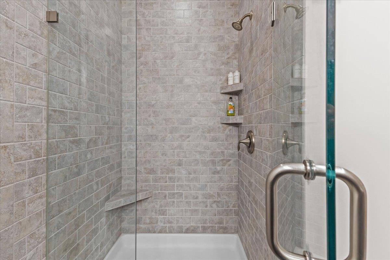
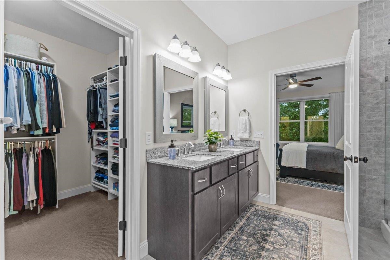
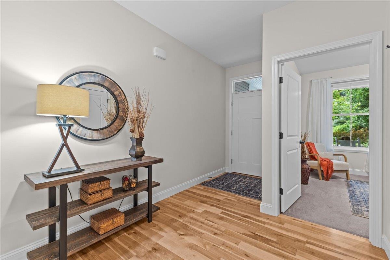
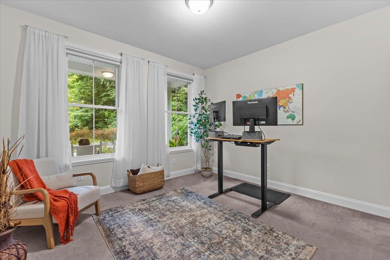
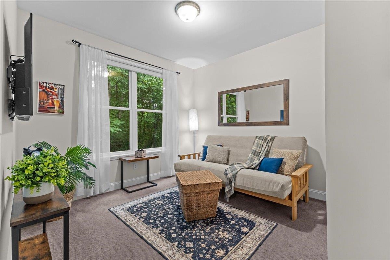
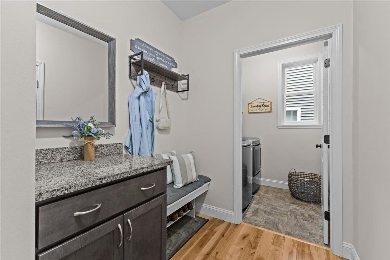
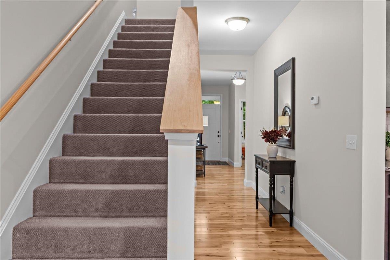
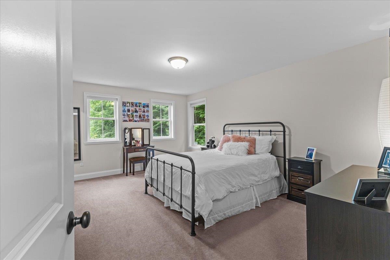
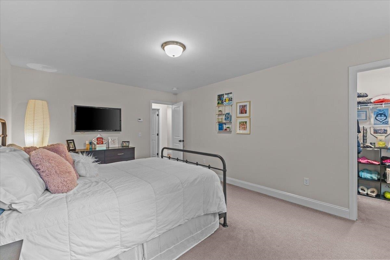
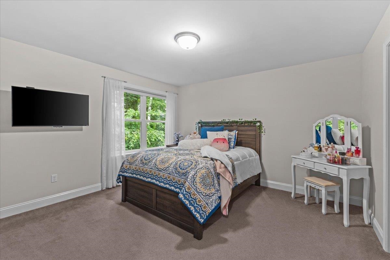
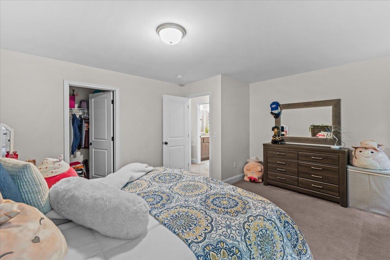
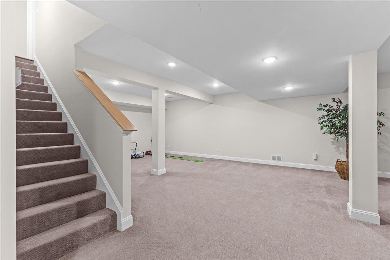
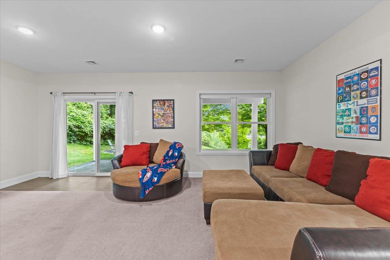
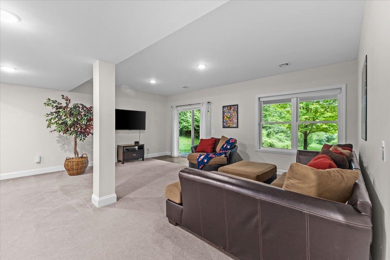
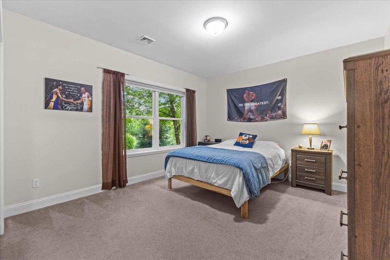
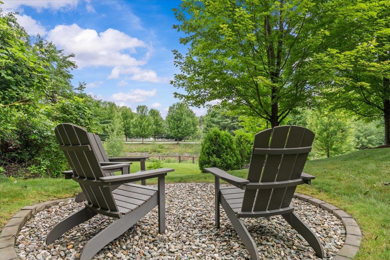
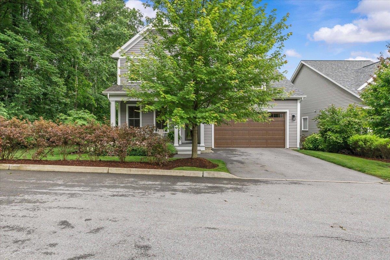
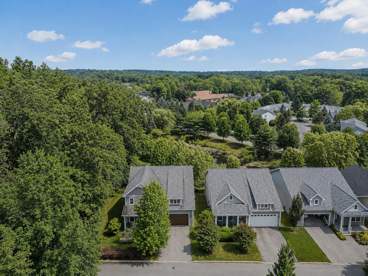
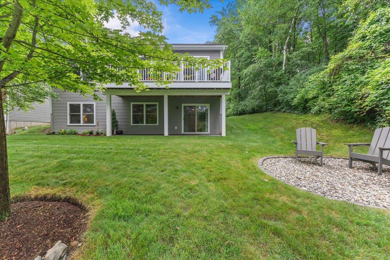
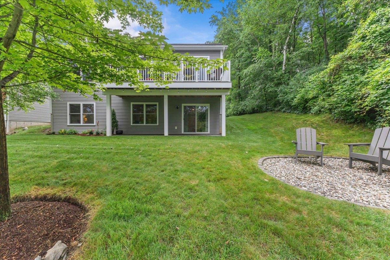
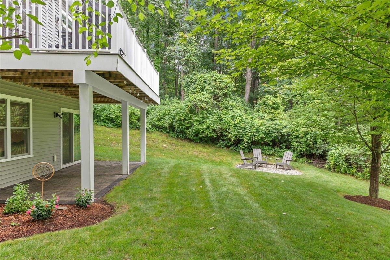
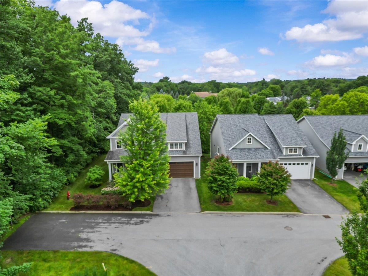
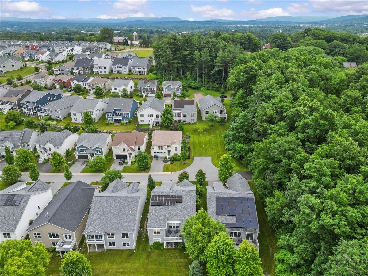
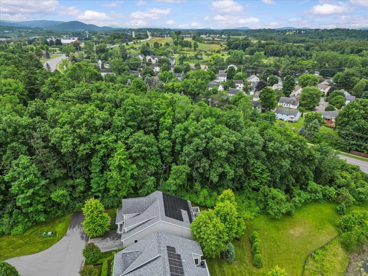
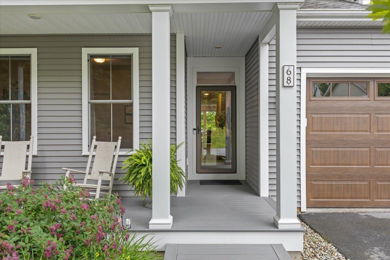
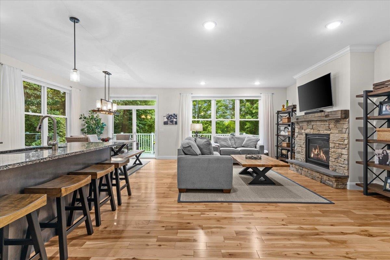
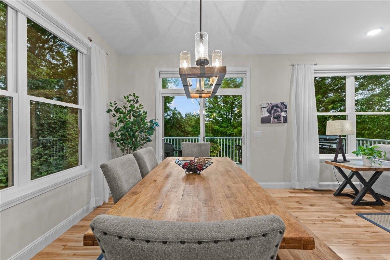
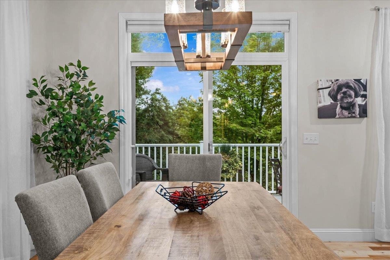
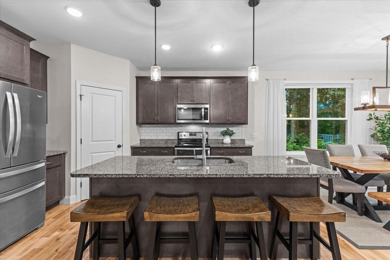
Neighborhood convenience with a surprisingly private, treetop feel inside. You would never guess how private this home feels from the neighborhood. Set near the end of Laurentide Lane, the home sits higher than the properties around it, with a pond behind, woods along one side and no house directly across the street. Once inside, the views settle into the treetops and give the home a completely different feel than you expect. The main level makes everyday living easy with an open kitchen, dining and living area, a large center island, gas fireplace and direct access to the oversized Trex deck. The primary suite, two additional flexible rooms, another full bath and laundry are all on this floor, providing the option for one-level living, bedrooms or dedicated office space. Upstairs are two large bedrooms with walk-in closets and a full bath. The finished walkout lower level adds a huge family room, another full bath and a bonus room that can work as a sixth bedroom, gym, office, guest space or playroom, plus plenty of unfinished storage. Outside, choose between the covered front porch, elevated back deck or stone patio and firepit. Solar panels and central air add year-round comfort and efficiency. The HOA handles lawn care, snow removal, trash and recycling, while the neighborhood offers community gardens, wooded trails and green space. All of this is minutes from schools, shopping, UVM Medical Center, the airport and downtown Burlington. If you want neighborhood convenience without feeling boxed in, this home deserves to be seen in person.
Interior Features
- # Of Stories:
- 2
- Sq. Ft. (Total):
- 3579
- Sq. Ft. (Above Ground):
- 2463
- Sq. Ft. (Below Ground):
- 1116
- Sq. Ft. Unfinished:
- 755
- Rooms:
- 10
- Bedrooms:
- 5
- Baths:
- 4
- Interior Desc:
- Gas Fireplace, Kitchen Island, Kitchen/Dining, Kitchen/Living, Primary BR w/ BA, Indoor Storage
- Appliances Included:
- Flooring:
- Carpet, Hardwood
- Heating Cooling Fuel:
- Water Heater:
- Basement Desc:
- Climate Controlled, Concrete, Daylight, Finished, Interior Stairs, Storage Space, Interior Access, Exterior Access
Exterior Features
- Style of Residence:
- Farmhouse
- House Color:
- Grey
- Time Share:
- No
- Resort:
- Exterior Desc:
- Exterior Details:
- Amenities/Services:
- Land Desc.:
- PRD/PUD, Street Lights, Subdivision, Wooded, In Town
- Suitable Land Usage:
- Roof Desc.:
- Shingle
- Driveway Desc.:
- Paved
- Foundation Desc.:
- Concrete
- Sewer Desc.:
- Public
- Garage/Parking:
- Yes
- Garage Spaces:
- 2
- Road Frontage:
- 39
Other Information
- List Date:
- 2026-06-29
- Last Updated: