

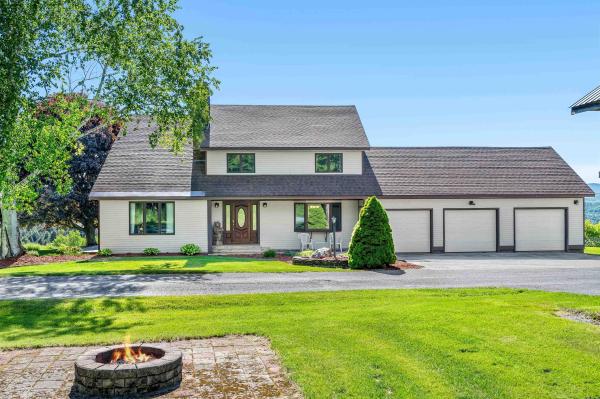
Tucked away in Graniteville, this well-maintained 3 bedroom, 3 bathroom post and beam home offers the kind of Vermont lifestyle that's getting harder to find, it's got unobstructed views, privacy, and room to breathe, all while remaining close to everyday conveniences. Barre is just minutes away, and easy access to I-89 makes commuting to Montpelier, Burlington, and White River Junction a breeze. Inside, you'll find hardwood floors and a kitchen with cherry cabinetry creating an inviting space. The open concept kitchen, dining and living areas make entertaining easy. When the seasons change, the three-season porch becomes the perfect place to relax and take in the sweeping views of the rolling acreage and beyond. The primary suite features mountain views and private ensuite bathroom. Downstairs the full basement offers exceptional bonus space with a custom-built wine rack and plenty of room for a pool table, a workshop, home gym or hobby space. Outside, the 3-car attached garage and large storage barn provide room for vehicles, equipment and Vermont toys for every season. Major improvements have already been taken care of including a newer roof, durable low-maintenance concrete siding, and a well and septic that both passed inspection last year. Outdoor enthusiasts will appreciate the property's proximity to the Millstone Trails offer hiking, mountain biking, cross country skiing and disc golf. The Barre Town bike path is just minutes away and the nearby VAST snowmobile trails all put four-season recreation right at your doorstep.
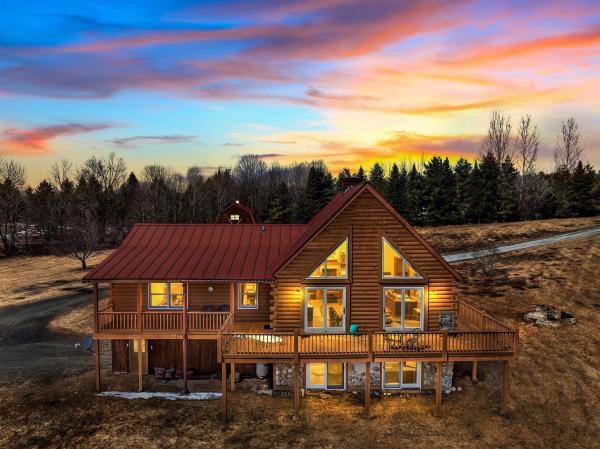
Private. Peaceful. Quintessentially Vermont. Set on 25.57± acres with sweeping easterly mountain views and glimpses of distant water, this log-style retreat offers the rare combination of privacy, natural beauty, and everyday comfort. Wake each morning to spectacular sunrises, enjoy the changing colors of the seasons from your own apple orchard, and experience the tranquility that comes from owning a substantial piece of Vermont countryside. Inside, soaring cathedral ceilings and warm wood accents create an inviting atmosphere. The living room serves as the heart of the home, anchored by a gas fireplace and framed by windows that capture the surrounding landscape. The kitchen features granite countertops and ample space for gathering with family and friends. The home offers three bedrooms, including a spacious primary suite, along with a walkout lower level designed for recreation and entertaining. Complete with a pool table area, additional gathering space, and direct access to the outdoors, the lower level provides flexibility for guests, hobbies, or relaxing after a day spent exploring the property. Outside, the opportunities are endless. A detached barn provides space for equipment, animals, storage, or future projects, while the attached two-car garage adds convenience year-round. The established apple trees and open acreage create a setting that feels worlds away, yet remains accessible to Central Vermont amenities. Whether you're seeking a year-round residence, a private retreat, a hobby farm, or simply a place to enjoy Vermont's beauty in every season, this exceptional property offers a lifestyle that is increasingly difficult to find. Come experience the views, the privacy, and the possibilities. Appraisal from December 2025 shows a value of $730,000! That gives you some great equity right off!!
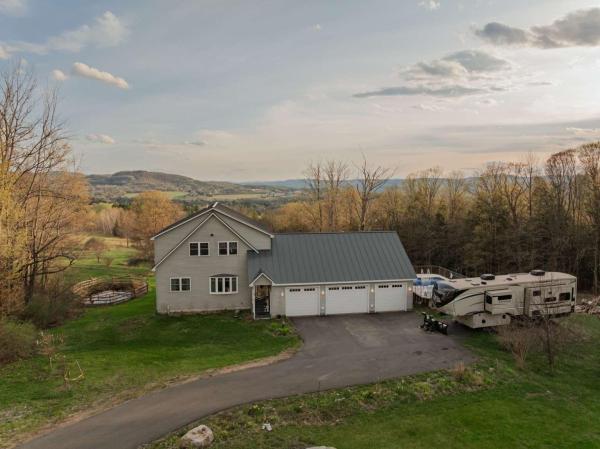
This custom-built 3-bedroom home offers unmatched privacy, comfort, and sweeping panoramic mountain views. Situated on 1.8 acres at the end of a paved driveway, this thoughtfully designed residence is highlighted by a soaring cathedral ceiling and abundant southern-facing natural light. The kitchen features rich cherry cabinetry, granite countertops, double sink, and generous storage, and seamlessly flows into the dining and living area, ideal for everyday living and entertaining. The main level primary suite provides the convenience of one- level living while serving as a private retreat, complete with oversized soaking tub, walk-in shower, and walk-in closet. Also on the main level there is a versatile office/bonus room, a foyer entry, and a half bath with laundry facilities. Upstairs there are two large bedrooms, with ample closet space, a spacious loft area, and a full bath. The full span walkout basement offers additional living and storage opportunities. There’s radiant floor heat throughout the cellar and main floor and baseboard heat on the second level. The total house has closed-cell spray foam insulation. An attached oversized 3-car garage provides ample room for vehicles, etc. With the standing seam metal roof, Trex decking, and vinyl siding, energy-efficient construction, exceptional views, and remarkable privacy, this maintenance-free property represents a rare opportunity to own a distinguished Vermont home where luxury and nature exist in perfect harmony.
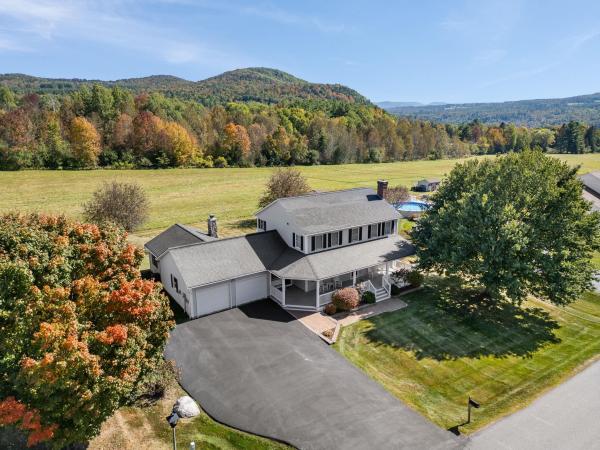
This beautiful move-in ready home is perched near the end of a quiet cul-de-sac in a premier Barre Town neighborhood and offers exceptional updates, thoughtful design, and outstanding indoor/outdoor living space. Nearly every inch of this home has been remodeled, including a major renovation five years ago featuring updates to the kitchen, bathrooms, cabinetry, countertops, electrical, plumbing, and floors. Custom oak flooring runs throughout, creating warmth and continuity across the home. The main floor offers comfortable and functional living spaces including a breakfast nook, open kitchen, dining room, living room with a fireplace, and family room. Upstairs, you’ll find all 4 bedrooms and 2 bathrooms with radiant floor heat, including the primary suite with a beautifully updated ¾ bath with walk-in shower. The finished basement adds incredible flexibility with a media room, a guest suite, a ¾ bath with laundry, with storage and utility rooms. Outdoor living is equally impressive. Entertain family and friends on the sizeable back deck featuring a fireplace, accent lighting, and wired sound. Enjoy the quality and low maintenance of the premium grade composite decking on both the front and back of the home. Relax after a long day or enjoy your morning coffee on the oversized front porch. The paved driveway offers ample parking, with an attached two-car garage with epoxy flooring and a built-in shop vacuum. The accessory storage area behind the garage is perfect for storing lawn equipment, patio furniture, seasonal décor, and more with an overhead door, built-in tire racks, and a firewood pass-through for the back deck fireplace. Owned solar panels produce six to eight months of free electricity annually, adding efficiency to this thoughtfully updated home. This property abuts Cobble Hill Meadows, 12 +/- acres of shared and protected land for both added privacy and enjoyment.
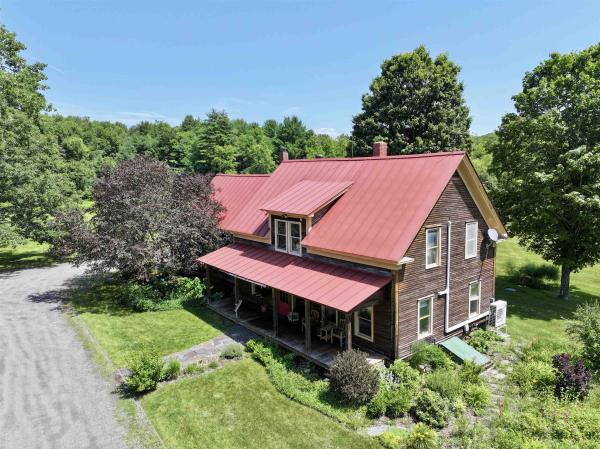
13.54 acres of total privacy at the end of the road surrounds this 1860's 3 bedroom, 2 bathroom farmhouse and massive restored barn. The barn has a newer permitted ADU (rental apartment) with it's own septic and well, garage area and large heated workshop. Enter the farmhouse from a full length covered porch that overlooks the manicured gardens and pasture across the driveway. You are greeted by original wide plank wood floors that extend throughout the home. A large living room with exposed post and beams has a Vermont Casting wood stove and heat pump with AC for year round comfort. A dining room is adorned with an antique light from a famous friend's billiards room. The spacious kitchen extends around the corner to a breakfast nook and antique wood cook stove. Tons of pantry storage! Look out large windows to view the back yard flower and asparagus gardens. There is direct access from the garage to the kitchen. Another door has access the stone patio area for a cookout with the direct gas hookup for the BBQ. A first floor bedroom (or office) has a full bathroom tucked behind it. On the second floor, there is a large room with cathedral ceilings that has been an art studio and bedroom with a deck off the back. An antique Peerless No. 22 wood stove offers supplemental heat. There is a primary bedroom on one end of the second floor that is flanked with closets along both sides and a loft area and has a heat pump with AC. An attached Jack-n-Jill type bathroom has a custom tiled walk-in shower, large vanity and towel heater! There is a second floor laundry room and another room that could be a bedroom or office. The home has a standing seam metal roof that should outlast us all. All electric was updated around 1993 with underground service added. The garage has an Emporia electric car charge. The tenant just moved out and is ready for your new renter. Granite table in patio does not stay.
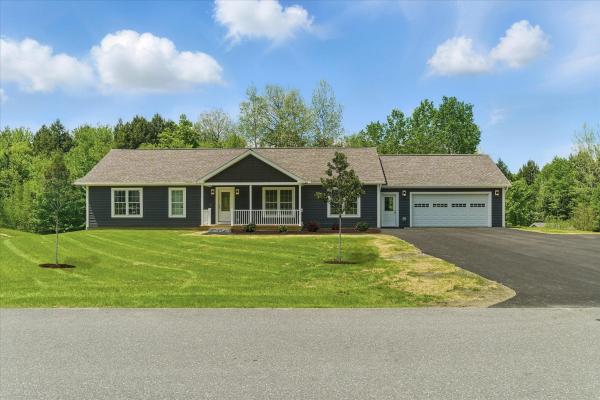
Unique opportunity to own a beautiful energy efficient new construction home in the highly desirable Partridge Farms community. Surrounded by tranquil forest and active wildlife, yet just a few very short minutes from everything, Partridge Farms provides its residents with the perfect balance between country living and urban convenience. This 1,640 sq. ft. 3 bed/2 bath single level home features a large walk-out basement with egress windows and exterior door, 24’x26’ attached two car garage, 6’x 19’ front porch, 10’x20’ back deck, fresh paved driveway w/ turnaround and professional landscaping. Inside, the home features a spacious open layout with abundant natural light. Interior highlights include hard surface quartz kitchen countertops, modern shaker style hardwood cabinetry, rustic sliding barn door, ship lap living room accent wall, tiled master bath shower, luxury vinyl plank flooring, 36” wide solid passage doors, whirlpool stainless steel appliances, as well as tastefully coordinated hardware and fixtures throughout. A 95%+ high efficiency propane forced air furnace will keep you warm and cozy, affordably, during the cold winter months. Enjoy hiking, biking and snowshoeing right from your doorstep within the 76 +/- acres of common land surrounding the community. Head down the hill for shopping, errands and appointments – all in a small radius. Berlin Elementary School, U-32 Middle and High School, as well as the State Capitol and Offices are just a short round trip.
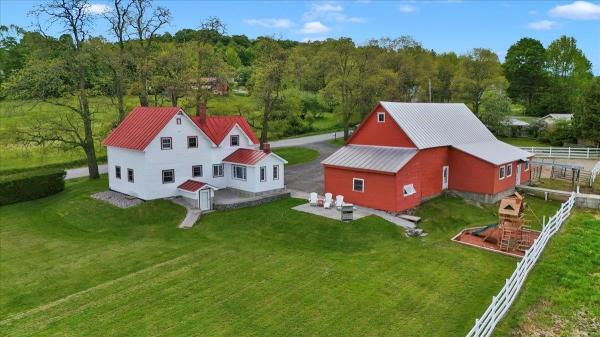
Welcome to the Peloquin Farm! Enjoy this beautiful 4 bedroom, 2 bath farmhouse that has been extremely well maintained and ready for you. Generous sized rooms, large closets with plenty of storage, and a mudroom with a woodstove. Outside you'll find apple trees and a beautiful yard with views Set on 4 efficent and dry acres, it's ready for you to bring your horses. The barn boasts 5 stalls, and has room to add more, large hayloft, and tackroom. There's also a riding arena outside. Very near trails for horseback riding and hiking, close to both Montpelier and Barre, yet you feel very relaxed and out of town. Come enjoy country living!
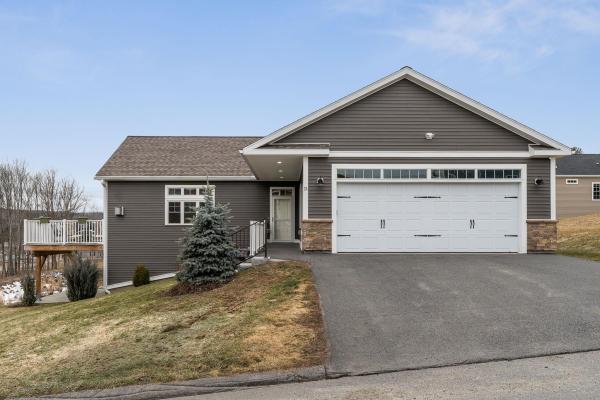
Beautifully crafted custom-built, energy efficient home in the desirable Beckley Hill Meadows community, featuring full ADA-friendly design for exceptional comfort and accessibility. The main level offers a sleek modern chef’s kitchen, spacious open layout, and a bluestone gas fireplace as a warm focal point. Tailored closets and high-quality finishes are found throughout. The expansive finished lower level opens directly onto a patio, creating a smooth transition to the natural surroundings. Outdoor highlights include a professionally designed granite stone path, curated landscaping, and majestic views from the back deck. Additional amenities include a rock-wool insulated, finished two-car garage with built-in storage & work bench and no association fees. A rare opportunity to own a thoughtfully designed, accessible home combining luxury, functionality, and Vermont charm. Ideally positioned close to Central Vermont Medical Center, Norwich University, Barre Town’s recreation paths, shopping, and I-89—offering both convenience and community.
© 2026 Northern New England Real Estate Network, Inc. All rights reserved. This information is deemed reliable but not guaranteed. The data relating to real estate for sale on this web site comes in part from the IDX Program of NNEREN. Subject to errors, omissions, prior sale, change or withdrawal without notice.
