- $629,500
- MLS#: 5097922
- 2430
- SQ. Feet
- 13.54
- Acres
- 3
- Baths
- 4
- Bedrooms
1 of 58

General Property Information
- Property Status:
- Active Under Contract
- Price:
- $629, 500
- Assessed:
- $397, 200
- Assessed Year:
- 2024
- County:
- VT-Washington
- Acres:
- 13.54
- Property Type:
- Single Family
- Year Built:
- 1860
- Agency/Brokerage:
- Martha Lange
BHHS Vermont Realty Group/Waterbury - Bedrooms:
- 4
- Total Baths:
- 3
- Sq. Ft. (Total):
- 2430
- Tax Year:
- 2026
- Taxes:
- $7, 378
- Association Fees:

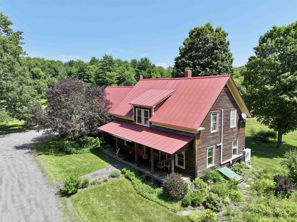
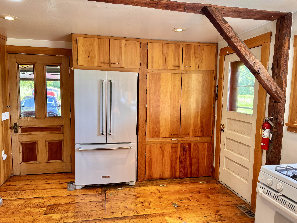
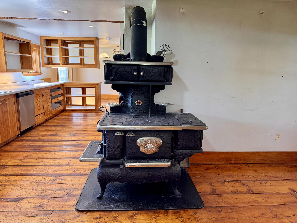
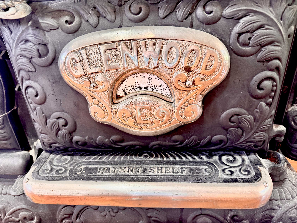
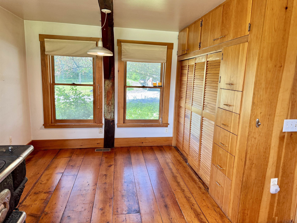
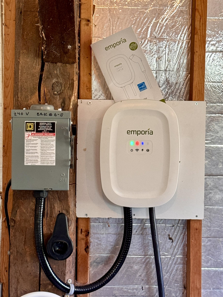
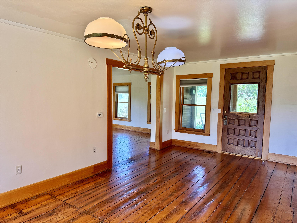
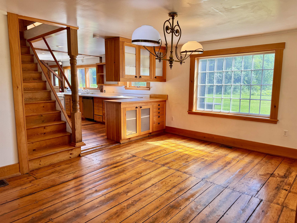
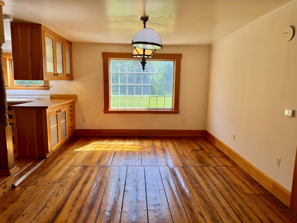
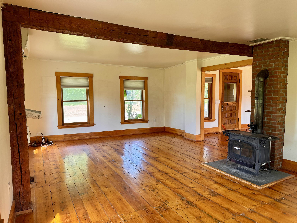
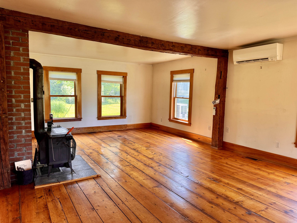
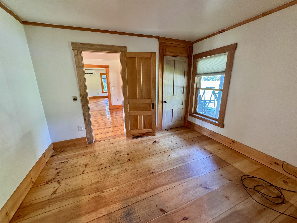
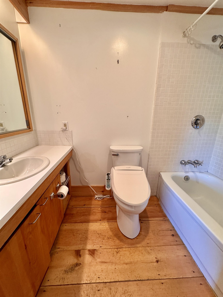
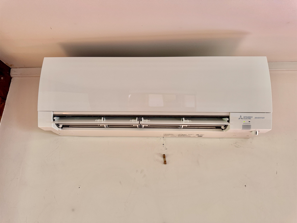
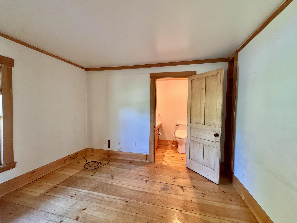
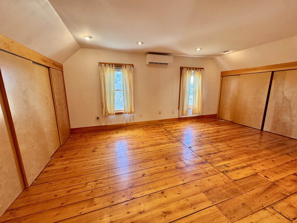
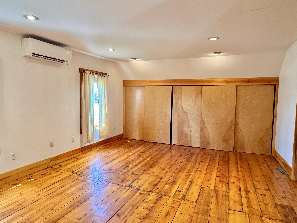
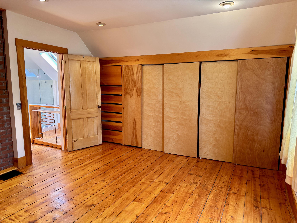
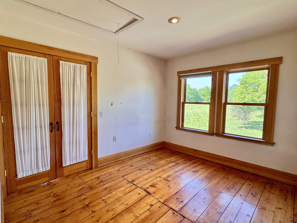
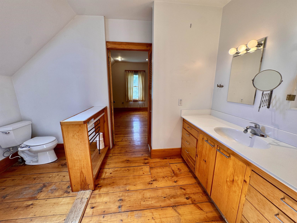
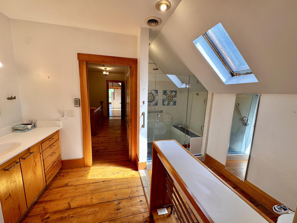
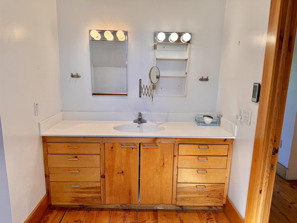
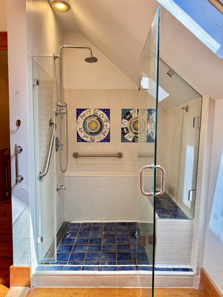
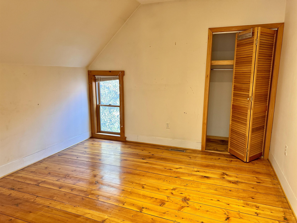
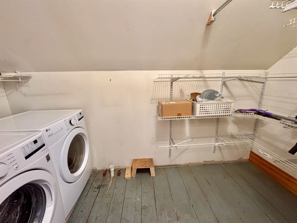
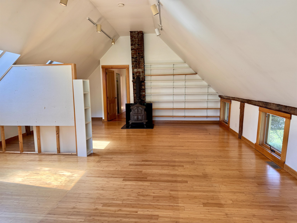
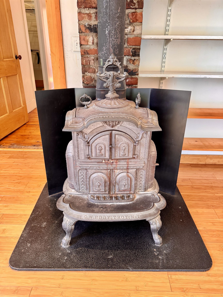
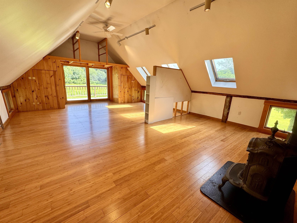
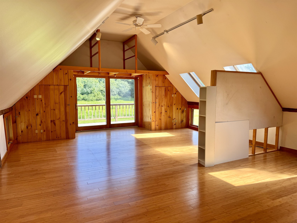
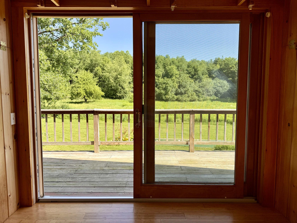
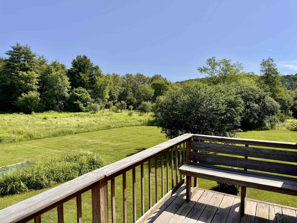
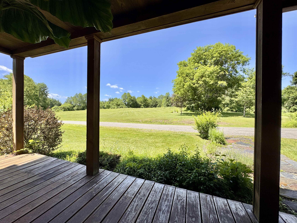
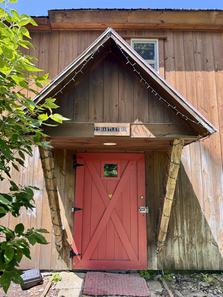
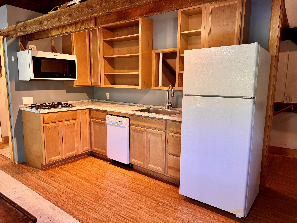
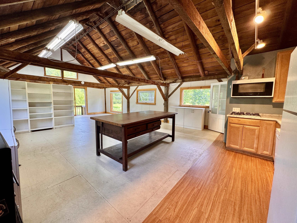
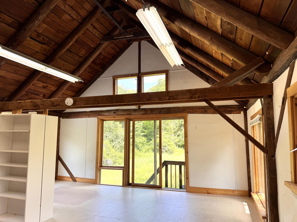
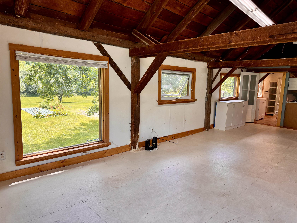
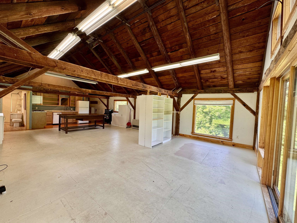
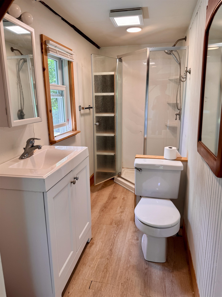
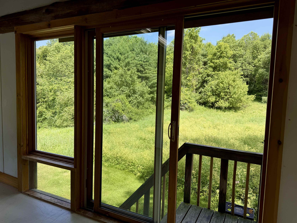
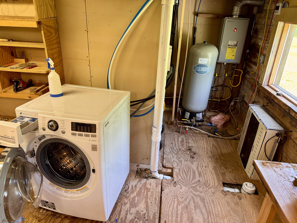
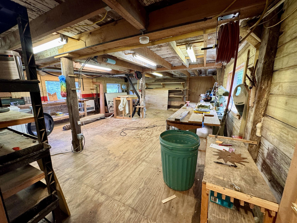
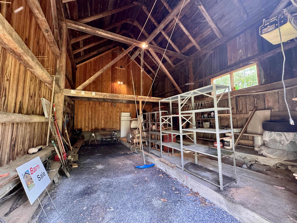
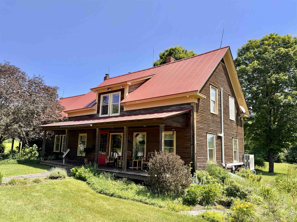
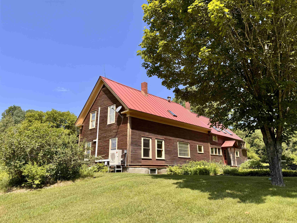
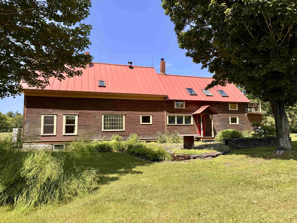
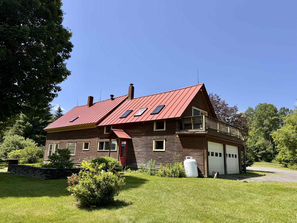
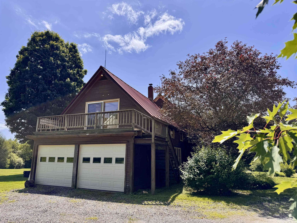
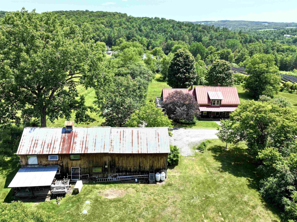
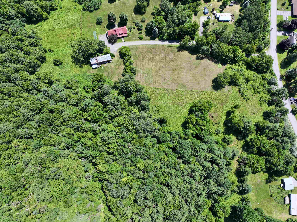
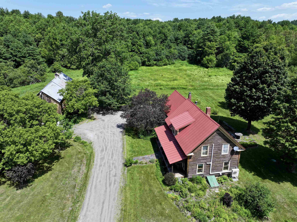
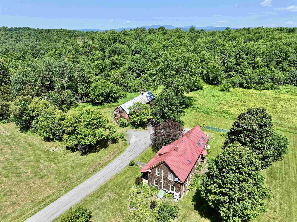
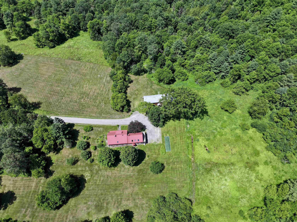
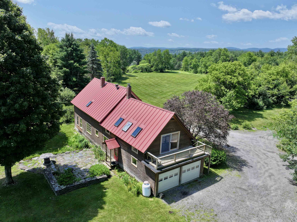
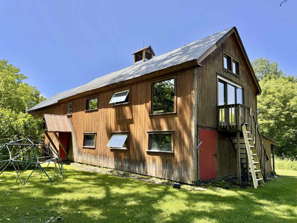
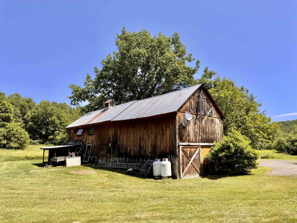
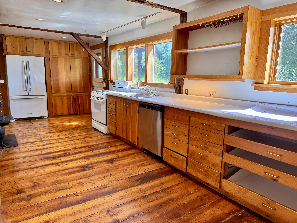
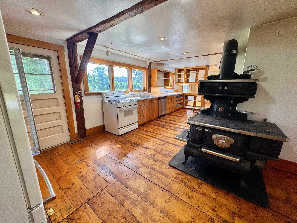
13.54 acres of total privacy at the end of the road surrounds this 1860's 3 bedroom, 2 bathroom farmhouse and massive restored barn. The barn has a newer permitted ADU (rental apartment) with it's own septic and well, garage area and large heated workshop. Enter the farmhouse from a full length covered porch that overlooks the manicured gardens and pasture across the driveway. You are greeted by original wide plank wood floors that extend throughout the home. A large living room with exposed post and beams has a Vermont Casting wood stove and heat pump with AC for year round comfort. A dining room is adorned with an antique light from a famous friend's billiards room. The spacious kitchen extends around the corner to a breakfast nook and antique wood cook stove. Tons of pantry storage! Look out large windows to view the back yard flower and asparagus gardens. There is direct access from the garage to the kitchen. Another door has access the stone patio area for a cookout with the direct gas hookup for the BBQ. A first floor bedroom (or office) has a full bathroom tucked behind it. On the second floor, there is a large room with cathedral ceilings that has been an art studio and bedroom with a deck off the back. An antique Peerless No. 22 wood stove offers supplemental heat. There is a primary bedroom on one end of the second floor that is flanked with closets along both sides and a loft area and has a heat pump with AC. An attached Jack-n-Jill type bathroom has a custom tiled walk-in shower, large vanity and towel heater! There is a second floor laundry room and another room that could be a bedroom or office. The home has a standing seam metal roof that should outlast us all. The TOWN plows up to the barn turn around. Owners only plow area in front of garages and barn. All electric was updated around 1993 w/ underground service added. Garage has Emporia electric car charger. Renter moved out 7/31.
Interior Features
- # Of Stories:
- 2
- Sq. Ft. (Total):
- 2430
- Sq. Ft. (Above Ground):
- 2430
- Sq. Ft. (Below Ground):
- 0
- Sq. Ft. Unfinished:
- 885
- Rooms:
- 17
- Bedrooms:
- 4
- Baths:
- 3
- Interior Desc:
- Cathedral Ceiling, Ceiling Fan, Dining Area, Hearth, 2nd Floor Laundry, Bidet
- Appliances Included:
- Dishwasher, Dryer, Microwave, Gas Range, Refrigerator, Washer, Wood Cook Stove, Owned Water Heater
- Flooring:
- Bamboo, Softwood, Plywood
- Heating Cooling Fuel:
- Water Heater:
- Basement Desc:
- Concrete, Dirt, Unfinished
Exterior Features
- Style of Residence:
- Farmhouse
- House Color:
- Brown
- Time Share:
- No
- Resort:
- No
- Exterior Desc:
- Exterior Details:
- Balcony, Barn, Garden Space, Natural Shade, Patio, Covered Porch, Storage
- Amenities/Services:
- Land Desc.:
- Country Setting, Horse/Animal Farm, Field/Pasture, Landscaped, Level, Rural, Private
- Suitable Land Usage:
- Roof Desc.:
- Standing Seam
- Driveway Desc.:
- Gravel
- Foundation Desc.:
- Concrete, Granite
- Sewer Desc.:
- Private, Septic
- Garage/Parking:
- Yes
- Garage Spaces:
- 2
- Road Frontage:
- 700
Other Information
- List Date:
- 2026-07-02
- Last Updated: