

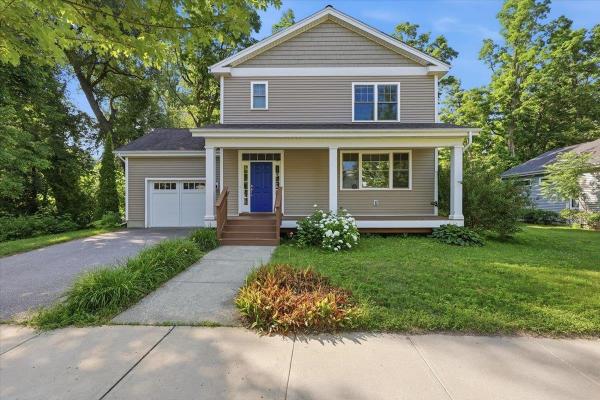
Come enjoy easy living in this wonderful 3-bedroom, 3-bath colonial in the sought-after Staniford Farms neighborhood! An inviting foyer with tile flooring, a mail nook, and garage access opens into a bright, open floor plan. The great room impresses with hardwood floors and flows seamlessly into a chef's kitchen featuring a large center island with bar seating, abundant cabinets and counter space, and an easy connection to the dining and living rooms. Enjoy lots of natural light throughout, plus a versatile den/office area and a slider out to the back deck. A convenient 3/4 bath with roll-in shower - perfect for pets - completes the main level. Upstairs, the primary suite offers a private bath and walk-in closet, alongside two additional sunny bedrooms and a full bath. The lower level offers great storage and expansion possibilities. Outside, enjoy the covered porch overlooking the neighborhood, and entertain on the private back deck surrounded by woods and nature. Minutes to Burlington's bike path, Lake Champlain, parks, eateries, and a short distance to Church Street Marketplace, UVM Medical Center, and the Burlington waterfront - a great place to call home!
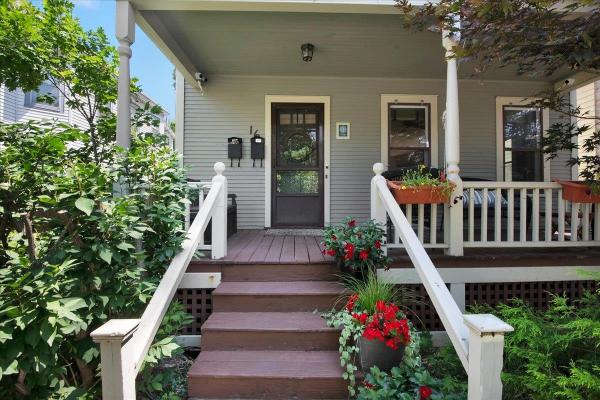
Tucked away on a quiet side street in Burlington, this charming little gem immediately welcomes you with a fabulous front porch that is sure to catch your eye. Stepping inside, original hardwood flooring leads you into a modern, open-concept living and dining space bathed in natural light all day long thanks to an abundance of south-facing windows. A cozy gas fireplace anchors the living room, creating a warm and inviting atmosphere. The adjacent kitchen features stylish shaker-style cherry cabinetry, sleek stainless steel appliances, and a spacious dark quartz composite sink. Towards the back of the main floor, you will find a half bath, a convenient mudroom, and direct access to a private grilling deck, handy storage shed, and a fully fenced-in backyard complete with space to grow your own vegetables and a handy storage shed. The second level houses a spacious main bedroom equipped with a mini-split for cool comfort during the warmer months, a full bathroom featuring a stacked washer and dryer, and direct access to an auxiliary one-bedroom apartment complete with its own 3/4 bath, kitchenette, and separate exterior entrance. Heading up to the top level, you'll discover two additional bedrooms, a versatile play space, and another 3/4 bath, making this unique home as functional and flexible as it is lovely.
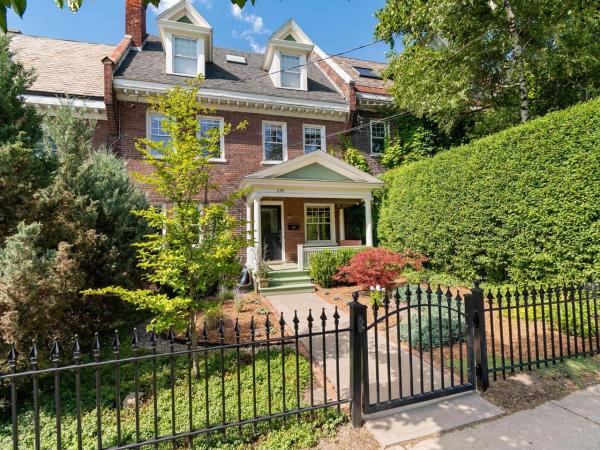
Nestled in one of Burlington's most coveted downtown neighborhoods, this historic brick row house offers the rare opportunity to enjoy city living with the comfort and privacy of a true single-family home. Lovingly maintained and thoughtfully updated, the current owners have carefully preserved the home's architectural character while enhancing its flow, functionality, and natural light for modern living. Very close to the new YMCA, Flynn Theatre, UVM campus, and an incredible collection of locally loved restaurants. You'll also be just moments away from Fletcher Free Library, City Market, and the vibrant Church Street Marketplace, or spend your afternoons only four minutes away at Waterfront Park and the Burlington Bike Path. Enter through a classic wrought iron gate into a charming courtyard, where a welcoming covered porch invites you to enjoy your morning coffee or unwind on warm summer evenings. Inside, the gracious foyer opens to a warm and inviting living room featuring custom built-ins, exposed brick, and a cozy gas fireplace. Original architectural details blend seamlessly with tasteful renovations that create bright, inviting spaces without sacrificing the home's historic charm. The main level also offers a spacious kitchen, dedicated home office, convenient half bath, and an open, airy feel. The second level features a sun-filled family room, a second home office ideal for remote work, and a comfortable guest bedroom. The entire third floor is devoted to an impressive primary retreat with soaring ceilings, skylights with electric shades, a generous walk-in closet, infrared sauna, and a beautifully appointed three-quarter en suite bath. Additional highlights include central air, a brand-new furnace (2026), refinished hardwood floors, recessed lighting, and two designated off-street parking spaces. Historic character, exceptional care, and thoughtfully executed updates combine to create a unique opportunity to live in downtown Burlington.
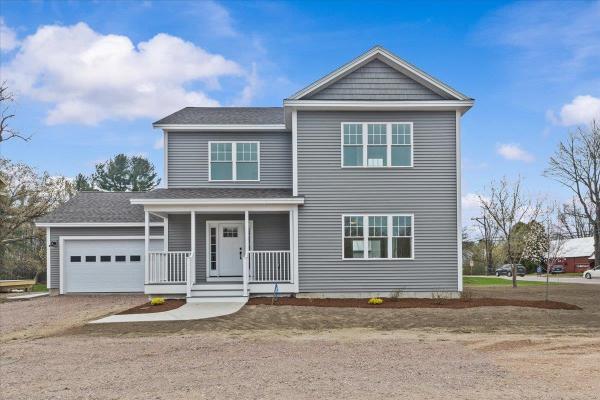
Be the first owner of this newly constructed home! Enjoy an open area from the kitchen and dining area, into the great room for easy lifestyle. The custom kitchen has granite counter tops, center island, and stainless-steel appliances. Hardwood floors are throughout the first floor and entire second floor with tile in the entries and bathrooms. The master bedroom has a walk-in closet, 3/4 bath with custom tile shower and double vanity. The other two bedrooms share a full bath with double vanity. There is an egress window in the basement with a full bath and 4th bedroom. A covered front porch makes this an inviting entry with an attached 2-car garage. Located in the desirable Colchester Village area, just a short walk to ice cream, walking paths, library and schools Located right off Main Street in Colchester.
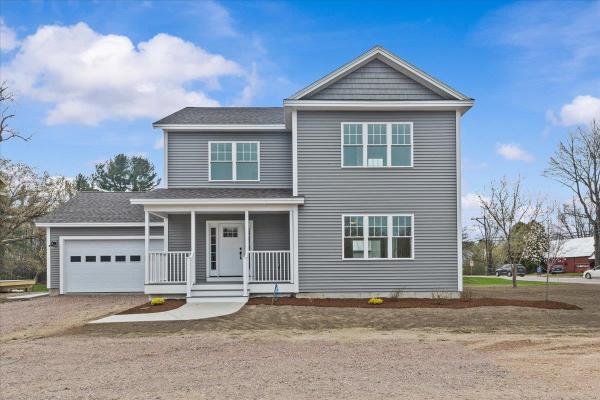
Be the first owner of this newly constructed home! This home enjoys an open area from the kitchen and dining area, into the great room for easy lifestyle. The custom kitchen has granite counter tops, center island, and stainless-steel appliances. Hardwood floors are throughout the first floor and entire second floor with tile in the entries and bathrooms. The master bedroom has a walk-in closet, 3/4 bath with custom tile shower and double vanity. The other two bedrooms share a full bath with double vanity. There is an egress window in the basement with a full bath and 4th bedroom. A covered front porch makes this an inviting entry with an attached 2-car garage. Located in the desirable Colchester Village area, just a short walk to the Village Scoop, library, walking paths, and schools. Located right off Main Street in Colchester.
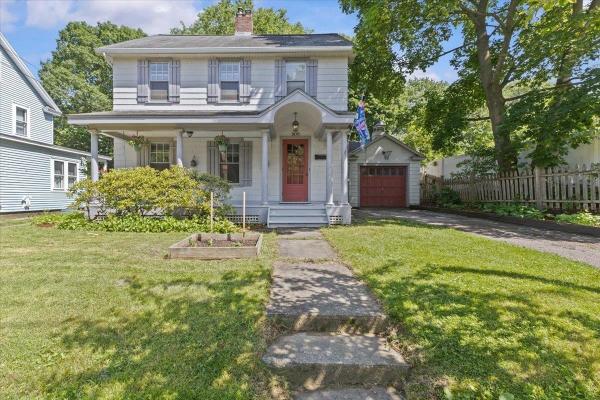
Classic character, exceptional location, and an incredible connection to nature define this charming Burlington home in one of the city's most desirable neighborhoods. Set on picturesque University Terrace, the property directly abuts UVM-owned green space, allowing you to step from your backyard onto expansive open land rarely found this close to downtown. Whether enjoying morning coffee on the covered front porch, relaxing in the sun-filled rear sunroom, or entertaining on the backyard deck, the setting offers remarkable privacy and year-round enjoyment. Inside, timeless architectural details blend with comfortable living spaces featuring hardwood floors, built-ins, abundant natural light, and a welcoming fireplace anchoring the living room. The adjoining dining room is ideal for everyday meals or holiday gatherings, while the bright kitchen provides generous workspace, plentiful cabinetry, and access to the backyard. Upstairs you'll find comfortable bedrooms, additional flexible living space, and charming details that reflect the home's enduring character. The unfinished basement offers excellent storage and workshop space, . Mature landscaping, goldfish pond, and a detached garage complete the property. Located just moments from UVM, the UVM Medical Center, downtown Burlington, Church Street Marketplace, Centennial Woods, schools, restaurants, shopping, and the waterfront, this home combines neighborhood charm with outstanding convenience. Rarely does a property offer direct backyard access to protected green space while remaining so close to everything Burlington has to offer. A wonderful opportunity to enjoy classic New England style, an unbeatable location, and a truly special outdoor setting. The flexible floor plan offers excellent spaces for entertaining, working from home, or simply relaxing, while oversized windows invite natural light throughout. Move right in and enjoy the home as it is or personalize it over time
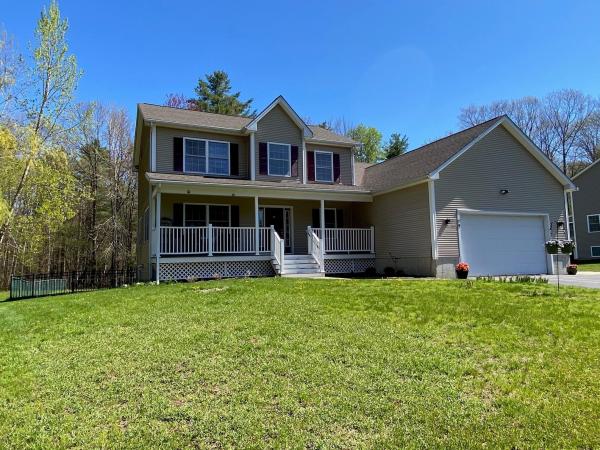
Welcome to 79 Fern Court in beautiful Colchester, a spacious and thoughtfully designed 4-bedroom, 3.5-bath home offering exceptional versatility with an attached 1bedroom ADU and comfort throughout with plenty of natural lighting filling the home. This property features a private 1-bedroom mother-in-law suite complete with a bedroom featuring a walk-in closet, open-concept living and dining area with a cozy gas fireplace, and a large kitchen with warm wood flooring, ideal for multi-generational living or extended guests. The suite also includes a low-entry shower for those seeking added accessibility and convenience. The main home offers a generous kitchen with granite countertops, ample cabinet space, beautiful wood flooring, and a bright eat-in area. The inviting living room with a gas fireplace creates the perfect space for relaxing or entertaining. Enjoy the convenience of first-floor laundry, while upstairs the primary suite includes a walk-in closet and private bath, with two additional bedrooms sharing a full guest bath. Relax on the welcoming covered front porch, enjoy outdoor entertaining on the expansive back deck, or unwind in the attached screened-in porch overlooking the peaceful setting. The fenced-in backyard offers great space for recreation, pets, or gatherings. Additional highlights include a two-car garage and a full basement ready to be finished for additional living space, recreation, or storage. Conveniently located close to Rossetti Park, Lake Champlain, Thayer Beach, the Sunset Drive-In, the Industrial Park, shopping, dining, and downtown Burlington. For added buyer confidence, the sellers have completed multiple inspections prior to listing. 79 Fern Court offers the perfect blend of space, flexibility, and comfort in one exceptional Colchester location. Showings start 5/16/26.
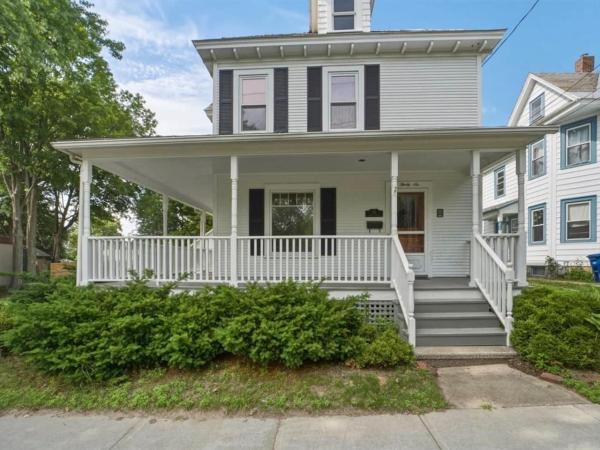
Life in this Burlington home is all about convenience, connection, and enjoying the best of the city right outside your door. Set on a generous double lot, this inviting 4-bedroom, 1.5-bath residence offers the space and flexibility to put down roots while remaining close to everything that makes Burlington such a vibrant place to live. Start your mornings on the wrap-around porch, spend afternoons shooting hoops or enjoying the nearby playground at Pomeroy Park, and pick up a delicious sandwich at the Henry Street Deli, or fresh ingredients for dinner just moments away at Momo's Market. When you're ready to explore, you're only minutes from downtown Burlington's restaurants, cafés, and shopping, with the waterfront just a short distance away. Enjoy easy access to Waterfront Park and the scenic Burlington Bike Path, both approximately seven minutes from home. Inside, classic character blends seamlessly with everyday functionality. Sun-filled living spaces, a formal dining room for gatherings, and a spacious kitchen with abundant cabinetry create a home that is equally suited for quiet evenings and entertaining friends. Upstairs, four bright bedrooms provide flexibility for guests, home offices, or growing households, while the walk-up attic offers exceptional storage. A full basement provides even more space for storage, hobbies, or a workshop. Recent updates include exterior/interior paint, carpet removal to expose hardwood flooring, and a large amount of new electrical wiring. Outside, ample parking, a detached garage, and outdoor space rarely found this close to downtown complete the package. Combining neighborhood parks, local conveniences, generous living space, and easy access to Burlington's waterfront and recreational amenities, this property delivers an exceptional opportunity to enjoy a quintessential Burlington lifestyle.
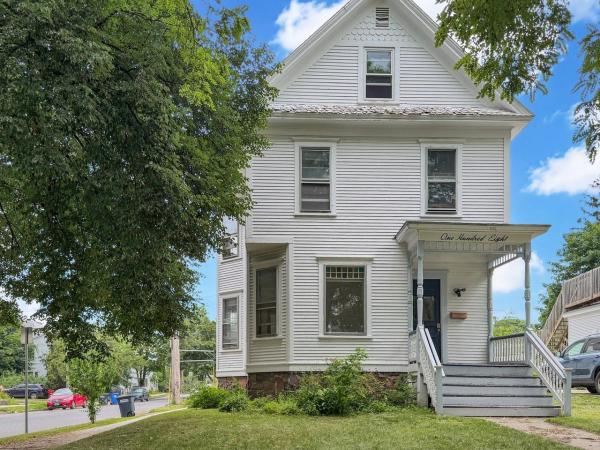
Capitalize on Burlington's highly sought-after college rental market with this downtown single-family investment property. Ideally positioned for easy access to downtown, the UVM campus, and the UVM Medical Center, this home offers both immediate cash flow and long-term portfolio stability.
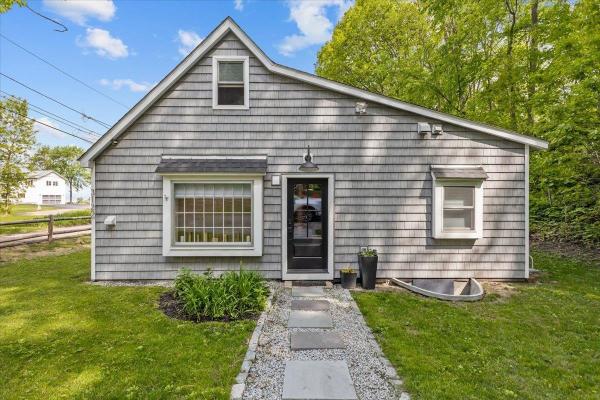
Completely rebuilt from the floor joists up, this exceptional New North End home offers the rare opportunity to own what is essentially a new home in one of Burlington’s most desirable lakefront neighborhoods. Every major system and finish has been replaced or upgraded, including all new insulation throughout, new plumbing, new fixtures, a new HVAC system with central air conditioning, new 200-amp electrical service, new hardwood floors, and all new up/down blinds on every window. The thoughtfully redesigned open-concept floor plan blends timeless Vermont character with modern luxury, featuring custom shiplap walls, exposed timber beams, designer lighting, and a stunning new gas fireplace. At the center of the home is a completely redesigned chef’s kitchen with custom cabinetry, stone countertops, farmhouse sink, marble backsplash, oversized island, gas range, and a full suite of appliances that are only one year old. Beautifully renovated bathrooms feature custom vanities, high-end tilework, premium fixtures, and radiant heated floors. A new second-floor bathroom was added as part of the renovation, creating a private upper-level retreat complete with vaulted shiplap ceilings, skylights, custom built-ins, and spa-like finishes. Outside, the charming cedar-shingle exterior and landscaped yard complement the home’s extensive improvements, while an invisible dog fence provides added convenience for pet owners. Enjoy deeded lake access and direct proximity to the Burlington Bike Path, which runs just beyond the backyard, offering easy access to Lake Champlain, beaches, parks, and downtown Burlington. Rarely does a property combine the character of a classic Vermont home with the peace of mind, efficiency, and comfort of virtually new construction. This is truly a turnkey opportunity in an unbeatable Burlington location.
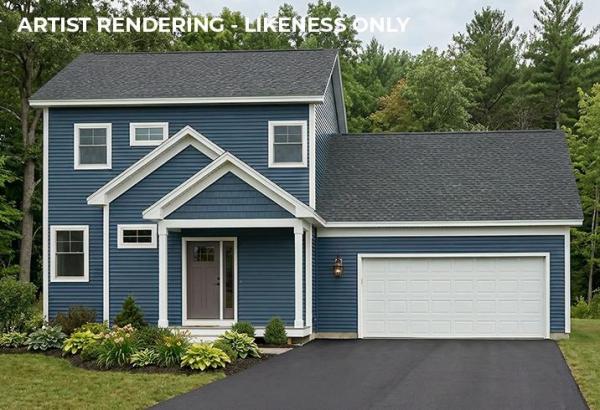
Brand new construction in Colchester’s Barnabas Court, a charming neighborhood by Sterling Homes in the heart of Malletts Bay. This thoughtfully planned community will feature 15 single-family homes & 8 duplex units, offering well-priced, well-appointed homes in a highly desirable location. Enjoy quick access to local beaches, the marina, & an easy commute to Burlington & beyond. Designed for a range of buyers, from first-time homeowners to those seeking modern, low-maintenance living, each home is built with efficiency and comfort in mind. All homes are future solar-ready & independently rated for energy efficiency, delivering long-term value & modern performance. Sterling Homes provides a 2-year warranty: year one is bumper-to-bumper, and year 2 covers major mechanical systems. Manufacturer warranties apply as well. The Wolcott Plan offers over 1,800 square feet of living space with 3 bedrooms and 2.5 baths. The open-concept main level features 9-foot ceilings, abundant natural light, and a well-designed layout for everyday living and entertaining. The kitchen includes quartz counters, stainless steel appliances, a gas range, & a center island. This home offers a first-floor primary suite with an ensuite bath complete with a step-in shower and double vanity. The main level also includes a 1/2 bath, laundry, & mudroom off the attached 2-car garage. A rear deck extends the living space outdoors. Upstairs, you’ll find 2 additional bedrooms along with a full bath. The full basement features egress garden-style windows & can be finished, including the option for a 4th bedroom. Additional plans/customizations available. Photos are likeness only.
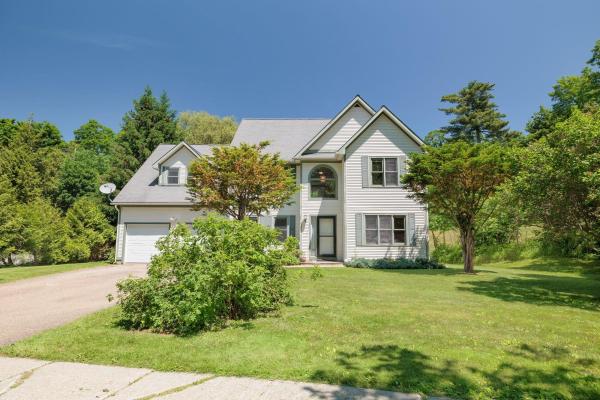
*The Seller has heard your feedback on the concern of deferred maintenance items and in response has made a 50k price adjustment* Cherished by its original builders since 1996, this exceptional 3-bedroom, 2.5-bathroom home is making its market debut in one of Burlington's most connected locations. Step inside to a thoughtfully designed interior where the 2 story windowed sun-drenched living room takes center stage. The kitchen has updated stainless steel appliances and is anchored by a beautiful bay window that fills the space with even more natural light. With a separate, formal dining room and additional den, there is ample room for gathering throughout the first floor. Transition effortlessly outside to a large, open back deck, creating an ideal setting for summer barbecues, starlit evenings, or morning coffee.The layout features an expansive, versatile loft that can easily serve as a second living space, media room, or home office. The Primary suite offers vaulted ceilings, a walk in closet and spacious bathroom. The lifestyle here is unmatched, offering direct access to the very best of Burlington’s natural beauty. Outdoor enthusiasts will thrive with Leddy Park and its arena practically in the backyard, alongside easy access to Ethan Allen Park, the historic Ethan Allen Tower, and the sandy shores of Lake Champlain. Commuting and exploring are a breeze, thanks to immediate proximity to the spectacular Burlington Greenway waterfront bike path, direct neighborhood access to the Burlington Intervale Bike path and public transportation running directly along the convenient North Avenue bus corridor. This upcoming listing combines urban convenience with an active, outdoor lifestyle, making it a standout choice for discerning buyers.
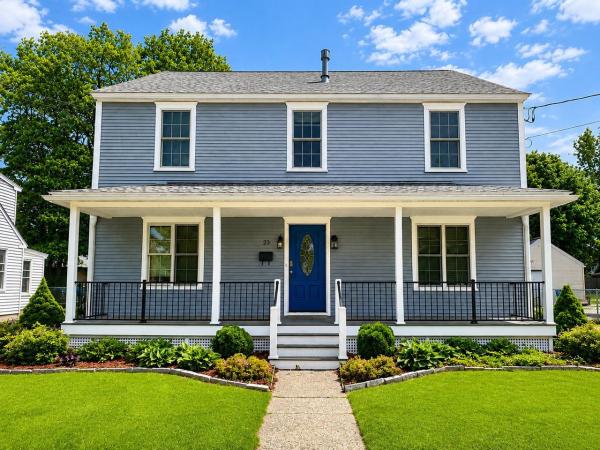
Located in Burlington’s desirable New North End, this spacious Colonial combines flexible living space, quality finishes, and an unbeatable location close to everyday conveniences and outdoor recreation. The level, partially fenced backyard offers ample space for gardening, entertaining, and summer BBQs, while the inviting front porch provides the perfect spot to relax and enjoy the beautifully landscaped setting. Inside, gleaming hardwood floors run throughout much of the home, creating warmth and continuity between the living spaces. The oversized gourmet kitchen is a standout feature with custom floor-to-ceiling cabinetry, tile backsplash, stainless-steel appliances, generous prep space, and a large center island with seating, all opening naturally to the formal dining room for easy entertaining. Upstairs, the spacious primary suite features a walk-in closet with custom storage along with a luxurious en suite bath complete with a jetted freestanding tub and tiled glass-enclosed shower. Two additional bedrooms and another full bath complete the second floor. The finished walk-up third level adds valuable bonus space ideal for a media room, office, or guest area, plus additional storage. Additional highlights include an enclosed back porch that doubles as a practical mudroom and a roomy 2-car garage. Conveniently located just minutes from schools, shopping, dining, beaches, the bike path, and Lake Champlain, with downtown Burlington only 10 minutes away.
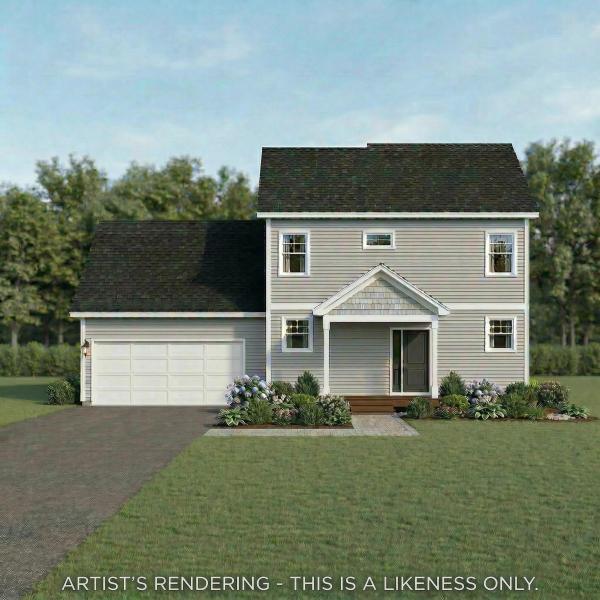
Brand new construction in Colchester’s Barnabas Court, a charming neighborhood by Sterling Homes in the heart of Malletts Bay. This thoughtfully planned community will feature 15 single-family homes & 8 duplex units, offering reasonably priced, well-appointed homes in a highly desirable location. Enjoy quick access to local beaches, the marina, & an easy commute to Burlington & beyond. Designed for a range of buyers, from 1st-time homeowners to those seeking modern, low-maintenance living, each home is built with efficiency and comfort in mind. All homes are future solar ready & independently rated for energy efficiency, delivering long-term value & modern performance. Sterling Homes provides a 2-year warranty: year one is bumper-to-bumper, and year 2 covers major mechanical systems. Manufacturer warranties apply as well. The Aiken Plan offers over 1,800 square feet of living space with 3 bedrooms and 2.5 baths. The open-concept main level features 9-foot ceilings, natural light, and a well-designed layout for everyday living and entertaining. The kitchen includes quartz counters, stainless steel appliances, a gas range, & a center island. A spacious living area, 1/2 bath, 1sr-floor laundry, & mudroom off the attached 2-car garage complete the main level. A rear deck extends the living space outdoors. Upstairs, you’ll find 3 bedrooms including a primary suite with a walk-in closet and private bath, along with a 2nd-floor laundry room. The full basement features egress garden style view windows & can be finished, including the option for a 4th bedroom. Additional plans/customizations available. Photos are likeness only. Home to be built.
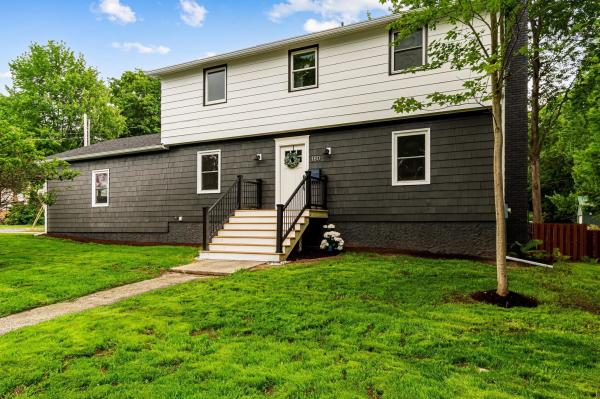
Modern updates flow seamlessly from the exterior right through the front door and into the main living spaces. At the heart of the home is an open-concept kitchen, living, and dining area designed for both daily living and effortless entertaining. The kitchen itself is a chef's dream, boasting all-new cabinetry accented by sleek matte black hardware, elegant quartz countertops, stylish tile backsplash, and stainless steel appliances. A stunning center island with midnight blue cabinetry is beautifully highlighted by chic matte pendant lights, all tied together by durable slate tile flooring underfoot. Just steps away, the inviting living room is bathed in natural light all day long thanks to windows on three out of the four walls, while a cozy gas stove insert adds warmth and charm. Completing the main level is a fully updated half bath featuring a new vanity, modern lighting, and matching slate tile flooring. Upstairs, the thoughtfully designed layout continues with a spacious primary bedroom that easily accommodates a large bed, complete with a nice-sized closet and a private three-quarter en-suite bath with a single vanity. Three additional bedrooms and a convenient linen closet round out this upper floor, sharing a beautiful main bathroom. This main bath stands out with a double vanity, modern lighting, and a gorgeous blue-gray tile tub-shower surround installed in a stylish vertical stack pattern. For even more living space, the finished walkout basement features all-new carpeting and a second gas stove insert, creating the perfect spot for a media room, play space, or home gym. Adjacent to the finished space, a large unfinished area provides an abundance of room for storing all your extra gear and seasonal items. This is an updated homeowners dream in South Burlington, close to Route 7, stores, parks and more.
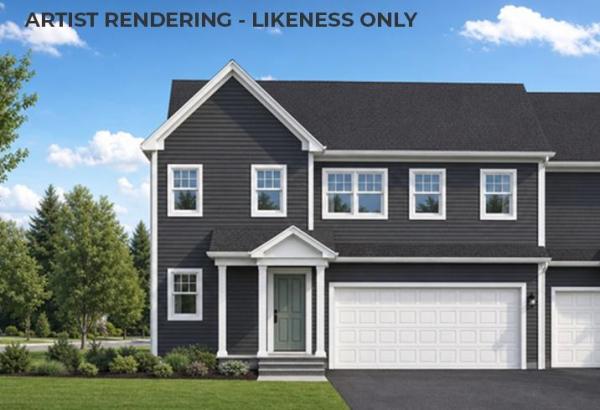
Brand new construction in Colchester’s Barnabas Court, a charming neighborhood by Sterling Homes in the heart of Malletts Bay. This thoughtfully planned community will feature 15 single-family homes and 8 duplex units, offering well-appointed homes in a highly desirable location with easy access to beaches, the marina, and a convenient commute to Burlington and beyond. Designed for a range of buyers, from first-time homeowners to those seeking low-maintenance living, each home is built with efficiency and comfort in mind. All homes are future solar ready and independently rated for energy efficiency. Sterling Homes provides a two-year warranty: year one is comprehensive, and year two covers major mechanical systems. Manufacturer warranties apply. The Wheelock townhome offers two-level living with only one shared wall and over 2,000 sq ft, including 3 bedrooms and 3 baths. The open-concept layout features 9-foot ceilings, abundant natural light, and a functional design. The kitchen includes quartz countertops, stainless appliances, a gas range, and a center island. A spacious living area, main-level laundry, and a mudroom off the attached two-car garage complete the first floor. The second level includes the primary bedroom suite, two additional bedrooms, and a full bath. A rear deck extends the living space outdoors. The full basement includes egress and garden view windows, offering excellent natural light and strong potential for future finishing, including the option for a fourth bedroom. Guided 180-day build process with updates via online portal. Additional plans available. Photos are likeness only. Home to be built.
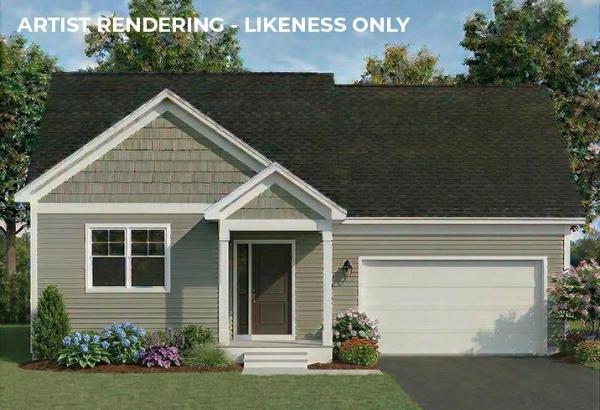
Brand new construction in Colchester’s Barnabas Court, a charming neighborhood by Sterling Homes in the heart of Malletts Bay. This thoughtfully planned community will feature 15 single-family homes and 8 duplex units, offering well-appointed homes in a highly desirable location with quick access to beaches, the marina, and an easy commute to Burlington and beyond. Designed for a range of buyers, from first-time homeowners to those seeking low-maintenance living, each home is built with efficiency and comfort in mind. All homes are future solar ready and independently rated for energy efficiency. Sterling Homes provides a two-year warranty: year one is bumper-to-bumper, and year two covers major mechanical systems. Manufacturer warranties apply. The Champlain Plan offers single-level living with over 1,400 sq ft, including 2 bedrooms and 2 baths. The open-concept layout features 9-foot ceilings, great natural light, and a functional design. The kitchen includes quartz countertops, stainless appliances, a gas range, and center island. A spacious living area, main-level laundry, and mudroom off the attached two-car garage complete the home. A rear deck extends the living space outdoors. The full basement includes egress and garden view windows, offering excellent natural light and strong potential for future finishing, including the option for a third bedroom. Guided 180-day build process with updates via online portal. Additional plans available. Photos are likeness only. Home to be built.
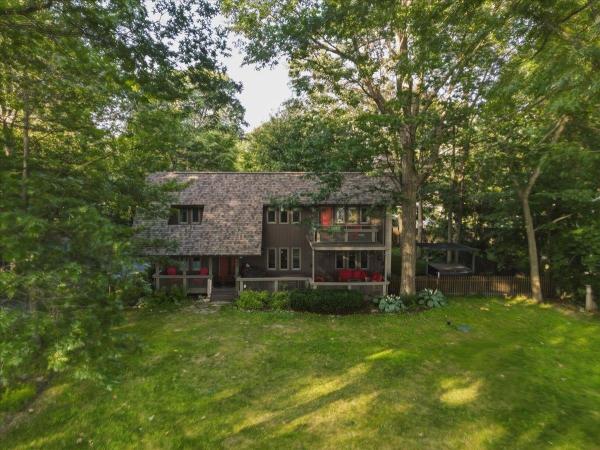
Welcome to this wonderful 3-bedroom, 1.5-bath contemporary in one of Colchester's most sought-after neighborhoods, offering HOA sandy beach access with mooring rights, river access, boat launch, and a prime location just minutes to Airport Park and the bike path at your door. This well-maintained home features a new roof and a beautifully renovated kitchen with upgraded countertops, custom cabinetry, and a sunny eat-in area. The open living room/dining room boasts extra windows and lake views, with an electric fireplace insert featuring a tile hearth and wood mantel, perfect for entertaining and hosting holiday dinners. The second floor includes a primary suite with double walk in closets and a balcony off the front with lake views, a spacious laundry/storage area, plus two additional spacious bedrooms and a full bath. The attached 2 car garage has been converted to a game room and storage, and could easily be converted back to a 2 car garage by adding a garage door. Don't miss the front decks and porches, perfect for viewing the sunsets or capturing views of the neighborhood. The fenced yard includes a hot tub, garden shed, and beautifully landscaped grounds. Enjoy all the amenities this home and neighborhood have to offer: bike, swim, paddleboard, pickleball, or tennis, or head minutes to the causeway and bike ferry. The perfect location with easy access to Burlington, UVM Medical Center, Rossetti Park, Bayside Park and eateries.
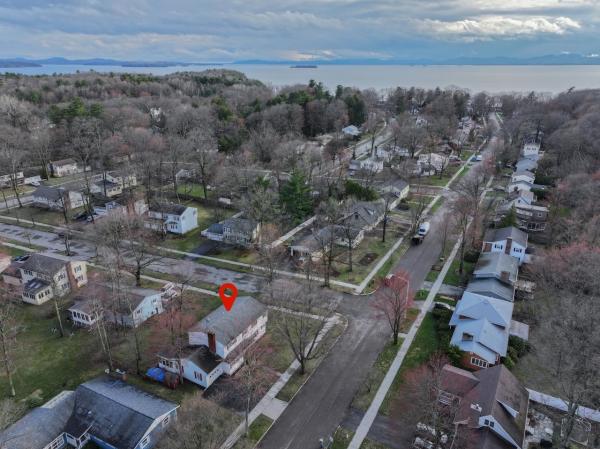
Set in a highly desirable neighborhood with private beach and water access to Lake Champlain, this spacious 4-bedroom, 3-bath home offers exceptional potential in a prime, convenient location just minutes from the Burlington Bike Path, schools, parks, and local amenities. Generously sized rooms throughout provide a blank canvas to create your ideal living space, featuring a tiled eat-in kitchen, formal dining room with pass-through, hardwood floors, plus a wood-burning fireplace for added warmth and character. The first floor includes a guest bedroom and a full bath for flexible living options. Upstairs, the expansive primary bedroom features multiple closets and direct access to a shared bath with jetted tub, presenting an excellent opportunity to design a private en suite. Additional highlights include a 1-car garage, an enclosed back porch, a spacious corner lot, and a partially finished basement for added versatility. Recent updates such as newer windows, a 2-year-old heating system, a newer hot water heater, and a generator hookup provide peace of mind, making this property a smart investment with room to truly make it your own.
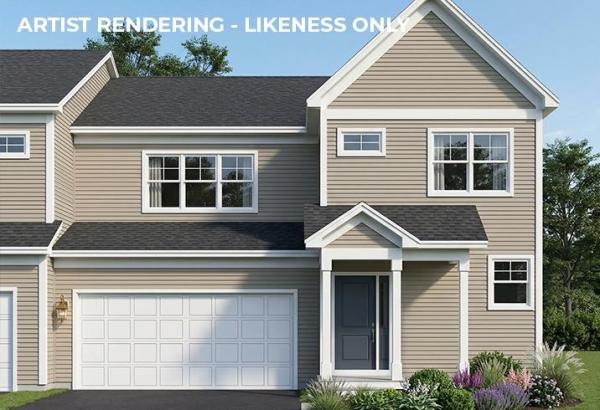
Brand new construction in Colchester’s Barnabas Court, a charming neighborhood by Sterling Homes in the heart of Malletts Bay. This thoughtfully planned community will feature 15 single-family homes and 8 duplex units, offering well-appointed homes in a highly desirable location with easy access to beaches, the marina, and a convenient commute to Burlington and beyond. Designed for a range of buyers, from first-time homeowners to those seeking low-maintenance living, each home is built with efficiency and comfort in mind. All homes are future solar ready and independently rated for energy efficiency. Sterling Homes provides a two-year warranty: year one is comprehensive, and year two covers major mechanical systems. Manufacturer warranties apply. The Valcor townhome offers two-level living with only one shared wall and over 1,700 sq ft, including 3 bedrooms and 3 baths. The open-concept layout features 9-foot ceilings, abundant natural light, and a functional design. The kitchen includes quartz countertops, stainless appliances, a gas range, and a center island. A spacious living area, main-level laundry, and a mudroom off the attached two-car garage complete the first floor. The second level includes the primary bedroom suite, two additional bedrooms, and a full bath. A rear deck extends the living space outdoors. The full basement includes egress and garden view windows, offering excellent natural light and strong potential for future finishing, including the option for a fourth bedroom. Guided 180-day build process with updates via online portal. Additional plans available. Photos are likeness only. Home to be built.
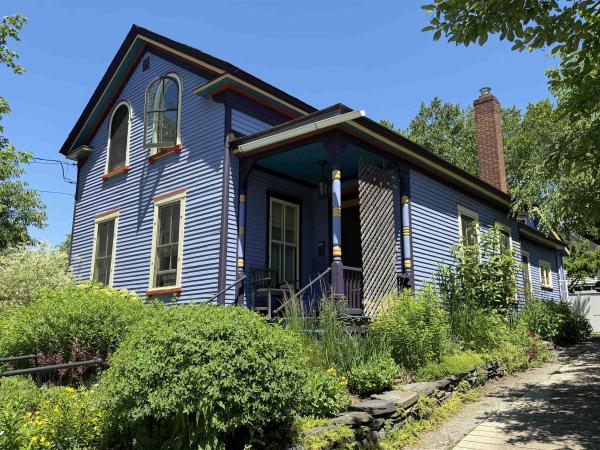
This Vintage home is bursting with charm and nostalgia - like sipping fresh, cold lemonade on your front porch on a hot summer day. Sun pours through large, original windows which include updated, period arched - gothic revival windows, wood floors and original tin ceilings with detailed trim contribute to the warmth and sweetness of the house. There is a primary and a second bedroom upstairs with plenty of storage as well as a bedroom downstairs and a front parlor for formal entertaining. The kitchen has a functioning York cast iron range/stove and a lovely space for dining. From the kitchen- enter into an enchanting three season room that provides a peaceful respite from the busy world. There you can cozy up to the Franklin wood stove as snow falls gently outside the many artistic architectural windows while enjoying birdsongs and surrounding perennial gardens. The backyard is an oasis with thoughtfully landscaped flowers and verdant, lush flora framing the entire house. There is also a large 1200/SF two floor Carriage barn in perfect shape with a new standing seam metal roof, great for makers or to store your collections and could be a future ADU for income or family. The center of Church Street, the waterfront and bike path are in within a short distance. This lovingly cared for home is a true gem! Welcome Home!
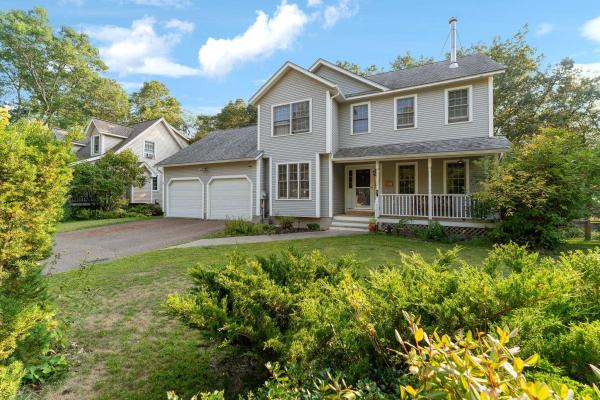
Move right into this stylish and sustainable 3-bedroom, 3-bath Colonial, thoughtfully designed for comfort and efficiency. Ideally located in Burlington’s highly desirable North End, this home is just moments from the Burlington Greenway bike path, offering easy access to area beaches and Lake Champlain. Step inside to a welcoming living room featuring a cozy wood stove, along with a versatile first-floor office or den. The chef’s kitchen is a true highlight, showcasing beautiful granite countertops, ample cabinetry, and a breakfast bar. It opens seamlessly to a sun-filled dining area or family room, with direct access to a second-story deck overlooking the expansive backyard—ideal for entertaining or relaxing. A conveniently located half bath completes the main level. Upstairs, you’ll find three bedrooms, along with a well-appointed guest bathroom. As well as a spacious primary suite with a private full bath and walk-in closet. The walkout lower level offers incredible potential, thoughtfully divided to create flexible living spaces. The bonus room area could easily become a home office or guest overflow space, enhanced by daylight windows. This level also includes abundant storage, a dedicated laundry area, and direct access to the backyard and hot tub area. Additional highlights include fully owned solar panels designed to reduce electric costs and a brand-new boiler. All this, just blocks from public beaches, the Burlington Greenway Bike Path, Starr Farm Park, Starr Farm Dog Park, local schools, shopping, the bus line, and vibrant community amenities.
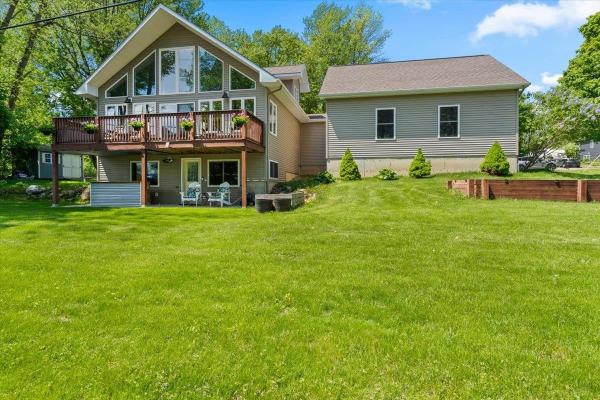
Enjoy the Lake Champlain lifestyle without the price of direct owned waterfront. This spacious 2017 home offers lake views, private beach access, an included boat mooring, an oversized 2 car garage and more than 2400 square feet of flexible year round living space near the Colchester Causeway. Enjoy boating, kayaking, paddleboarding, swimming, fishing, cycling, and year-round recreation, all just minutes from Burlington, UVM Medical Center, shopping, dining, and schools. The open-concept main level features a chef's kitchen with quartz countertops, stainless steel appliances, a large center island, and spacious living and dining areas that open to a covered porch with Lake Champlain views. A first-floor bedroom and full bath offer flexible living, while the oversized two-car garage provides exceptional storage. Upstairs, the loft is ideal for a home office or additional living space. The finished walkout lower level includes a family room, bedroom, full bath, and bonus room perfect for a gym, hobby room, or playroom. Outside, enjoy a private backyard with an outdoor bar, fire pit, raised garden beds, and room to relax after a day on the lake. Additional features include a new on-demand hot water system (2026), whole-house Generac generator, energy-efficient heat pump for heating and cooling, central vacuum, premium Inspired Closets systems, and hardwood flooring throughout. Whether you're looking for a year-round home or a vacation retreat, 440 Mills Point Road offers an affordable opportunity to enjoy the Lake Champlain lifestyle.
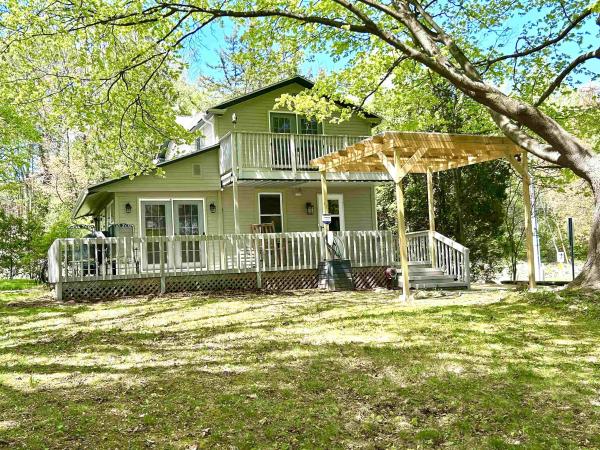
Unbeatable location - Welcome to a home that feels like Burlington. Just steps from UVM Medical Center and minutes from downtown, this charming 3BR/1.5BA property sits on an oversized, serene lot framed by mature trees and seasonal glimpses of Mt. Mansfield. Every space radiates comfort — from the cozy living room with its gas stove to the inviting eat-in kitchen with granite counters, stainless appliances, and a garden window perfect for herbs. The dining room flows naturally to a wrap-around deck offering both shade and sunshine, while the primary bedroom enjoys its own private balcony. Thoughtful updates bring peace of mind: a brand-new 2025 roof, fiber-cement siding, Low-E windows and doors, mini-splits for year-round comfort, radiant floor heating, an EV charger, and solid-core oak doors throughout. With two driveway entrances, generous parking, a one-car garage, a partially finished basement, natural gas, and an enclosed front porch, this home offers both charm and convenience. Many furnishings can convey for an easy, turn-key move.
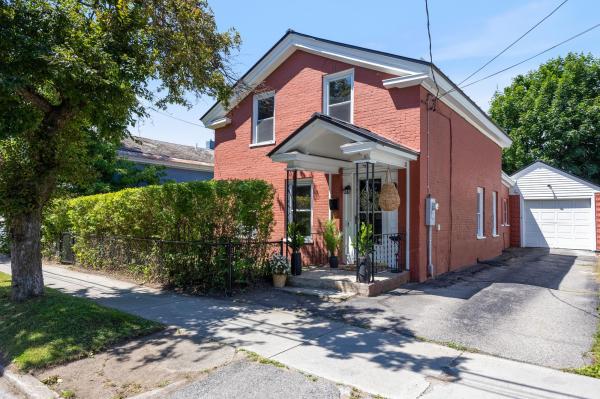
Welcome to 47 Pitkin Street. This historic brick home is a turnkey retreat on one of the Old North End's most charming streets. A covered entry leads you inside to find a flexible first-floor layout with many thoughtfully chosen updates. Throughout the home, updated lighting and a cohesive palette create an airy, welcoming atmosphere. The large primary bedroom features high ceilings, original trimwork, and abundant natural light. High ceilings continue in the sun-filled living room, great for relaxing or hosting gatherings. The renovated kitchen features gleaming white quartz countertops, stainless steel appliances, and plenty of storage and workspace. The second bedroom on this level has its own entry, making it an ideal guest room or home office. Both bathrooms were updated last year. French doors open into a peaceful sunroom - perfect for enjoying your morning coffee, practicing yoga, or relaxing with a good book. Upstairs, you'll find original wood floors and ample closet space in each of the bedrooms. Every room in this home is flooded with sunlight thanks to abundant windows. The attached garage is connected to the home via the mudroom, with convenient first-floor laundry. The driveway offers two more parking spaces. Outside, the sculpted hedges create a private oasis in the side yard and the separately fenced back yard tucked away from the street is perfect for your four-legged friends. A storage shed rounds out the outdoor space. Enjoy all that the Old North End has to offer, plus quick access to UVM, downtown Burlington, Winooski, and the New North End's beaches and parks. This prime location is within walking distance to Barrio Bakery, Jake's Market, Scout & Co., and more. 47 Pitkin Street is a rare opportunity to own a piece of one of the Old North End's most desirable streets. Exceptional care has been taken to ensure that this home is move-in-ready! Join us at the Open House on Saturday, 7/18, from 12:00 - 2:00 pm or schedule a private showing.
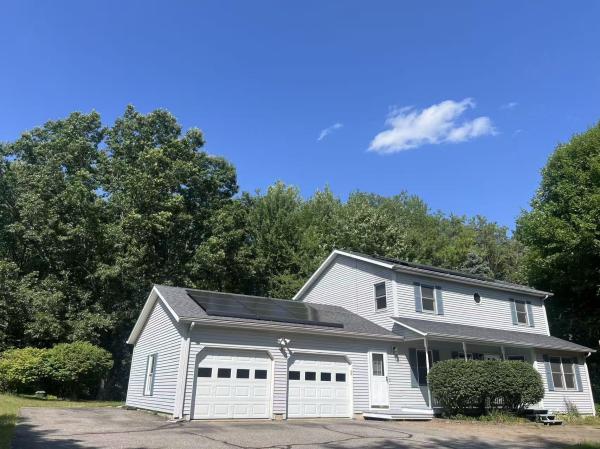
Prepare to be captivated by this beautiful Colonial-style home, perfectly situated on a sprawling 1.05-acre lot in one of Colchester’s most desirable pockets. From the moment you pull up the long, private driveway, you’ll feel a world away from the hustle and bustle, surrounded by a mature border of trees that creates an absolute sanctuary of privacy. Step inside and be greeted by gorgeous, gleaming hardwood floors. The main level is designed for both easy daily living and effortless entertaining, boasting a bright open kitchen, what’s more? Two spacious living rooms! Need a dedicated workspace or a quiet retreat? You’ll love the flexible first-floor office (or cozy den). Upstairs, you’ll find three generously sized bedrooms, providing plenty of space and comfort for everyone. For even more room to spread out, the finished basement offers the perfect setup for a recreation room, home gym, or media center. The outdoor spaces are a true extension of the home. Step out onto the massive back deck, perfect for summer BBQ. Complete with a spacious two-car garage, this property truly has it all. They say a picture is worth a thousand words, but honestly, words and photos simply cannot describe how amazing this property is. You have to experience the peace, the space, and the flow of this home in person. Schedule your private tour today!
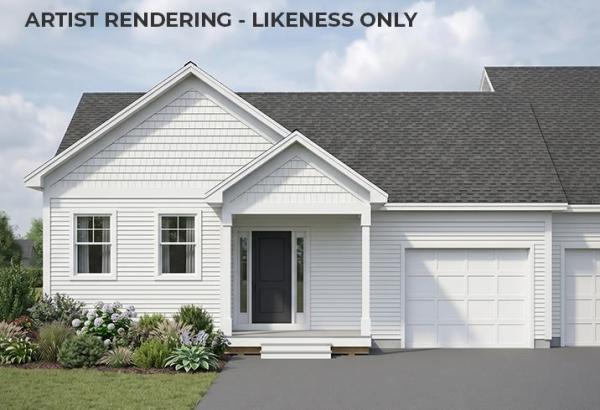
Brand new construction in Colchester’s Barnabas Court, a charming neighborhood by Sterling Homes in the heart of Malletts Bay. This thoughtfully planned community will feature 15 single-family homes and 8 duplex units, offering well-appointed homes in a highly desirable location with easy access to beaches, the marina, and a convenient commute to Burlington and beyond. Designed for a range of buyers, from first-time homeowners to those seeking low-maintenance living, each home is crafted with efficiency and comfort in mind. All homes are future solar ready and independently rated for energy efficiency. Sterling Homes provides a two-year warranty: year one is comprehensive, and year two covers major mechanical systems. Manufacturer warranties apply. The Munson townhome offers single-level living with only one shared wall and over 1,200 sq ft, including 2 bedrooms and 2 baths. The open-concept layout features 9-foot ceilings, great natural light, and a highly functional design. The kitchen includes quartz countertops, stainless appliances, a gas range, and center island. A spacious living area, main-level laundry, and mudroom off the attached garage complete the home. A rear deck extends the living space outdoors. The full basement includes egress and garden view windows, offering excellent natural light and strong potential for future finishing, including the option for a third bedroom. Guided 180-day build process with updates via online portal. Additional plans available. Photos are likeness only. Home to be built.
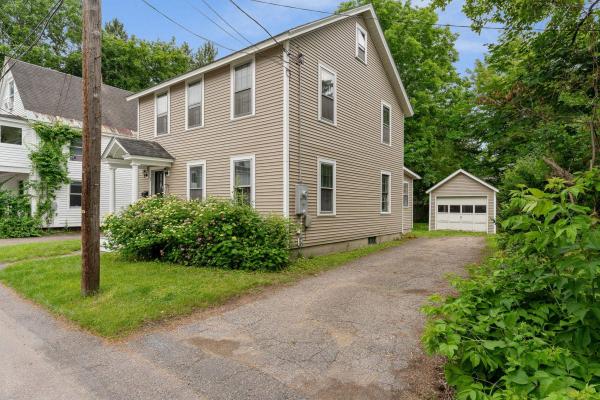
Located on a quiet dead-end street in one of Burlington's most desirable neighborhoods, this classic home offers the perfect combination of timeless character, thoughtful updates, and an unbeatable location. Just a short walk to UVM Medical Center, the University of Vermont, Champlain College, and Centennial Woods, you'll also enjoy quick access to downtown Burlington, Winooski, BTV Airport, and I-89. Inside, the home has been beautifully refreshed with gleaming hardwood floors throughout the first and second levels, recently refinished, along with fresh paint throughout the entire interior. The traditional floor plan offers comfortable living spaces, a convenient first-floor half bath, and a separate room with a step-in shower, providing excellent flexibility for guests, a home office, or future first-floor living possibilities. Upstairs you'll find three bedrooms and a full bath, while the partially finished walk-up attic provides additional flexible space ideal for a home office, playroom, studio, or storage. Numerous capital improvements have already been completed, including new siding (2014), a new roof on both the house and detached garage (2013/2014), and electrical updates. Natural gas forced hot air heat provides efficient comfort throughout the seasons. Outside, enjoy a detached one-car garage, a paved driveway with plenty of tandem off-street parking, and a partially fenced backyard offering privacy and space for gardening, entertaining, or simply relaxing. Whether you're searching for a primary residence or an investment opportunity in Burlington's sought-after hill section, this well-maintained home is truly a rare find! Book a showing today!
© 2026 Northern New England Real Estate Network, Inc. All rights reserved. This information is deemed reliable but not guaranteed. The data relating to real estate for sale on this web site comes in part from the IDX Program of NNEREN. Subject to errors, omissions, prior sale, change or withdrawal without notice.
