- $599,900
- MLS#: 5091143
- 2442
- SQ. Feet
- 0.00
- Acres
- 2
- Baths
- 2
- Bedrooms
1 of 39

General Property Information
- Property Status:
- Active
- Price:
- $599, 900
- Assessed:
- $0
- Assessed Year:
- County:
- VT-Chittenden
- Acres:
- 0.00
- Property Type:
- Single Family
- Year Built:
- 2017
- Agency/Brokerage:
- Darcy Handy
RE/MAX North Professionals - Bedrooms:
- 2
- Total Baths:
- 2
- Sq. Ft. (Total):
- 2442
- Tax Year:
- 2026
- Taxes:
- $6, 708
- Association Fees:

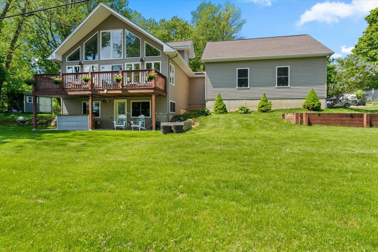
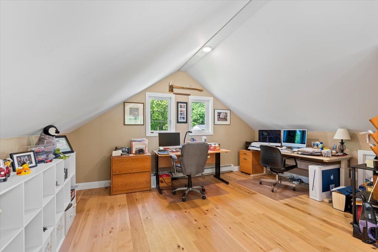
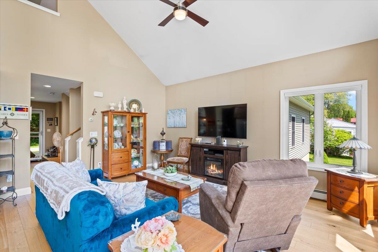
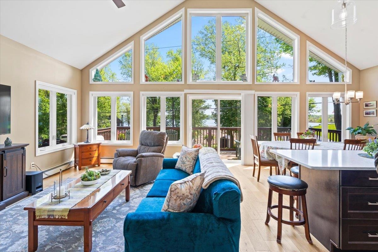
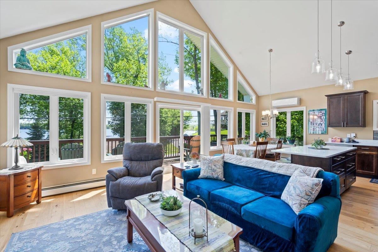
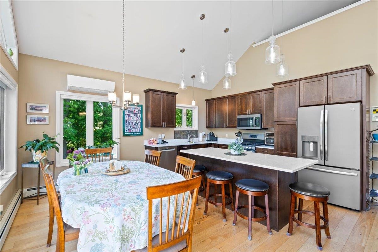
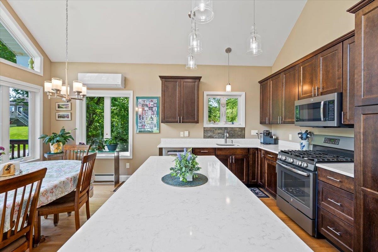
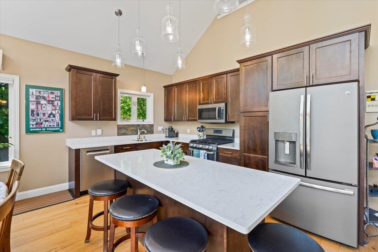
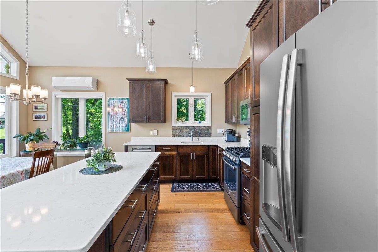
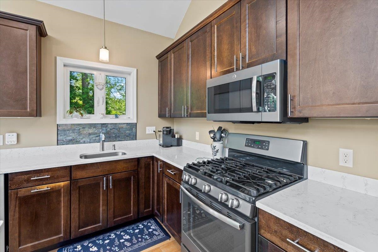
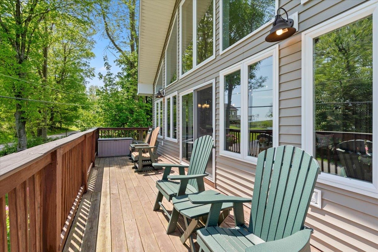
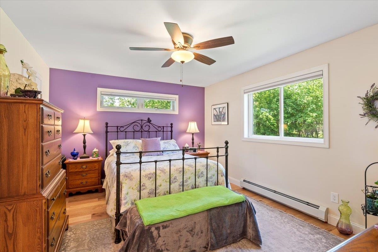
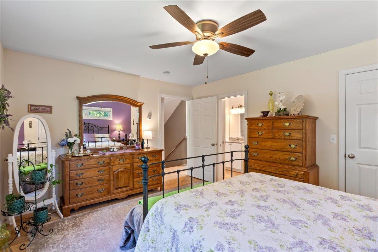
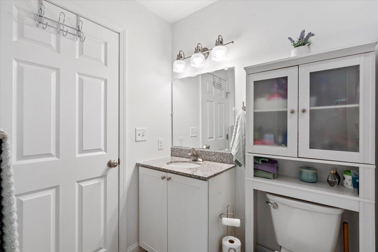
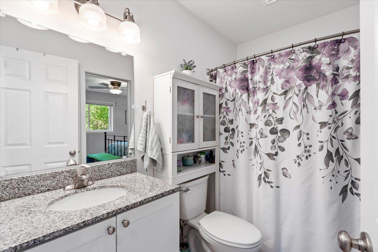
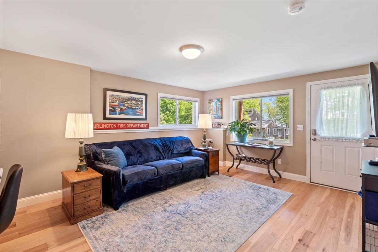
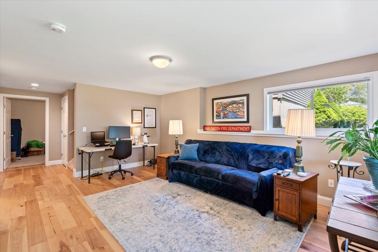
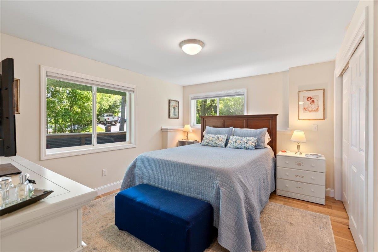
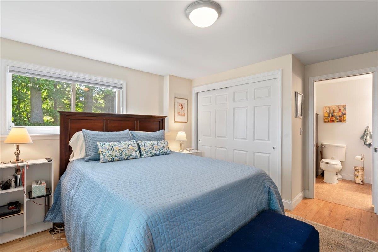
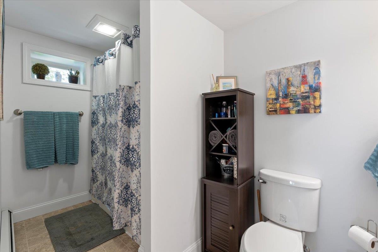
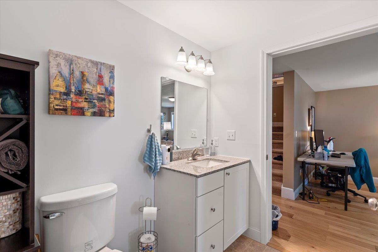
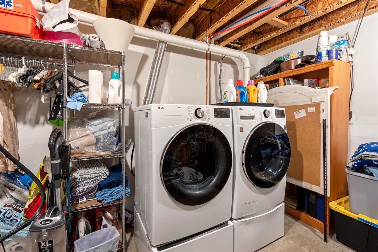
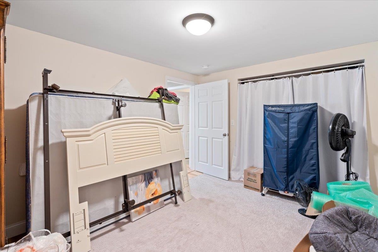
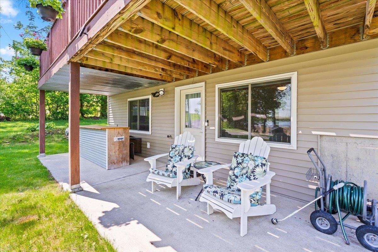
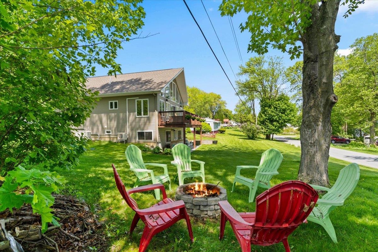
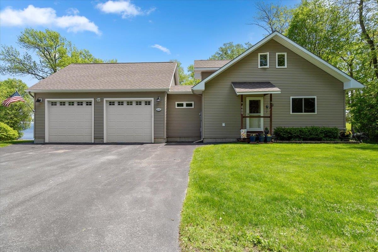
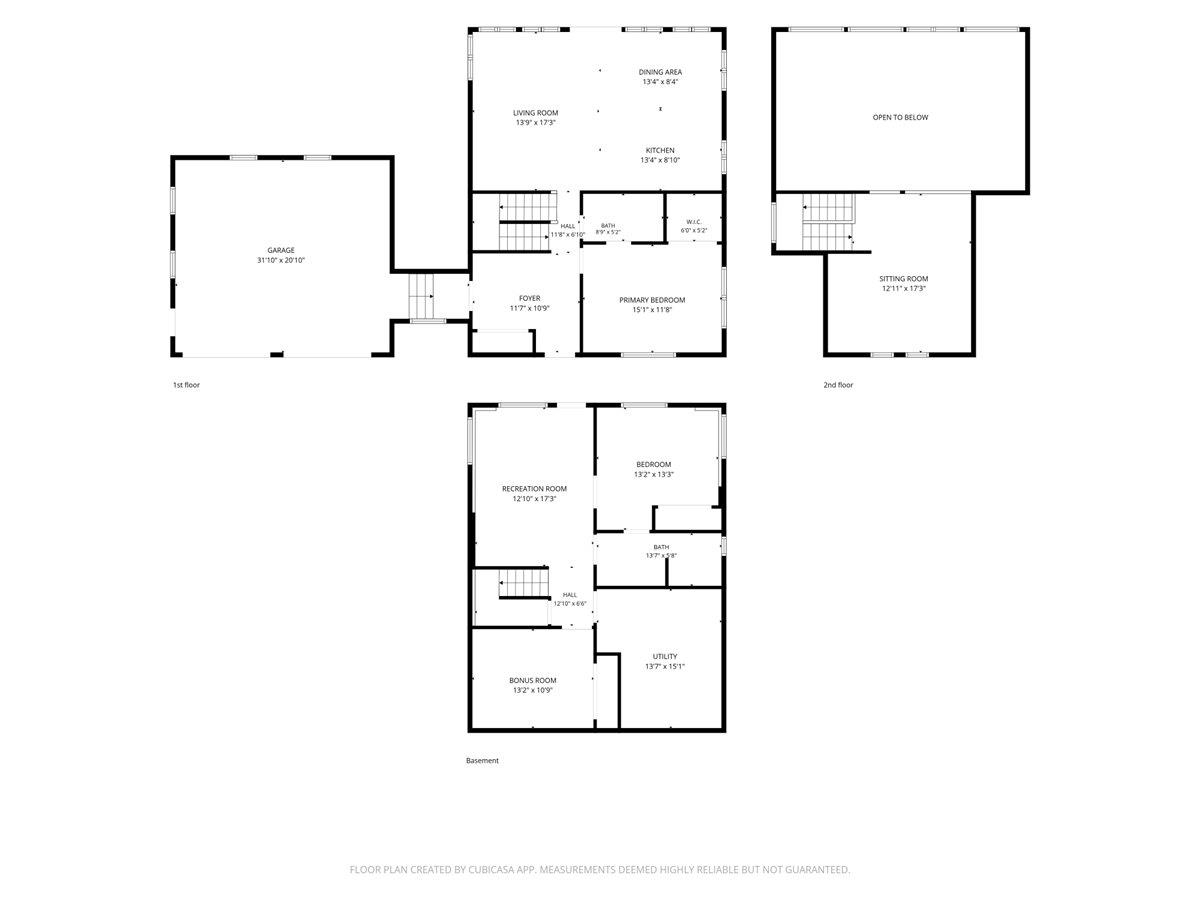
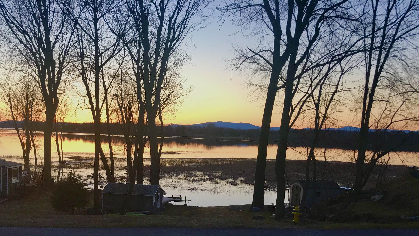
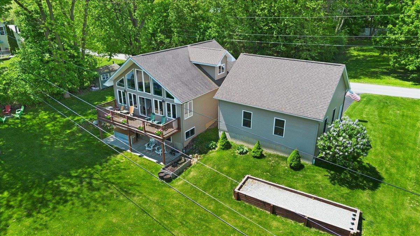
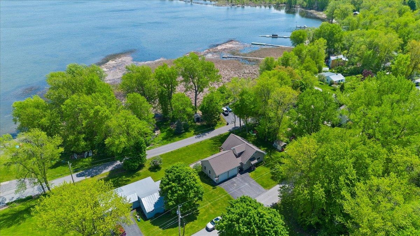
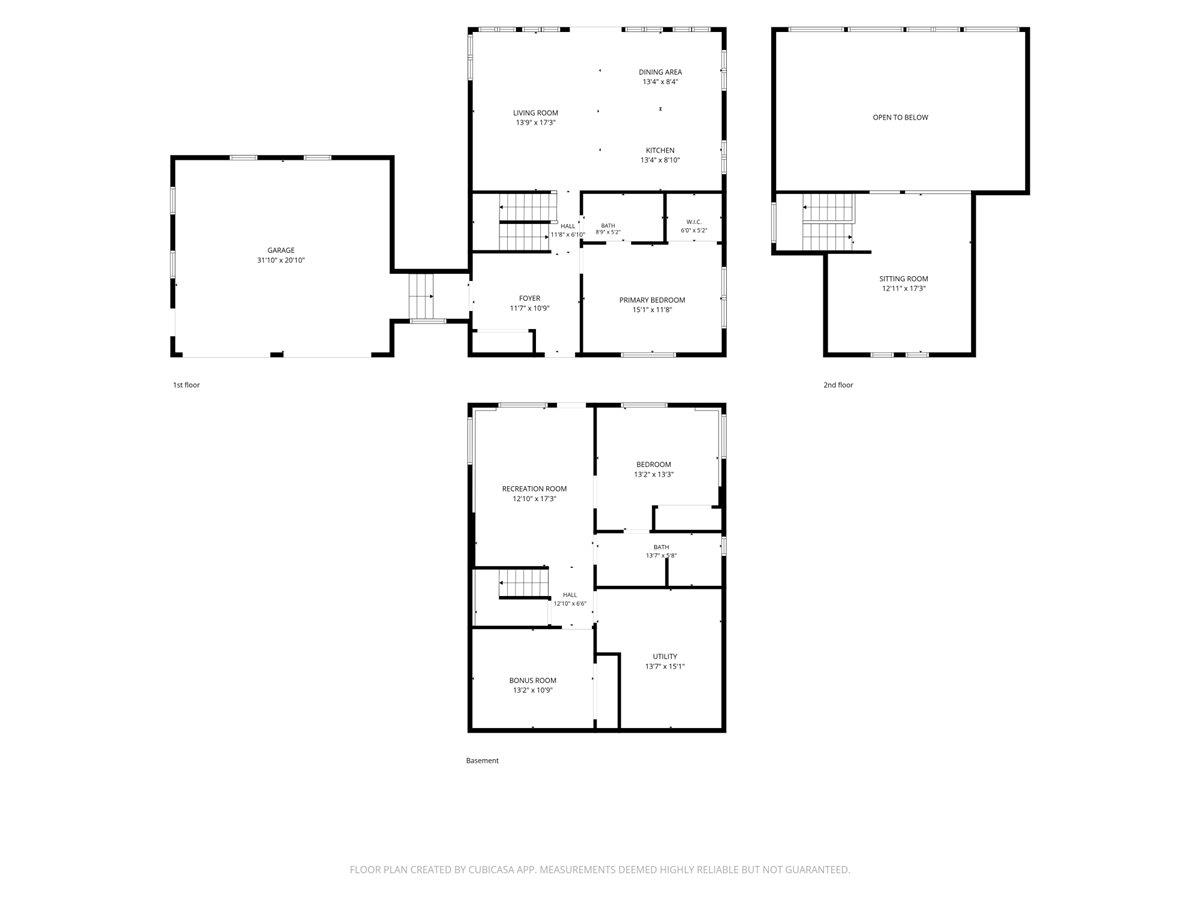
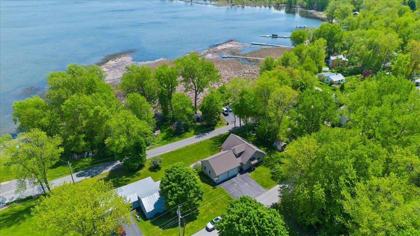
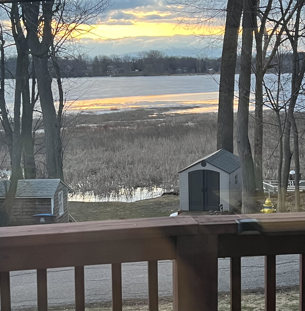
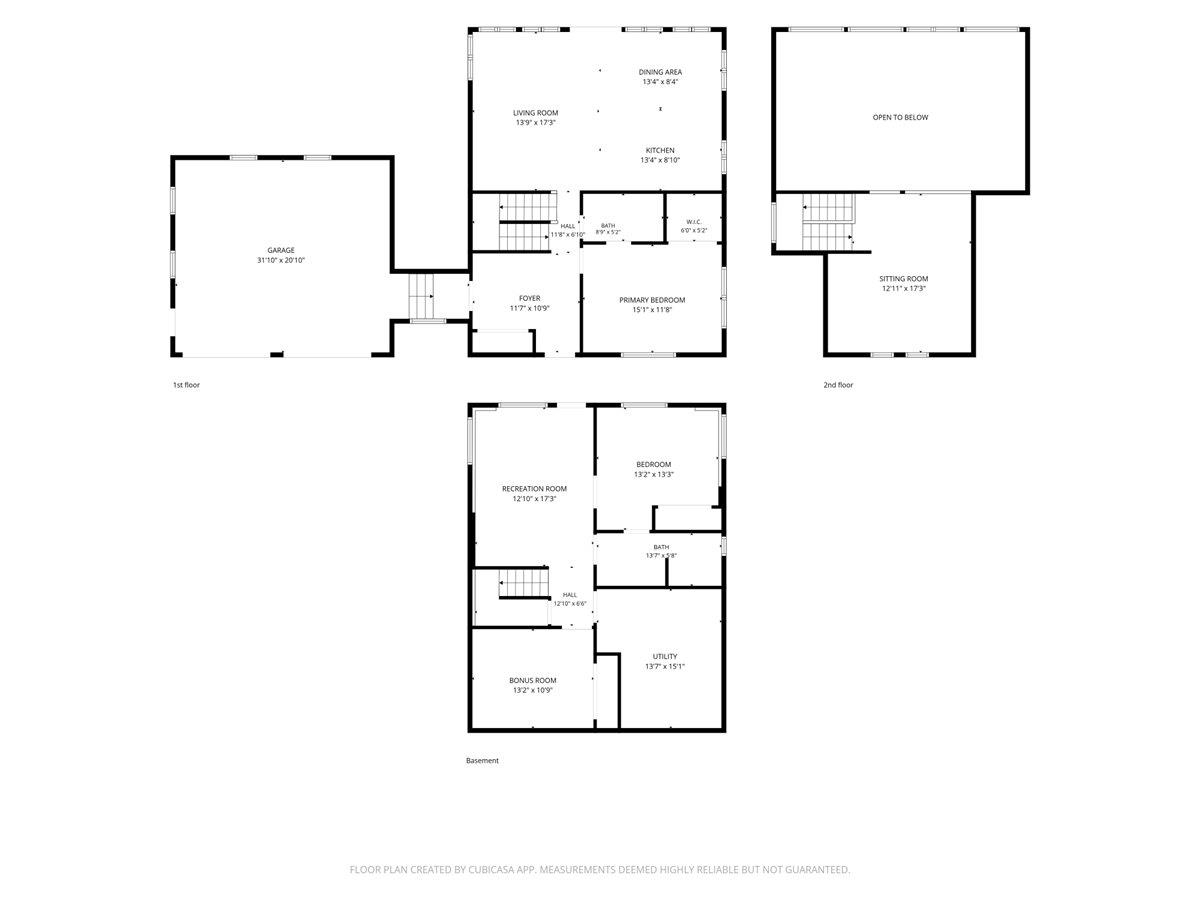
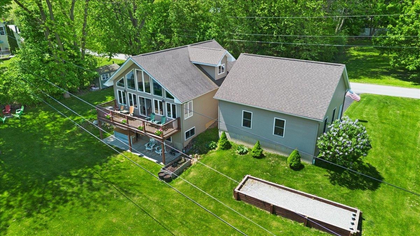
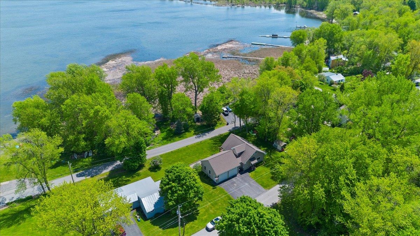
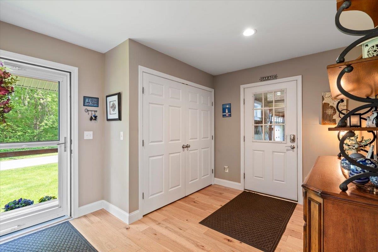
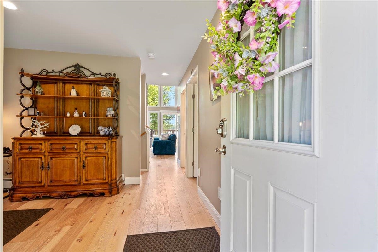
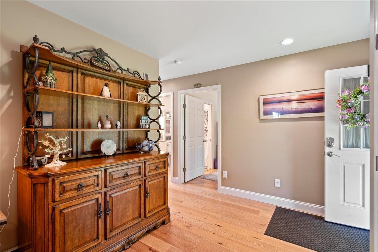
Enjoy the Lake Champlain lifestyle without the price of direct owned waterfront. This spacious 2017 home offers lake views, private beach access, an included boat mooring, an oversized 2 car garage and more than 2400 square feet of flexible year round living space near the Colchester Causeway. Enjoy boating, kayaking, paddleboarding, swimming, fishing, cycling, and year-round recreation, all just minutes from Burlington, UVM Medical Center, shopping, dining, and schools. The open-concept main level features a chef's kitchen with quartz countertops, stainless steel appliances, a large center island, and spacious living and dining areas that open to a covered porch with Lake Champlain views. A first-floor bedroom and full bath offer flexible living, while the oversized two-car garage provides exceptional storage. Upstairs, the loft is ideal for a home office or additional living space. The finished walkout lower level includes a family room, bedroom, full bath, and bonus room perfect for a gym, hobby room, or playroom. Outside, enjoy a private backyard with an outdoor bar, fire pit, raised garden beds, and room to relax after a day on the lake. Additional features include a new on-demand hot water system (2026), whole-house Generac generator, energy-efficient heat pump for heating and cooling, central vacuum, premium Inspired Closets systems, and hardwood flooring throughout. Whether you're looking for a year-round home or a vacation retreat, 440 Mills Point Road offers an affordable opportunity to enjoy the Lake Champlain lifestyle.
Interior Features
- # Of Stories:
- 1.5
- Sq. Ft. (Total):
- 2442
- Sq. Ft. (Above Ground):
- 1434
- Sq. Ft. (Below Ground):
- 1008
- Sq. Ft. Unfinished:
- 0
- Rooms:
- 6
- Bedrooms:
- 2
- Baths:
- 2
- Interior Desc:
- Central Vacuum, Cathedral Ceiling, Ceiling Fan, Dining Area, Kitchen Island, Kitchen/Dining, Kitchen/Family, Kitchen/Living, Natural Light, Basement Laundry
- Appliances Included:
- Dishwasher, Dryer, Microwave, Gas Range, Refrigerator, Washer, On Demand Water Heater
- Flooring:
- Carpet, Vinyl, Wood
- Heating Cooling Fuel:
- Water Heater:
- Basement Desc:
- Climate Controlled, Daylight, Finished, Full, Walkout, Interior Access
Exterior Features
- Style of Residence:
- Cape
- House Color:
- Time Share:
- No
- Resort:
- Exterior Desc:
- Exterior Details:
- Boat Launch, Boat Mooring, Deck, Porch, ROW to Water, Beach Access
- Amenities/Services:
- Land Desc.:
- Beach Access, Lake Access, Lake View, Lakes, Landscaped, Leased, Trail/Near Trail, View, Walking Trails, Water View, Near Paths
- Suitable Land Usage:
- Roof Desc.:
- Asphalt Shingle
- Driveway Desc.:
- Paved
- Foundation Desc.:
- Concrete
- Sewer Desc.:
- Septic
- Garage/Parking:
- Yes
- Garage Spaces:
- 2
- Road Frontage:
- 0
Other Information
- List Date:
- 2026-05-27
- Last Updated: