

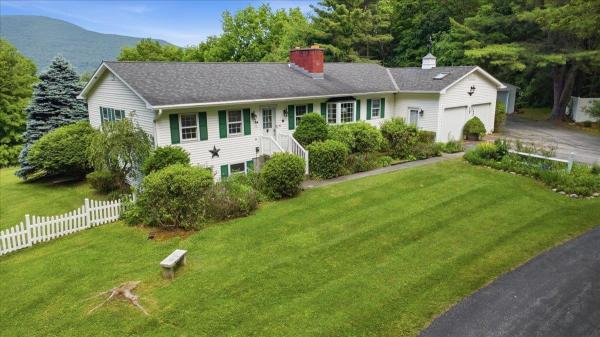
Set on 3.11 peaceful acres with mountain views and a wonderful sense of privacy, 193 Finley Drive offers the rare combination of one-floor living, generous finished space, and excellent garage capacity in a convenient Bennington location. This 2-bed/3-bath home features a thoughtful main-level layout, with each bedroom offering direct access to a 3/4 bathroom. The primary bath also includes laundry, creating true one-floor convenience. Main living spaces are warm, bright, and inviting, with hardwood floors, bay windows, abundant natural light, and a distinctive two-sided brick fireplace with gas insert anchoring both the living and dining rooms. Built-in shelving adds character and function, while the easy flow between rooms makes the home comfortable for everyday living and welcoming for guests. The galley kitchen sits at the center of the home, with space for a breakfast table and direct access to the large deck. Big picture windows frame the surrounding greenery and mountain view, bringing the setting beautifully indoors. The finished lower level adds substantial flexibility, featuring a spacious rec room with wet bar, pool table, and gas stove. It's an ideal space to enjoy game nights, hobbies, movie watching, or relaxed entertaining. This level also includes a half bath, updated utilities, and a large storage room. With both an attached 2-car garage and a detached 2-car garage, there is outstanding room for vehicles, storage, equipment, workshop space, or recreational gear. Outside, the property feels private and established, with open lawn, mature landscaping, garden space, and room to enjoy the quiet surroundings. Built in 1987 and offered by its original owner, this property presents a special opportunity for buyers seeking space, privacy, mountain views, main-level living, and exceptional utility in one complete package.
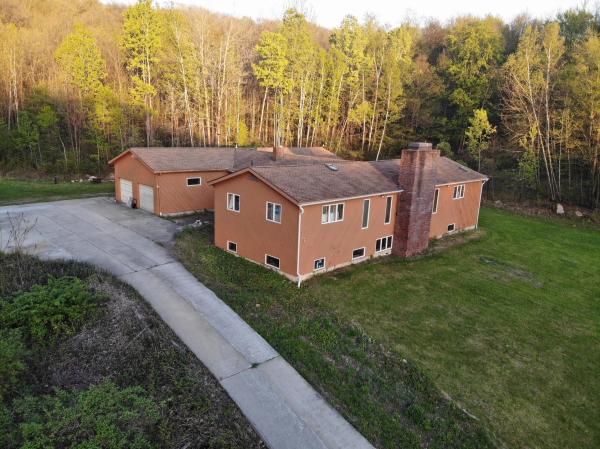
If you are seeking privacy and serenity, look no further. Your private drive will lead you to your home on the hill with no neighbors in sight. You will enjoy this peaceful spot, yet you are just 5 miles to downtown Bennington. 52+ acres that include open land perfect for kids, animals, gardens, sledding, or all of the above. The blueberry bushes are big producers. This home was built by the owners in the '80s. The 3300+ square feet of living area on the upper level and another 3300+ on the lower level ready to be finished. As you can see, the lower level has plenty of windows and will be very flexible space to use. The two-car garage is attached to the house. From there, into the mudroom. The kitchen is very generous...There's room for your breakfast table, a couple of easy chairs and a love seat, and the woodstove will make this a cozy country kitchen to be. This is a 'cooks dream'. The commercial range will make your friends jealous, as will the pantry and stained glass on the upper cabinets. Off the kitchen is a large sunroom which leads out to the deck. Large dining room perfect for entertaining and a very comfortable formal living room. There are two guest rooms that share a tile bath. The primary suite has its own tile bath and a room that could be a nursery or an office. The lower level is ready to finish into living space if you need it. A few spots will need a bit of TLC, but the end result will be fantastic. Several updates have been done. For the handyman or animal lover, there is a 23x46 foot barn with room for several vehicles or machinery. There are two garage doors, and it even has a pit for working under your vehicles. The open land is gorgeous. Stonewalls and woodland await. If you enjoy sunny locations, this is a perfect spot. There is enough land to enroll the property into Vermont's Current Use program. This may be the spot you have been waiting for! Available due to owner relocation.
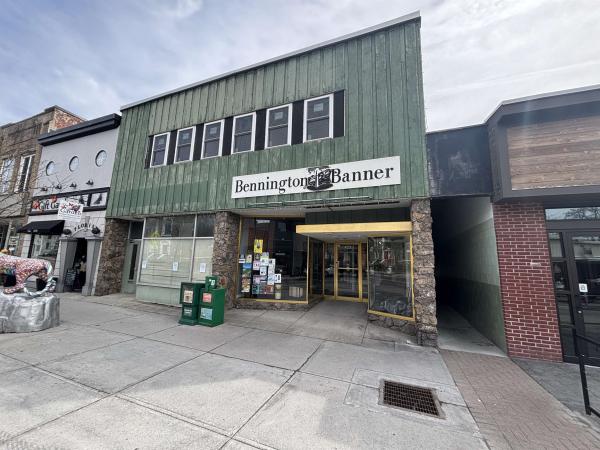
15,000 plus sq. ft. commercial/office/retail/residential building on Main St in Downtown Bennington VT. On the ground level there are two prime street front retail spaces on Main Street one the long-term home of the Bennington Banner plus a 4,000 plus sq ft flex space in the rear of the building with great access consisting of open warehouse space ideal for light manufacturing (3 Phase Power), R & D, climate controlled storage, or if you are a service provider company (electrical, plumbing and heating, etc.) in need of more space for at grade storage of inventory, vehicles and offices with easy access it is ideal space to run a service business from. Significant renovations have been completed to the interior 2nd floor of the building. This space is roughly 6,000 sq ft and is a blank slate at present but has been prepped for a residential buildout including plumbing for bathrooms, fire alarm and full sprinkler system, electrical service and other new systems in place. Informal plans have configured 2 to 7 possible apartments in this space depending on size and cost vs. income analysis OR possibly a large in-town owners' residence with skiing, hiking and other year-round outdoor recreational opportunities in the Green Mountain National Forest and Lakes and Rivers within it just a short drive away. Final state and local permits required for finalized development plan. This space combined with the flex space and retail storefronts along main street would be an ideal mixed-use income property. If creating value and optimizing income with creative development of a fantastic building is intriguing, this is an unbelievable and very unique opportunity. At this price point it would be challenging to find another commercial/residential building of this size and condition with this much potential to be solid income property with tremendous equity gain in a very quick timeframe.
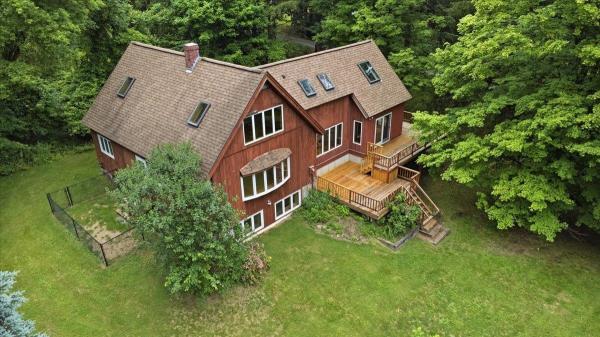
At the end of a quiet road in North Bennington, this beloved 1979 home is being offered for the first time by its original owner. Set on over an acre with a large private backyard, garden beds, wild blackberries, and a peaceful wooded backdrop, the property feels beautifully tucked away while remaining just a short walk to the Henry Bridge and the Walloomsac River. Inside, the home is timeless, warm, and wonderfully livable, with approximately 2,389 finished square feet, hardwood floors throughout, fresh interior paint, and abundant natural light. The main level offers a large living room with built-in shelving, an inviting kitchen and dining area, a mudroom entry, first-floor bedroom, full bath, and a den that provides versatile space for guests, hobbies, or everyday living. Upstairs, the flexible layout features two bedrooms and two bathrooms, a spacious office, generous closet space, a built-in dresser, and a Mitsubishi mini split for added comfort. The lower level expands the living space with a finished family/recreation room, laundry, storage, utilities, and updated mechanicals including a Buderus boiler and five heat zones. A separate exterior entrance leads to a large workshop, ideal for tools, projects, outdoor equipment, or creative use. Additional conveniences include public water and sewer, high-speed internet, cable, and school choice for kindergarten through sixth grade. With its wrap-around deck, natural wood trim, built-ins, generous windows and skylights, end-of-road privacy, and unmistakable sense of care, this is a rare North Bennington opportunity with space, flexibility, and enduring Vermont charm. Homes with this setting, history, and location do not come along often.
This c. 1936 4BR/2BA home has been beautifully updated to blend timeless architectural character with modern comfort and convenience. Meticulously maintained throughout, it features gleaming hardwood floors, vintage details and thoughtful updates designed for today’s lifestyle. The stunning granite kitchen offers rich cherry cabinetry and stainless steel appliances, all new in 2024, creating a warm and functional space for cooking and gathering. The expansive primary suite is a true retreat, complete with an oversized walk-in shower, double vanity with granite countertop, and abundant space to unwind. Three additional guest bedrooms and a full guest bath provide flexibility for family, guests, or home office needs. The finished attic is perfect for a playroom or creative space and the home offers abundant storage throughout. Step outside to enjoy the brand-new expansive deck overlooking the yard, along with a shed and additional outbuilding for hobbies, gardening, or extra storage. Located in the Clarks Woods neighborhood, this charming home is convenient to the country club, hospital, and other local amenities while offering the comfort of a lovely residential setting. 0.33 acre.
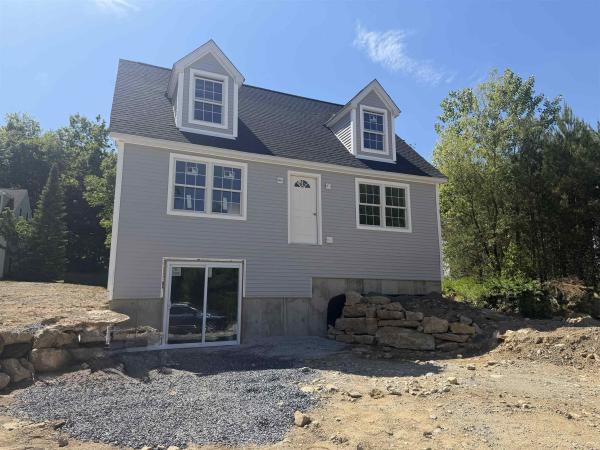
Build Your Dream Home—Without Starting From Scratch Now is your chance to own a brand-new home and still make it your own. This beautifully designed new construction home is currently underway and offers buyers the exciting opportunity to select their own finishing touches and create a space that reflects their style and vision. Featuring 4 bedrooms and 2 full bathrooms, this thoughtfully designed floor plan offers the flexibility and convenience of one-level living—with a bedroom, full bath, laundry, kitchen, dining area, and living room all located on the main level. Love the idea of extra space? The walkout basement provides incredible future potential and may be finished for an additional price—perfect for expanding living space, creating a family room, home office, gym, or guest suite. Enjoy all the benefits of energy-efficient new construction in a location close to walking trails, shopping, healthcare, and everything Bennington has to offer. ?? New Construction ?? 4 Bedrooms | 2 Full Baths ?? Main-Level Living Option ?? First-Floor Laundry ?? Walkout Basement with Expansion Potential ?? Customize Your Finishes ?? Energy Efficient Design Don’t wait until it’s finished—this is your opportunity to personalize your future home and make it uniquely yours. Reach out today for details and available selections! Listing Agent is owner.
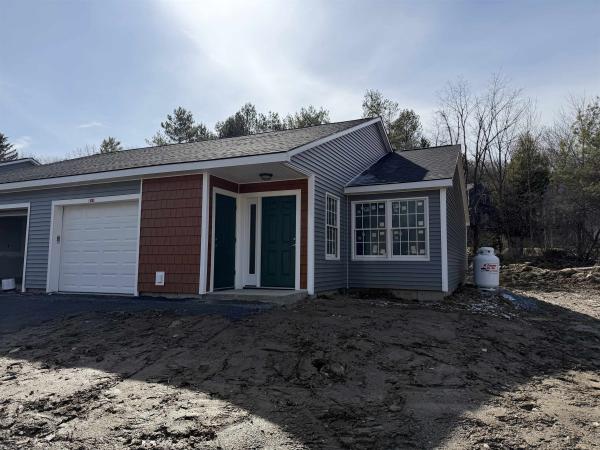
Brand new 2026 construction offering the ease of single-level living with thoughtful, ADA-compliant design throughout. This energy-efficient home features 2 bedrooms and 2 full bathrooms, including a well-designed primary suite, plus convenient in-unit laundry. Custom Kitchen with granite countertops, custom tile shower unit. The open-concept layout is highlighted by a spacious kitchen and a cathedral ceiling that brings in abundant natural light and an airy feel. Enjoy year-round comfort with radiant heat throughout and efficient mini-split heat pumps. Step outside to a private back deck: perfect for relaxing or entertaining. A one-car attached garage adds convenience and additional storage. Located in a well-maintained and welcoming HOA, this property offers excellent walkability to nearby amenities, making it ideal for a variety of lifestyles. Listing agent is owner.
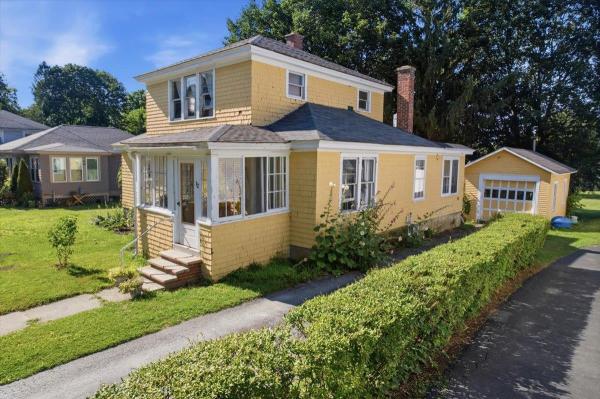
Located in the heart of the charming North Bennington Village, this beautifully renovated home offers the perfect blend of classic character and modern convenience. Completely renovated interior in 2022, including a new roof, this move-in-ready home features three bedrooms and two beautifully updated bathrooms, with the added convenience of a first-floor bedroom and main-level laundry. The spacious kitchen is designed for both everyday living and entertaining, featuring a gas range, pantry, and ample cabinetry. The flexible living and dining area is highlighted by a cozy fireplace, while gleaming hardwood floors run throughout the home. An enclosed front porch serves as the perfect mudroom or welcoming entry, and the bright living room is filled with natural light. Upstairs, you'll find two additional bedrooms and a beautifully tiled bathroom with a walk-in shower. The home's extensive 2022 renovation included a new roof, furnace, electrical, plumbing, and insulation, along with updated finishes throughout, providing the comfort and peace of mind of a nearly new home. Outside, enjoy a partially fenced yard, ideal for gardening, pets, or outdoor gatherings, along with a detached one-car garage. Located within walking distance of North Bennington Village's shops, restaurants, parks, and local amenities, this thoughtfully renovated home is truly move-in ready.

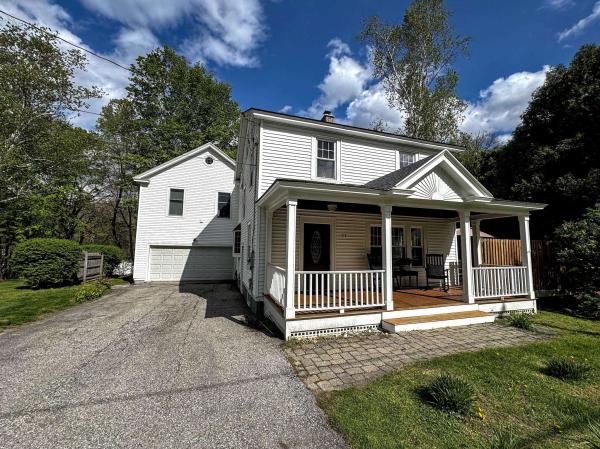
Welcome to this beautifully updated four-bedroom home, ideally located in a sought-after North Bennington neighborhood. Situated on over half an acre, this property offers the perfect balance of privacy and convenience, just steps from scenic hiking trails and close to Bennington College. Step inside to discover a freshly renovated kitchen and bathroom, complemented by new flooring throughout the home. Brand new first floor half bath and mudroom entrance recently added. The dining room features a sliding glass door that opens to a spacious back deck, perfect for outdoor dining and relaxing. A covered front porch adds classic New England charm and a welcoming touch. With a large attached garage offering plenty of storage and workspace, this home is as practical as it is inviting. Whether you're enjoying the peaceful surroundings or entertaining guests, this home provides comfort, style, and a true sense of place in a friendly, walkable neighborhood. Don’t miss this North Bennington gem, schedule your showing today!
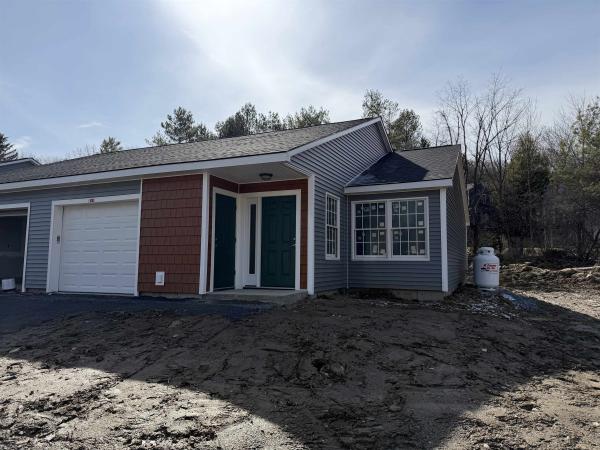
Brand new 2026 construction offering the ease of single-level living with thoughtful, ADA-compliant design throughout. This energy-efficient home features 2 bedrooms and 2 full bathrooms, including a well-designed primary suite, plus convenient in-unit laundry. The open-concept layout is highlighted by a spacious kitchen and a cathedral ceiling that brings in abundant natural light and an airy feel. Enjoy year-round comfort with radiant heat throughout and efficient mini-split heat pumps. Step outside to a private back deck—perfect for relaxing or entertaining. A one-car attached garage adds convenience and additional storage. Located in a well-maintained and welcoming HOA, this property offers excellent walkability to nearby amenities, making it ideal for a variety of lifestyles. Listing agent is owner.
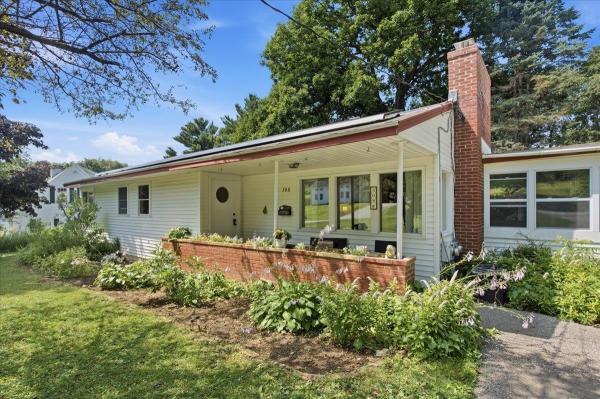
Welcome home to this meticulously maintained 3 bedroom, 1.5 bath ranch, perfectly nestled in a highly desirable neighborhood. Offering over 1,400 square feet of single level living space, this home combines classic charm, everyday comfort, and an unbeatable location. Rich hardwood floors flow throughout most of the home creating a warm and inviting atmosphere from the moment you step inside. The spacious layout offers comfortable living areas filled with natural light, generous-sized bedrooms, and a floor plan designed for effortless everyday living and easy entertaining. A charming breezeway connects the home to the attached one-car garage, providing a practical transition space that's perfect in every season while adding timeless New England character. Outside, the yard offers room to garden, play, or simply relax and enjoy the peaceful surroundings. Location is everything, and this home delivers. Tucked into an established neighborhood known for its welcoming feel, you'll be just minutes from downtown, where you can enjoy local shops, restaurants, community events, and everyday conveniences. Nearby walking trails offer the perfect setting for morning jogs, leisurely evening strolls, or weekends spent enjoying the outdoors. Whether you're buying your first home, looking to simplify with one-level living, or searching for a property in a neighborhood you'll love for years to come, this home offers the perfect blend of comfort, convenience, and lasting appeal. Don't miss your opportunity to make this exceptional ranch your own!
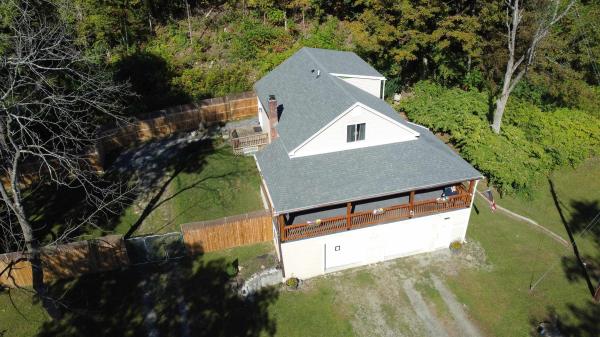
Much larger than it looks and completely redone in 2022, with the only evidence remaining of the 1934 construction being a crawlspace through a hatch in the rear of the basement. Offering 3 bedrooms and 2 bathrooms this home is very much "like new". All the systems are modern. Living room/dining room/kitchen, mud room with laundry and bedroom on the main level. Upstairs is the primary bedroom with private bathroom and an additional bedroom. Outside you'll find a large front yard that has been partially fenced, a large covered, wrapping deck for entertaining and outdoor dining and a dog fenced area. Great location across the road from a calm river. This home is larger than it appears from the road. A must see home in move in ready condition that could possibly sold furnished.
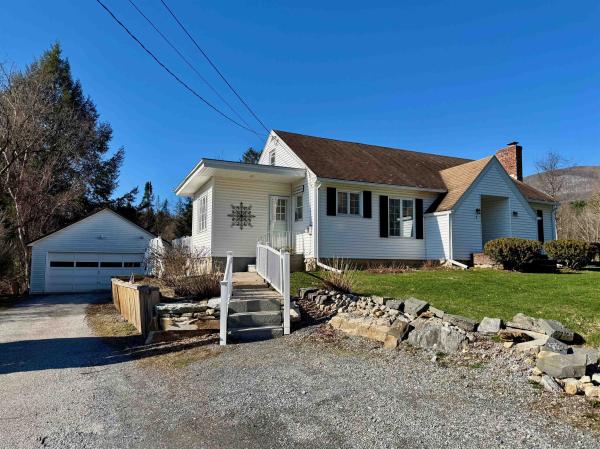
Bright 3 bedroom, 1 and a half bath home in Bennington. Close to the hospital and offering kitchen, formal dining room, living room, and 2 main level bedrooms. Upstairs a loft office area and another bedroom. The basement is partially finished with laundry, family room and half bath. Outside there is a great deck with a separate, heated sun room and 2 car detached garage. A must see home in a must see location.
© 2026 Northern New England Real Estate Network, Inc. All rights reserved. This information is deemed reliable but not guaranteed. The data relating to real estate for sale on this web site comes in part from the IDX Program of NNEREN. Subject to errors, omissions, prior sale, change or withdrawal without notice.
