- $335,000
- MLS#: 5101006
- 1414
- SQ. Feet
- 0.28
- Acres
- 2
- Baths
- 3
- Bedrooms
1 of 38

General Property Information
- Property Status:
- Active Under Contract
- Price:
- $335, 000
- Assessed:
- $0
- Assessed Year:
- County:
- VT-Bennington
- Acres:
- 0.28
- Property Type:
- Single Family
- Year Built:
- 1954
- Agency/Brokerage:
- Angela Bevin
Maple Leaf Real Estate - Bedrooms:
- 3
- Total Baths:
- 2
- Sq. Ft. (Total):
- 1414
- Tax Year:
- 2026
- Taxes:
- $5, 239
- Association Fees:

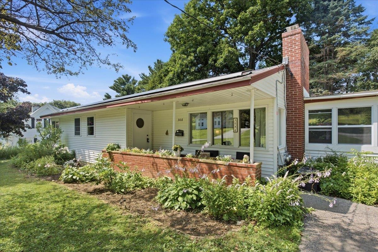
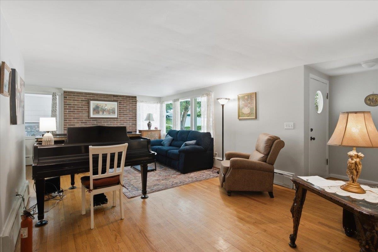
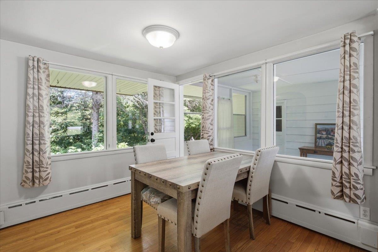
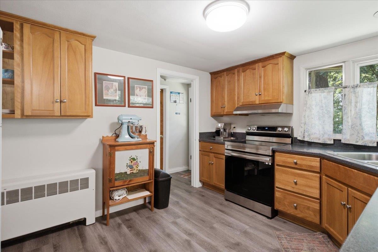
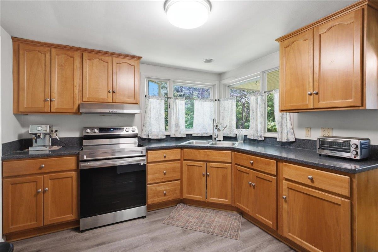
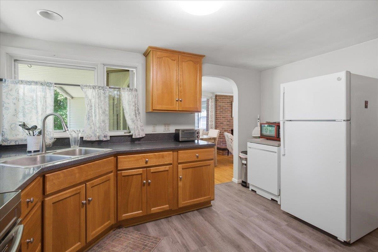
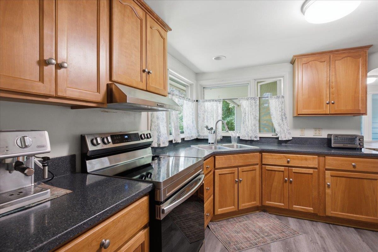
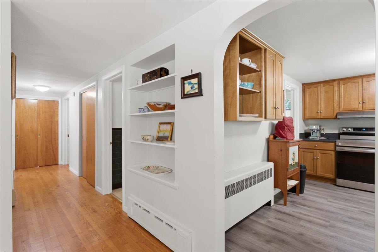
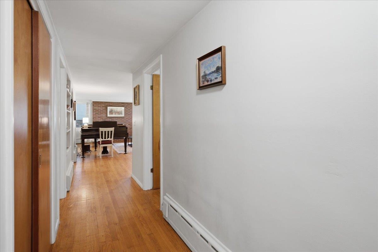
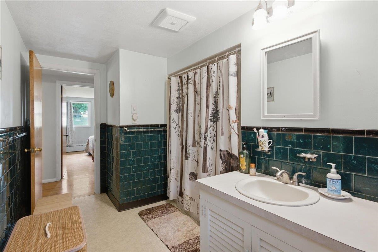
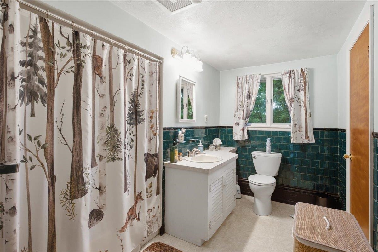
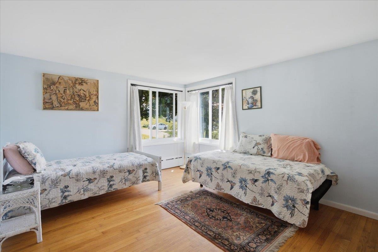
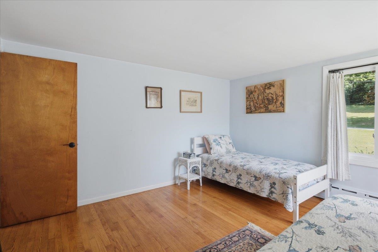
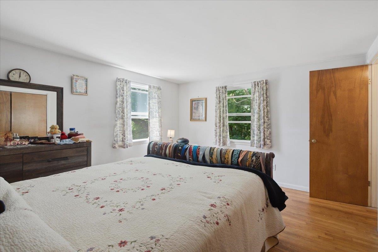
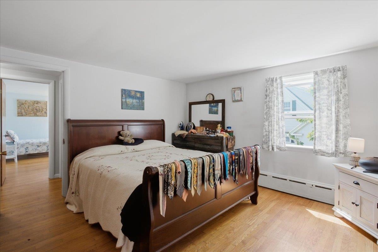
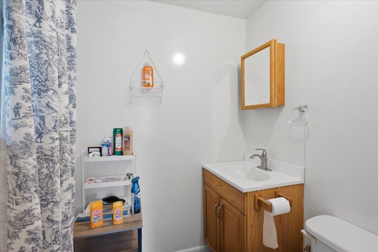
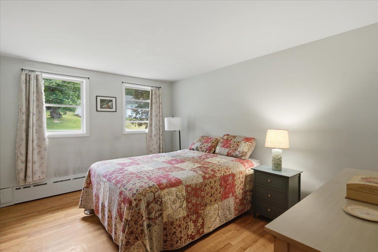
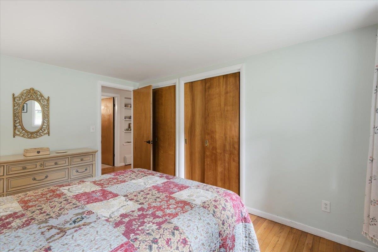
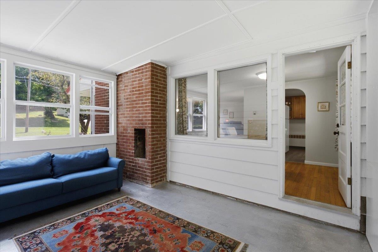
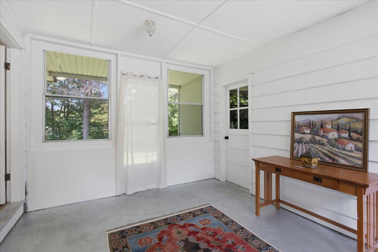
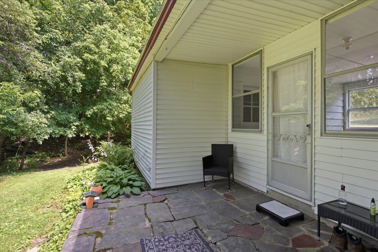
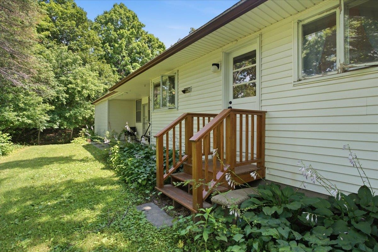
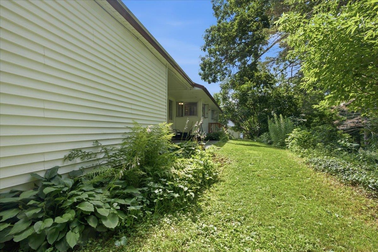
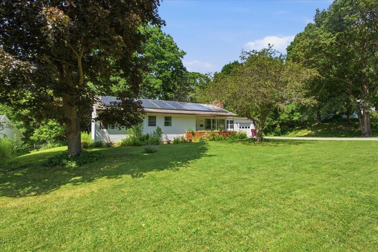
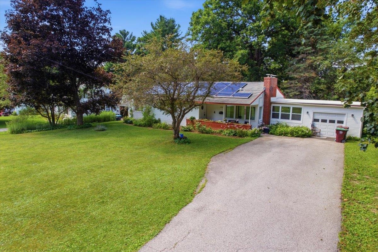
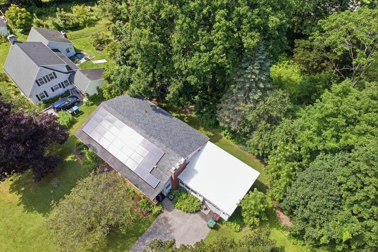
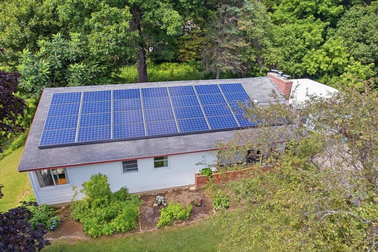
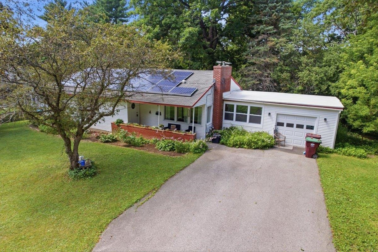
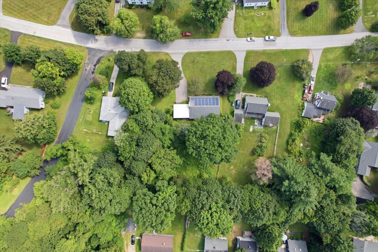
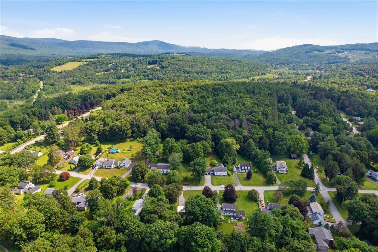
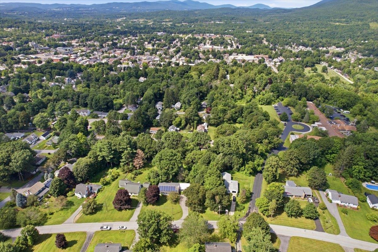
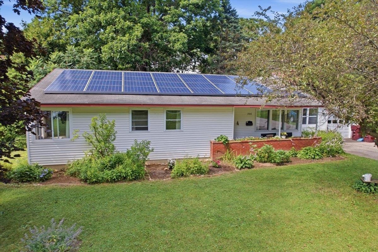
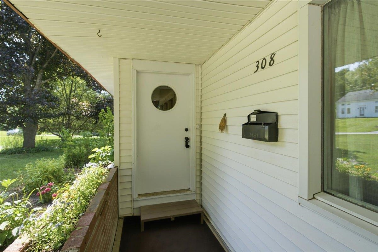
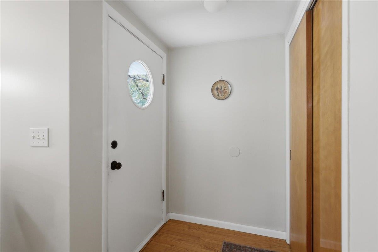
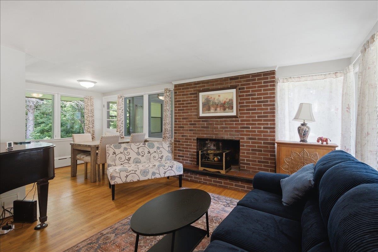
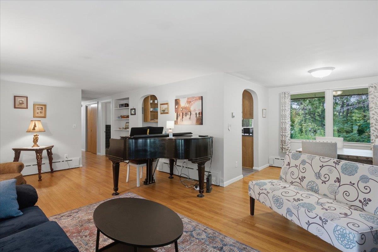
Welcome home to this meticulously maintained 3 bedroom, 1.5 bath ranch, perfectly nestled in a highly desirable neighborhood. Offering over 1, 400 square feet of single level living space, this home combines classic charm, everyday comfort, and an unbeatable location. Rich hardwood floors flow throughout most of the home creating a warm and inviting atmosphere from the moment you step inside. The spacious layout offers comfortable living areas filled with natural light, generous-sized bedrooms, and a floor plan designed for effortless everyday living and easy entertaining. A charming breezeway connects the home to the attached one-car garage, providing a practical transition space that's perfect in every season while adding timeless New England character. Outside, the yard offers room to garden, play, or simply relax and enjoy the peaceful surroundings. Location is everything, and this home delivers. Tucked into an established neighborhood known for its welcoming feel, you'll be just minutes from downtown, where you can enjoy local shops, restaurants, community events, and everyday conveniences. Nearby walking trails offer the perfect setting for morning jogs, leisurely evening strolls, or weekends spent enjoying the outdoors. Whether you're buying your first home, looking to simplify with one-level living, or searching for a property in a neighborhood you'll love for years to come, this home offers the perfect blend of comfort, convenience, and lasting appeal. Don't miss your opportunity to make this exceptional ranch your own!
Interior Features
- # Of Stories:
- 1
- Sq. Ft. (Total):
- 1414
- Sq. Ft. (Above Ground):
- 1414
- Sq. Ft. (Below Ground):
- 0
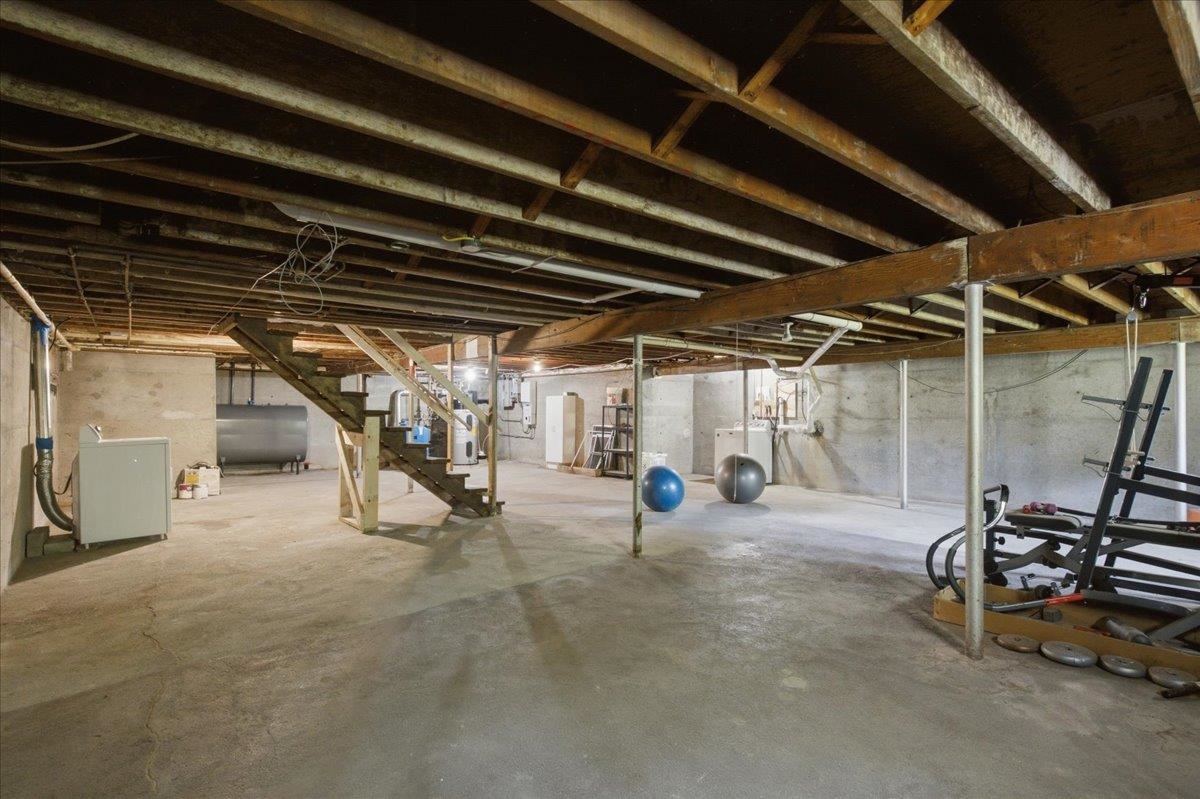
- Sq. Ft. Unfinished:
- 1414
- Rooms:
- 7
- Bedrooms:
- 3
- Baths:
- 2
- Interior Desc:
- 1 Fireplace, Primary BR w/ BA, Wood Stove Hook-up
- Appliances Included:
- Dishwasher, Dryer, Electric Range, Refrigerator, Washer
- Flooring:
- Laminate, Wood
- Heating Cooling Fuel:
- Water Heater:
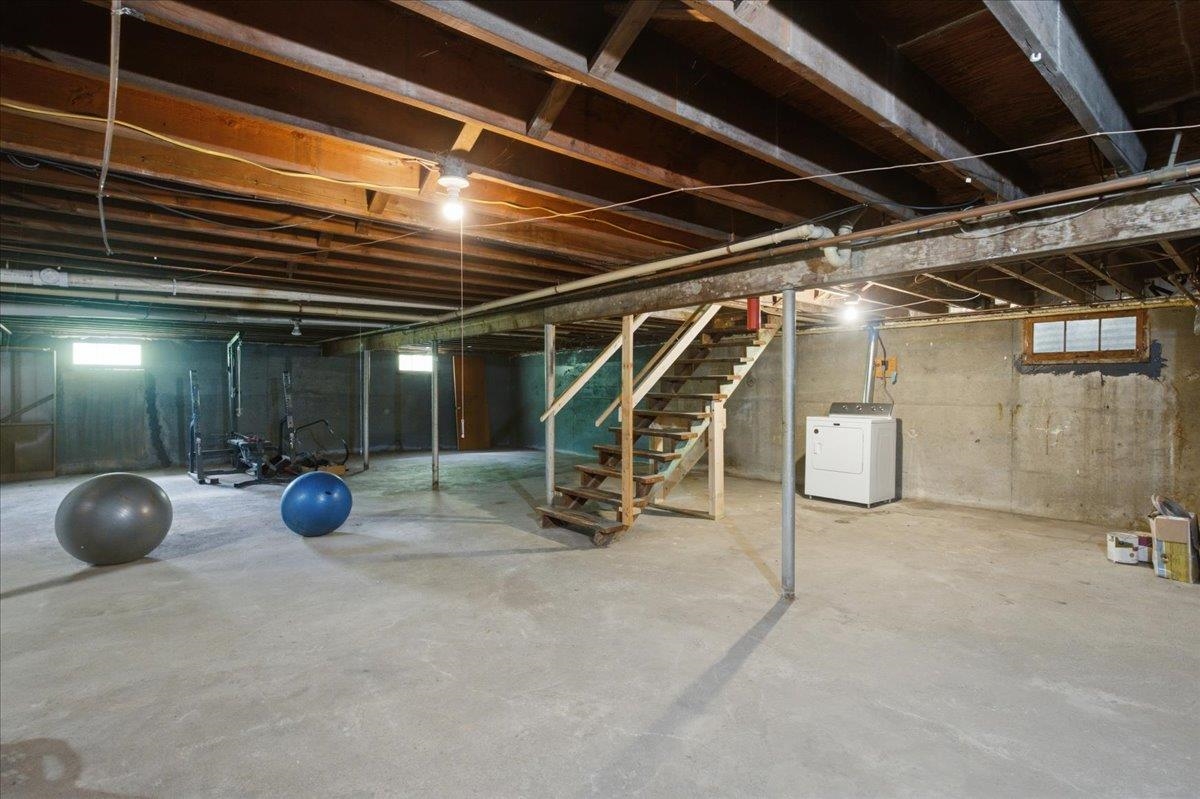
- Basement Desc:
- Concrete, Unfinished
Exterior Features
- Style of Residence:
- Ranch
- House Color:
- White
- Time Share:
- No
- Resort:
- Exterior Desc:
- Exterior Details:
- Garden Space
- Amenities/Services:
- Land Desc.:
- Mountain View, Street Lights, Trail/Near Trail, Walking Trails, Near Paths, Near Shopping, Near Hospital
- Suitable Land Usage:
- Roof Desc.:
- Shingle
- Driveway Desc.:
- Paved
- Foundation Desc.:
- Poured Concrete
- Sewer Desc.:
- Public
- Garage/Parking:
- Yes
- Garage Spaces:
- 1
- Road Frontage:
- 99
Other Information
- List Date:
- 2026-07-21
- Last Updated: