

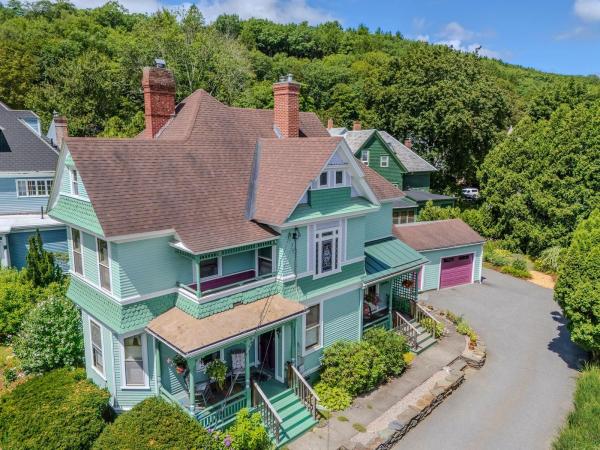
Beautifully maintained, 1880s, in-town Victorian blends timeless elegance with modern comfort. The large, light-filled kitchen combines with an open, cathedral ceiling dining area inviting the gathering of family and friends. The renovated kitchen has granite, stainless steel appliances, and laundry area. Soaring, 9 ft ceilings create light-filled rooms. Elegance of timeless design and detailed wood trimmed finishes are throughout with crafted moldings framing arched and stain glass windows, custom fireplace mantles and functionally flexible built-ins. Enjoy the old-world charm of two covered porches. The expansive first floor has lovely potential for those wanting first floor accommodations. An ornately crafted staircase rises gracefully to the second floor with four bedrooms, two full baths and the continuation of flooding sunlight. The outdoors offers gorgeous stonework, lush perennial plantings and a magical patio. So close to downtown’s Brattleboro Museum, Art Center, Galleries, Cafes, and more! Convenient to ski mountains and ready access to Boston and NY City. Visit this beloved, period home to experience a world of gentle elegance.
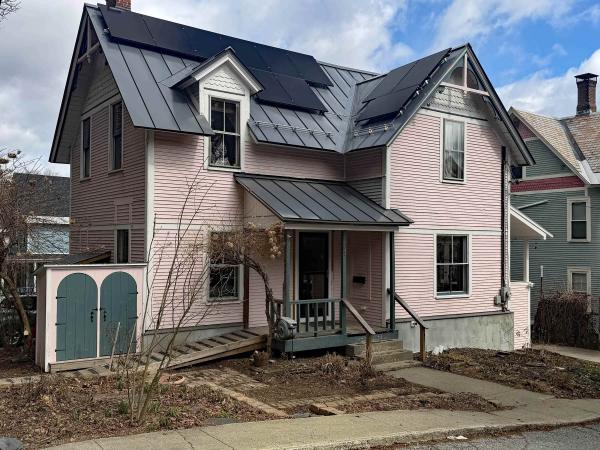
Step into an 1880s Victorian re-imagined for the 21st century. Located moments from downtown Brattleboro, this 3-bedroom, 3-bath home blends historic craftsmanship with a cutting-edge deep-energy retrofit. Enjoy easy access to shops, dining, the Amtrak station, and the Retreat Trails from a peaceful, residential setting. Unlike typical historic renovations, this property underwent a from-the-studs rebuild in 2018, serving as a pilot for high-performance building science. It is now fully electric and fossil-fuel free, featuring : Air-to-water heat pump for heating/cooling and an Energy Recovery Ventilation (ERV) system for superior indoor air quality. The home also has a super-insulated, airtight building envelope ensuring year-round comfort and efficiency, with a durable standing seam roof equipped with solar panels. The interior honors its heritage while embracing sustainable, modern design, using eco- friendly materials: copper countertops, natural linoleum flooring, and Energy Star appliances. Modern mechanical systems and smart features throughout, you get turn-key Peace of Mind.: Every major system-from insulation to infrastructure-is new, offering a rare level of durability in a vintage home. 81 Chapin Street is more than a renovation; it’s a blueprint for the future. For those seeking environmental responsibility without sacrificing historic charm, this is a truly unique opportunity.
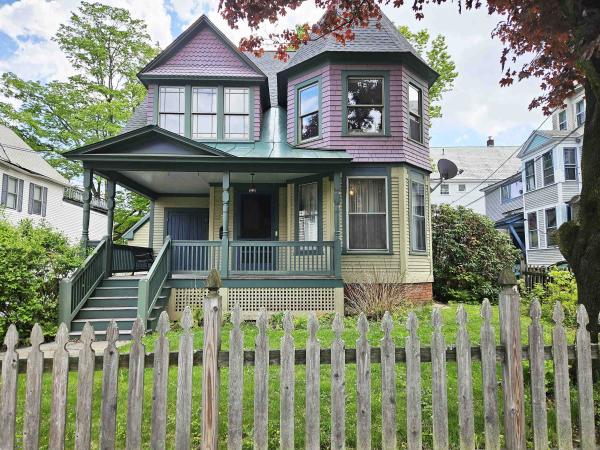
Set among a row of classic “painted ladies” on picturesque Chapin Street, this gracious Victorian home offers timeless charm just a short stroll from a vibrant downtown. A welcoming front yard with picket fencing and a stone walkway sets the tone, while the rear yard is fenced and features a large covered porch with access to the 2 car garage, which includes overhead storage. Enter through the expansive covered porch into a formal foyer, where period lighting, a powder room, and a handsome original staircase immediately showcase the home’s historic character. The front parlor features a bay window and distinctive bullseye molding, while the formal dining room is equally impressive with its own bay windows and a handsome fireplace with an elegant mantle and surround (has a woodstove insert). The spacious country kitchen is warm and inviting, offering cherry cabinetry, large sun-filled windows, and beautiful wood flooring. A flexible first-floor bedroom or family room includes an en suite bath and direct access to a covered rear porch—ideal for guests or easy single-level living. Upstairs, a generous landing with rear staircase leads to a spacious primary bedroom featuring a large en suite bath and convenient laundry. Two additional well-proportioned bedrooms offer excellent closet space, along with a dedicated office. Additional features include a full basement and walk-up attic, providing abundant storage or expansion potential. Rich with period details—from exquisite woodwork and original doors to classic lighting and flooring—this gracious Victorian is a true beauty, seamlessly blending historic elegance with everyday comfort. Showings begin 5/19/26.
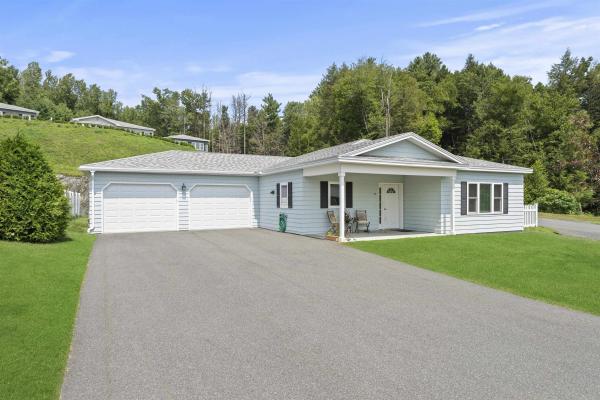
BLACK MOUNTAIN ESTATES - where your next chapter begins! Welcome to Brattleboro’s premier 55+ active lifestyle community, where nature, connection, & comfort converge. For the first time, a limited number of homes are available for purchase as we transition to a Planned Community. Surrounded by majestic pines, a private nature trail, & open green space, residents enjoy a serene setting just 1 mile from I-91, with ease of access to cultural & recreational opportunities, shopping, dining, & medical care. Nestled on 33 acres of pristine Vermont landscape, this premier neighborhood is thoughtfully designed, offering a vibrant community center w/ library, fireplace lounge, fitness center, full kitchen, & outdoor patio w/ fire pit. Outdoor recreational amenities incl. pickleball, bocce, shuffleboard, & horseshoes—perfect for staying active & social. Enjoy the ease of HOA-managed services & a lifestyle designed for freedom & fulfillment. Each home is single-story & ADA-compliant, offering ease, accessibility, & long-term comfort. Designed w/ energy efficiency in mind, these residences feature building materials & floor plans that minimize energy usage-providing a healthier, more affordable way to live. PRICED FROM $475,000 - $585,000. HOMES OFFER at least 5 rooms – kitchen, living, dining, primary BR w/ en-suite BA, & bonus room for office/study or guest BR – 2 BA’s, & a 1-car garage. UPGRADED HOMES OFFER: 2-car garage, sunroom, expanded living & guest rms, & larger yard. Some special touches that make BME homes beautiful & comfortable: finished 1 or 2-car garage; marble & porcelain tile; radiant floor heat; porch, private backyard, patio; marble sunken-floor showers & vanities; multi-zone heat & A/C; cherry cabinetry; granite countertops; walk-in closets; high-efficiency appliances & lighting. DO NOT MISS THIS OPPORTUNITY. Even if you are not quite ready to commit, reach out right away and ask to have your name put on the waiting list!
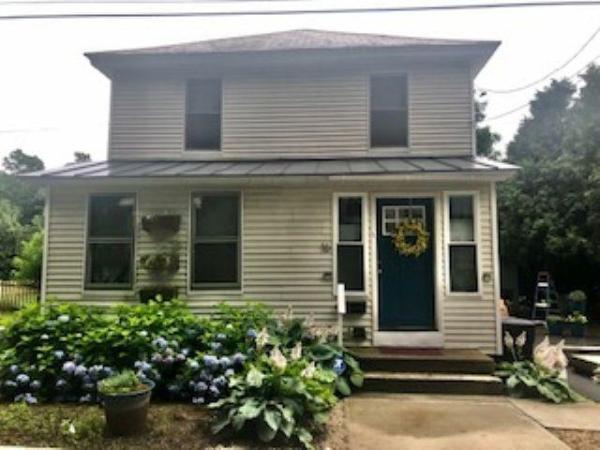
Tucked away on a quiet dead-end street just moments from downtown Brattleboro, this bright and inviting 3 bedroom, 1.5 bath Colonial offers the perfect blend of comfort, character, and convenience. A spacious mudroom provides a practical and welcoming entry, leading to a thoughtfully laid out interior featuring first-floor laundry, a large living room with flexible space for a home office, and a formal dining room highlighted by a generous window overlooking the private backyard. Hardwood maple floors run throughout, and four recently installed mini-splits provide efficient heating and cooling year-round. Outside, enjoy a beautifully maintained setting with established perennial gardens, raised beds, and a charming tree swing, along with a large rear deck ideal for entertaining or relaxing, an outdoor shed for additional storage, and a paved driveway and fully fenced yard. With its peaceful location and easy access to local shops, dining, and amenities, 16 Willow Street offers an exceptional place to call home. Close to Interstate 91, Mass border, hospitals, skiing, outdoor recreation and so much more! This is a must see! OPEN HOUSE ON SATURDAY, APRIL 25TH FROM 10AM-12PM.
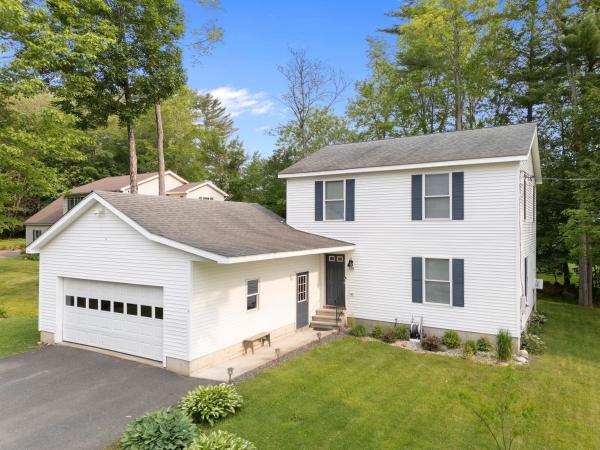
Built in 2004 in this much-loved neighborhood, on a desirable one-way cul-de-sac, beautifully maintained, sits this 3-bedroom, 3-bath home. The first floor has a beautiful, large, eat-in kitchen, dining room, 1/2 bath, and access to a very spacious and inviting 16x16 deck ideal for family gatherings or entertaining, and a real sense of privacy. On the second floor, there is a primary bedroom with an ensuite bath, two more bedrooms, and another full bath. The basement is sure to impress, 22 x 19 and finished. This home has gorgeous hardwood flooring, tile, and carpet upstairs. There is a spacious two-car garage. Conveniently located, less than 10 minutes to vibrant downtown and 5 min to I-91. Enjoy country living with the convenience of town amenities minutes away.
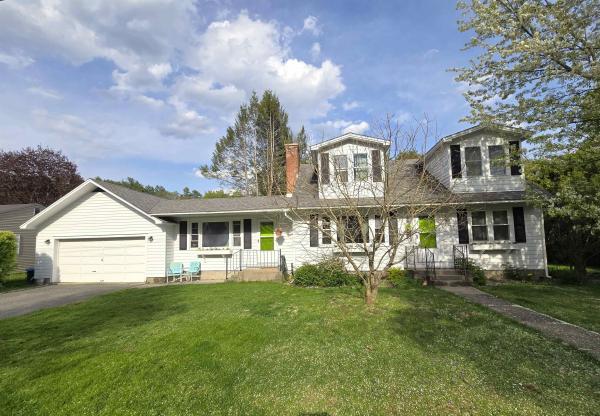
Speno Court—one of Brattleboro’s most sought after neighborhoods—is a quiet, dead end street tucked between the beloved “Tree Streets” and just a short walk from downtown. With effortless access to over 9 miles of Retreat Farm trails, this tastefully remodeled home offers the perfect blend of convenience, comfort, and charm. Natural light fills the home through large picture windows and second floor dormers, while various species of hardwood flooring throughout create a bright, cheerful feel. The spacious kitchen features granite counters, Cherry shelving, a Catalpa wood bar, and stainless appliances. It opens directly into an expansive great room—designed as a combined dining and family space—offering excellent flow and energy for gatherings of any size. On the other side of the kitchen, the formal living room adds another inviting space, complete with a fireplace, built ins, and a large picture window. A ¾ bath and two additional rooms—currently used as a bedroom and an office—round out the first floor, providing flexibility for guests, work from home needs, or single level living. Upstairs, you’ll find two generous bedrooms and a spacious full bath. The primary bedroom includes a dreamy walk in closet that feels like a rare luxury at this price point. A full basement with newer 200 amp electrical service adds storage and utility, while the large, attached 2 car garage includes fantastic stand up storage space above. Homes like this don’t come along every day. Make your move and schedule your viewing today! Showings begin 5/16/26.
© 2026 Northern New England Real Estate Network, Inc. All rights reserved. This information is deemed reliable but not guaranteed. The data relating to real estate for sale on this web site comes in part from the IDX Program of NNEREN. Subject to errors, omissions, prior sale, change or withdrawal without notice.
