

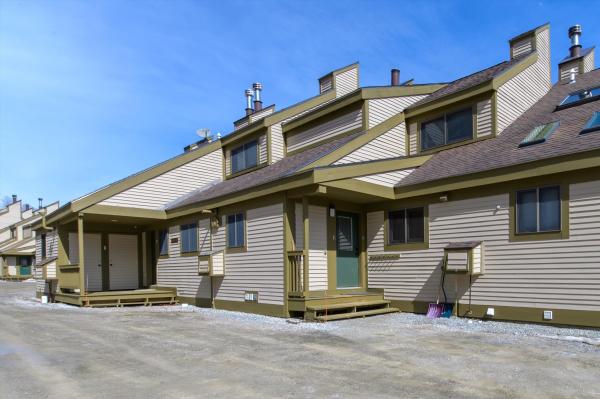
Direct slopeside 3-bedroom plus family room townhome with numerous updates. Wonderful mountain location abuts Okemo State Forest and offers outstanding views. Expanded mudroom with built-ins leads out to private exterior ski closet and ski slopes. Kitchen updates include stainless steel appliances, tile floor and backsplash, and wood cabinetry. Open living room/dining room design with cathedral ceiling is centered by a woodburning fireplace and accesses a covered deck with substantial easterly views overlooking the village of Ludlow, the Black River Valley, and the mountains of New Hampshire. Primary suite includes updated skylit three-quarter bath with wood cabinetry, quartz countertop, and tile floor and backsplash. Two additional bedrooms and a family room occupy the ground level and include a full bath and a three-quarter bath. The three-quarter bath was added to the original floor plan and includes updated laundry with full size washer and dryer. Additional features include wood accent paneling, updated windows and sliders, and specialty lighting.
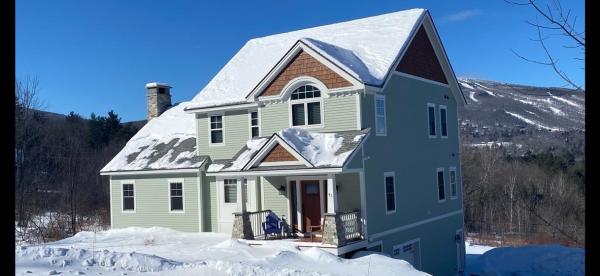
Perched on South Hill with sweeping views of Okemo Mountain, this thoughtfully built home captures everything you want in a Vermont mountain retreat—comfort, quality, and a setting that’s hard to beat. Just minutes from the slopes, downtown Ludlow shopping, and dining, it offers the perfect balance of country feel and everyday convenience. Inside, the layout is open and inviting, designed for both relaxing and gathering. The kitchen is truly the heart of the home, with warm wood cabinetry, generous counter space, and a large center island that naturally brings everyone together—morning coffee before first chair or unwinding after a day on the mountain. From there, the space flows easily into a welcoming living area with a comfortable mountain feel—ideal for cozy nights by the fire or laid-back après-ski with family and friends. It’s a home that feels easy to live in and even easier to enjoy. Expansive windows frame the views of Okemo and fill the home with natural light throughout the day, keeping the connection to the outdoors front and center. Quality craftsmanship and thoughtful design are evident throughout, creating a space that feels both timeless and built to last. Whether you’re hosting weekend getaways or enjoying a quiet morning overlooking the mountains, this South Hill home is all about making memories in a place you’ll want to return to year after year. A rare opportunity to own in one of Ludlow’s most desirable locations. Visit the Okemo real estate community today. Taxes are based on town assessment. ROFR
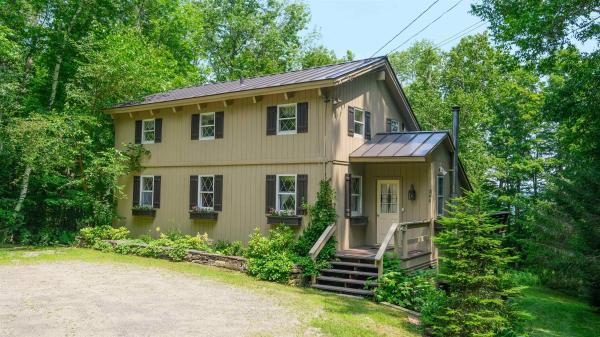
Located just a few minutes walk from Okemo's Sachem trail, this two family spacious 5-bedroom, 3-bathroom multi-level home offers exceptional flexibility for year-round living, vacationing, or hosting family and friends. Lovingly owned for almost 30 years, this home is designed with a versatile multi-family layout. Each level provides its own inviting living space while maintaining the warmth and charm of a classic Vermont mountain home. The main level features a bedroom and bath while the open-concept floor plan features a full kitchen flowing into the dining area and living room. All this is anchored by a cozy wood-burning brick floor to ceiling fireplace. Step outside onto the expansive deck, where you'll enjoy peaceful wooded views and the privacy of a natural Vermont setting. Above, the loft overlooks the main living area and is complemented by two additional bedrooms, bath and a convenient laundry area. The walkout lower level functions as its own comfortable living space with two bedrooms, a second full kitchen, dining area, and living room centered around another wood-burning fireplace. Glass doors lead to a private backyard surrounded by mature trees, featuring beautifully established perennial gardens that create a tranquil outdoor retreat. Whether you're looking for a vacation home or a property with space for extended family and guests, this home offers outstanding versatility in one of Okemo's most desirable locations. Enjoy easy access to skiing at Okemo Mountain Resort, Fox Run Golf Club, nearby lakes, hiking and snowmobile trails, and the shops and restaurants of Ludlow Village, making this the perfect home base for four seasons of Vermont adventure. Visit the Okemo real estate community today. Taxes are based on town assessment.
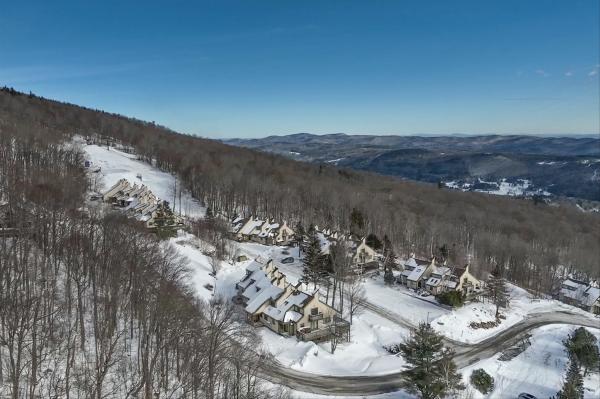
This four bedroom townhouse might be a skier's trifecta: located in a slopeside village, offering spectacular panoramic views, and being a sunny end unit with southeastern exposure. The custom ski room, featuring built-in benches, cubbies and a wine cooler provides the ideal space to change out of ski clothes, grab a bottle of wine and head to the hot tub to relax your muscles and take in the views. Recent renovations and upgrades include wood kitchen cabinetry, stainless steel appliances, and quartz countertops. Bathroom upgrades include tiled showers, a Jacuzzi bathtub, vanities with double sinks, light fixtures and mirrors. Other upgrades and amenities include wood paneled ceilings. a new boiler and a wood burning fireplace. The Okemo Trailside community includes a new heated summer swimming pool and two tennis courts.
© 2026 Northern New England Real Estate Network, Inc. All rights reserved. This information is deemed reliable but not guaranteed. The data relating to real estate for sale on this web site comes in part from the IDX Program of NNEREN. Subject to errors, omissions, prior sale, change or withdrawal without notice.
